Skip to content
BPindex — The Largest Building Products Directory in the UK

Waterproofing system

PermaQuik: The Foundation Beneath Meta’s Green Roof Vision

Building Products Index Ltd Green Roofing Leave a Comment

View the Radmat entry on BPindex

Visit the Radmat website

Architect: Bennetts Associates
Contractor: BAM

RADMAT PRODUCTS USED:

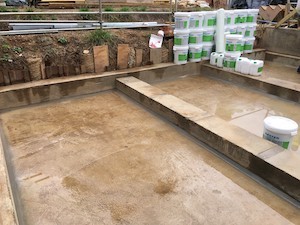
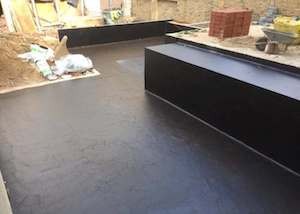
  • PermaQuik Hot-Melt Monolithic Membrane Waterproofing System
  • ProTherm Insulation (various)
  • proTherm RockFace A2 Upstand board
  • EshaFlex Reinforced Bitumen Membranes
  • ParaFlex Liquid Applied Waterproofing System
  • MedO Living Roof System

11-21 Canal Reach forms part of Meta’s major London campus at King’s Cross and is one of the largest office buildings on the estate. Designed by Bennetts Associates and delivered by BAM, the building provides around 39,500 square metres of workspace, with capacity for approximately 4,000 Meta employees. The development is 12 storeys high at its highest point, at the southern end of the site, stepping down to nine storeys towards the north.

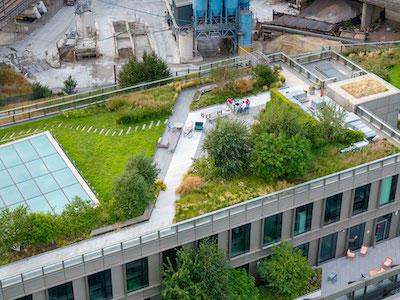
A defining feature of the project is its roofscape. Rather than treating the roof as a purely functional zone for plant and services, the design utilises it as valuable external space. Across the building, around 3,900 square metres of landscaped roof gardens and terraces provide planted amenity areas for occupiers while supporting the wider ecological ambitions of the King’s Cross masterplan.
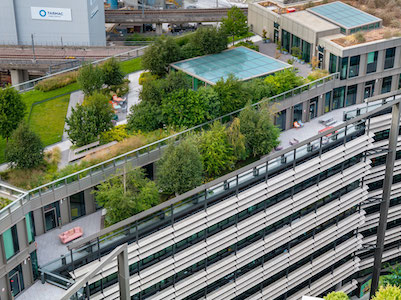
This approach makes the roof a meaningful part of the building’s sustainability strategy. The extensive planting helps soften the scale of the development, encourages local biodiversity and contributes to improved urban habitat. It also supports employee wellbeing by creating accessible outdoor spaces for rest, informal working and connection with nature within a dense city environment.

The roof design was made possible by locating major plant areas at lower levels, close to the district energy infrastructure, rather than filling the roof with mechanical equipment. This freed the upper levels for planted terraces and gardens, allowing the building to prioritise people, landscape, and environmental performance.

Radmat’s PermaQuik Hot Melt Monolithic Membrane and ParaFlex Liquid Applied Waterproofing systems ensured these plant areas, plenums and basements remain watertight. These systems provided a seamless, fully bonded, and highly durable waterproofing solution.
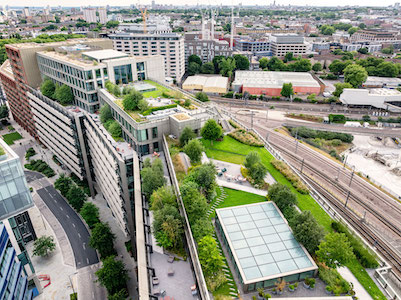
The green roof areas also contribute to the building’s passive environmental response. Planted roof build-ups can help moderate surface temperatures, reduce heat gain, slow rainwater run-off and improve the building’s relationship with the surrounding microclimate. In a large commercial building of this scale, these details are important because they allow the roof to work harder than a conventional flat roof, delivering environmental value as well as visual and social benefit.

A combination of Radmat’s PermaQuik, EshaFlex and ProTherm Insulation across multiple roof levels and terraces ensured the performance of the waterproofing system whilst maintaining thermal integrity, guranteed for the lifetime of the building.

The MedO Living Green Roof System roof also controls the water run-off and helps to keep the planted areas lush and verdant for the workforce and visitors to enjoy, whilst helping to increase biodiversity in the area.
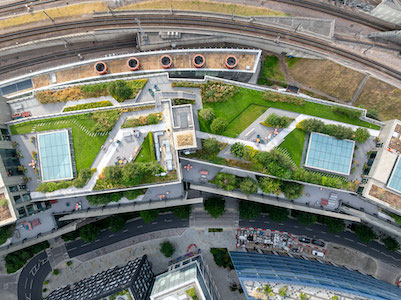
The building is connected to the King’s Cross District Energy Network, which provides zero-carbon heating, hot water and cooling from renewable energy sources. Combined with its roof gardens, low-impact material choices and efficient building fabric, 11-21 Canal Reach demonstrates how large workplace buildings can reduce their environmental impact while improving the experience of the people who use them.

Sustainability was considered from the earliest design stages. The building achieved one of the lowest embodied carbon ratings on the King’s Cross estate, with a final embodied carbon figure of 705kg CO2e/m². Material efficiency, reduced structural demand and the exposed concrete finish helped save around 10,000 tonnes of CO2e against the Stage 2 baseline.

With the integration of Radmat’s advanced waterproofing, insulation, and living roof systems at the core, the project successfully delivers long-term durability, exceptional thermal performance, and environmental resilience, helping to achieve a BREEAM Oustanding rating.
Tensile and Compressive Loads – Structural Waterproofing

Building Products Index Ltd Membranes Leave a Comment

View the Delta Membranes entry on BPindex

Visit the Delta Membranes website

Tensile and compressive stress and strain are two common types. Tensile stress increases an object’s length, while compressive stress decreases it. These stresses help determine a material’s elastic modulus, indicating its stiffness.

Tensile and compressive loads are key in mechanics and engineering. Tensile load stretches materials, causing elongation. Compressive load compresses materials, causing them to shorten.

Tensile Strength

Tensile strength in structural waterproofing products is important to resist cracking and tearing under stress, preventing water penetration and ensuring a structure’s longevity.  High tensile strength is vital in areas prone to movement, where the waterproofing solution must withstand stretching and elongation without failing.

Tensile strength is measured by conducting a tensile test, also known as a tension or pull test, on a material sample. This test involves applying a gradually increasing tensile force to the sample until it breaks, while simultaneously measuring the force and deformation of the material. The maximum force the material withstands before breaking, divided by its original cross-sectional area, determines its tensile strength.

There are three types of tensile strength: Yield strength (A) is the stress a material can handle without permanent deformation. Ultimate strength (B) is the maximum stress it can endure. Breaking strength (C) is the stress level at the point of rupture.

A third-party tensile strength test evaluates a material’s resistance to breaking untder tension. Conducted by independent labs, it provides an unbiased assessment of mechanical properties. Results verify the material’s suitability for high-stress applications.

Not all third-party construction product testing is the same. The goal is to ensure product performance and compliance, but standards, processes, and rigor vary between testing bodies.

It’s important to follow manufacturer’s instructions for safety, optimal performance, and longevity of products and equipment. This prevents accidents, injuries, and damage, while maximising efficiency and meeting warranty requirements.

Tensile strength is vital for crack bridging products as it measures the material’s resistance to breaking under tension.  It enables the material to span and seal cracks without fracturing.  High tensile strength is essential to withstand the stress and strain from crack movement, preventing further damage and water ingress.

Compressive Strength

Tension is a force that pulls objects apart, while compression is a force that pushes objects together.

Compressive strength measures a material’s ability to withstand forces that crush or squeeze it. It represents the maximum stress a material can endure before fracturing or deforming significantly under compression. Essentially, it gauges how well a material resists being pushed together.

Compressive strength is vital for building materials, especially those supporting loads. It’s essential in concrete foundations, columns, walls, bricks, masonry, and insulation used in floors and roofs.

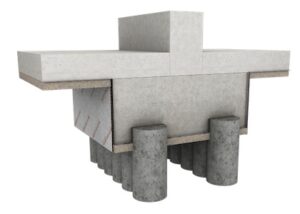
Foundations transfer the weight of buildings into the ground. Concrete, often used for foundations, undergoes compressive strength tests to ensure it can bear the load.

Columns are vertical structural members, often made of reinforced concrete, that support beams and floors. Their compressive strength is crucial to prevent buckling under heavy loads.

Load-bearing walls must withstand forces from above. Bricks, concrete blocks, and some insulation types need enough compressive strength for this purpose.  Floors and roofs must support the weight of people, furniture, and materials. Insulation in these areas needs strong compressive strength to avoid being crushed and losing its insulating properties.

Using materials with good compressive strength is vital for keeping a structure’s integrity.

Compressive strength of a membrane refers to its ability to withstand crushing or deformation under compressive force. It’s a crucial mechanical property, especially for membranes used in construction, insulation, filtration and waterproofing applications, where they may be subjected to significant loads.

Always follow the manufacturer’s guidelines for any construction or waterproofing product you use, regardless of general advice offered.

Manufacturer guidelines vary based on product types, materials, intended use, and regulations. These differences affect recommended installation, maintenance, and usage procedures due to each manufacturer’s unique processes and standards.

Ask Questions

We encourage you to ask questions about our products and services. Transparency and honesty are our core values. Enquiring helps us learn, understand, and grow. It allows us to gather information, clarify doubts, and gain deeper insights. By asking questions, we engage in critical thinking and problem-solving, essential for personal and professional development. This fosters communication, collaboration, and open dialogue, leading to better decision-making and problem-solving.

Training

Manufacturer training is vital for implementing best practices, enhancing skills, and boosting career opportunities. It keeps you updated with industry trends and new technologies, making you more competitive. Training also improves job performance, productivity, and confidence, leading to higher job satisfaction and personal growth.

Always Happy to Help

Delta’s office and field Technical Teams offer expert assistance to identify the ideal waterproofing system for your project, ensuring it meets your specific requirements precisely. For any inquiries about our products, we provide honest and accurate answers at all times.

Reach us at 01992 523 523 or drop us an email at info@deltamembranes.com.

A Technical Approach to waterproofing design – podium decks, buried roofs, balconies, and terraces

Building Products Index Ltd Membranes, Waterproof Membranes, waterproofing Leave a Comment

View the Delta Membrane entry on BPindex

Visit the Delta Membrane website

View Decks, Terraces and Green Roof Technical Drawings

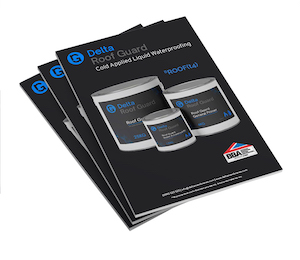
View the Delta Roof Guard brochure

As a structure’s first line of defence to water ingress, a waterproofing design should offer long-term value, maximum performance, and a pragmatic design approach.

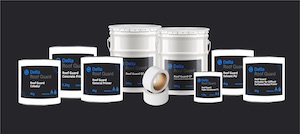
1. all items together copyAs with most, if not all structural waterproofing projects, selecting an appropriate waterproofing system is crucial in project success.  Waterproofing design spans many disciplines, when designing an appropriate waterproofing system, a waterproofing design specialist will always take into consideration the end use of a space to ensure they have designed a suitable solution that will meet both standards and user requirements along with functionality.

A Waterproofing Designer’s philosophy defines what they wish to accomplish in the design of their waterproofing system and which principles they will use to do so.  Identifying a robust and suitable design philosophy is an important aspect when designing a continuous system, as this will not only directly impact in how users install the system but also in future maintenance which will directly impact on the property owner.

Focus should be on a life-cycle oriented design, addressing life-cycle concepts and methods, deterioration and damage evaluation, life-cycle performance indicators, inspection and maintenance procedures all implemented to work in harmony.

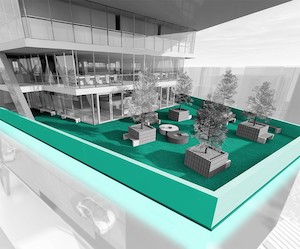
Podium DeckThere are many common pitfalls when it comes to designing a waterproofing system for podium decks, buried roofs, balconies, and terraces.  Products do not fail!  When failures occur, it is due to the design and build philosophy not being correct.  The devil is in the detail – all waterproofing elements must be considered at the construction design stage to be durable and effective.

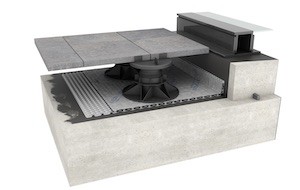
Delta Roof Guard cold applied liquid waterproofing systems are engineered to provide a fast curing, flexible, elastomeric solution for roofs, podium decks, terraces, balconies, walkways, and car parks.

Delta Roof Guard waterproofing systems are certified Broof (t4), complying with the regulations on resistance and safety on flat roofs, mitigating fire risk.

Delta Roof Guard CP and QC practically bonds directly to substrates, providing a seamless, UV-stable membrane that does not delaminate.  Due to it’s flexible nature Delta Roof Guard follows the contours of any roof shape allowing for intricate detailing.  Once cured, Delta Roof Guard achieves a seamless finish with no joints or breaks. Offering rapid curing even in winter months!

Delta Roof Guard also comes with a comprehensive range of primers, all able to aid the adhesion of the liquid applied membrane system to the relevant substrates.

Roof_Guard_Triple_BrochureDelta Roof Guard cold liquid waterproofing is lightweight, has great elasticity, meaning that it will absorb structural movements, whilst compensating for shrinkage or expansion due to changes in temperature.  The ease and speed of application makes Delta Roof Guard Cold Liquid Waterproofing the perfect partner for complex roofing projects.

This cost-effective cold liquid water proofer is suitable for new or existing roof projects without the requirement for mechanical restraint, welding or torching, negating any fire risk during application.

Delta Roof Guard cold-applied liquid roofing is ideal for projects where there is a restriction of hot works.  Seamless in nature, with a fast speed of application, Delta Roof Guard is an ideal choice for roofs with multiple penetrations or limited spaces such as balconies.

Delta Roof Guard work perfectly on large, flat commercial roof areas or small residential roof areas.

Delta Roof Guard has been independently tested and its performance verified, having approvals from the British Board of Agrément (BBA).

ESSENTIALS you should be looking for from your product:

  • Elasticity
  • Breathability
  • Workability
  • Fire Resistance

This is an incredible product, to discover more about the Delta Roof Guard range, why not contact our trusted technical team who will help find the best solution for your project.

Design & Build Waterproofing Philosophies for Podium Decks, Buried Roofs, Balconies and Terraces

Building Products Index Ltd Membranes Leave a Comment

View the Delta Membrane entry in BPindex

Visit the Delta Membrane website

View Delta Membrane’s technical information

View Delta Membrane’s fields of applications

Delta’s Technical Waterproofing Consultant and Architect, Michael Vernon considers Waterproofing Design philosophies

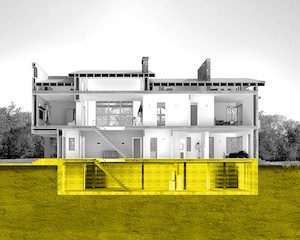
building section 3d rendering

There are many common pitfalls when it comes to designing a waterproofing system for podium decks, buried roofs, balconies and terraces.  Products do not fail!  When failures occur, it is due to the design and build philosophy not being correct.  The devil is in the detail – all waterproofing elements must be considered at the construction design stage to be durable and effective.

The trend for outdoor living has led to a market growth in external balconies, large roof/ground floor terraces and patios.  As well as adding monetary value to a property, external areas can be aesthetically pleasing, offering a wide range of colours, textures and finishes to a home.

Concrete deck 10Outside living can also help to promote health and well-being benefits as these extra useable areas for open air living, help to soften heavily urbanised locations and steadily increase the number of green and usable spaces for leisure.

Balconies, roof terraces and patios are part of a trend which is inspired by aspirational and luxury living in suburban and rural areas alike.


When specified with the correct waterproofing systems, all types of installations are possible, however the design needs careful consideration and a CSSW qualified Waterproofing Design Specialist should always be consulted at the earliest opportunity.

Deuxan 2CThe primary requirement of waterproofing design is the prevention of water ingress and the management of water and water vapour movement through and out of a structure.  The design ethos for waterproofing podium decks, buried roofs, balconies and terraces is identical to that used in any below ground area of a structure.

There are many different approaches to structural waterproofing.   The construction methods will in part contribute to the specification of types of waterproofing systems and may also determine the overall structural waterproofing strategy.

Structural waterproofing falls into 3 categories:

Type A – Barrier Protection

Type B – Structurally Integral Protection

Type C – Drained Protection

With 3 grades:

Grade 1 – Some water seepage and damp are tolerable depending on the intended use

Grade 2 – No water penetration is acceptable

Grade 3 – No dampness or water penetration is acceptable

Delta Deck (5) copySuccessful waterproofing design lies with choosing the most appropriate combinations of structure and waterproofing system to achieve pre-determined performance levels and criteria.  In order to design out risk of failure due to less than adequate workmanship, damage or defects on site it is also important to consider practicality and ease of installation, the phasing of the construction process and the scope for testing and certifying during construction.

In summary, it is the duty of the waterproofing designer to assess a variety of factors and variables simultaneously and to come to a logical and balanced decision regarding the design. Working as part of the design team and keeping abreast of changes, revisions and updates to the project is important because these could have a bearing upon the environmental, structural and other stresses that may be imposed upon the waterproofing system and adaptations may need to be made. Ensuring proper training, application expertise, certification and testing procedures on the part of the installing contractor is critical. Whether the proposed construction is warm roof, cold roof, green roof, blue roof or a combination of types the principles stated here will apply in equal measure to achieve a successful long-term outcome.

If you would like to find out about structural waterproofing, damp proofing, ground gas protection systems, flood resilience or installing a Delta System we’re happy to help.  Give us a call on 01992 523 523 or email info@deltamembranes.com