Skip to content
BPindex — The Largest Building Products Directory in the UK

Green Roofing

PermaQuik: The Foundation Beneath Meta’s Green Roof Vision

Building Products Index Ltd Green Roofing Leave a Comment

View the Radmat entry on BPindex

Visit the Radmat website

Architect: Bennetts Associates
Contractor: BAM

RADMAT PRODUCTS USED:

  • PermaQuik Hot-Melt Monolithic Membrane Waterproofing System
  • ProTherm Insulation (various)
  • proTherm RockFace A2 Upstand board
  • EshaFlex Reinforced Bitumen Membranes
  • ParaFlex Liquid Applied Waterproofing System
  • MedO Living Roof System

11-21 Canal Reach forms part of Meta’s major London campus at King’s Cross and is one of the largest office buildings on the estate. Designed by Bennetts Associates and delivered by BAM, the building provides around 39,500 square metres of workspace, with capacity for approximately 4,000 Meta employees. The development is 12 storeys high at its highest point, at the southern end of the site, stepping down to nine storeys towards the north.

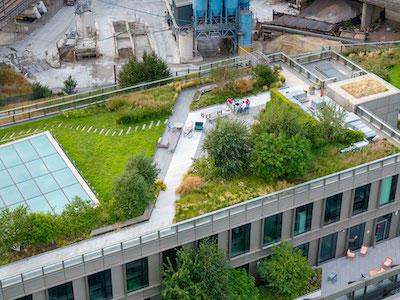
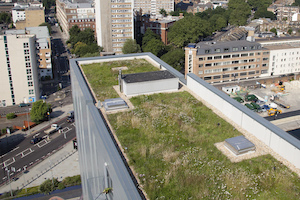
A defining feature of the project is its roofscape. Rather than treating the roof as a purely functional zone for plant and services, the design utilises it as valuable external space. Across the building, around 3,900 square metres of landscaped roof gardens and terraces provide planted amenity areas for occupiers while supporting the wider ecological ambitions of the King’s Cross masterplan.
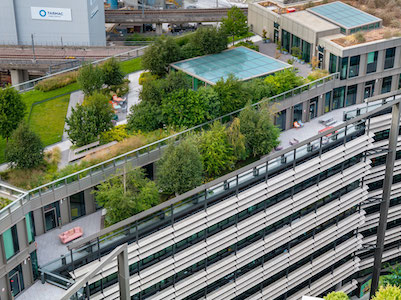
This approach makes the roof a meaningful part of the building’s sustainability strategy. The extensive planting helps soften the scale of the development, encourages local biodiversity and contributes to improved urban habitat. It also supports employee wellbeing by creating accessible outdoor spaces for rest, informal working and connection with nature within a dense city environment.

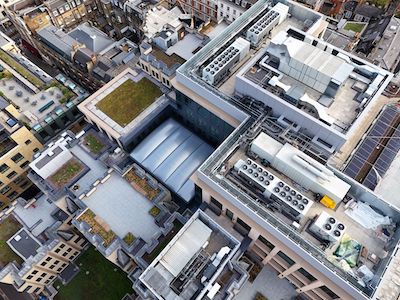
The roof design was made possible by locating major plant areas at lower levels, close to the district energy infrastructure, rather than filling the roof with mechanical equipment. This freed the upper levels for planted terraces and gardens, allowing the building to prioritise people, landscape, and environmental performance.

Radmat’s PermaQuik Hot Melt Monolithic Membrane and ParaFlex Liquid Applied Waterproofing systems ensured these plant areas, plenums and basements remain watertight. These systems provided a seamless, fully bonded, and highly durable waterproofing solution.
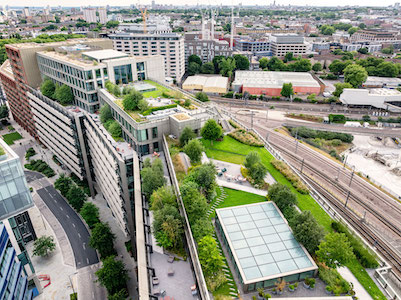
The green roof areas also contribute to the building’s passive environmental response. Planted roof build-ups can help moderate surface temperatures, reduce heat gain, slow rainwater run-off and improve the building’s relationship with the surrounding microclimate. In a large commercial building of this scale, these details are important because they allow the roof to work harder than a conventional flat roof, delivering environmental value as well as visual and social benefit.

A combination of Radmat’s PermaQuik, EshaFlex and ProTherm Insulation across multiple roof levels and terraces ensured the performance of the waterproofing system whilst maintaining thermal integrity, guranteed for the lifetime of the building.

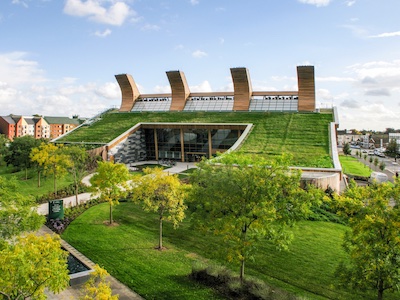
The MedO Living Green Roof System roof also controls the water run-off and helps to keep the planted areas lush and verdant for the workforce and visitors to enjoy, whilst helping to increase biodiversity in the area.
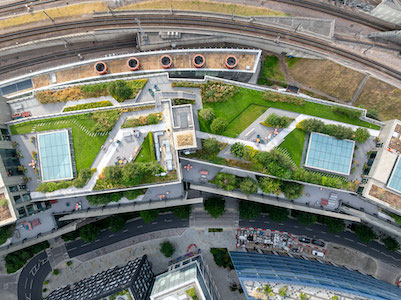
The building is connected to the King’s Cross District Energy Network, which provides zero-carbon heating, hot water and cooling from renewable energy sources. Combined with its roof gardens, low-impact material choices and efficient building fabric, 11-21 Canal Reach demonstrates how large workplace buildings can reduce their environmental impact while improving the experience of the people who use them.

Sustainability was considered from the earliest design stages. The building achieved one of the lowest embodied carbon ratings on the King’s Cross estate, with a final embodied carbon figure of 705kg CO2e/m². Material efficiency, reduced structural demand and the exposed concrete finish helped save around 10,000 tonnes of CO2e against the Stage 2 baseline.

With the integration of Radmat’s advanced waterproofing, insulation, and living roof systems at the core, the project successfully delivers long-term durability, exceptional thermal performance, and environmental resilience, helping to achieve a BREEAM Oustanding rating.
Introducing the ICB Group: supporting Architects from Design to Delivery

Building Products Index Ltd Blue Roof Systems, Green Roofing, Roofing, waterproofing Leave a Comment

View the ICB group entry on BPindex

Visit the ICB group website

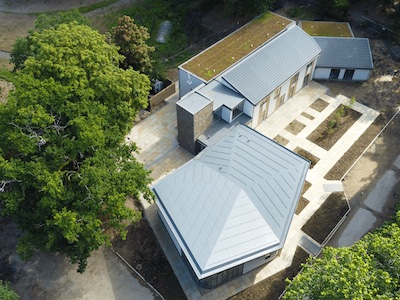
For architects specifying building envelope solutions, having the right technical partners can make all the difference. ICB Group brings together three specialist companies — ICB Waterproofing, ICB Fabrications and ICB Projects — offering a coordinated approach to flat roofing, metal fabrication and renewable technologies. Together, they provide practical design support, tested systems and CPD learning opportunities to help architects deliver high-performing, compliant and visually refined buildings.

ICB Waterproofing: roofing systems with technical confidence
ICB Waterproofing specialises in flat roofing solutions, particularly high-performance single-ply membranes, reinforced bituminous systems and liquid waterproofing technologies. ICB are the UK’s sole distributor of the alwitra® membrane. These systems are widely specified across commercial, residential, education and healthcare sectors, where durability, fire performance and compliance with evolving regulations are critical.

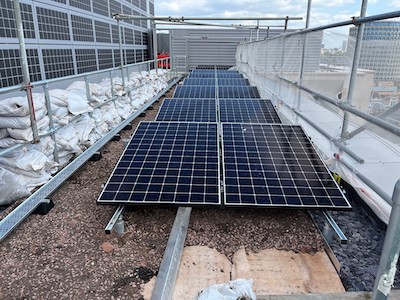
Architects benefit from early engagement with ICB’s Technical team, who provide specification guidance, build-up advice, drainage detailing support and assistance with meeting regulatory requirements such as fire classification and sustainability targets. Many of the systems offered contribute to green roof, blue roof and bio-solar designs, and solar PV, helping projects meet environmental goals alongside technical performance.

ICB Fabrications: precision metal solutions for modern architecture
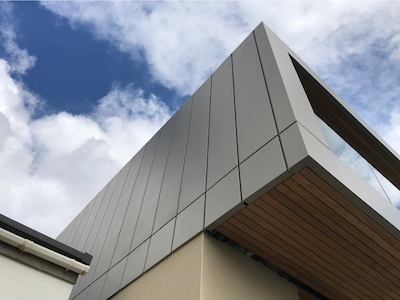
Architectural detailing increasingly demands bespoke solutions that balance aesthetics with practicality. ICB Fabrications focuses on aluminium fabrication, including cappings, fascias, soffits, flashings and custom architectural features such as planters, screening and façade elements.

Manufactured in the UK using precision machinery and high-quality finishing processes, these solutions allow architects to achieve clean design lines while ensuring longevity in challenging weather conditions. Aluminium’s corrosion resistance, recyclability and design flexibility make it a strong choice for contemporary projects that prioritise sustainability and visual impact.

Early collaboration with the ICB Fabrications team helps ensure details are buildable, cost-effective and aligned with overall design intent — reducing risk later in the project lifecycle.

ICB Projects: integrated renewable and roofing solutions
As sustainability moves to the centre of building design, ICB Projects supports architects with solar PV integration, green roof systems, rooflights, ventilation solutions and associated mounting technologies. The focus is on combining energy generation, daylighting and environmental performance with practical installation considerations.

Whether designing a retrofit scheme or a new build targeting net zero operational carbon, architects can access technical advice on system compatibility, structural considerations and integration with waterproofing layers — ensuring performance without compromising design.

CPD opportunities for architects
Alongside products and services, the ICB Group offers RIBA-approved CPD sessions tailored specifically for architects and specifiers. These typically cover topics such as flat roofing design, green and blue roof systems, solar PV integration, metal detailing and regulatory compliance. These hour-long sessions can be booked via the website and include a free breakfast, or lunch.

A collaborative partner for specification success
By combining waterproofing expertise, precision fabrication capabilities and renewable technology solutions, the ICB Group provides architects with a joined-up approach to building envelope design. From early concept advice through to specification support and ongoing technical guidance, the aim is simple: to help architects deliver buildings that perform well, meet compliance requirements and stand the test of time.

Links:

www.icbgroup.co.uk

www.alwitra.co.uk

www.icbfabrications.co.uk

www.icbprojects.co.uk

www.icbwaterproofing.co.uk

Blue Roofs – Integration with biosolar, hard landscaping, green roofs

Building Products Index Ltd Building Drainage, Drainage, Green Roofing Leave a Comment

View the ACO entry on BPindex

Visit the ACO website

Off-membrane blue roof systems are being recognised as a vital part of the UK’s sustainable future, but what does true integration mean for designers, specifiers and contractors❓

With ACO’s method, off-membrane storage integration means modular tanks positioned above the roof build-up keep rainwater storage separate from the waterproofing layer, protecting the membrane while enabling controlled irrigation, hard landscaping and biosolar interfaces 💧

Keeping the storage away from the waterproof layer stops the repeated wetting and drying that concentrates moisture at joints and roof openings. Reducing that strain on the waterproofing helps preserve manufacturer warranties and avoids the extensive work a membrane replacement would otherwise require on multi-use roofs 👷

For inverted and hard-landscaped roofs, keeping stored water off the insulation also removes the need for heavy ballast and the risk of insulation lifting 👍

Passive irrigation using wicking mats connected to the stored water delivers moisture to planting soil and planters in paved areas without surface ponding or mechanical sprinklers. The result is reliable plant establishment, biosolar edge planting and lower energy and maintenance needs — crucial where access and solar-panel maintenance corridors must be kept clear 🌞

Early, joined-up design is essential: consider tank locations, wicking layout and outlet positions during concept stages to meet the London Plan Urban Greening Factor and avoid late-stage structural clashes. ACO’s method works with wicking networks and PV layouts, offers simpler installation than ballast systems, and delivers predictable weights on the roof, making multifunctional roofscapes coherent, maintainable and compliant ✅

Explore blue roofs in greater detail with our free guide, available here ⬇️

https://www.aco.co.uk/blue-green-roofs

Five Tips for Effective Blue Roof Design

Building Products Index Ltd Green Roofing, Roofing Leave a Comment

View the ACO Building Drainage entry on BPindex

Visit the ACO Building Drainage website

Stormwater management and flooding pose significant risks in urban settings.  Blue roofs have evolved as an innovative technique for storing rainwater, decreasing flood hazards and supporting sustainable development. However, misconceptions about blue roofs can cause design issues. Kevin Bohea, Manging Director of ACO Building Drainage, shares five recommendations for de-risking blue roof projects.

1.    Understand what a blue roof really is 
It should be noted that blue roofs are not actually roof waterproofing systems: they are separate attenuation systems intended to temporarily hold rainwater and slow its discharge, reducing urban flood hazards. Recognising this distinction is critical for good design and integration with modern construction methods.

2.    Separate blue and traditional roofs

A popular misconception is that blue and conventional roofs are the same system. Blue roofs are intended to hold and keep water, whereas standard roofs aim for quick water removal. Separating these systems prevents design compromises and assures compliance with British Standards and Building Regulations. ACO’s blue roof system keeps water away from the roof and off of the waterproofing layer except in extreme cases, meaning the risk of unwanted water ingress is kept to an absolute minimum.

3.    Address key design considerations early

It’s important to address the number, placement, and size of roof outlets, roof fall gradient, kind of roof construction, and time period for water retention of a roof system at the design stage. These elements are required for both the roofing and blue roof attenuation systems to function properly.4.    Mitigate risks with independent systems

Considering blue roofs and traditional roofs as independent systems means any risks associated with design compromises can be mitigated early on. This approach ensures sustainable drainage and prepares for worst-case weather scenarios, enhancing overall building resilience.

5.    Selecting the Right Attenuation System 

The biggest challenge is knowing which attenuation system to select as part of the project. It is recommended that a blue roof attenuation system, that keeps form and function distinct, should be adopted. Systems like ACO’s RoofBloxx, for example, operate independently of the roof waterproofing and drainage system, ensuring compliance with building standards. They also ensure efficient water management during extreme weather events. Given how frequent extreme weather conditions appear to be happening across the UK, this couldn’t be more important.

What’s next? 

Architects and designers have a crucial role to play in the implementation of blue roofs. From ensuring they are designed to meet the regulations, to determining the full environmental benefits when assessing any potential future impacts, architects will be pivotal in integrating these systems into infrastructure.

By following these tips, and working closely with the manufacturers themselves, architects and engineers can effectively de-risk blue roof projects and contribute to sustainable urban development.

To learn more about the Patented  ACO Blue Roof System please click here

Supporting the Greenprint, a vision for a fairer, more sustainable UK.

Building Products Index Ltd Green Roofing, Roofing Leave a Comment

View the Radmat entry on BPindex

Visit the Radmat website

Mark Harris, Head of Technical at Radmat Building Products and Chair of the Green Roof Organisation outlines the companies’ support for Hubbub’s Greenprint and the drive to ensure no roof is unused.

Radmat Building Products have joined forces with The Green Roof Organisation (GRO) and National Federation of Roofing Contractors (NFRC) in support of Hubbub’s Greenprint, a 10-point policy plan that is asking the Government to support 5 key themes which, if adopted, would contribute to a green recovery and reduce inequality in communities across the country.

Radmat will be joining GRO in the specific support of the Changing the way we use space theme, and specifically the policy of Ensure no roof is unused.  This policy aims to drive the use of green roofs, using neglected roof spaces by covering them with plants and vegetation, which bring a number of excellent benefits for both the home and environment. Government backed small grants to help businesses and households green their roofs with plants and mosses and wherever possible combine with solar panels would help transform urban centres, by increasing their biodiversity and building resilience to climate change.

To highlight this policy, and launch the 2021 Green Roof Code of Practice, GRO and Hubbub are looking for a location in Manchester where green roofs can be installed to highlight the benefits to the local community, businesses and Government.  The project could include accessible green roofs, a roof level market garden, a biodiverse wildflower meadow for butterflies, bees and insects and possibly a convalescence garden.

The project will also aim to engage and empower the local community to take ownership of their green roofs through local partnerships and multiple volunteering opportunities for Manchester residents. This will help build and sustain capacity in the sector and local area, support job creation and retention, as well as develop skills in the green roof sector, including teaching installation and maintenance. Local schools and universities will be encouraged to use the green roof spaces as part of primary, secondary and tertiary education in a variety of subjects including geography, art, mathematics, environmental studies etc.

Hubbub is an award-winning charity and social enterprise that inspires ways of living that are good for the environment – disrupting the status quo to raise awareness, nudge behaviours and shape systems. Their aim is to revolutionise communications with the public about environmental issues – using everyday language and good design to make environmental actions desirable and tapping into things people are passionate about such as food, fashion, homes and neighbourhoods. This innovative approach saw Hubbub win the Charity of the Year Award at the prestigious Charity Times Awards in 2020.

Hubbub’s Greenprint is seeking to change the way we:

  1. Live, by creating greener homes and connecting our communities.
  2. Eat, by creating ‘Community Food Hubs’ and introducing mandatory reporting on food waste by major food companies.
  3. Travel, by creating ‘Community Cycling Hubs’ and helping consumers make the switch to electric vehicles.
  4. Use Space, by ensuring no roof is unused and creating on-the-go recycling in green spaces.
  5. Dress and shop, by supporting textile innovators and introducing a single-use clothes levy.