Skip to content
BPindex — The Largest Building Products Directory in the UK

exceptional thermal performance

PermaQuik: The Foundation Beneath Meta’s Green Roof Vision

Building Products Index Ltd Green Roofing Leave a Comment

View the Radmat entry on BPindex

Visit the Radmat website

Architect: Bennetts Associates
Contractor: BAM

RADMAT PRODUCTS USED:

  • PermaQuik Hot-Melt Monolithic Membrane Waterproofing System
  • ProTherm Insulation (various)
  • proTherm RockFace A2 Upstand board
  • EshaFlex Reinforced Bitumen Membranes
  • ParaFlex Liquid Applied Waterproofing System
  • MedO Living Roof System

11-21 Canal Reach forms part of Meta’s major London campus at King’s Cross and is one of the largest office buildings on the estate. Designed by Bennetts Associates and delivered by BAM, the building provides around 39,500 square metres of workspace, with capacity for approximately 4,000 Meta employees. The development is 12 storeys high at its highest point, at the southern end of the site, stepping down to nine storeys towards the north.

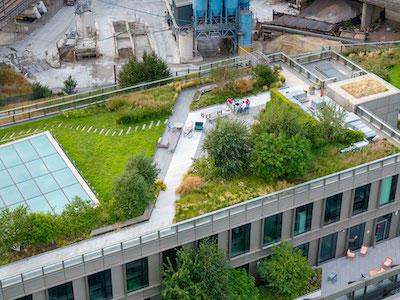
A defining feature of the project is its roofscape. Rather than treating the roof as a purely functional zone for plant and services, the design utilises it as valuable external space. Across the building, around 3,900 square metres of landscaped roof gardens and terraces provide planted amenity areas for occupiers while supporting the wider ecological ambitions of the King’s Cross masterplan.
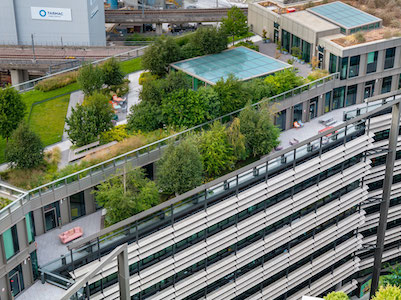
This approach makes the roof a meaningful part of the building’s sustainability strategy. The extensive planting helps soften the scale of the development, encourages local biodiversity and contributes to improved urban habitat. It also supports employee wellbeing by creating accessible outdoor spaces for rest, informal working and connection with nature within a dense city environment.

The roof design was made possible by locating major plant areas at lower levels, close to the district energy infrastructure, rather than filling the roof with mechanical equipment. This freed the upper levels for planted terraces and gardens, allowing the building to prioritise people, landscape, and environmental performance.

Radmat’s PermaQuik Hot Melt Monolithic Membrane and ParaFlex Liquid Applied Waterproofing systems ensured these plant areas, plenums and basements remain watertight. These systems provided a seamless, fully bonded, and highly durable waterproofing solution.
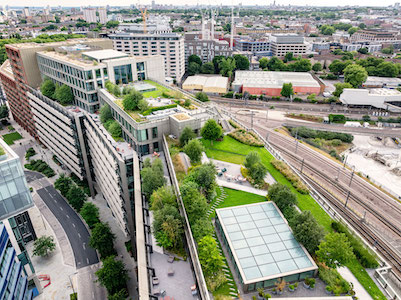
The green roof areas also contribute to the building’s passive environmental response. Planted roof build-ups can help moderate surface temperatures, reduce heat gain, slow rainwater run-off and improve the building’s relationship with the surrounding microclimate. In a large commercial building of this scale, these details are important because they allow the roof to work harder than a conventional flat roof, delivering environmental value as well as visual and social benefit.

A combination of Radmat’s PermaQuik, EshaFlex and ProTherm Insulation across multiple roof levels and terraces ensured the performance of the waterproofing system whilst maintaining thermal integrity, guranteed for the lifetime of the building.

The MedO Living Green Roof System roof also controls the water run-off and helps to keep the planted areas lush and verdant for the workforce and visitors to enjoy, whilst helping to increase biodiversity in the area.
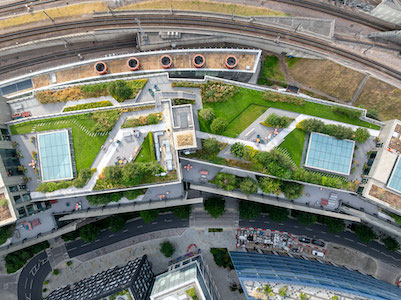
The building is connected to the King’s Cross District Energy Network, which provides zero-carbon heating, hot water and cooling from renewable energy sources. Combined with its roof gardens, low-impact material choices and efficient building fabric, 11-21 Canal Reach demonstrates how large workplace buildings can reduce their environmental impact while improving the experience of the people who use them.

Sustainability was considered from the earliest design stages. The building achieved one of the lowest embodied carbon ratings on the King’s Cross estate, with a final embodied carbon figure of 705kg CO2e/m². Material efficiency, reduced structural demand and the exposed concrete finish helped save around 10,000 tonnes of CO2e against the Stage 2 baseline.

With the integration of Radmat’s advanced waterproofing, insulation, and living roof systems at the core, the project successfully delivers long-term durability, exceptional thermal performance, and environmental resilience, helping to achieve a BREEAM Oustanding rating.

DERELICT WAREHOUSE TRANSFORMED INTO MODERN APARTMENTS USING LOGIK 70MM SYSTEM

Building Products Index Ltd Doors, PVC-U, PVC-U, Windows Leave a Comment

View the Eurocell entry on BPindex

Visit the Eurocell website

  • Redevelopment in Leicester transforms a derelict warehouse into new apartments.
  • The Logik 70mm chamfered system in Black Ash specified as a sustainable alternative to aluminium.
  • With a U-value of 1.2, the Logik 70mm system met the aesthetic and acoustic standards required.
  • Logik, which contains 32% recycled PVC-U, helped reduce the project’s environmental footprint.

Challenges Encountered in Redeveloping a Derelict Site

The redevelopment of a derelict warehouse, alongside the construction of three new apartment blocks in Leicester city centre, presented several significant challenges. Initially, brown aluminium was specified to align with the area’s aesthetic. However, the project’s primary goal was to transform the neglected site into modern, high-quality apartments that would contribute to the wider regeneration efforts in the city centre. In response, Nu Openings proposed the Eurocell PVC-U 70mm Logik Chamfered system in Black Ash and Syncro sliding doors as a more cost-effective and sustainable alternative to aluminium.

This specification change introduced the need for careful adherence to local planning protocols, collaboration with architects, and compliance with Building Regulations. Additionally, the derelict state of the warehouse added complexity to the project. On-site safety during the measurement of every window was paramount, and the team also had to contend with structural irregularities and environmental factors, such as the presence of pigeons.

Innovative Solutions for Modern Apartment Design

Nu Openings, contracted to install the windows and doors, worked closely with Padmore Construction and Eurocell’s Commercial team to overcome these challenges. The choice of the Logik 70mm system was driven by its exceptional thermal performance, achieving a U-value of 1.2, while offering significant cost savings compared to aluminium. Eurocell’s foiled Black Ash finish provided the ideal solution, balancing the need to match local architectural aesthetics with energy efficiency goals.

Steve Carvell from Nu Openings, who spearheaded the specification change, noted the challenge of ensuring that PVC-U could meet both the aesthetic and functional requirements of the project. Eurocell’s Technical team collaborated closely with architects, providing detailed technical drawings and support to secure planning approval, ensuring the project’s success.

Steve shared:

“Convincing the planners and architects to switch from aluminium to PVC-U wasn’t easy. It wasn’t a straight swap – we had to make sure the new material met all the aesthetic, structural, and thermal requirements.

“Eurocell’s Technical team played a crucial role in this process, providing detailed drawings and performance data to demonstrate how Logik 70mm could deliver on energy efficiency, durability, and design. The team’s expertise helped us navigate complex planning approvals and ensured that the new specifications not only met, but exceeded expectations, ultimately securing the confidence of all stakeholders involved.”

Despite the derelict state of the existing building, which required creating new structural openings for window installations and precise on-site measurements, the installation of over 220 frames has been successfully completed. The project involves more than 1,000 frames, with 90% of the installation carried out internally. This approach has minimised the need for external scaffolding, streamlining the process and reducing the impact on pedestrian safety around the site.

Delivering Cost Savings and Sustainability

Although the project is ongoing, the decision to shift from the originally specified aluminium to the Logik 70mm system has already yielded significant cost savings, while delivering high-performance, energy-efficient windows. The chosen design seamlessly integrates with the surrounding architecture, preserving the city’s identity while offering a modern, sustainable solution.

Kelly Hibbert, Head of Commercial at Eurocell, highlighted the critical role of acoustic performance in the project, with bespoke glazing solutions designed to meet rigorous noise reduction standards:

“This project extended far beyond aesthetics – the windows needed to comply with strict acoustic requirements. The successful collaboration between planners, architects, and Nu Openings enabled us to meet every aspect of the design brief, transforming a derelict site into modern, energy-efficient apartments.”

“In addition to the performance benefits that the Logik 70mm system brought to this development, Eurocell’s sustainability credentials were also a key advantage. Our products, containing an average of 32% recycled PVC-U, contribute to the construction sector’s increasing focus on environmental responsibility and the complex journey towards achieving Net Zero.”

The redevelopment of the derelict warehouse, along with the construction of three new buildings as part of this project, aligns seamlessly with the broader initiative to enhance both the functionality and aesthetics of the city.

For more information on how Eurocell can assist you in delivering your next project, please contact the team commercialsales.profiles@eurocell.co.uk.