Skip to content
BPindex — The Largest Building Products Directory in the UK

ACO

ACO launches new Shower Drain Range

Building Products Index Ltd Building Drainage, Drainage Leave a Comment

View the ACO Building Drainage entry on BPindex

Visit the ACO Building Drainage website

ACO Building Drainage launches new shower drain range to simplify specification, installation and procurement—while improving hygiene
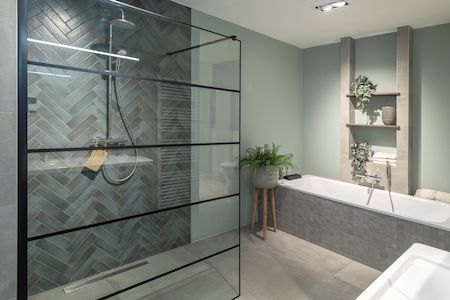
To help specifiers, installers and bathroom merchant teams overcome the practical challenges of wet‑room drainage, ACO Building Drainage has launched a comprehensive new shower drain range. The collection now places an even greater focus on shower drainage channels, advanced gully solutions, and fully configurable modular options for flexible, long‑run commercial and leisure applications.

Next‑generation shower drainage channels

ACO’s new ShowerDrain C channels introduce enhanced performance, through an increased range of benefits.

The new channel designs offer:

  • More outlet orientations including vertical, in-line (left/right) and perpendicular options to minimise on‑site compromises.
  • Low‑build height versions for projects with restricted floor depth.
  • Optimised flow rates for improved drainage performance.
  • Reduced component cost thanks to automated, streamlined manufacturing and supply chain efficiencies.
  • Hydro‑formed gullies for higher flow rates and improved cleanability.
  • Pickle Passivated steel channels to optimise product longevity

These features provide specifiers and installers with greater flexibility in both standard and constrained wet‑room environments, helping maintain aesthetics, flow performance and hygiene across a range of project types.

For smaller or retrofit installations with reduced build height, ShowerDrain B and E channels offer low‑profile or 360° rotating gullies that minimise on‑site adjustments and accelerate installation.  ShowerDrain B offers a costs effective project solution for tiled floor installations while ShowerDrain E offers an elegant finish for both tiled and vinyl floors.
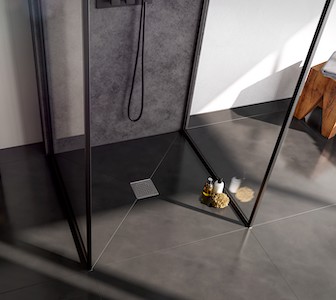
Improved gullies for high flow, tight spaces and easier maintenance

The range also introduces several advanced gullies engineered for higher hydraulic performance and simplified cleaning.

Key options include:

  • Solutions for tile or vinyl finishes, ensuring compatibility with varied floor constructions.
  • Passino gullies featuring a single‑unit that seals directly into the outlet pipe, combined with a removable two‑piece foul air trap for faster cleaning and lower backflow risk.
  • Optimised foul‑air‑trap geometry to improve flow capacity and reduce blockage potential.

Erik Mul, Product Manager at ACO Building Drainage, said:

“The range gives specifiers and installers more options to suit their application, easier maintenance access and consistent performance on both tiled and flexible floors whether the installation is in a domestic bathroom, a hotel, a care home or a busy swimming pool changing area. Our new shower range provides solutions that avoid the usual trade-offs between aesthetics, hygiene and flow rates.”

Modular shower channels for large-scale commercial and leisure projects

For concrete‑bed projects or sites requiring long continuous drainage runs, the Modular 125 system provides a reliable, efficient alternative to using multiple discrete channels.

This system is fully configurable to suit the channel length and flow rates required to cater for high-traffic leisure facilities, gyms and health environments where hygiene and durability are non-negotiable.

Erik added:

“Our new range highlights maintenance-friendly, easy clean features such as removable traps and accessible grates to mitigate hygiene and safety risks posed by inaccessible gullies and poor outlet design.

Whether it’s for care homes, wetrooms, or sports facilities—ACO delivers performance, practicality, and choice. ACO’s new shower drain portfolio gives specifiers, installers and bathroom merchant teams configurable, durable options that improve hygiene and lower whole‑life risk.”

Technical support is available to guide product selection for complex layouts, long runs or specialist design requirements.

For more on ACO’s new shower drain range including data sheet and installation instructions, visit www.aco.co.uk/wetroom-showers
Blue Roofs – Integration with biosolar, hard landscaping, green roofs

Building Products Index Ltd Building Drainage, Drainage, Green Roofing Leave a Comment

View the ACO entry on BPindex

Visit the ACO website

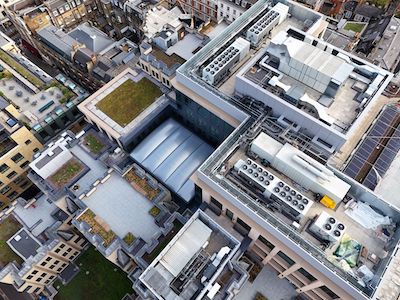
Off-membrane blue roof systems are being recognised as a vital part of the UK’s sustainable future, but what does true integration mean for designers, specifiers and contractors❓

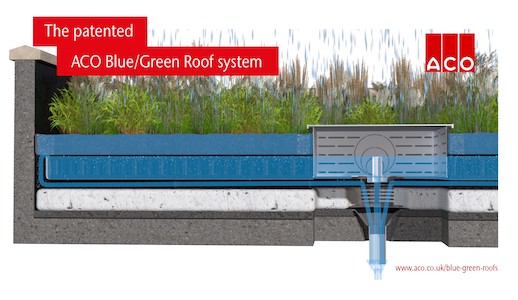
With ACO’s method, off-membrane storage integration means modular tanks positioned above the roof build-up keep rainwater storage separate from the waterproofing layer, protecting the membrane while enabling controlled irrigation, hard landscaping and biosolar interfaces 💧

Keeping the storage away from the waterproof layer stops the repeated wetting and drying that concentrates moisture at joints and roof openings. Reducing that strain on the waterproofing helps preserve manufacturer warranties and avoids the extensive work a membrane replacement would otherwise require on multi-use roofs 👷

For inverted and hard-landscaped roofs, keeping stored water off the insulation also removes the need for heavy ballast and the risk of insulation lifting 👍

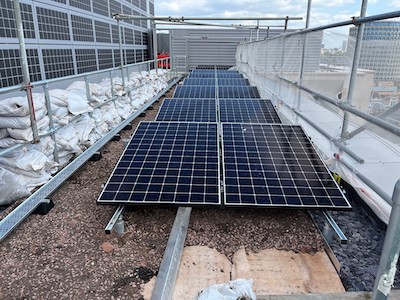
Passive irrigation using wicking mats connected to the stored water delivers moisture to planting soil and planters in paved areas without surface ponding or mechanical sprinklers. The result is reliable plant establishment, biosolar edge planting and lower energy and maintenance needs — crucial where access and solar-panel maintenance corridors must be kept clear 🌞

Early, joined-up design is essential: consider tank locations, wicking layout and outlet positions during concept stages to meet the London Plan Urban Greening Factor and avoid late-stage structural clashes. ACO’s method works with wicking networks and PV layouts, offers simpler installation than ballast systems, and delivers predictable weights on the roof, making multifunctional roofscapes coherent, maintainable and compliant ✅

Explore blue roofs in greater detail with our free guide, available here ⬇️

https://www.aco.co.uk/blue-green-roofs

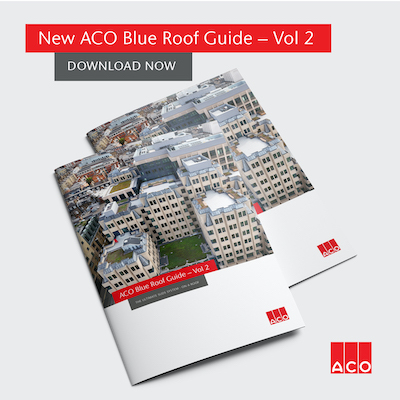
ACO Building Drainage Helps Construction Professionals Tackle Climate Change with Launch of ‘Blue Roof Guide – Volume 2’

Building Products Index Ltd Building Drainage, Drainage Leave a Comment

View the ACO Building Drainage entry on BPindex

Visit the ACO Building Drainage website

With climate extremes increasing and urban drainage networks under growing stress, ACO Building Drainage has published the second volume of its Blue Roof Guide to help architects, engineers, specifiers and contractors design resilient, multi-functional roofscapes.

The new guide explains how blue and blue-green roof systems can store and manage rainfall on site, reduce peak flows to overstretched sewers and support passive irrigation and biodiversity on roof areas.

The guide, titled ‘ACO Blue Roof Guide – Vol 2’, follows the success of ACO’s first volume of its Blue Roof Guide, launched in October 2024, and builds on the criteria established for safe and sustainable drainage.

Sustainability is a core principle of ACO’s work and this has been recognised in the company’s appointment as United Nations ambassador for Sustainable Development Goal 6: Clean Water and Sanitation. The second volume of the Blue Roof Guide is evidence of ACO’s commitment to clean water, sustainability, and supporting the construction industry in creating an eco-friendly future.

Volume 2 sets out the principles of off-membrane storage and offers practical design and delivery advice for architects, engineers, specifiers and contractors. It highlights blue roofs as an increasingly important tool in urban developments by storing water temporarily and releasing it slowly to lessen flood risk while enabling green and biosolar roof functions to coexist without compromising waterproofing.

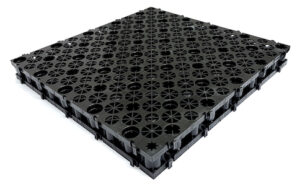
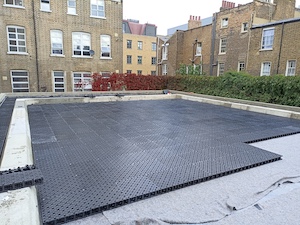
Technical sections go into detail about ACO’s patented RoofBloxx system: a shallow, high-strength geocellular attenuation layer designed to sit independently of the roof membrane. Implementation and installation are also discussed, including together with the proper use of flow restrictors, access and diffuser units, capillary wicks and reservoir trays. When combined, these components manage run-off rates, support passive irrigation for sedum and planted systems, and reduce the need for heavy ballast by stabilising insulation.

Neill Robinson-Welsh, who has led more than 750 blue roof projects during his 14 years with ACO, said: “Blue roofs are no longer an optional extra but a practical response to the twin pressures of heavier rainfall and growing water stress. Our approach uses ACO RoofBloxx to store water off the waterproofing layer, simplifying integration with green and biosolar elements and reducing the risk of membrane failure. The new guide reflects what we’ve learned on real projects and sets out design and maintenance steps that make blue roofs reliable.”

Practical chapters focus on early-stage coordination, addressing outlet positioning, roof slope and structural implications, as well as maintenance-friendly design through permanent access chambers and twice-yearly inspections, and emphasising the importance of accurate hydraulic calculations to meet planning limits while preserving architectural constraints.

ACO stresses that designers need to treat blue roofs as system integration exercises, and by coordinating landscape, photovoltaics and other services early it will help to avoid late, costly revisions.

Volume 2 is positioned as a hands-on resource for teams planning multifunctional roofs where water management, ecology and service access must all be reconciled.

To download the guide, see ACO.co.uk.

ACO Bespoke Access Covers designed to the shape and load class you need.

Building Products Index Ltd access covers Leave a Comment

View the ACO entry on BPindex

Visit the ACO website

As a planner or architect, you are always looking for reliable partners and answers to your very specific problems. For every challenge there is always a solution.

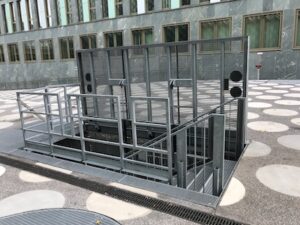
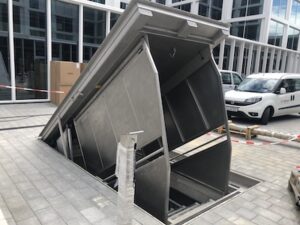
ACO can provide bespoke Access Covers for your project. These can be sized as you need with multiple hatches. We can manufacture these in either aluminium, hot dipped galvanised steel or stainless-steel grade 304 as standard. Covers can also be manufactured in stainless steel grade 316 if required.

ACO Bespoke covers can be designed to different load classes for both pedestrian areas and for heavy traffic areas.

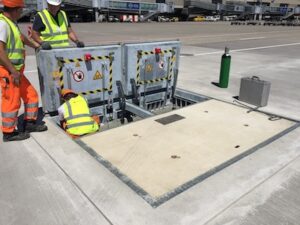
Our previous projects have included multipart covers for airport installations, floor access doors to underground services or bespoke shaped landscape covers for public realm applications.

Our bespoke covers are normally available in around 10 working days.

To learn more about our bespoke covers please visit www.aco.co.uk/products/bespoke-access-covers

Talk to us about your needs today call 01462 810421 or email: acsales@aco.co.uk 

We also have an extensive range of standard access covers that are both recessed and solid covers.

ALL ABOUT ACCESS COVERS

Building Products Index Ltd access covers Leave a Comment

View the ACO entry on BPindex

Visit the ACO website

When delivering projects involving access covers in commercial or education facilities, it is vital that construction professionals partner with manufacturers known for quality, innovation and outstanding design. Here, Kevin Bohea, Managing Director at ACO Building Drainage, explores how architects and contractors can deliver the best access cover for the job.

One important part of any successful project is ensuring quality work is matched with quality solutions. By choosing a manufacturer who has built a world-wide reputation for high-quality products that deliver choice, function and style, it can be the key factor in leaving customers and end-users happy.

In facilities, where areas may be high-traffic and all building components need to be robust and durable, access covers from ACO Building Drainage are regularly installed. We understand that access covers must meet high standards, including being easy to work with for the professionals installing them. They must also be designed with aesthetics in mind and available in a range of finishes. For projects where short turnaround times are a factor, having a portfolio of standard aluminium covers available with three-day delivery means that construction professionals and flooring contractors can provide the right cover, whatever the setting.

Making the grade

Typical applications for access covers in commercial and educational buildings are in corridors and communal areas, where they’ll be subjected to heavy footfall and light traffic from trolleys. In some cases, it may be necessary to account for heavier vehicular traffic too. Available in a choice of materials such as aluminium, hot dipped galvanised steel and stainless-steel grade 304 as standard, ACO access covers complement a variety of hard and flexible floor finishes including concrete, epoxy, terrazzo, carpet, vinyl, stone or ceramic tiles.

With a comprehensive range of standard clear opening sizes from 200mm to 1200mm, ACO floor access covers can be supplied either as single units or for ducting and multi-span applications. Manual lift or gas spring assisted versions are also available to suit the intended method of opening, frequency and ease of operation.

Manufactured using recycled materials, ACO UniFace™ and ACO UniTop™ floor access covers can be 100% recycled at their end of life, contributing to a sustainable environment and eco-friendly building practices. All of ACO’s access covers are tested to the Fabricated Access Cover Trade Association (FACTA) specification and use FACTA classifications for ease of selection and specification.

Delivering quality projects

Planners, architects and end-clients are often looking for reliable partners with answers to very specific problems. Here, ACO Building Drainage’s team of experts can help with the design and specification of bespoke access covers.

Bespoke access covers, that can be sized as needed, are available from ACO in single or multi cover options for both manual and assisted opening designs. These can be manufactured in either aluminium, hot dipped galvanised steel or stainless-steel grade 304 and 316 materials and are also designed to different load classes for pedestrian areas and for heavy traffic areas. Bespoke aluminium covers are often available in fewer than ten working days, helping projects run smoothly and on schedule.

A successful installation is one that meets the project requirements and satisfies the customer’s needs. Education projects can often involve many moving parts and tight deadlines. With ACO’s portfolio of access covers combined with speed of delivery and technical expertise, contractors can be confident that they can deliver quality work, whatever the project.

View our extensive range of standard access covers, including both recessed and solid covers, and bespoke access covers at ACO.co.uk.

ACO Access – Whatever the project, we’ve got it covered

Building Products Index Ltd access covers, access solutions Leave a Comment

View the ACO entry on BPindex

Visit the ACO website

When it comes to access covers, it is vital to work with a supplier that is known for quality, innovation and outstanding design. Here, Kevin Bohea, Managing Director at ACO Building Drainage, discusses how contractors can ensure they’re delivering the best access cover for the job.

Contractors recognise the role that high quality products play in successful installations. One way to ensure quality work is by using a manufacturer who has built a world-wide reputation for high-quality products that deliver choice, function and style, including in their wide range of access covers for internal and external building applications.

Access covers manufactured and supplied by ACO Building Drainage are regularly installed in educational buildings across the UK, including schools or universities, and student accommodations. These covers are designed to be easily installed and secured into a range of floor finishes. Contractors value our help in finding the best access cover for the project and the speed of delivery we offer, with standard aluminium covers available from stock in just three days.

Getting technical

In education, typical applications include areas used by pedestrians, light vehicle traffic. In specific cases there may be heavier traffic as well. Available in a choice of materials such as aluminium, hot dipped galvanised steel and stainless-steel grade 304 as standard, ACO access covers complement a variety of hard and flexible floor finishes including concrete, epoxy, terrazzo, carpet, vinyl, stone or ceramic tiles.

With a comprehensive range of standard clear opening sizes from 200 to 1200mm, ACO floor access covers can be supplied either as single units or for ducting and multi-span applications. Manual lift or gas spring assisted versions are also available to suit the intended method of opening, frequency and ease of operation.

Manufactured using recycled materials, ACO UniFace™ and ACO UniTop™ floor access covers can be 100% recycled themselves at their end of life, contributing to a sustainable environment and sustainable building practices. ACO’s complete range of floor access covers is tested to the Fabricated Access Cover Trade Association (FACTA), specification for fabricated access covers. As a member of FACTA, all ACO floor access covers use FACTA classifications for ease of selection and specification.

Designed for a project

Planners, architects and contractors are often on the lookout for reliable partners and answers to very specific problems. Bespoke access covers, that can be sized as needed, are available from ACO in single or multi cover options for both manual and assisted opening designs. These can be manufactured in either aluminium, hot dipped galvanised steel or stainless-steel grade 304 and 316 materials as required and are also designed to different load classes for pedestrian areas and for heavy traffic areas. Bespoke aluminium covers are often available in fewer than ten working days, helping projects run smoothly and on schedule.

Previous successful projects ACO has advised on and supplied access covers to include multipart covers for airport installations, floor access doors to underground services and bespoke shaped landscape covers for public realm applications.

A successful installation is one that meets the project requirements and satisfies the customer’s needs. With ACO’s portfolio of access covers combined with speed of delivery, contractors can be confident that they can deliver quality work, whatever the project.

Talk to us about your needs today call 01462 810421 or email: acsales@aco.co.uk.

View our extensive range of standard access covers that are both recessed and solid covers and bespoke www.aco.co.uk/bespoke-access-covers.

Raising The Roof: First Ever Blue Green Roof in Dublin Constructed with ACO’s RoofBloxx System

Building Products Index Ltd Building Drainage, Drainage Leave a Comment

View the ACO entry on BPindex

Visit the ACO website

With new planning rules to abide by in Dublin, the developers of a commercial three-story residential apartment building had to demonstrate that its scheme would have a blue green roof to obtain planning permission. ACO worked together with Beton Construction Services to design and specify an innovative blue green system that would manage stormwater runoff, improve resilience, and be the first of its kind in the city.


Creating a waterproof roof

A key part of the consultation was ACO’s assessment of the hydraulic requirements, which was based on 1 in 100-year time series rainfall, as well as accounting for a 40% uplift in climate change. Following the assessment, ACO specified its RoofBloxx attenuation system to cover a catchment area of 131.8m2, installed on an inverted blue roof.

Introducing the ACO solution to an inverted roof separated the competing drainage requirements. By engineering an elevated shallow structural attenuation system that operates independently of the flat roof drainage system, it allowed the roof to be engineered to known standards and best practice, without compromising the ability of the roof to drain quickly in extreme circumstances.

Dan O’Connor, Business Development Manager at Beton, led the project and said: “When we were approached about this job, we knew we’d need guidance from blue roof specialists. We turned to ACO because we know they not only have innovative products like the RoofBloxx system, but they have the knowledge, experience and assisting tools to make sure that the job runs smoothly. With ACO’s support, the project was swiftly granted planning approval, and we and the developers have peace of mind that the roof is protected for years to come.”

To read the full story click here

Designing climate resilient Blue Roof attenuation systems.

Building Products Index Ltd Building Drainage, Drainage Leave a Comment

View the ACO entry on BPindex

Visit the ACO website

Given the unprecedented extremes in climate change that the UK has experienced in the last few years, local and national planning policies have developed to ensure that developers, architects and engineers fully consider the impact that a changing climate will have on the performance of buildings.

For example, the recently revised London plan requires developers to incorporate ‘urban greening’ on new developments, and to consider rainwater water reuse as the priority in managing surface water runoff. This has seen a substantial increase in specification of blue roof attenuation systems, which are seen as an ideal method for managing both extremes of climate change in conjunction with green roofs, as they control run off and can help mitigate the effects of summer storms and the flash flooding, they can cause. Blue roofs also provide the added benefit of enabling water to be reused either as a passive irrigation system or as a more conventional rainwater harvesting system.

However, the design of blue roof attenuation systems is not governed by any specific standards, and it is important to understand the differences in function of a flat roof system and that of a blue roof attenuation system. The design of flat roof systems is governed by a well-established range of British and European standards, as well as Building Regulations. These standards promote the fast and efficient removal of rainwater from the roof surface, as the longer the rainwater sits on the roof the greater the risk of water ingress into the building.

A blue roof attenuation system on the other hand is designed to do explicitly the opposite, as the intention, for very valid reasons, is to hold and retain water for specific periods of time to control flooding and to potentially retain water on the roof structure for later reuse.

Virtually all the currently available blue roof systems rely on the roof waterproofing and roof drainage system having dual functionality and start from the premise that you are designing a roofing system, when what you should be designing is an attenuation system that is located on the roof.

If you take the view that you are designing a roofing system then there are a number design issues that need incredibly careful consideration, for example the number, positioning, and sizing of roof outlets, roof fall gradient, type of roof construction, and period that water is retained on the roof. With this approach you are designing two opposing functions for the roof which will require design compromise, noncompliance to known standards and accepted best practice, and will therefore increase overall building design risk.

Given the novelty of ‘blue roof’ systems it should not be a surprise that developers and buildings insurers are uneasy siting such attenuation systems above residential developments or critical infrastructure, but this need not be the case if a more logical design approach is adopted.

Unlike a normal flat roof that is visible and open to the elements a blue roof system is often a covered structure that may have hard or soft landscaping above it making it difficult to see if the system is performing. If the system becomes blocked then water will be retained in a semi-permanent fashion if there is not an early warning system, or a regular maintenance regime in place.

Designing for resilience, not only requires compliance with standards but also demands full consideration for worst case scenarios: What if the system is not maintained and becomes blocked, how do we want the roof drainage system to perform in such an instance? What if climate change is considerably worse than has been predicted such that the system regularly overtops, how do you want the system to perform in this situation? These are foreseeable events that require design solutions.

The ACO Solution

The ACO RoofBloxx patented blue roof attenuation system answers these design challenges and achieves this by ensuring that function and form are not confused by creating a separate open attenuation system that sits and operates independently of the roof waterproofing and drainage system.

By creating a separate system, ACO ensures that the roof can drain slowly during the design rainfall events, and to hold water for reuse, but that in extreme and unforeseen events e.g., the system is blocked, or the design event exceeded during storms, that the roof can drain quickly in compliance with all recognised building standards. Most importantly water is not encouraged to remain in contact with the roof waterproofing any longer that accepted design practise allows.

This gives Peace of Mind to designers, developers, insurers and building owners, as the ACO system increases the resilience of the overall roofing structure and therefore eliminates unnecessary risk. Additionally, by separating design responsibility there is a clear demarcation between engineering and design disciplines.

Resilience, sustainability, and net zero are standard watchwords for a new generation of designers that seek to increase the functionality and design life of buildings. Understanding the function of a system is critically important to designing an appropriate solution. The ACO RoofBloxx system enables building regulations and planning conditions to be met and enables a climate resilient system to be installed that helps alleviate surface water run-off and does not compromise the fabric of the building.

To visit our blue roof page please and watch the animation of our system click here

ACO’s Streamlined Drainage Specification E-commerce Platform makes product selection easy.

Building Products Index Ltd Building Drainage, Drainage Leave a Comment

View the ACO Building Drainage entry on BPindex

Visit the ACO Building Drainage website

ACO Building Drainage’s new e-commerce site is aimed at streamlining the selection and specification process for building drainage installations, while also making it easier for specifiers and contractors to select and buy products.

The new platform is unique to ACO Building Drainage for its stainless-steel drainage, grease management solutions and Access Covers in buildings. The digital solution covers six product categories and a broad portfolio of applications to make finding the drainage solution that fits the project a smoother and more cost-effective process. This includes stainless steel gullies, total flow gullies, rainwater outlets, shower drains, grease traps and separators, as well as access covers.

Featuring an innovative specification tool, the web shop helps users identify the solution that best fits their needs by tapping into the expertise of ACO’s drainage engineers. It does this by asking a small number of questions about the project at hand, and then offering a recommendation from ACO’s expert technical team of suitable products that fulfil the project requirements.

Nick Cairns, Marketing Manager at ACO, said:

“We know that for many building product specifiers and contractors, the time it takes them to compare and find the right solution, as well as locate where to buy products, can be extensive. That’s why we’ve invested into our new e-commerce site.

“The selector tool is designed from the ground up to make the process of specifying and selecting drainage products as easy as possible, removing the tedious hassle of comparing multiple products manually. Instead, simply answer a handful of questions and the solution that’s right for you will appear on screen. Once a customer chooses a product, the website makes it straightforward to obtain a merchant’s quote or purchase direct from ACO.”

Products offered by the selector tool cover single items and entire kits, depending on the answers provided. If looking for grease traps and separators, for example, the selector tool will ask whether it is to be situated inside or outside of a kitchen, then the number of meals expected to be served and the appliances used. Based on this information, the selector tool will display the recommended solution for the project.

In all cases, customers will be able to view the product and download the associated data sheets. While customers can buy the product direct from ACO, they are also able to obtain a quote and purchase the product through a merchant.

For more about ACO Building Drainage and to try ACO’s selector tool, visit: https://www.aco.co.uk/web-shop.


High Level Thinking: ACO and Aquality Design Blue Roof Playground at Madani Girls’ School

Building Products Index Ltd Drainage, Surface water drainage Leave a Comment

View the ACO entry on BPindex

Visit the ACO website

Set within a purpose-built Grade II listed Victorian building, Madani Girls’ School is based in the borough of Tower Hamlets and the suburbs of inner-city London. With a mission to deliver a high-quality teaching and learning experience for its pupils, the school embarked on a project to extend and add a new library, IT suite and sports hall to its facility.

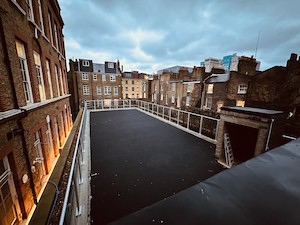
Given the nature of the site the only practical place to cite these new facilities was in the existing playground, and in order not to lose valuable outdoor play space, the decision was made to convert the roof space of the new building into a playground for the pupils. A key challenge facing the project was satisfying Tower Hamlets Council’s planning conditions in relation to surface water management. Namely, this was ensuring that the surface water will discharge at an appropriate rate to prevent downstream flooding.

 Warming up to the task

Owing to the prohibitive site, the project team had already identified that a blue roof would be an ideal way of managing the surface water whilst also allowing multi-functional use of the roof space for the new building. However only preliminary calculations and an outline feasibility of the blue roof had been presented at planning.

To this end, Plumbsa Plumbing Ltd the subcontractors designated to work on the roofing and plumbing of the project, turned to surface water management specialists ACO Building Drainage and Aquality, stormwater management professionals, to help solve the issue.

Aquality undertook the hydraulic design and calculations and partnered with ACO Building Drainage to provide the ACO RoofBloxx geocellular tank, roof outlets, and blue roof flow control to provide a complete blue roof attenuation system.

To demonstrate the versatility and strength of the ACO RoofBloxx system, a porous asphalt playground was built over the top of the tank. Rainwater is designed to filter through the porous surface into the storage void. Alongside this, to ensure pupils had an aesthetically pleasing and biodiverse area to enjoy, an extensive green roof was incorporated around the perimeter of the roof.

Demonstrating the flexibility of blue roofs

 Ali Adan from Plumbsa Plumbing Ltd said: “After discussions with the teams at ACO and Aquality, we were very pleased with the end result of the ACO RoofBloxx blue roof. It goes to show that even in some of the most difficult projects, rainwater can be managed with sustainability and amenity in mind, and SuDS principles can be followed. Not only did ACO and Aquality help with the consultation and hydraulic specification, but installation was also quick, simple and cost-effective.”

The Madani Girls’ School’s blue roof now works to prevent flooding whilst also retaining valuable outdoor space for students to enjoy and use for learning. For more about ACO Building Drainage and the ACO RoofBloxx system, please visit: https://www.aco.co.uk/products/roofbloxx

1 2