Skip to content
BPindex — The Largest Building Products Directory in the UK

Building Drainage

New ACO VinylSecure delivers reliable drainage for flexible flooring applications

Building Products Index Ltd Building Drainage, Drainage, Uncategorized Leave a Comment

View the ACO Building Drainage entry on BPindex

Visit the ACO Building Drainage website

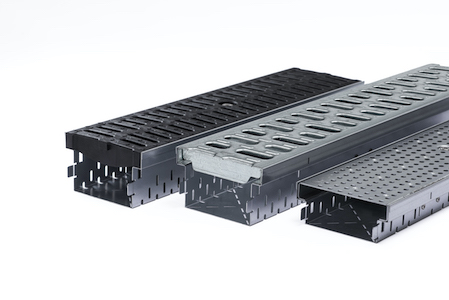
ACO Building Drainage has launched ACO VinylSecure, a new stainless steel linear drainage system designed specifically to meet the challenge of providing a secure, watertight connection with flexible floor finishes in demanding commercial environments.
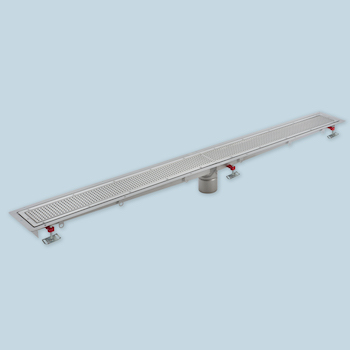
Developed to address this longstanding installation challenge, ACO VinylSecure is engineered for projects where safety vinyl, sheet vinyl and other flexible floor finishes are specified. The system uses a mechanical clamping arrangement to securely fix flooring materials directly to the drainage channel, creating a robust and reliable seal.

As flexible flooring continues to be specified across sectors such as leisure, commercial kitchens, education and food production, designers and contractors require drainage solutions that can match the durability and performance demands of these environments. ACO VinylSecure has been developed to meet this need, providing a practical solution that combines stainless steel construction with secure floor integration.

Manufactured from either 304 or 316 grade stainless steel, the system is suitable for applications where long-term durability, corrosion resistance and dependable performance are essential. It accommodates flexible flooring materials between 2 and 4mm thick and is available with a range of grating finishes to suit different project requirements.

The launch is expected to be particularly well suited to leisure centres, swimming pools, sports facilities and communal shower areas, where effective water management and foot safe flooring finishes are critical considerations. The system is also particularly relevant for commercial kitchen designers and contractors, where high-temperature washdowns, frequent cleaning regimes and slip resistant flooring require drainage channels and gratings to meet those requirements.

In addition to supporting easy-to-maintain floor layouts, ACO VinylSecure offers flexibility for project-specific designs. The channel runs are manufactured to suit individual layouts, enabling architects and specifiers to incorporate continuous linear drainage into both new-build and refurbishment projects.

The new solution reflects ACO’s continued focus on developing drainage systems that address real-world installation challenges while helping construction professionals deliver durable, high-performing environments.

Commenting on the launch, Erik Mul, Technical Product Manager at ACO Building Drainage said: “Modern commercial buildings increasingly utilise flexible flooring systems because of their durability, slip resistance and ease of maintenance. ACO VinylSecure has been specifically developed to provide a secure interface between these floor finishes and drainage systems, giving designers, installers and building owners confidence in the long-term performance of the installation.”

Suitable for applications ranging from hotels and healthcare facilities to schools, universities, transport hubs and food manufacturing plants, ACO VinylSecure provides specifiers with a versatile drainage solution that helps simplify the integration of flexible flooring and stainless-steel drainage systems.

For more information, Click here
New FreeDeck Pro supports specifiers with A15 load rating for projects with public-access

Building Products Index Ltd Building Drainage, Drainage, Uncategorized Leave a Comment

View the ACO Building Drainage entry on BPindex

Visit the ACO Building Drainage website

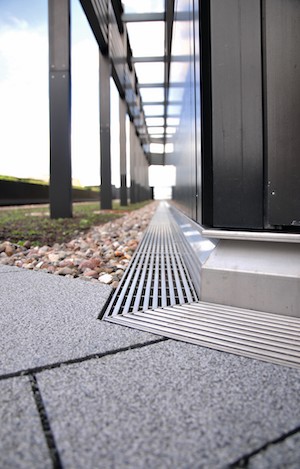
To help specifiers and architects working on buildings with balconies, roof terraces or walkways, ACO Building Drainage has introduced FreeDeck Pro for projects requiring pedestrian load class channels for public-access areas.

Applications include perimeter and threshold installations where drainage needs to direct water away from building edges. These may be balcony and roof-terrace perimeters, walkways using pedestal paving, and transitions including bifold door units. Paving or decking can allow runoff to pass beneath slabs where FreeDeck Pro’s open-sided channel collects it and directs it to a suitable outlet.

Unlike enclosed threshold drains, which receive water through a top grate, FreeDeck Pro takes water from multiple directions, allowing it to guide runoff through slabs and ballast, as well as directing sub-surface water downstream.

FreeDeck Pro has two depths– both of which meet A15 load class requirements suitable for pedestrian areas and is the recognised safety benchmark for specifying channels in public-access settings.

Erik Mul, Product Manager at ACO Building Drainage, said: “The challenge of directing runoff safely while maintaining clean and pleasing settings is a challenge that architects and specifiers have to tackle long before plans are realised. FreeDeck Pro is a significant step forward in balcony and terrace drainage as its A15 rating ensures it is safe for foot traffic as well as wheelchairs and prams, while multiple inlets allow for effective drainage.

“We’ve thoroughly tested FreeDeck Pro to ensure it complies with BS EN 1433 so specifiers and architects can have peace of mind that their projects meet all relevant requirements and uphold high safety standards.”

To find out more on the FreeDeck Pro, see ACO.co.uk.

ACO launches new Shower Drain Range

Building Products Index Ltd Building Drainage, Drainage Leave a Comment

View the ACO Building Drainage entry on BPindex

Visit the ACO Building Drainage website

ACO Building Drainage launches new shower drain range to simplify specification, installation and procurement—while improving hygiene

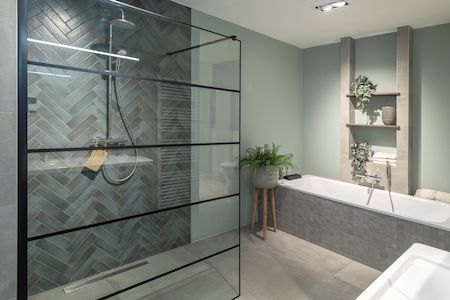
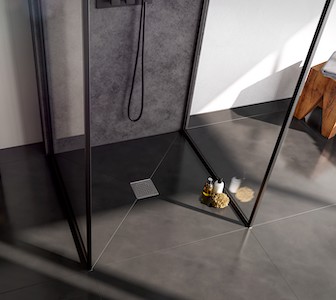
To help specifiers, installers and bathroom merchant teams overcome the practical challenges of wet‑room drainage, ACO Building Drainage has launched a comprehensive new shower drain range. The collection now places an even greater focus on shower drainage channels, advanced gully solutions, and fully configurable modular options for flexible, long‑run commercial and leisure applications.

Next‑generation shower drainage channels

ACO’s new ShowerDrain C channels introduce enhanced performance, through an increased range of benefits.

The new channel designs offer:

  • More outlet orientations including vertical, in-line (left/right) and perpendicular options to minimise on‑site compromises.
  • Low‑build height versions for projects with restricted floor depth.
  • Optimised flow rates for improved drainage performance.
  • Reduced component cost thanks to automated, streamlined manufacturing and supply chain efficiencies.
  • Hydro‑formed gullies for higher flow rates and improved cleanability.
  • Pickle Passivated steel channels to optimise product longevity

These features provide specifiers and installers with greater flexibility in both standard and constrained wet‑room environments, helping maintain aesthetics, flow performance and hygiene across a range of project types.

For smaller or retrofit installations with reduced build height, ShowerDrain B and E channels offer low‑profile or 360° rotating gullies that minimise on‑site adjustments and accelerate installation.  ShowerDrain B offers a costs effective project solution for tiled floor installations while ShowerDrain E offers an elegant finish for both tiled and vinyl floors.

Improved gullies for high flow, tight spaces and easier maintenance

The range also introduces several advanced gullies engineered for higher hydraulic performance and simplified cleaning.

Key options include:

  • Solutions for tile or vinyl finishes, ensuring compatibility with varied floor constructions.
  • Passino gullies featuring a single‑unit that seals directly into the outlet pipe, combined with a removable two‑piece foul air trap for faster cleaning and lower backflow risk.
  • Optimised foul‑air‑trap geometry to improve flow capacity and reduce blockage potential.

Erik Mul, Product Manager at ACO Building Drainage, said:

“The range gives specifiers and installers more options to suit their application, easier maintenance access and consistent performance on both tiled and flexible floors whether the installation is in a domestic bathroom, a hotel, a care home or a busy swimming pool changing area. Our new shower range provides solutions that avoid the usual trade-offs between aesthetics, hygiene and flow rates.”

Modular shower channels for large-scale commercial and leisure projects

For concrete‑bed projects or sites requiring long continuous drainage runs, the Modular 125 system provides a reliable, efficient alternative to using multiple discrete channels.

This system is fully configurable to suit the channel length and flow rates required to cater for high-traffic leisure facilities, gyms and health environments where hygiene and durability are non-negotiable.

Erik added:

“Our new range highlights maintenance-friendly, easy clean features such as removable traps and accessible grates to mitigate hygiene and safety risks posed by inaccessible gullies and poor outlet design.

Whether it’s for care homes, wetrooms, or sports facilities—ACO delivers performance, practicality, and choice. ACO’s new shower drain portfolio gives specifiers, installers and bathroom merchant teams configurable, durable options that improve hygiene and lower whole‑life risk.”

Technical support is available to guide product selection for complex layouts, long runs or specialist design requirements.

For more on ACO’s new shower drain range including data sheet and installation instructions, visit www.aco.co.uk/wetroom-showers

Raising The Roof: First Ever Blue Green Roof in Dublin Constructed with ACO’s RoofBloxx System

Building Products Index Ltd Building Drainage, Drainage Leave a Comment

View the ACO entry on BPindex

Visit the ACO website

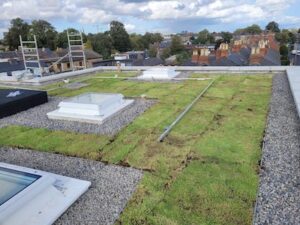
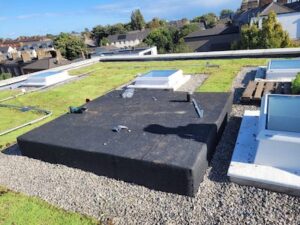
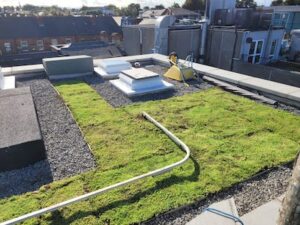
With new planning rules to abide by in Dublin, the developers of a commercial three-story residential apartment building had to demonstrate that its scheme would have a blue green roof to obtain planning permission. ACO worked together with Beton Construction Services to design and specify an innovative blue green system that would manage stormwater runoff, improve resilience, and be the first of its kind in the city.


Creating a waterproof roof

A key part of the consultation was ACO’s assessment of the hydraulic requirements, which was based on 1 in 100-year time series rainfall, as well as accounting for a 40% uplift in climate change. Following the assessment, ACO specified its RoofBloxx attenuation system to cover a catchment area of 131.8m2, installed on an inverted blue roof.

Introducing the ACO solution to an inverted roof separated the competing drainage requirements. By engineering an elevated shallow structural attenuation system that operates independently of the flat roof drainage system, it allowed the roof to be engineered to known standards and best practice, without compromising the ability of the roof to drain quickly in extreme circumstances.

Dan O’Connor, Business Development Manager at Beton, led the project and said: “When we were approached about this job, we knew we’d need guidance from blue roof specialists. We turned to ACO because we know they not only have innovative products like the RoofBloxx system, but they have the knowledge, experience and assisting tools to make sure that the job runs smoothly. With ACO’s support, the project was swiftly granted planning approval, and we and the developers have peace of mind that the roof is protected for years to come.”

To read the full story click here

Designing climate resilient Blue Roof attenuation systems.

Building Products Index Ltd Building Drainage, Drainage Leave a Comment

View the ACO entry on BPindex

Visit the ACO website

Given the unprecedented extremes in climate change that the UK has experienced in the last few years, local and national planning policies have developed to ensure that developers, architects and engineers fully consider the impact that a changing climate will have on the performance of buildings.

For example, the recently revised London plan requires developers to incorporate ‘urban greening’ on new developments, and to consider rainwater water reuse as the priority in managing surface water runoff. This has seen a substantial increase in specification of blue roof attenuation systems, which are seen as an ideal method for managing both extremes of climate change in conjunction with green roofs, as they control run off and can help mitigate the effects of summer storms and the flash flooding, they can cause. Blue roofs also provide the added benefit of enabling water to be reused either as a passive irrigation system or as a more conventional rainwater harvesting system.

However, the design of blue roof attenuation systems is not governed by any specific standards, and it is important to understand the differences in function of a flat roof system and that of a blue roof attenuation system. The design of flat roof systems is governed by a well-established range of British and European standards, as well as Building Regulations. These standards promote the fast and efficient removal of rainwater from the roof surface, as the longer the rainwater sits on the roof the greater the risk of water ingress into the building.

A blue roof attenuation system on the other hand is designed to do explicitly the opposite, as the intention, for very valid reasons, is to hold and retain water for specific periods of time to control flooding and to potentially retain water on the roof structure for later reuse.

Virtually all the currently available blue roof systems rely on the roof waterproofing and roof drainage system having dual functionality and start from the premise that you are designing a roofing system, when what you should be designing is an attenuation system that is located on the roof.

If you take the view that you are designing a roofing system then there are a number design issues that need incredibly careful consideration, for example the number, positioning, and sizing of roof outlets, roof fall gradient, type of roof construction, and period that water is retained on the roof. With this approach you are designing two opposing functions for the roof which will require design compromise, noncompliance to known standards and accepted best practice, and will therefore increase overall building design risk.

Given the novelty of ‘blue roof’ systems it should not be a surprise that developers and buildings insurers are uneasy siting such attenuation systems above residential developments or critical infrastructure, but this need not be the case if a more logical design approach is adopted.

Unlike a normal flat roof that is visible and open to the elements a blue roof system is often a covered structure that may have hard or soft landscaping above it making it difficult to see if the system is performing. If the system becomes blocked then water will be retained in a semi-permanent fashion if there is not an early warning system, or a regular maintenance regime in place.

Designing for resilience, not only requires compliance with standards but also demands full consideration for worst case scenarios: What if the system is not maintained and becomes blocked, how do we want the roof drainage system to perform in such an instance? What if climate change is considerably worse than has been predicted such that the system regularly overtops, how do you want the system to perform in this situation? These are foreseeable events that require design solutions.

The ACO Solution

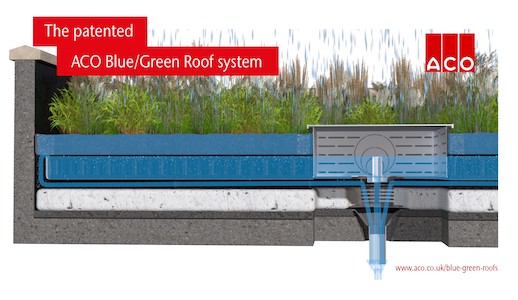
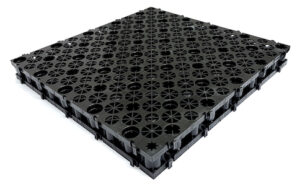
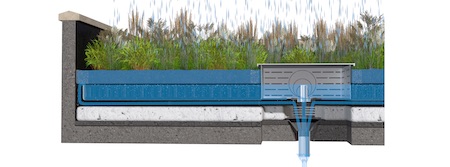
The ACO RoofBloxx patented blue roof attenuation system answers these design challenges and achieves this by ensuring that function and form are not confused by creating a separate open attenuation system that sits and operates independently of the roof waterproofing and drainage system.

By creating a separate system, ACO ensures that the roof can drain slowly during the design rainfall events, and to hold water for reuse, but that in extreme and unforeseen events e.g., the system is blocked, or the design event exceeded during storms, that the roof can drain quickly in compliance with all recognised building standards. Most importantly water is not encouraged to remain in contact with the roof waterproofing any longer that accepted design practise allows.

This gives Peace of Mind to designers, developers, insurers and building owners, as the ACO system increases the resilience of the overall roofing structure and therefore eliminates unnecessary risk. Additionally, by separating design responsibility there is a clear demarcation between engineering and design disciplines.

Resilience, sustainability, and net zero are standard watchwords for a new generation of designers that seek to increase the functionality and design life of buildings. Understanding the function of a system is critically important to designing an appropriate solution. The ACO RoofBloxx system enables building regulations and planning conditions to be met and enables a climate resilient system to be installed that helps alleviate surface water run-off and does not compromise the fabric of the building.

To visit our blue roof page please and watch the animation of our system click here

AWMS: Essential non-combustible drainage solutions for high-rise construction

Building Products Index Ltd Building Drainage, Drainage Leave a Comment

View the Alumasc Water Management Solutions entry on BPindex

Visit the Alumasc Water Management Solutions website

The introduction of the new Building Safety Act in April 2022 was cited by the government as the biggest transformation in how tall structures are designed, constructed and managed, in almost 40 years.

The Act enforces compliance to Building Regulations restricting the use of combustible materials in the external walls and specified attachments for residential blocks of flats, student accommodations, care homes, sheltered housing, hospitals and dormitories in boarding schools, with a storey above 11 metres in height. It also reinforces the personal responsibility of all parties involved in the construction process.

Within those Building Regulations, sits BS EN8579:2020 – A Guide to the design of Balconies and Terraces, which puts further emphasis on the importance of fire safety in the drainage design of balconies and terraces. It scrutinises the use of combustible materials, such as plastics, in their construction and stipulates that components used should:

  • Neither be composed of materials nor provide a medium for spread of fire
  • Not propagate fire downwards by falling brands or flaming/molten droplets or debris
  • Be designed to minimize the risk of becoming detached from the face of the building
  • Minimize the risk of prejudicing the stability of the building from structural fire stress

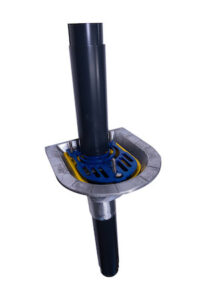
Alumasc Water Management Solutions is the UK’s leading manufacturer of integrated non-combustible rainwater and drainage systems encompassing the entire building envelope. To address the newly introduced design requirements we have developed a fully-compliant drainage solution specifically suited to the rigours of high-rise building construction.

The system incorporates Harmer Aluminium Roof Outlets featuring new extended spigots connecting directly to a welded spigot on Alumasc’s Aluminium Downpipes. Both products have a well-established track record of use in the high-rise building sector, but these new developments now present an efficient and compliant package which keeps our building industry colleagues up-to-date with ongoing regulatory changes.

The Harmer Aluminium Roof Outlet range is a high-performance rainwater drainage system suitable for all types of flat roof application, including balconies and terraces. The new spigots for connection to our aluminium downpipe systems eliminate any potential incompatibility which may occur when specifying unrelated products, resulting in quick, easy installation and its associated cost-savings. High flow performance and low maintenance provide complete reassurance which is critical to building drainage design.

Alumasc Aluminium Downpipes have a history of specification on many high-rise projects, and are available in a range of popular profiles. The inherent lightweight nature of aluminium makes them perfect for use at height, whilst their material hardness and fixing mechanisms, give excellent rigidity and high impact resistance.

Both Harmer Roof Outlets and Aluminium Downpipes are BBA approved powder coated, making them A2-s1, d0 fire rated, ensuring conformity to the new regulations in most applications.

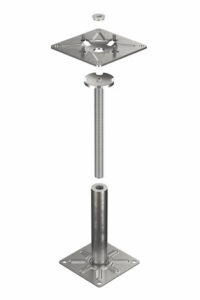
To complete the AWMS high-rise offer, the Harmer Modulock Pedestal System offers a range of non-combustible, raised pedestals designed to create level flooring in any building application where sloped, stepped or irregular surfaces present a challenge; perfect for balconies and terraces.

They are manufactured from mild steel with a highly durable zinc nickel, corrosion-resistant finish, making them A1 fire rated. The self-levelling head option is ideal for use with both paving slabs and timber, or a fixed head option is available for use with paving only.

This complete package of non-combustible outlets, downpipes and pedestals is 100% recyclable.

AWMS: Leading the way in non-combustible water management solutions

AWMS non-combustible drainage systems are underpinned by a solid company infrastructure which offers the following:

  • three UK manufacturing plants
  • national brand-specific sales team and regional support network
  • in-house technical team
  • design team to fulfil bespoke design requirements
  • rainwater and drainage calculations and on-site surveys
  • take off and estimations
  • in-house, BBA approved powder coating facilities
  • unrivalled dedicated UK technical and after-sales support

Alumasc Water Management Solutions is part of the Alumasc Group.

For more information, call 01536 383810 or visit www.alumascwms.co.uk

Watch how the ACO Patented Blue Roof design can benefit your next project

Building Products Index Ltd Building Drainage, Drainage Leave a Comment

View the ACO entry on BPindex

Visit the ACO website

roofbloxx-green copyThe newly patented ACO blue roof attenuation system forms an independent tank that can be constructed on any new or existing flat roof where roof waterproofing has been applied. The system can be installed on a warm, inverted, or uninsulated roof using a single ply, cold or hot melt waterproofing system.

ACO have just launched a new series of animation videos to show how the system is built up and how it functions on a number of different roof types. The system provides the following benefits:

  • Reduces overall building risk by providing greater design resilience for all types of flat roof construction
  • Ensures compliance with Flat Roofing and Drainage building standards and The Building Regulations, allowing the system to drain slowly in normal use and quickly in extreme conditions.
  • Ensures compliance with The SuDS Manual hydraulic design guidance and planning conditions
  • Simplifies design responsibility
  • Is suitable for new build or retrofit schemes
  • Is ideal for use as part of a combined passive irrigation or active rainwater harvesting system and embraces the ambition of integrated water management

Kevin Bohea, Divisional Managing Director, stated ‘ACO is proud to bring this patented, market-leading system to the roofing industry. Using ACO RoofBloxx as the key attenuation product in the system, ACO can advise on the build-up of the system for projects and provide the hydraulic calculations needed for different roof types.’

Visit www.aco.co.uk/blue-green-roofs to learn more about the ACO System and watch the animations here https://www.youtube.com/watch?v=T7UPS7iqIPE . Call 01462 810421 for design enquiries

For a better outcome at the project’s end, think drainage from the start.

Building Products Index Ltd Building Drainage, Drainage Leave a Comment

View the ACO entry on BPindex

Visit the ACO website

Drainage design croppedFrom first drawing to final handover, preserving the design vision is never easy. Somewhere along the line there are bound to be extra costs and compromises. But there’s one critical part of the project that could reduce this, if considered early enough – drainage. Yes, drainage. With building performance under the spotlight and permitted discharge rates being restricted, managing water from roofs to sewers adds complex challenges. Attenuation requirements and hydraulic loads need careful consideration while drainage must be aesthetically pleasing. Yet these decisions often get left till way too late in the project.

Drainage designSo why does that matter? At ACO, our Drainage Design Services team believes early consideration of drainage solutions not only helps achieve a look that ties in with the design concept, but knowing the depths available for floor or balcony drainage from the beginning can have massive benefits for the end result. It allows us to calculate and advise on exactly the right system to handle the volume of water for the application, whereas late engagement may mean raising floor levels to accommodate different products – this disrupts other trades, costs more and compromises both timescales and design integrity. In other words, to preserve your design vision, look at drainage earlier.

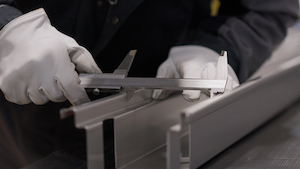
Welding shots.00_09_33_03.Still006ACO has 75 years of experience in the manufacture of drainage systems. Our design specialists are fully versed in the physical and commercial constraints of major building projects, from hydraulics to grease management. Watch our video to learn more or contact ACO and we’ll provide the expertise of our bespoke design service. That way, we’ll have kept your costs down before you’ve even broken ground.

Foodex 2018 – Never underestimating drainage! Visit ACO Building Drainage stand P240

Building Products Index Ltd Building Drainage, Drainage Leave a Comment

View the ACO Building Drainage entry on BPi

Visit the ACO Building Drainage website

ACO BD banner_PushACO Building Drainage is to exhibit at this year’s Foodex exhibition (16-18 April).  The
company, which engineers and manufactures hygienically designed drainage systems for the food and drinks industry, will be showcasing its market-leading range of hygienically designed drainage products as well as talking about recent research projects conducted by the internationally respected Fraunhofer Institute and with flooring specialist Sika.

Commissioned by ACO, the independent research conducted by The Fraunhofer Institute evaluated how the use of hygienically designed products affects the cleanability of drainage systems. The study found that hygienically engineered and designed drainage channels could be effectively and completely cleaned in less than 10 minutes whereas non-hygienic channel still has 2 per cent residual soiling after an extended rinsing time of more than three hours.

The research project undertaken with Sika was conducted to identify the compatibility of common floor-drain connections and to develop the industry’s first best practice specification guidelines  with a view to minimising failures in the floor/drainage connection.
Both research projects underline ACO‘s ongoing committment to research-led product development – a core part of its HygieneFirst approach which aims to raise  standards across every part of the hygienic drainage process from design and installation through to cleaning and ongoing maintenance.

Further information on the research findings will be available on the ACO Building Drainage stand, number P240.  Visitors will also be able to talk to ACO’s drainage specification experts about their latest projects and to learn more about the company’s drainage portfolio which includes channel, gullies, gratings and kerb products.

ACO TOTALFLOW GULLY EXTENDS RANGE

Building Products Index Ltd Building Drainage, Drainage Leave a Comment

View the ACO entry on BPi

View the ACO TotalFlow Gully range

View ACO’s engineered solution design services

ACO 2The ACO TotalFlow Gully is the latest addition to ACO Building Drainage’s extensive range of gully products. Designed to complement the company’s range of engineered gully solutions, the ACO TotalFlow Gully provides designers and end users with a simple, compact range of gully products suitable for use in a wide array of drainage applications in public areas.The ACO TotalFlow Gully is the latest addition to ACO Building Drainage’s extensive range of gully products. Designed to complement the company’s range of engineered gully solutions, the ACO TotalFlow Gully provides designers and end users with a simple, compact range of gully products suitable for use in a wide array of drainage applications in public areas.
Manufactured from cast iron for optimum durability, the ACO TotalFlow Gully is particularly well suited for use in areas with high levels of pedestrian traffic including railway and bus stations, airports, public buildings and shopping centres.

 
ACOAndy Buchan, Divisional Managing Director of ACO Building Drainage, comments: “Our commitment to manufacturing the highest quality products that combine the latest technology with market-driven design continues. The new products reflect the needs of specifiers, contractors and asset owners who have responsibility for maintenance and who require simple products which are easy to install and
maintain.  ACO’s TotalFlow Gully range complements the high performance, stainless steel gully products we offer for specialist applications, enabling a robust, easy-to-specify and easy-to-install gully solution.”

ACO DSC_4710For more information, visit www.aco.co.uk or call 01462 810400 to speak to one of the company’s in-house design and specification team.