Skip to content
BPindex — The Largest Building Products Directory in the UK

Radmat

What does BS 8579 tell us about the fire performance requirements of balconies and terraces?

Building Products Index Ltd Waterproof Membranes, waterproofing Leave a Comment

View the Radmat entry on BPindex

Visit the Radmat website

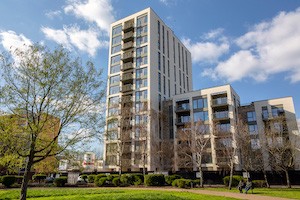
Redclyffe-Road_JONL0196The 31st August 2020 was an important day for the external envelope industry.  It was the day that BS 8579:2020 Balconies and Terraces was published.  Why is this document so important you may ask?  Put simply, even though it is only guidance it is being looked at as THE document that unlocks the confusion over exactly what a balcony is, providing a clarification of exactly what type of balcony is a ‘specified attachment’ within Approved Document B Regulation 7.


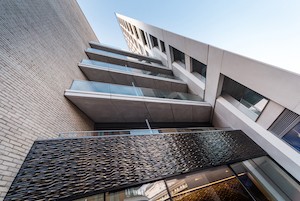
If you haven’t had a chance to read this important new British Standard yet the answers are;Chelsea-Creek-1

  • Projecting open balconies, projecting enclosed balconies, recessed open balconies and recessed enclosed balconies are all balconies; whether thermally broken or cantilever.
  • Recessed open terraces, recessed enclosed terraces and access terraces are all roofs.
  • Terraces are roofs, but have a slightly different requirement depending on their distance from the boundary. But require a Broof(t4) fire exit route.


Not any clearer?  The simple way to remember the requirements are “if it’s over air it’s a balcony”, “if it’s over heated space it’s a roof”.

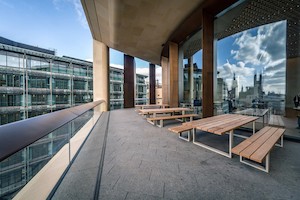
KTH96R Urban regeneration of industrial wasteland at King's Cross, Borough of Camden, London, England, U.K.

So, if it’s classed as a roof on a relevant building to demonstrate compliance with the requirements of Approved Document B the installed roof system must be either tested to BS EN 13501-5 and classified as either Broof(t4), Croof(t3), Droof(t4), Eroof(t4) or Froof(t4) depending on the distance from the boundary, or have a surface finish as defined by Commission Decision 2000/553/ EC of 6 September 2000; loose laid gravel with a thickness of at least 50 mm or a mass ≥ 80 kg/m2 (minimum aggregate size 4 mm, maximum 32 mm),sand/cement screed to a thickness of at least 30 mm, or cast stone or mineral slabs of at least 40 mm thickness.  However, in reality, most specifications are defaulting to a requirement of Broo(t4). But this still means you can use a BS EN 13501-1 Class E insulation board within the build-up, unless insurers require otherwise.

If it’s classed as a balcony (built over air) the entire build-up, apart from the waterproofing membrane, must be constructed of materials achieving fire performance class A1 or A2-s1,d0 to BS EN 13501-1, something called ‘non-combustible’.  This includes the insulation board and surface finished, but the roof membrane which is exempt under Regulation 7(3)(g).

Fire Regulation Compliance for Roofs

Building Products Index Ltd Roofing, waterproofing Leave a Comment

View the Radmat entry on BPindex

Visit the Radmat website

RockFace installationFollowing the Grenfell Tragedy in June 2017, and the subsequent investigations, the Governments of England and Scotland made significant changes to their respective Regulations related to fire performance.   Approved Document B Volumes 1 and 2 in England, and Technical Handbook Annex 2.C and 2.F in Scotland, introduced a new category of ‘relevant buildings’ with the aim of reducing the fire risk in high rise buildings (those over 18m in England and over 11m in Scotland).

RockFace A2 high resWhilst generally clear with regards to the fire performance requirements for external wall construction (external wall systems on buildings over 18m high have to be fire resistant, achieving class than A2-s1, d0 or Class A1 under the European classification system set out in the standard BS EN 13501-1, subject to exemptions) the regulation changes have resulted in some confusion with regards to the fire performance requirements for roofing systems, and the definitions of ‘specified attachments’, insulated balconies, roof terraces and podiums.

With the entire UK Government in Purdah (the period leading up to an election, during which government departments generally refrain from making any new announcements) the Ministry of Housing, Communities and Local Government (MHCLG) are unable to make further clarifications, however what is clear is that:

  1. Roofing systems must achieve Broof(t4) European classification in accordance with BS EN 13501-5.
  2. Roof finishes covered under the Annex of Commission Decision 2000/553/EC are considered to be unrestricted under the national Requirements (Loose laid gravel with a thickness of at least 50 mm or a mass ≥ 80 kg/m2, Sand/cement screed to a thickness of at least 30 mm or Cast stone or mineral slabs of at least 40 mm thickness).
  3. Any decoration or other finish applied to any external (but not internal) surface forming part of the wall must achieve class a minimum A2-s1, d0 classification to BS EN 13501-1.

This latter requirement means that any insulation board used as part of the roofing system where it abuts an external wall must be non-combustible, effectively banning the use of PIR, XPS and EPS insulation boards between the vertical waterproofing and the external wall.

In warm roof applications it is easy to switch the vertical upstand board in this application to mineral wool or cellular glass, but with no suitable product available for inverted roof applications specialist roofing system manufacturer Radmat Building Products had to develop a suitable solution quickly.

RockFace A2 Product high resProTherm RockFace A2, a non-combustible upstand insulation board for inverted roof applications, consists of a special mineral wool insulation board factory laminated to a 6mm Cement Particle board.  This combination, tested by WarringtonFire to BSEN1350–1, achieved an A2-s1, d0 rating.  Radmat Building Products believe that this is currently the only inverted roof upstand insulation board available that meets the requirements for ‘Relevant Buildings’ within Approved Document B, and the Scottish Technical Handbooks (those over 18 m in England and over 11m in Scotland).

For further information on RockFace A2, a copy of the WarringtonFire classification report no. 19808F dated 10 10 2019, or to find out about Radmat’s range of Regulatory compliant roofing systems go to  www.radmat.com or call 01858 410372.

Impact of the Fire Regulation Changes on Roofing Systems

Building Products Index Ltd Insulation, Waterproof Membranes, waterproofing Leave a Comment

View the Radmat entry on BPindex

Visit the Radmat website

_©Jon Lucas_Bloomberg_4392On 21stDecember 2018 the Government of England and Wales brought into force revisions to the Building Regulations aimed at preventing a repeat of the Grenfell Tragedy.  Unfortunately, the nature of the release of the Amendments, and the requirement for reader to insert information into the existing Building Regulation’s has led to some misinterpretation of the revised regulations (which have now been re-published in full).

What is clear is that the Government of England & Wales now require that materials which become part of an external wall, or specified attachment, are of European Classification A2-s1, d0 or A1, classified in accordance with BS EN 13501-1:2007+A1:2009 entitled “Fire classification of construction products and building elements” on high-rise buildings that contains flats, as well as hospitals, residential care premises and student accommodation above 18 metres. These products are widely referred to as ‘non-combustible’.

What is also clear is that the requirement for ‘non-combustible’ products does not extend to roofing systems as they are covered by a specific statement in regulation 7(3) Paragraph (2) does not apply to:

(b)any part of a roof (other than any part of a roof which falls within paragraph (iv) of regulation 2(6)) if that part is connected to an external wall’.
and
(g) membranes

ProTherm Rockface build upWhere the requirement for ‘non-combustible’ materials does apply is in regulation 2(6)(a)(iv) any part of a roof pitched at an angle of more than 70 degrees to the horizontal if that part of the roof adjoins a space within the building to which persons have access, but not access only for the purpose of carrying out repairs or maintenance;.  However, there remains a requirement for clarification of this statement, which the roofing sector is currently seeking from MHCLG as flexible roof waterproofing materials are not ‘non-combustible’.  They are manufactured to meet the relevant fire test standards contained in Approved Document B section B4 (BS 476-3 and BS EN 13501-5:2005+A1). The does not apply statement in regulation 7(3)(g) membranes would seem to confirm the waterproofing does not need to be ‘non-combustible’ but the other elements of the roofing system such as deck and insulation will need to be.

A second area requiring clarification is regulation 2(6)(b)(i) a balcony attached to an external wall;.  Traditional balcony construction projects from the building, as it is were an attachment to the external wall.  But modern construction includes for ‘balcony over balcony’ construction and ‘balcony over habitable space’ construction.  It is the general belief of the roofing sector that the requirement for ‘non-combustible’ material does impact ‘balcony over balcony’ construction, but that a ‘balcony over habitable space’ construction is not affected as it is actually a flat roof due to the requirement for waterproofing and insulation and is therefore covered under Approved Document B section B4.

The last area requiring clarification is regulation 2(6)(a)(ii) any decoration or other finish applied to any external (but not internal) surface forming part of the wall;.  Whilst it is clear that a flat roof is exempt from the non-combustible requirements of the regulations there remains a question about high parapet walls as they form the internal face of the external wall.  It is the belief of the author that the ‘non-combustible’ requirements of the regulations do apply to the detailing of the roof at this point and the insulation and substrate should meet European Classification A2-s1, d0 or A1.

A point of note in closing, in Scotland the Technical Handbooks change the height of building impacted by the regulation changes to those above 11 metres.

Forging the way ahead for Blue Roofs

Building Products Index Ltd Roofing, Waterproof Membranes, waterproofing Leave a Comment

View the Radmat entry on BPindex

Visit the Radmat website

The management of rainfall within the built environment is an important task for the construction industry, with correct and sympathetic source control and attenuation being key to Sustainable Urban Drainage System (SuDS) design.

SuDS demands that water falling across a development site is not simply channelled into storm water drains and discharged into the local river. Instead the drainage is designed to mimic that found in nature where water is attenuated, treated and infiltrated through natural processes. In many cases the Environment Agency is involved in limiting the site discharge through a Limited Discharge Consent Notice, which may be related to the natural drainage rate of 5 litres per second per hectare of site, or lower.

Managing inner city and urban areas

A modern method of source control and attenuation is the Blue Roof, where the roofing system is explicitly designed to attenuate rainwater rather than drain it as quickly as possible, as in traditional roof drainage design.

Blue Roofs can significantly contribute to the SuDS requirements within a development by collecting and temporarily retaining rainfall (for a maximum of 24 hours) within the roof finishes before discharging at a controlled rate. This is particularly beneficial on constrained sites, such as in urbanised areas, or brown field sites, where the use of underground tanks are difficult and/or costly.

A Radmat Blue Roof can be installed at either roof or podium level above the waterproofing membrane or the water flow reducing layer (WFRL) in a PermaQuik or ParaFlex FD inverted application or above an EshaFlex warm roof application. The Radmat Blue Roof will be designed to attenuate water for no more than a 24-hour period from the end of the maximum designed rainfall event. The discharge rate will be calculated to allow the roof to be half empty of attenuated water in a 12-hour period.

Case study: The Forge, Redclyffe Road – London

©-JonLucas-Redclyffe-Road_MainTelford Homes acquired The Forgein 2014.The site was formerly a bus depot bounded on two sides by existing residential developments. Radmat was engaged together with RMA Architects to design a roofing scheme which would meet the strict attenuation and flow rate requirements imposed by Newham Council. The scheme comprises residential apartments, clustered around communal courtyards, accessed off a new public street with substantial public realm enhancement.  The new buildings range from three to five storeys with a 14-storey focal building.

©-JonLucas_Redclyffe-Road_overviewChallenge 1:Meeting the strict run off requirements imposed by the council across a geographically restricted site with reduced height zones. Due to the geographical restrictions of the site and close proximity to neighbouring properties, below ground attenuation had to kept to a minimum leaving the roofs and high level podiums as the key attenuation strategy. Radmat’s Blue Roof scheme had to be redesigned a number of times to meet the stringent attenuation targets even utilising the ‘fingers’ of the roof to maximise the available space.

Challenge 2:High Thermal Requirement, need to attenuate and create Amenity Spaces at roof level. Because the development had to meet high thermal standards and provide as much amenity space to residents as possible while at the same time providing extensive attenuation – the system build ups were considerable and therefore design heights at ©-JonLucas-Redclyffe-Road_tiersthresholds and parapets were compromised in some areas. A series of inverted PermaQuik hot melt Blue Roofs were specified to provide a robust waterproofing and were supported by BBA certification for both blue roofing applications and an independent durability statement for the design life of the building. In the most challenging areas Radmat proposed its ProTherm Quantum Vacuum Insulated Panel system which enabled the area to meet the thermal requirement in 80% less space compared to standard insulants, while still meeting the attenuation demands. Systems were finished with Radmat’s MedO Green Roofing systems – both fully vegetated blankets for areas overlooked by apartments and seeded biodiverse roofs surrounding the PV panels creating ecological diversity to the main roofs.

Telford Homes chose Radmat Building Products for the following reasons:

  • Proven track record as a key account partner both manufacturer and Roofing Contractor
  • Radmat’s unique key account service which included scheme evaluation by inhouse architects,bespoke CAD drawings, blue roof calculations
  • Products developed for the application including multiple depth blue roof geocells and BBA certified Vacuum Insulated panels to achieve the thermal performance in the limited space
  • Systems supported by BBA certification specifically certifying the Blue Roof components and a worked up design so that swift NHBC sign off could be achieved.

Products used in Radmat Blue Roof System:

PermaQuik PQ6100 Hot Melt waterproofing system to main areas

Radmat Geocells, water flow outlet and orifice restrictors of multiple heights and dimensions

ProTherm G insulation 0.13 w/m2k

ProTherm Quantum Pure to overcome reduced height thresholds

Green roofs consisting of pre-grown sedum blanket for overlooked areas and wildflower seeds around PV panels of main roofs

For more information about Radmat Blue Roof systems visit:

https://radmat.com/category/product-data/blue-roof/

 

LOWER YOUR EXPECTATIONS

Building Products Index Ltd Roof insulation Leave a Comment

View the Radmat entry on BPi

Visit the Radmat website

_JONLucas_5973-balconyEnvironmental issues influence the construction industry at every stage of the building process. Government legislation and the Building Regulations have become more stringent with every update, requiring more sustainable approaches, and driving the industry to design, construct and deliver more energy-efficient buildings.

Building balconies and terraces over heated space is problematic for architects, designers and contractors: in new-build applications, stringent regulatory requirements and long-term economic viability have created greater demand for improved energy efficiency, while roofing designers and installers must strive to keep overall construction as thin as possible.

In order to meet the required U-values, the insulation will sometimes be installed both on top of and on the underside of the balcony or terrace. Not only can this be time-consuming, technically challenging and pose a condensation risk, it can also add unnecessary costs and increase the overall thickness of the construction.

There remains a huge industry demand for thinner and better performing products that will have a smaller impact on constructability and function in use. In practice, optimum performance will always be achieved by using the right combination of product, surface preparation and application procedures.


ProTherm Quantum
® VIP Inverted Roof Insulation System provides a state of the Quantum new step-up diagramart insulation solution for inverted roofs designed to be used as balconies, terraces, podiums and green roofs built over heated space. Thanks to its ultra-high thermal performance the Quantum® system can dramatically reduce the thickness of an inverted roofing system providing the solution to counter low upstands against the increasing thickness of traditional EPS & XPS products specified in order to meet more stringent thermal demands.

The Quantum Systems ®

A ProTherm Quantum® Hybrid inverted roof system is the most popular solution. Using a combination of both XPS and Quantum® an exceptional thermal outcome can normally be supplied without compromising the internal upstand and deliver the ability to maintain a level floor between both internal and external spaces.

A ProTherm Quantum® Pure inverted roof system is the thinnest solution possible where the severe lack of space calls for using just the Quantum® panel. Even in these challenging conditions this system will offer outstanding results.

Quantum section annotated_revCentral to both systems’ outstanding thermal performance is the Quantum® Vacuum Insulated Panel (VIP). Manufactured in a UK based, state-of-the-art production facility, the world’s first BBA Certified inverted roof system (No. 16/5347), ProTherm Quantum® has been assessed in accordance with ETAG 031 and has a Declared (aged) thermal conductivity of 0.008 W/m K, up to five times better than other commonly available inverted insulation materials.

Radmat offers extensive technical support at all stages of the construction process, enabling the development of appropriate and efficient design solutions for a wide range of building projects. The company is committed to supplying first class materials, installed by an approved list of contractors and agrees designs that are both practical and cost effective. By designing and supplying every element of the inverted flat roofing systems to deliver exactly what it promises – the contractor and client achieves exceptional U-values, waterproofing integrity and long-term performance guaranteed as standard.

If you would like more information regarding Radmat products and the Quantum® systems, please visit:

www.prothermquantum.com, www.radmat.com or contact techenquiries@radmat.com.

Visit Ecobuild Stand C9,  6-8th March 2018 to find out more about Quantum®

Lose height, gain value

Building Products Index Ltd Roof insulation Leave a Comment

View the Radmat entry on BPi

Visit the Radmat website
Environmental issues influence the construction industry at every stage of the building process. Government legislation and the Building Regulations have become more stringent with every update, requiring more sustainable approaches, and driving the industry to design, construct and deliver more energy-efficient buildings.

Building balconies and terraces over heated space is problematic for architects, designers and contractors: in new-build applications, stringent regulatory requirements and long-term economic viability have created greater demand for improved energy efficiency, while roofing designers and installers must strive to keep overall construction as thin as possible.
Quantum section annotated_revIn order to meet the required U-values, the insulation will sometimes be installed both on top of and on the underside of the balcony or terrace. Not only can this be time-consuming, technically challenging and pose a condensation risk, it can also add unnecessary costs and increase the overall thickness of the construction.

There remains a huge industry demand for thinner and better performing products that will have a smaller impact on constructability and function in use. In practice, optimum performance will always be achieved by using the right combination of product, surface preparation and application procedures.


ProTherm Quantum
® VIP Inverted Roof Insulation System provides a state of the U-values diagram
art insulation solution for inverted roofs designed to be used as balconies, terraces, podiums and green roofs built over heated space. Thanks to its ultra-high thermal performance the Quantum® system can dramatically reduce the thickness of an inverted roofing system providing the solution to counter low upstands against the increasing thickness of traditional EPS & XPS products specified in order to meet more stringent thermal demands.

ProTherm Quantum logo

The Quantum Systems ®

A ProTherm Quantum® Hybrid inverted roof system is the most popular solution. Using a combination of both XPS and Quantum® an exceptional thermal outcome can normally be supplied without compromising the internal upstand and deliver the ability to maintain a level floor between both internal and external spaces.

A ProTherm Quantum® Pure inverted roof system is the thinnest solution possible where the severe lack of space calls for using just the Quantum® panel. Even in these challenging conditions this system will offer outstanding results.
Central to both systems’ outstanding thermal performance is the Quantum® Vacuum Insulated Panel (VIP). Manufactured in a UK based, state-of-the-art production facility, the world’s first BBA Certified inverted roof system (No. 16/5347), ProTherm Quantum® has been assessed in accordance with ETAG 031 and has a Declared (aged) thermal conductivity of 0.008 W/m K, up to five times better than other commonly available inverted insulation materials.

Quantum packshotRadmat offers extensive technical support at all stages of the construction process, enabling the development of appropriate and efficient design solutions for a wide range of building projects. The company is committed to supplying first class materials, installed by an approved list of contractors and agrees designs that are both practical and cost effective. By designing and supplying every element of the inverted flat roofing systems to deliver exactly what it promises – the contractor and client achieves exceptional U-values, waterproofing integrity and long-term performance guaranteed as standard.

If you would like more information regarding Radmat products and the Quantum® systems, please visit:

www.prothermquantum.com, www.radmat.com or contact techenquiries@radmat.com.

1 2