Skip to content
BPindex — The Largest Building Products Directory in the UK

insulation boards

Shaping the future of construction

Building Products Index Ltd Building Boards Leave a Comment

View the WEDI entry on BPindex

Visit the WEDI website

As a certified EcoProfit operation for over 15 years, wedi’s mission is to support the industry improve its carbon credentials and to help consumers recognise the added value of having a ‘green’ home with low energy bills.

Manufactured with at least 25% recycled foam material and 100% renewable energy, wedi XPS products have their own Environmental Product Declarations (EPDs) confirming their environmental footprint throughout their lifecycle making sustainable bathroom construction all the more easier. Lightweight by nature and 100% waterproof to the core, the versatility of wedi’s modular XPS elements allows for enormous freedom in design whilst also offer unrivalled system safety.

Established in the 1980s, wedi as the pioneer of the XPS industry developed many ingenious product innovations that revolutionised the construction industry. wedi is the only XPS manufacturing company whose products received the European Technical Approval (ETA) for sealing of floors & walls in wet rooms. Besides being fixed to existing walls as a levelling, directly tileable tanking solution, wedi building boards from 50mm thickness can also be used to build free-standing partitions. Thanks to their vertical weight loading capability of 133kgs/m2 they are strong enough to support shower doors, radiators, shelves or tray elements in conjunction with the wedi fixings set/reinforcement plates.
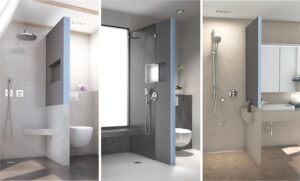
What’s more, always at the cutting edge of innovation, wedi also offers ready-to-use partitions. The wedi Sanwell Wall with integrated niche is a robust, 100mm thick partition wall available in 900 or 1200mm widths. The new wedi Sanwell shower wall module however, is just being introduced to the market. It features factory-integrated and sealed water pipes and a Hansgrohe iBox to suit 200+ thermostatic mixer designs and can be used as a fixed wall or as a free-standing partition. What’s more, there are many individualisation options to meet customer specific needs such as an integrated niche or selectable height of integrated reinforcements for the attachment of the shower heads for example. Why spend 4 – 6 hours when a fully functional and versatile partition can be erected within 30 minutes?

wedi’s directly tileable solutions do not only cut back on labour and dust improving health and safety conditions on site, but also reduce interactions between different trades and hence minimise risks and accelerate project completion.
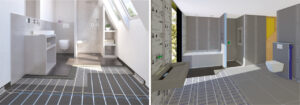
Thanks to their excellent thermal properties (0.036W/mK), wedi building boards are also much sought-after as added insulation beneath underfloor heating systems of all kinds. Underfloor heating is superior to traditional heating systems in many aspects: UFH doesn’t only have a longer lifespan and provide better air flow whilst generating less airborne dust, but is also much more energy efficient. Beyond question however, the response time of underfloor heating systems is slower than that of traditional radiators and their installation is known to be trickier. wedi building boards underneath UFH prevent heat-escape bouncing heat back into the room and hence improve the response time of heating systems by up to a staggering 70%!

What’s more, in order to help home owners and developers make the right choice for the long run, wedi has developed a building board with integrated grooves for easy installation of hot-water underfloor heating making the installation all the more easier. The wedi PreLine building board is available in 30/40/50/60mm thickness to suit – water pipes are simply laid in the integrated recesses and backfilled using flexible cement based tile adhesive. Through the adaptation of innovation, there is a huge potential for improvement in the speed of construction and the environmental performance of buildings, during and after construction.
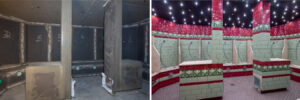
wedi’s expertise has recently been called upon a wellness facility operating in a listed building. Built in the 1910s in Art Nouveau style, Neptunbad in Cologne, Germany had been operating as a thermal bath in the 20th century before being transformed into a wellness facility. Several decades on, the much needed renovation was given a green light. The construction had to be able to withstand the long-term high humidity load without drilling into the listed vaulted ceiling of the historic sauna and bathing area meaning that the mounting of the suspended ceiling and the load removal of the utilities on it had to be done entirely over the wall surfaces. Thanks to the integrated support points designed into the wall elements only a simple plug-in connection was needed for the connection of the suspended ceiling structure.

High degree of prefabrication can save enormous amount of time on the construction site whilst due to the reduction of interfaces between different trades, achieves the highest level of system security providing peace of mind for both the contractor and the client.

Do you have a project to discuss? Please do not hesitate to get in touch, the wedi  technical helpline is available during business hours Monday to Friday on 0161 864 2336 or email enquiries@wedi.co.uk
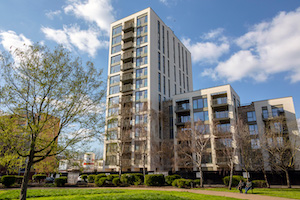
Using the 5th façade to help mitigate climate change

Building Products Index Ltd Insulation, Roofing Leave a Comment

View the Radmat entry on BPindex

Visit the Radmat website

A new report from the University of Southampton Energy and Climate Change Division of the School of Engineering, commissioned by the NFRC Charitable Trust, highlights some key steps that specifiers, building owners and home owners can take to use the roof to help mitigate the impacts of climate change.  https://www.nfrc.co.uk/docs/default-source/publications/roofing-industry/mrk173-nfrc-future-(p)roof-research.pdf?sfvrsn=79932a49_2&utm_source=PR&utm_medium=email&utm_campaign=future_(p)roof

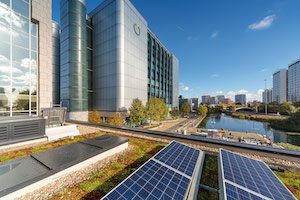
©-JonLucas-Redclyffe-Road_MainWhilst the largest roofing trade association in the UK could be expected to promote the contribution roofs can make to managing climate change the award-winning environmental charity Hubbub also recognises the valuable contribution that roofs can make, so much so that one of its 10 ‘Asks’ in The Greenprint is to ‘Ensure no roof goes unused.’ https://www.hubbub.org.uk/the-greenprint

As a market leading innovative flat roofing system provider Radmat Building Products fully endorse the recommendations in the ‘Building resilience of roofing technologies in a changing climate‘ report and already have an aligned product range that fully supports specifiers in following this direction of travel and improving the built environment.

Building resilience of roofing technologies in a changing climate‘ recommendations:

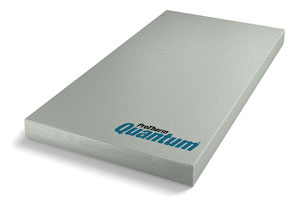
  • ProTherm-Quantum-greyConventional (consolidated technologies); These are technologies that are consolidated in the market currently in both the residential and non-residential sectors, such as enhanced levels of insulation and improving airtightness.

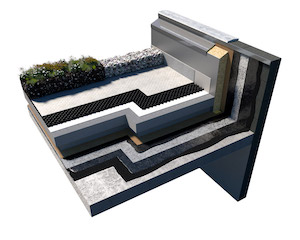
Radmat’s range of insulation boards includes the most thermally efficient XPS insulation boards on the market and the Worlds thinnest inverted roof insulation boards, both ProTherm G XPS X ULTRA 300 SL and ProTherm Quantum PLUS+ are BBA certified.  Every roof is designed to optimise thermal efficiency within the design constraints of the roof or terrace.

  • Cool (highly reflective coatings); A cool roof is one that is designed to reflect more sunlight and absorb less heat than a conventional roof, typically flat or low sloped. A highly reflective type of paint, sheet covering, tiles or shingles can be used to achieve this.

Radmat’s single ply membranes and Liquid Applied Membranes provide light colour finishes for warm roofs, and our inverted roof systems can be finished with light coloured paving, porcelain tiles or energy capturing green roofs.

  • Anchorage-HouseGreen (vegetated); These are ballasted roofs that cover a conventional roof (typically flat) with a waterproofing later, growing medium (soil) and vegetation (plants).

Radmat’s MedO extensive, wildflower and biodiverse green roof range provide self-sustaining plant communities that replicate or replace the natural environment that was there before construction; enhancing both flora and fauna in the local environment as well as helping mitigating pollution, airborne noise, improve health and wellbeing and provide amenity.

  • Blue (vegetated with enhanced stormwater attenuation capacity); These are roofs that are designed to slow the drainage of rainwater collected above a roofs waterproof element, unlike conventional roofs which allow rainwater to drain quickly away from the roof.

Radmat’s Blue Roof systems provide roof level attenuation and discharge rate control, meeting the requirements for the London Plan 2021.  The installation of the Radmat Blue Roof system at The Forge won the Roofing and Drainage award at the AJ Specification Award 2020 and features in the NLA report ‘Resilient London’ produced for COP26.

To find out more about Radmat’s product range go to www.radmat.com, for design support to help mitigate climate change e-mail TechServices@radmat.com  or call 01858 410372.


Do you need non-combustible insulation on flat roof and balcony upstands?

Building Products Index Ltd Insulation Leave a Comment

View the Radmat entry on BPindex

Visit the Radmat website

This is a question worthy of the QI TV show, and one that would definitely get Alan Davies the famous Klaxon and flashing lights because the obvious answers of yes or no would both be incorrect.

ProTherm XPS-X-300RockFace-A2-UpstandAt present, based on the current wording in Approved Document B fire safety, the only clear YES answer is where the roof upstand is against habitable space ‘on a relevant building’, then you must use non-combustible insulation. Whether non-combustible insulation is required for parapet walls, rooflight kerbs, upstands etc. is not clear in Approved Document B fire safety, and is one area where it is hoped that the long-awaited response to the Ministry of Housing Communities & Local Government (MHCLG) consultation on Regulation 7 will provide clarity.

In the meantime, the major flat roofing industry Trade Associations have come together to produce a guidance document based on the understanding of the current regulations and the ‘direction of travel’ indicated by MHCLG.  The guidance within the document is endorsed by the NHBC.

NFRC/LRWA/SPRA Guidance Document

This new document, published in mid-June 2021, clarifies that a combustible insulation board can be used on any flat roof upstand, but it:

  1. cannot extend more than 150mm above the roof finish/walking surface
  2. cannot be thicker than 60mm
  3. cannot span across a compartment wall line
  4. cannot be against habitable space

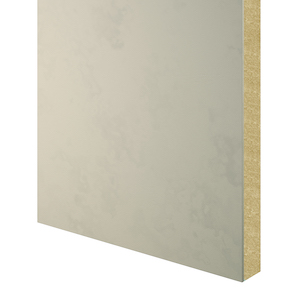
If any one of these requirements is not met then the insulation must be non-combustible i.e., suitable variants of FOAMGLAS or Rockwool that meet Reaction to Fire Class A1 or A2-s1, d0 to BS EN 13501-1.

RockFace A2 Product high resThe Guidance Document also highlights that all upstands on balconies (‘waterproofing’ over air rather than over heated space) are classified as part of a ‘Specified attachment’, and therefore all upstand insulation board must be non-combustible.
But how will this knowledge transfer to the real world of on-site construction, or the purchasing office? Will the installers be provided with the knowledge to understand where they can use combustible insulation and where they cannot? Will they know where the compartment wall lines are when waterproofing a roof or terrace?

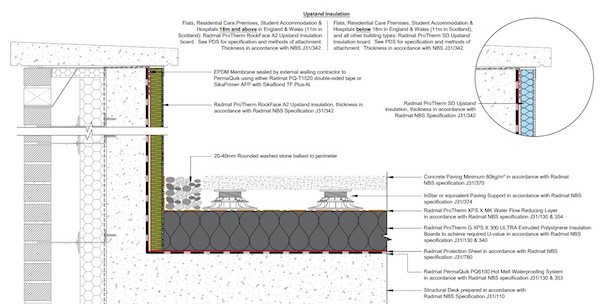
BPI Upstand Detail

Whilst you can use combustible insulation within the legal requirements of Approved Document B, wouldn’t it be simpler to standardise all your flat roof specifications so that all the upstand insulation is non-combustible? This would avoid any confusion on site, avoid any risk of error and avoid any risk of having to pay for the removal and replacement of the incorrect insulation board.

Also, don’t forget to specify the vertical insulation from deck/vcl level upwards so as to provide a fire break between the combustible insulation running across the roof and the external wall.

Download a copy of the NFRC/LRWA/SPRA Guidance Document here https://radmat.com/news/new-trade-association-fire-guidance/