Skip to content
BPindex — The Largest Building Products Directory in the UK

Underfloor heating

Wavin Launches Dedicated Installer Network

Building Products Index Ltd Heating, underfloor heating Leave a Comment

View the Wavin entry on BPindex

Visit the Wavin website

Leading drainage and plumbing manufacturer Wavin, has launched a brand new Installer Network providing practical and technical support for underfloor heating, ventilation, and heat recovery installers.

The Wavin Installer Network (WIN) is a free to join initiative that enables installers to gain access to expert guidance, bespoke training, and priority technical support.

WIN members will receive a dedicated Wavin support expert to assist with project requirements, technical solutions, and on-site support. Additional benefits include promotional opportunities through Wavin’s marketing channels and branded workwear.

Installers listed on WIN will also benefit from increased visibility, as homeowners and developers can search for accredited professionals in their area through the platform.

Martyn Neil, Business Development Manager for Indoor Climate Solutions at Wavin said: ‘The launch of the Wain Installer Network marks a significant step in making sustainable, energy-efficient solutions more accessible – through helping the trade. By joining the WIN, installers can expand their market through bespoke training and enhance their skills and knowledge, while also benefitting from recognition and promotion as a trusted Wavin partner’.

Wavin are committed to helping professional installers and developers deliver the energy-efficient and lower-carbon homes demanded by our net-zero commitments and by the Future Homes and Buildings Standards.

A new wave of future-fit homes supported by Wavin Indoor Climate Solutions (ICS)

Building Products Index Ltd Heating, Thermostat, underfloor heating Leave a Comment

View the Wavin entry on BPindex

Visit the Wavin website

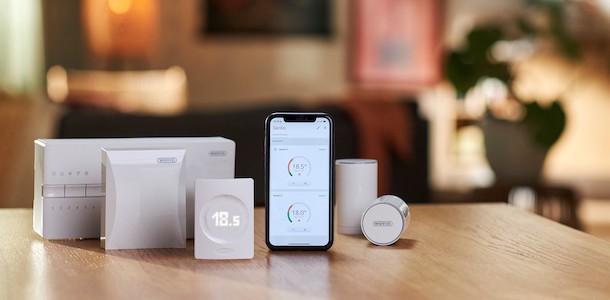
Wavin has launched a new single-source solution for indoor climate, including underfloor heating, thermostats and controls, mechanical ventilation, and heat interface units. With tailored systems to meet all the latest building standards for energy efficiency, indoor air quality, and ease of use in residential new builds.


The increasing consciousness of homeowners for energy efficient measures and changes to UK building regulations are changing the way homes are heated and ventilated. Wavin has just released its new research on how indoor climate solutions can add value for new homeowners. 93% of prospective buyers are concerned about energy costs and this sort of attitude has spurred on the need to know about energy performance measures included in a home on a new development. The question now is how to put this into practice and how developers can provide these requirements. Wavin’s indoor climate solutions can be the answer.

Key features of Wavin ICS:

  • Seamless integration of underfloor heating, MVHR, zone control, and heat interface units for heat network projects
  • Low maintenance and easy installation
  • Proven to deliver a more comfortable, healthier, and controllable living environment, with greater energy efficiency and lower carbon emissions

Martyn Neil, Wavin UK Commercial Director of ICS comments: “This is a real opportunity for developers to set themselves apart from the competition. Talking buyers through how their new home has been designed and constructed using the latest energy-saving heating and ventilation technology could be what it takes to tip interest into purchase”.

To find out more about Wavin indoor climate solutions and request a free consultation visit Wavin UK | Indoor Climate Solutions

Shaping the future of construction

Building Products Index Ltd Building Boards Leave a Comment

View the WEDI entry on BPindex

Visit the WEDI website

As a certified EcoProfit operation for over 15 years, wedi’s mission is to support the industry improve its carbon credentials and to help consumers recognise the added value of having a ‘green’ home with low energy bills.

Manufactured with at least 25% recycled foam material and 100% renewable energy, wedi XPS products have their own Environmental Product Declarations (EPDs) confirming their environmental footprint throughout their lifecycle making sustainable bathroom construction all the more easier. Lightweight by nature and 100% waterproof to the core, the versatility of wedi’s modular XPS elements allows for enormous freedom in design whilst also offer unrivalled system safety.

Established in the 1980s, wedi as the pioneer of the XPS industry developed many ingenious product innovations that revolutionised the construction industry. wedi is the only XPS manufacturing company whose products received the European Technical Approval (ETA) for sealing of floors & walls in wet rooms. Besides being fixed to existing walls as a levelling, directly tileable tanking solution, wedi building boards from 50mm thickness can also be used to build free-standing partitions. Thanks to their vertical weight loading capability of 133kgs/m2 they are strong enough to support shower doors, radiators, shelves or tray elements in conjunction with the wedi fixings set/reinforcement plates.

What’s more, always at the cutting edge of innovation, wedi also offers ready-to-use partitions. The wedi Sanwell Wall with integrated niche is a robust, 100mm thick partition wall available in 900 or 1200mm widths. The new wedi Sanwell shower wall module however, is just being introduced to the market. It features factory-integrated and sealed water pipes and a Hansgrohe iBox to suit 200+ thermostatic mixer designs and can be used as a fixed wall or as a free-standing partition. What’s more, there are many individualisation options to meet customer specific needs such as an integrated niche or selectable height of integrated reinforcements for the attachment of the shower heads for example. Why spend 4 – 6 hours when a fully functional and versatile partition can be erected within 30 minutes?

wedi’s directly tileable solutions do not only cut back on labour and dust improving health and safety conditions on site, but also reduce interactions between different trades and hence minimise risks and accelerate project completion.

Thanks to their excellent thermal properties (0.036W/mK), wedi building boards are also much sought-after as added insulation beneath underfloor heating systems of all kinds. Underfloor heating is superior to traditional heating systems in many aspects: UFH doesn’t only have a longer lifespan and provide better air flow whilst generating less airborne dust, but is also much more energy efficient. Beyond question however, the response time of underfloor heating systems is slower than that of traditional radiators and their installation is known to be trickier. wedi building boards underneath UFH prevent heat-escape bouncing heat back into the room and hence improve the response time of heating systems by up to a staggering 70%!

What’s more, in order to help home owners and developers make the right choice for the long run, wedi has developed a building board with integrated grooves for easy installation of hot-water underfloor heating making the installation all the more easier. The wedi PreLine building board is available in 30/40/50/60mm thickness to suit – water pipes are simply laid in the integrated recesses and backfilled using flexible cement based tile adhesive. Through the adaptation of innovation, there is a huge potential for improvement in the speed of construction and the environmental performance of buildings, during and after construction.

wedi’s expertise has recently been called upon a wellness facility operating in a listed building. Built in the 1910s in Art Nouveau style, Neptunbad in Cologne, Germany had been operating as a thermal bath in the 20th century before being transformed into a wellness facility. Several decades on, the much needed renovation was given a green light. The construction had to be able to withstand the long-term high humidity load without drilling into the listed vaulted ceiling of the historic sauna and bathing area meaning that the mounting of the suspended ceiling and the load removal of the utilities on it had to be done entirely over the wall surfaces. Thanks to the integrated support points designed into the wall elements only a simple plug-in connection was needed for the connection of the suspended ceiling structure.

High degree of prefabrication can save enormous amount of time on the construction site whilst due to the reduction of interfaces between different trades, achieves the highest level of system security providing peace of mind for both the contractor and the client.

Do you have a project to discuss? Please do not hesitate to get in touch, the wedi  technical helpline is available during business hours Monday to Friday on 0161 864 2336 or email enquiries@wedi.co.uk

Gaia Underfloor Heating Warms East Anglian Air Ambulance Operational Base

Building Products Index Ltd Heating, underfloor heating Leave a Comment

View the Gaia entry on BPindex

Visit the Gaia website

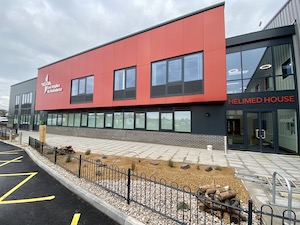
EAAA New Helimed House Norwich AirportThe East Anglian Air Ambulance is a 24hr, 7 days a week charity covering Norfolk, Suffolk, Cambridgeshire and Bedfordshire by air and road. The EAAA exists to save lives by delivering highly skilled doctors and critical care paramedics by air or car to seriously ill or injured people in the region. They are a life-saving charity that is only kept airborne thanks to their incredible supporters.

In September last year during Air Ambulance Week, they held a special event to mark the opening of the newly extended and renovated operational base and headquarters at Norwich Airport, named Helimed House. The new base also offers a full training suite for the clinical teams.

Project Overview:

Project size: 618m²

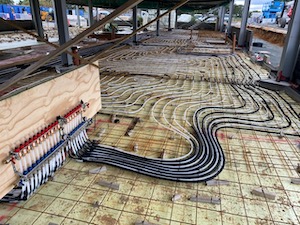
System: Wet underfloor heating system attached to reinforced mesh, due to the sub-base being a monolithic floor slab.

Date installed: July 2020 – commissioned March 2021

Commercial Underfloor Heating Project Solution:

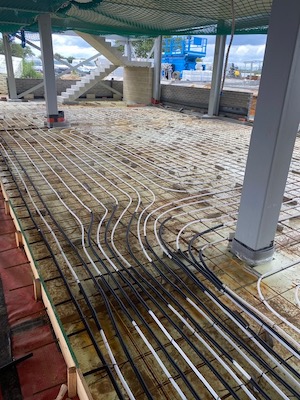
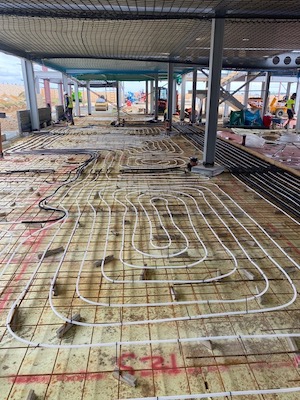
IMG_3084IMG_3094As the build-up requirements called for a robust floor construction there was no scope to install a normal wet UFH system clipped to an insulation layer. The project specification called for relatively low flow and return temperatures of 45/35ºC, this is to future-proof the building for use with heat pumps.

We adjusted our pipe fixings, using cable ties to secure the underfloor heating pipework to a layer of concrete reinforcement mesh. We designed the UFH system to overcome heating shortfalls based on the reduced flow and return temperatures.


IMG_3136Working on behalf of our client who were the entrusted mechanical and electrical contractors on this project, it was a pleasure to design, supply and install the Underfloor Heating package.

“Our operations team installed the system on time, keeping to the schedule of works ensuring our clients project progressed as planned” – Account Manager William Theobald

We offer floor build-up, heat loss calculation, technical drawings, manifold & control placement, project valuation, experienced install team, handover & commissioning and everything in between. We’re here to advise, guide and deliver your project.  You can be confident in our service, products, warranties and insurances.

If you have an upcoming Commercial or Residential Underfloor Heating Project that requires underfloor heating, complete our project quote form online and a member of the team will be in touch. Alternatively drop us an email at projects@gaia.co.uk or call 01359 242 400.

WHOLE HOUSE HEATING GUIDE FROM OMNIE

Building Products Index Ltd Heating, underfloor heating Leave a Comment

View the OMNIE entry on BPindex

Visit the OMNIE website

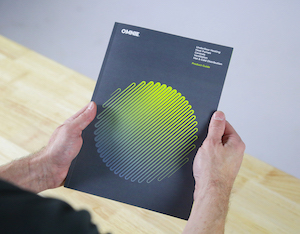
The latest Product Guide from OMNIE covers all aspects of underfloor heating as well as the manufacturer’s holistic range of heat pumps, controls, ventilation and hot & cold water distribution.  Indeed, these chapters reveal OMNIE’s philosophy of ensuring its five principal technologies work together in what it calls the Whole House System.

Omnie Brochure Cover 2(1)OMNIE offers underfloor heating solutions to suit all types of building, from new-build to refurb, from offices to churches: embracing screeded floors, timber suspended and batten, floating and low build-up/overlay, and even acoustic options.  Each of the floor types are covered in terms of imagery, heating performance and specifications while, for those that require more technical detail, a QR code is provided, which enables the reader to download data sheets and installation guides for each product.

Towards the end of the 114 pages are contact details outlining how to obtain help and support for architects and other specifiers, industry installers and homeowners, along with common questions and information on the RIBA-approved CPD courses.  Finally, ‘Starting your project’ explains how to get a quote and specification, placing an order and information on servicing and commissioning.

While UFH is accepted as optimising the performance of heats pumps, OMNIE can supply a full selection of air and ground source models, suitable for almost any building, irrespective of size, usage or heat loss characteristic. Then there are the advanced controls – including smartphone apps – and heat recovery ventilation systems available to ensure occupants not only enjoy efficiency and comfort but also a healthy indoor environment.

The beautifully presented A4 book features high-quality photography and technical drawings to support the various systems and the important fact that they are manufactured in an environmentally responsible way, using British-made component materials wherever possible – even the publication itself is made from carbon neutral paper.

Whatever your project parameters or your past experience of specifying Whole House Heating Systems, OMNIE has the product portfolio and expertise to help deliver a successful outcome.

The new Omnie Product Guide can be downloaded from the website – www.omnie.co.uk


FOR FURTHER INFORMATION, PLEASE CONTACT:

OMNIE, 18 APPLE LANE, SIDMOUTH ROAD, EXETER, DEVON, EX2 5GL.

TEL: 01392 363605       FAX: 01392 364871

EMAIL:     projects@omnie.co.uk       WEB:      www.omnie.co.uk


PRESS RELEASE ISSUED BY:  J. WARD TURNER PUBLICITY LTD.

WESTERHAM LODGE, WESTERHAM ROAD, KESTON, KENT. BR2 6DA.

TEL:  01689 854868    FAX:  01689 860246  EMAIL:   pr@wardturner.co.uk

Profoil™ XTRA – Grooved & Foiled Floating Floor Panels

Building Products Index Ltd Insulation Leave a Comment

View the Epic Insulation entry on BPindexPicture 3

Visit the Epic Insulation Website

*NEW PRODUCT*

Profoil™ XTRA – Grooved & Foiled Floating Floor Panels

Picture 2
Concrete Floors
Picture 1
Suspended Timber Floors


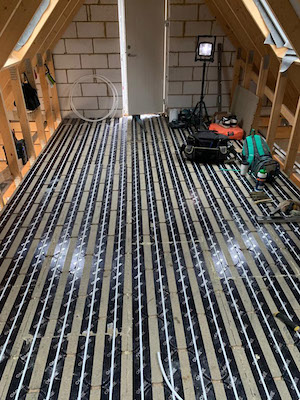
100 micron aluminium foil fully foiled into the main pipe grooves*

100 MICRON FOIL = HIGHER HEAT OUTPUT + FASTER RESPONSE

*maximum contact between the aluminium foil (the heat diffusion device) and the
underfloor heating pipes is an important parameter in optimising the thermal output
of a warm-water underfloor heating system (reference to BS EN 1264 Part 2 : 2008)


Made  FOR  Professionals 

Trusted  BY  Professionals


                                                                                            Heat Output at 50°C MWT*                


Profoil™ XTRA                                                                            80 W/m²
100 micron foil INTO the main grooves                                      

                            V

Profoil™                                                                                         67 W/m²
45 micron foil INTO the main grooves                                                                                   


                                                                                          Heat Output at 40°C MWT*


Profoil™ XTRA                                                                            55 W/m²
100 micron foil INTO the main grooves                                                                                

                            V                                                                                      

Profoil™                                                                                         44 W/m²
45 micron foil INTO the main grooves      


*Independent test results: 50°C & 40°C Mean Water Temperature (MWT), 16mm O.D. pipe @ 150mm centres + 15mm engineered wood


Profoil™ XTRA

100 micron foil INTO the main grooves

  • all grades of expanded polystyrene (EPS) and extruded polystyrene (XPS)
  • panel thicknesses from 18mm to 150mm
  • pipe diameters from 10mm to 20mm
  • pipe centres from 50mm to 300mm
  • also available for between joists or between battens


Epic Insulation Ltd
Unit 3, Woodcock Hill Estate, Harefield Road
Rickmansworth, Hertfordshire WD3 1PQ
Tel: 01923 725180
E-mail: sales@epicinsulation.co.uk

OMNIE’S MVHR SYSTEMS AT HEART OF SUSTAINABLE COTSWOLD DEVELOPMENT

Building Products Index Ltd underfloor heating Leave a Comment

View the OMNIE entry on BPindex

Visit the OMNIE website

gold stone housesThe timeless appeal of the Cotswolds’ honey coloured stone has been redefined by a bespoke development creating two new homes in the beautiful village of Long Compton, where OMNIE has provided building services packages featuring heat recovery ventilation and renewable heating.  The brace of luxury four-bedroom properties has been developed by locally based DG Carpenter on land adjoining an existing bungalow, using a stock of reclaimed Cotswold stone that the building company had stockpiled over a period of years: giving the project an authentic appearance not possible with reconstituted masonry products.

gold stone UFHHowever, while period properties in the area can be hugely costly to heat, the highly insulated cavity wall construction has just passed the mandatory air leakage tests with flying colours.  This means that air source heat pumps will  supply the domestic hot water and feed warmth to the OMNIE underfloor heating circuits.

Simon Carpenter, who runs the family firm their father established, with his brother Andy, reflects on the success of the project: “We bought the former gardens and tennis court, along with the old bungalow, from the owners who had already gained planning permission for two large homes.  It was our decision, though, to go for a high specification and make use of the local stone we had available, as the outer elevation to a cavity wall build, featuring insulating blockwork and 75mm interlocking foam batts which still leaves a clear cavity of 25 to 75 mm, depending on how long the tail is to each stone as we cut them. “

MVHR The Gold stone“We’ve managed to carry on building, despite some disruption to supplies due to the pandemic, with the full services package coming via Jewson’s branch in Chipping Norton, while AJS Plumbing did all the installation work.  OMNIE’s own engineer undertook the final commissioning in early August and we were also very pleased that the air leakage test gave us a score of 4 which is comfortably within the requirements of the Building Regulations.  The OMNIE heat recovery systems will make sure the occupants benefit from fresh air supply while also saving energy.”

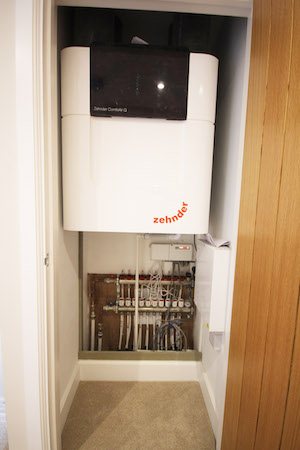
The Zehnder ComfoAir Q heat recovery units offer industry leading performance figures yet fit neatly within a utility cupboard, while 90mm ductwork ensures ample air flow drawing warm moist air from the kitchen, utility and bathrooms, enabling them to supply tempered fresh air to the bedrooms and living areas.  Within the past year OMNIE has also revised its range of Smart controls, which include room thermostats and a phone app. offering occupants whole-house control for optimum energy saving and comfort.

For further information on OMNIE’s range of MVHR systems, heat pumps, intelligent controls and underfloor heating solutions please visit https://www.omnie.co.uk

OMNIE RENEWABLES WARMING TRIO OF FIVE BED HOMES IN NORTHAMPTONSHIRE

Building Products Index Ltd underfloor heating Leave a Comment

View the OMNIE entry on BPindex

Visit the OMNIE website

A development of three detached, five-bedroom homes in the market town of Raunds near Northampton is utilising renewable heat packages featuring air source heat pumps, delivered by whole house systems specialist, OMNIE, part of the Ridgespear Group.   The solution, for Tophaven makes use of quiet running heat pumps positioned at the rear of each home, with OMNIE’s Staple underfloor heating system installed over Cellecta Tectris insulation on the ground floor slabs with the manufacturer’s versatile LowBoard panels and pipework serving the bedroom levels.  All of the installation has been carried out by the developers in-house team, with OMNIE completing the commissioning work. The founder of Tophaven, Ian Johnson, commented: “We hadn’t made use of whole house underfloor heating systems before, because we were mainly building smaller houses, but with larger properties like these and the general move towards more sustainable and low carbon heating systems, we got back in touch with OMNIE to consider their heat pumps solutions. I feel that taking a complete package is definitely the best, where you get everything sized correctly for the building’s requirements based on the heat pump’s output. OMNIE’s technical side has always been very good and not only are we pleased with the outcome here, we’re just starting another project with a similar set up.”

Tony Sexton of Tophaven commented: “This is my first experience of installing the OMNIE underfloor heating systems, but I think the systems are exceedingly good with well-designed diagrams for each floor and the LG heat pumps are also more straightforward than the other two types of air source I’ve previously fitted.  Although these are quite large, five bed properties, it was taking two days to lay the Staple system across the ground floor and four to five days for the upstairs, installing the LowBoard across the main decking and fitting the pipework into the channels before connecting up to the manifolds and then laying the plywood finish “

“The layout drawings were easy to follow and where I did have any issues the OMNIE engineer, Dave Thomas, provided answers immediately.  The residents who have moved into the properties are all very pleased with the output and comfort.”

While the Staple system is covered by a conventional screed, the LowBoard circuits are being overlaid with 6mm plywood, ready to take either laminate flooring or a rubber underlay in the areas being carpeted.  The LowBoard panels are a widely specified and very popular product within OMNIE’s Ultralow offering with an overall panel depth of 21mm, accommodating 12mm diameter pipe runs.  This offers low water volume, while the relatively small diameter pipe is also easy to push into the precisely routed board profiles.   OMNIE underfloor heating systems are ideal for delivering efficient and comfortable warmth within well insulated, new or refurbished buildings, while helping ensure its various ground or air source heat pump options, or other renewables, run at optimum efficiency.

OMNIE can provide consultants and contractors with a full specification, design and supply service for projects in the domestic, commercial and other sectors.

FOR FURTHER INFORMATION, PLEASE CONTACT:

OMNIE, 18 APPLE LANE, SIDMOUTH ROAD, EXETER, DEVON, EX2 5GL.

TEL: 01392 363605       FAX: 01392 364871

EMAIL:     projects@omnie.co.uk       WEB:      www.omnie.co.uk

OMNIE SOLUTIONS SELECTED FOR SUSTAINABLE AND STYLISH CORNISH DEVELOPMENT

Building Products Index Ltd Heating, underfloor heating Leave a Comment

View the Omnie entry on BPindex

Visit the Omnie website

A South-west based specialist building services contractor has put together a full package of renewable and underfloor heating products, from the OMNIE range, to meet the energy and comfort ambitions for a striking new housing development on the Cornish coast. The nine properties at Bedruthan Steps, a few miles from Padstow, are being constructed by regional builder, Karn Havos Developments, while Sadler and Bourne from Liskard is the long-term supplier of OMNIE heating products, undertaking a full design and installation package for the heating, hot water and heat recovery ventilation systems.

Beduthen steps airsourceWhile the company has experience of installing OMNIE’s ground source heat pumps on other sites in Devon and beyond, site conditions at Bedruthan led the firm to propose the use of the compact, high performance LWD50 air source heat pumps along with 50mm Foilboard Floating panels over the concrete sub-floors, connected via the manufacturer’s Precision-Flo manifolds. The three-bedroom dwellings’ inverted layout requires just a three-port manifold upstairs where the lounge, dining area and kitchen are located to maximise the stunning views, while an eight-port version downstairs serves the three bedrooms, two en-suites, family bathroom and utility room.

A 300-litre storage vessel is kept topped up with hot water by the LWD50 air source heat pump to serve the multiple outlets, while one of OMNIE’s fully designed mechanical ventilation and heat recovery systems using the widely specified ComfoQ350 HRunits extractsmoist air from the kitchen and bathrooms, supplying fresh warm air to the bedrooms and living areas.  Combined with the well insulated timber frame construction for the homes, the integrated OMNIE package and advanced electronic control systems will enable residents to maintain a comfortable living environment at a low cost, even when the worst of the Atlantic storms are blowing outside.

Managing Director, Carl Sadler commented: “We cover the whole of the South-West doing plumbing, heating and renewable installation projects for domestic and commercial customers and have been partnering with OMNIE for 10 years now – originally being a user of its underfloor heating systems, before fitting the company’s air and ground source heat pumps when they launched a couple of years later.   In the case of the Bedruthan development, we got involved as the building services supplier early on in the planning phase and designed the full package in conjunction with OMNIE’s technical consultants.  Bringing gas onto the site was never considered so the LWD50 air source heat pump was ideal and we specified Foilboard Floating for the system’s excellent energy transfer performance.

Importantly for our work, we do not need to be MCS certificated to offer clients the OMNIE heat pumps, as the company takes care of all the certification matters and carries out the final commissioning – enabling the client to apply for the RHI* payments.”

OMNIE’s LWD air source heat pumps are produced by the highly respected German manufacturer, Alpha-InnoTec with the 5 to 9 kW output models not only being MCS approved, but also offering high efficiency and very quiet operation, as well as a long low maintenance working life.

*Renewable Heat Incentive

FOR FURTHER INFORMATION PLEASE CONTACT:

OMNIE, 18 APPLE LANE, SIDMOUTH ROAD, EXETER, DEVON, EX2 5GL.

TEL: 01392 363605       FAX: 01392 364871

EMAIL:     projects@omnie.co.uk       WEB:     www.omnie.co.uk

Gaia supplies smart UFH system for smart Putney

Building Products Index Ltd underfloor heating Leave a Comment

View the Gaia entry on BPindex

Visit the Gaia website

London Square - Richmond Road copyDeveloper, London Square, has once again chosen to install GAIA’s wet underfloor heating system in one of its prestigious residential developments. 111 and 113 Upper Richmond Road is a new-build, mixed-use development of 76 luxury apartments, plus office and retail space on the ground floor and basement parking for residents. It is designed by signature architect, Allford Hall Monaghan Morris.

They were chosen to supply the wet underfloor heating system to the 113 highly-specified apartments in the development.

Heat is provided by a central gas-fired boiler and distributed to the apartments via a heat interface unit (HIU). This arrangement is highly energy-efficient and provides heating and hot water to each apartment on demand. Installed by specialist contractor, RPM Services, our underfloor pipework is embedded in the concrete floor screeds in each apartment and hidden flush sensors are fitted in each room to provide zoned control.

Phase One and Two are now completed and fully occupied, 111 – 113 Upper Richmond Road is known as London Square Putney.

IMG_2992Senior Account Manager Joshua Demetrescu said of the project “The sensors are Gaia app-able which means they can be controlled remotely from your smartphone, tablet or PC.  This not only allows users to control their heating system remotely; it can also be set to respond to predetermined signals.”

“Using your phone’s location monitoring function, the Gaia controls can detect when you are making your journey home and switch itself on accordingly. This type of advanced control system is surprisingly cost effective and is becoming increasingly popular, especially in high-end developments like Upper Richmond Road.”

IMG_2991 IMG_2990


1 2