Skip to content
BPindex — The Largest Building Products Directory in the UK

Underfloor heating

HOLCOMBE GRAMMAR SCHOOL FITTED WITH FLOATING FLOOR UFH

Building Products Index Ltd Heating, underfloor heating Leave a Comment

View the Warmafloor entry on BPi

Visit the Warmafloor website

6Holcombe Grammar School, formerly known as Chatham Grammar, has a proud history dating back over 200 years. Situated in its current location since the 1920s, the property has undergone significant alterations and developments over the years to ensure it remains a first-class educational facility. The school is currently going through a number of exciting developments, including the introduction of a co-educational sixth form from the 2017/18 academic year. Within these developments, the school is introducing four new classrooms, housing up to 80 students and covering a 350 m² area.
5The school required an efficient, sustainable heating system to provide the best possible learning environment for the new facilities. To deliver on the brief, main contractors, G A Harper Ltd., turned to underfloor heating (UFH) specialist Warmafloor for its technical expertise and full end-to-end design and installation services. 

Explaining the project requirements, Chris Azzopardi, Consultant at G A Harper Ltd., says: “Holcombe Grammar comprises several buildings clustered around the old Holcombe Manor. Over the years, the school has built up around this central building, and at each stage of development the highest quality finish has ensured that the facilities are futureproofed as much as possible.
3“For this project, the heating system needed to adhere to strict BREEAM standards. It also had to help maximise usable space and ensure a comfortable environment conducive to learning, with minimal maintenance requirements. In addition to this, we needed a solution that would be quick and easy to install in a busy construction area.

“We therefore turned to Warmafloor for its extensive UFH expertise and ability to design and install complex systems that meet exacting criteria. Warmafloor also offers a 100-year guarantee on its systems, which is unique on the market and a big plus point when it comes to a school that wants a high-performance solution that won’t let them down in the long run.”
2UFH offers a range of benefits that make it the perfect choice for school projects. For example, it keeps floor coverings warm and dry by circulating heated water beneath the surface, minimising the growth of hazardous contaminants like bacteria and supporting the general wellness of building occupants.

By removing the need for clunky radiators on walls, UFH also maximises space and provides flexibility for classroom layouts. In addition, Warmafloor UFH solutions can be used both to heat rooms in cold weather, as well offering a cooling system in the summer months.

For the Holcombe Grammar project, Warmafloor was also tasked with designing a system that addressed some unique project requirements. Jonathan Moran, Business Development Manager at Warmafloor, explains: “When G A Harper Ltd. chose us for this project, there were a few key stipulations we had to consider from the outset. For example, the entire project had to meet BREEAM standards, as well as deliver a long-lasting end-result that would benefit the school in the long term.
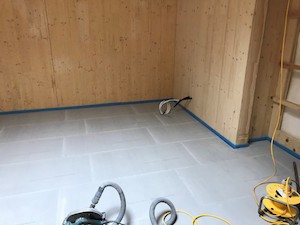
1“We developed a bespoke Floating Floor dry system, which offered high structural integrity with minimal down-time once installed. We also used recycled materials to meet BREEAM requirements – for example, we used 100 per cent recycled gypsum and 100 per cent recycled foam. We also provided full performance and environmental data on the system to help G A Harper Ltd. meet its wider project requirements.”

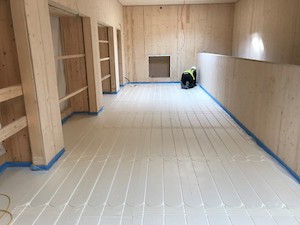
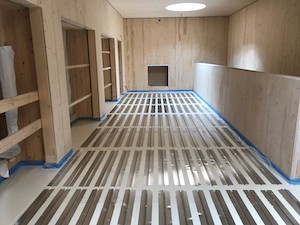
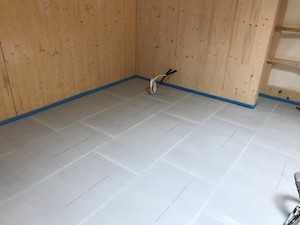
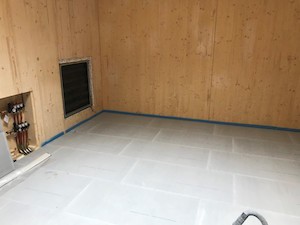
Warmafloor’s Floating Floor system requires no drying time, so extension works could resume as quickly as possible following its installation. In these systems, the underfloor pipework is fitted into pre-grooved metal diffusion plates and set in polystyrene floor insulation panels, following which dry screed floorboards are laid. The final floor covering can then be installed over the system – a quick, easy and effective method which fit in with the project’s strict timetable.

Another key benefit of the Floating Floor system is that it offers complete access for any component repair or replacement. The flooring can simply be lifted and the system fixed, minimising future disruption from any unnecessary maintenance work.

Azzopardi concludes: “Warmafloor’s Floating Floor system was the perfect solution for Holcombe Grammar School’s new extension. The quick installation time allowed on-site works to progress more efficiently and the strength and quality of the installation will ensure that the UFH is an investment to last.

“However, Warmafloor provided much more than just a physical installation. Its end-to-end service offering means that they have been able to support us in designing and providing technical advice on how to meet stringent environmental requirements, as well as remaining on time and on budget.”

Holcombe Grammar School’s project is due to be completed for the October half-term. For more information on the services offered by Warmafloor, visit: http://warmafloor.co.uk/. To gain expert guidance on the right system for your project, please contact: sales@warmafloor.co.uk. For more information about G A Harper Ltd., visit: https://www.gaharpers.com/

Switch Up a Gear with Hep2O

Building Products Index Ltd Pipes, push fit fittings Leave a Comment

View the Wavin entry on BPi

Visit the Wavin website

Gear UpMake sure you’re ready for 10th September, when Hep2O will be launching Gear Up 3 – the national promotion where you can win amazing prizes every week!

Revving-up on the back of previous years’ success, Gear Up 3 will run for eight weeks to give installers the opportunity to win a range of fantastic prizes, including an Amazon Echo Plus, Nextbase Dash Cam and an Amazon Fire HD tablet.

Fancy getting involved?

All you need to do is pick up a ticket from participating stores – you get one with every purchase of a Hep2O product. If you register online, you’ll also get a free Hep2O radiator key (register at hep2ogearup.co.uk)

How much you’re in to win is up to you! You can enter up to six codes per week over the course of the eight-week promotion, with a weekly prize draw taking place every Monday morning.

And to finish it off with a bang, all tickets will be entered into the final grand prize draw for an ultimate Gear-Up bundle, which includes £5k worth of the latest tech, gear and gadgets.

James Elmy (@the24hrplumber), said: ‘Gear Up is an unmissable chance for installers to win big with Hep2O. I’m gearing up to get some top prizes and would advise you to get down to your local participating store and get involved!’

Visit hep2ogearup.co.uk to find out more about how to enter and the prizes on offer.

Hep2O underfloor heating provides family home with energy efficient solution

Building Products Index Ltd Heating, underfloor heating Leave a Comment

View the Hep2O entry on BPi

Visit the Hep2O website
UFH - FINISHED ROOMS 7Having a warm and comfortable space to come home to in the winter months is just as important as having a vibrant and relaxing space to enjoy in the summer. This was key for Bill and Vicki Douglas, following a recent extension of their family home. So, when it came to selecting a heating system, they turned to Hep2O for an underfloor heating (UFH) solution.
The Douglas’s extension involved the building of a beautiful 25m2 orangery. Central to the brief was the need for a heating solution that would connect and integrate the existing part of their property – their kitchen – with the new extension. To meet these requirements, Hep2O UFH products were selected to link the new to existing areas and ensure an even heat distribution across both.

AKWORTH UFH 66The UFH was installed into the new orangery extension using the Hep2O staple system, and into the existing kitchen using the panel system, in between joists/battens. Hep2O staple systems offer a cost effective solution for screeded floors, as well as flexibility of design which was essential for a project of this nature.  Furthermore, joist panels sit between the joists and do not effect build height, making it ideal for existing properties.

AKWORTH UFH 67 1 1Panel systems were used to cover the 10m2 .kitchen area which led into the orangery, where the staple systems were used to cover 25m2 of the new floor area. In total 80m coils of pipe were used.

This system also provides the Douglas’s with the benefit of being able to control the heating temperature from a phone, with Hep2O’s Neo Hub.

Commenting on the project, Steve Harris, Technical Services Engineer at Hep2O said:

“It was great to work with the Douglas’s in order to help them find an energy efficient heating solution for their home, whilst also ensuring maximum comfort. At Hep2O, we use tools such as our HepCalc, a proprietary UFH system calculator, to precisely determine and scope out the most effective products for the project, and the quantities required.”

UFH - FINISHED ROOMS 21Bill Douglas added: “Hep2O’s underfloor heating system really compliments our new orangery and we’re not the only ones chuffed with it either, our two dogs seem to have a new favourite room too.

The installation of the UFH system was seamless, we initially thought that it may be a very complicated job as we wanted the underfloor heating system to move from the extension into our kitchen, but this wasn’t an issue at all. We would recommend the use of Hep2O for anyone else considering a project similar to ours.”

Each underfloor heating project is different and can present challenges along the way. With a wide variety of products available, Hep2O offers a range of solutions that can help tackle these issues, so you can make the best decision for the project.

For further information or to find out more about Hep2O’s under floor heating product range visit: www.hep2oufh.co.uk

Access our online Hepcalc to get an instant quotation and bill of materials here: www.hepcalc.co.uk

Getting under your feet

Building Products Index Ltd Heating, underfloor heating Leave a Comment

View the Gaia entry on BPi

Visit the Gaia website

The considerable benefits of underfloor heating are now widely understood but should you install a wet or electric system? Gaia Climate Solutions’ Steven Rooney weighs up the options

While many people now appreciate the benefits an underfloor heating (UFH) system can bring, the question still asked by many is which is better – a wet (hydronic) system or an electric system?

Devimat lifestyleChoosing any heating solution is invariably closely geared to meeting Building Regulations. Until recently, electric underfloor heating was widely employed, but today’s SAP calculations tend to weigh against the sole use of electricity for heating in new build residential developments. Ultimately though, as gas and oil reserves dwindle, prices rise, and electricity generation becomes less reliant on fossil fuels, it seems likely that electricity may be seen as the preferred form of heating once again.

Higher levels of insulation and the consequent reduction in the level of heating required can push the balance towards electric systems. With Passivhaus in particular, the need for heating is minimal so it may not seem as necessary to install a radiator or wet underfloor system fed by a gas boiler – which takes up space and needs servicing – when an electric underfloor system can do the same job on the few occasions heating is needed?

Similarly, electric systems are frequently the first choice in the retrofit market because of the availability of mat systems that are less than 4 mm thick, so can be laid on top of existing floors. Wet systems are simply not that thin, although wet UFH can be installed within suspended timber floors.

Wet System LifestyleWet UFH is a clear winner where air or ground source heat pumps or district heating systems are employed as it requires water temperatures of only 45- 50 degrees celsius; much lower than radiator systems.

While comfort for the end user will be exactly the same whichever system is chosen, it is worth remembering that electric mats installed near the surface offer the advantage of a much shorter reaction time than pipes or cables set into a screed. This can be useful in situations where ‘instant’ heat is required.

Overall, supply and installation cost comparisons typically bring both wet and electric systems in at a very similar figure of around £12-14 per m2, including the relevant thermostats. This cost parity results from a number of factors. When making direct comparisons between wet and electric systems, the speed with which the pipe or cable is installed is much the same for both. However, while the pipe used with wet systems is relatively cheap, overall installation costs are higher and the cost of a boiler or heat pump must be added. With electric UFH, the installation costs are less, but the cable is more expensive.

Kitchen LifestyleWhen it comes to running costs, electric systems are marginally more expensive but maintenance is inevitably greater with wet systems, especially if the boiler or heat pump is included in the equation. There are also moving parts in the manifold and annual safety checks are required. Taking these factors into account, the comparative running costs for heating a two bedroom, new build, semi-detached house over 20 years are around £17,804 for a wet UFH system running off a gas boiler and £12,623 for electric UFH. Although electric UFH is invariably promoted as being ‘maintenance free’, these figures include replacement thermostats.

Both wet and electric systems generally come with 10-year insurance backed warranties, while the pipe for wet systems frequently carries a 50-year manufacturer’s warranty. The associated controls tend to be backed by a two-year warranty. Realistically, the underfloor elements of both systems are usually considered to last the lifetime of the building.

The overriding commonality between wet and electric UFH systems lies in the controls and considerable research and development in this area has benefited both systems. Importantly, this has made UFH even more efficient as it allows systems to operate only when needed and to the exact level of heat output required. Wireless systems offer further flexibility and can link to building management systems with touch screen control or even control from a mobile phone. Wet and electric UFH systems may be linked to operate through a single controller.

Bathroom LifestyleConsequently, complementary wet and electric UFH systems may be installed in a single building. This allows for the highest levels of user comfort while achieving exceptional energy efficiency. For example, in tiled areas, an electric system may be installed to take the chill off the floor in the summer without the need to fire up a boiler or heat pump. Meanwhile, a wet system is installed in those areas where heating is only required during colder periods. On occasions, the two systems are combined to an even greater degree with heating pipes laid into the screed while cable mats are laid above to achieve the ultimate in energy efficiency and comfort.

When it comes to answering the question of ‘which is better’, wet and electric UFH systems have almost equal merit, and it is very much a case of horses for courses.

Steven Rooney is sales director of Gaia Climate Solutions

For more information please call 01359 243 516, email projects@gaia.co.uk or visit www.gaia.co.uk

Solid Wood Floors + Underfloor Heating – One Solution From A Single Point Of Supply

Building Products Index Ltd Flooring, Solid Wood Floors Leave a Comment

View the Junckers entry on BPi

Visit the Junckers website

Introducing Leveldek from Junckers

Multi-purpose hall in use. Highgate Shool, London, United Kingdom. Architect: Architype Limited, 2016.

Traditionally, timber floor finishes and heating systems are specified separately and supplied and installed by different companies. Junckers Leveldek offers a versatile levelling system, underfloor heating and a solid hardwood floor finish from a single point of supply.

Junckers has teamed up with one of the main heating component manufacturers to offer a combined solid hardwood floor and heating system which achieves the best fit in terms of ease of installation and efficiency.

The Junckers Leveldek system is a fully integrated solid hardwood floor and heating system. Any of the 22mm or 20.5mm thick floor boards from Junckers’ full range of finishes may be used, so there is a floor to suit any taste and style of interior.

Junckers hardwood floors have for many years been recognised as the only solid hardwood floors which are so stable that they are guaranteed for use with underfloor heating. This is something that architects, the flooring and heating industries have known for the last 30 years or so. It is fair to say that almost any type of underfloor heating may be used with Junckers floors. However, heating designs vary enormously with different ways of supporting the pipes and insulating the floor, and careful planning is needed when coordinating heating and flooring trades on site. There can also be some significant efficiency and running cost differences between one system and another.

Energy Efficiency and Fast Warm Up

A Junckers Leveldek floor system is able to achieve the greatest energy efficiency and fastest warm-up time because of the unique way the heating pipes
are supported directly beneath the floor boards. The heating panels are insulated and reinforced, and have aluminium heat diffusion plates. They are pushed upwards against
the underside of the floor boards by the support saddles and this close contact gives the best heat output possible. This also means that the Leveldek heating pipes cannot sag or move, so the heating will give the same reliable efficiency for its whole life. The design of the Leveldek system means that the response time and heat output can be calculated accurately, so the heating engineer can be sure that the predicted performance will be what the client will actually get.

The heating panels and battens are supported above the subfloor, therefore it is very easy to include other services beneath the floor prior to installation of the hardwood floor boards.
Junckers Leveldek works perfectly when a sprung floor is needed because the heating panels will flex along with the whole floor system.

Leveldek – Many Solutions in One

There are many ways the Junckers Leveldek system can be used. It is based upon one of Junckers’ established levelling systems, so the subfloor can be a screed, concrete slab, block and beam or other type of base; flat or not. This makes it perfect for residential and non-residential new build as well as refurbishment projects.  When used with solid SylvaSport beech flooring, the system provides a sprung floor to EN 14904, which means that it is suitable for sports, dance and activity halls and meets the requirements or Sport England and Sport Scotland.

Environment and Sustainability Considered

As well as providing an energy efficient heating system the materials which are used for Junckers floors are from sustainable certified sources, are fully recyclable and manufactured to the highest environmental standards. Even the energy which is used to power the flooring factory is produced from waste wood from flooring manufacture.

Fully Guaranteed

Junckers long experience and unique reputation means that Junckers is able to offer a full guarantee for the system under the Junckers Lifetime Warranty Scheme with a 25-year guarantee for the flooring and installation, 10 years for the heating pipes and insulated panels and 2 years for all electronic components.


Junckers

Unit A, 1 Wheaton Road, Witham, Essex CM8 3UJ

Tel 01376 534 700 www.junckers.co.uk

sales@junckers.co.uk

Twitter/Instagram: @junckersfloors

Wet or Electric? You Decide!

Building Products Index Ltd Heating, underfloor heating Leave a Comment

View the Gaia entry on BPi

Visit the Gaia website

Gaia Underfloor HeatingThe key question when it comes to underfloor heating, whether to opt for a wet (hydronic) system or an electric system?

When specifying heating in commercial buildings, underfloor heating is increasingly seen as the system that offers the levels of energy efficiency and comfort required. In design terms, underfloor heating provides the added benefit that, unlike radiators, it does not have an impact on interior aesthetics and layouts. However, which do you choose, wet or electric?
IMG_2329Both offer advantages and disadvantages. Our wet underfloor heating systems circulate water heated to around 45-50ºC through loops of pipe laid into the screed of solid floors or the joists of suspended timber floors. The low temperature of the water used makes these systems energy efficient and ideally suited to use with air or ground source heat pumps or district heating systems.


Devi UK images (144)Our electric systems use a continuous cable, either laid within the screed or supplied as a mat which is laid above the subfloor. Frequently thought of as the first choice in the retrofit market, because of the availability of systems that are less than 4mm thick. This allows them to simply be laid on top of existing floors, and installed near the surface to offer the advantage of a much shorter reaction time.

With market leading warranties being offered, such as the 20 year complete floor guard warranty for electric products, and a 30-50 year manufacturer’s warranty on the wet underfloor heating pipe. Our confidence in the products ensure complete peace of mind for the consumer.

For more information please call 01359 243 516, email projects@gaia.co.uk or visit www.gaia.co.uk

SIG Performance Technology Launches ‘FUSI’ for Intelligent Underfloor Heating

Building Products Index Ltd underfloor heating Leave a Comment

View the SIG Performance Technology entry on BPi

View the SIG Performance Technology website

From floor slab to floor finish FUSI delivers fully integrated package

SIG Performance Technology, the specialist provider of acoustic, fire and thermal solutions, has launched to market a new intelligent underfloor heating system which combines high quality products with advanced technology to deliver FUSI – a fully integrated underfloor heating package designed to overcome the common challenges faced with the design and installation of traditional wet systems.

sig-performance-technology-fusi-launchBy bringing into a fully integrated package the multiple elements which are required within an underfloor heating programme into a fully integrated package; FUSI provides a single point contact solution which is Part E compliant and offers a number of design, installation and cost benefits.

Managed by SIG Performance Technology from inception to completion, FUSI systems are developed as bespoke solutions in response to specific project requirements. While this Professional Indemnity backed approach offers developers and specifiers peace of mind regarding performance and quality, an accredited network of FUSI installers protects the integrity of the design once on-site. This complete process is managed by the SIG Performance Technology team.

Ideal for luxury, high-rise developments, FUSI removes the need to coordinate multiple trades on-site when installing an intelligent underfloor heating system. Mat Norris, Business Development Manager at SIG Performance Technology, explains: “High tech underfloor heating systems are known to provide excellent thermal performance with equally accurate control. However, as the components span a number of trades, including screeding, flooring, joinery and M&E, there can often be challenges in terms of interfacing on-site and issues regarding a system warranty. FUSI directly addresses all of these. From floor slab to floor finish, FUSI is one system with a single guarantee.”

All FUSI systems are designed using proven solutions from within the wider SIG portfolio as follows: HVAC, Performance Technology Integrated Control Strategy (P-TICS), Underfloor Heating System, Prefabricated Utilities Cupboard (PUC), Acoustic Floating Floor System and wide choice of floor finishes. Specified and procured as a complete system design, FUSI streamlines the supply chain and helps to drive on-site efficiencies through a single installation package.

Mat concludes: “The bespoke nature of the system gives developers and specifiers access to the right performance qualities combined with the most suitable floor finish from an aesthetic perspective. Traditionally this level of design flexibility would complicate project delivery, yet FUSI delivers the ultimate in freedom but with the absolute best in terms of a total system guarantee.”

For further information on the benefits of specifying FUSI or to learn more about the system, please visit www.sigpt.co.uk, call 0330 123 1756 or email performancetechnology@sigplc.com

Gaia takes control of underfloor heating-online

Building Products Index Ltd underfloor heating Leave a Comment

View the Gaia Climate Solutions entry on BPI

Visit the Gaia Climate Solutions Website

DEVIlink App & Room ImageGaia revolutionises modern heating management with Gaialink, a state-of-the-art online wireless control for both electric and wet underfloor heating systems.

The Gaialink system is based on an innovative, centrally-placed colour touch screen panel which enables all room temperatures and electrical devices within the home to be easily controlled individually or together, with the added bonus of online control.

IMG_2291The system is aimed at multiple heating zone installations and is designed to deliver maximum heating comfort while reducing energy consumption. Simple and easy to install and commission, Gaialink communicates wirelessly with individual room sensors and floor thermostats to give precise temperature control.

The Gaialink system is simple and uncluttered making it both good looking and easy to operate. The intuitive graphic display with its colour touch screen is easily personalised so that daily heating schedules can be controlled.

devimatclose2Gaia’s ‘hidden’ room sensor is designed especially for use with the Gaialink unit. This unobtrusive sensor provides an accurate measurement of the indoor temperature and is mounted flush to the interior wall so can be painted over to match the wall colour, making it almost invisible.

Gaialink includes presets which can be programmed to modify schedules during the week or while the user is away. The user sets the parameter then selects “vacation” mode before leaving. A useful “help” page is available to guide users in the event of any problems.

For further information on Gaia, please call 01359 242400 or visit www.gaia.co.uk/products/thermostats-and-controllers/gaialink/

1 2