Skip to content
BPindex — The Largest Building Products Directory in the UK

thermal performance

Building resilient homes with aircrete

Building Products Index Ltd Blocks, Concrete Leave a Comment

View the H+H entry on BPindex

Visit the H+H website

The impact of climate change must be considered when designing homes today. They will need resilience to cope not only with hotter summers with increased risk of fire but also wetter winters.

There’s a reason why around 25% of new British homes are built with H+H aircrete. As a masonry material, aircrete combines durability, thermal performance and non-combustibility. Few other building materials offer the same combination of benefits.
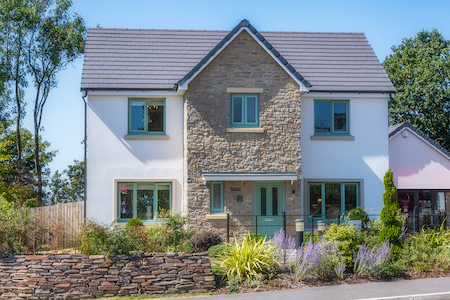
Homes built with aircrete are robust, with a design life of over a century – significantly longer than the 60-year lifespan accepted as standard within the industry. And importantly, homes built with aircrete are resilient.

When designing homes today we need to factor in the impact of climate change. This summer has brought another reminder of just how quickly our climate is changing, with a run of serious heatwaves. With hotter summers expected to continue, future-ready housing must be designed to stay cool and comfortable without excessive reliance on air conditioning.

Tackling overheating with thermal mass

Thermal mass – the ability of a material to absorb and store heat – plays a vital role in maintaining stable internal temperatures. Aircrete’s thermal mass helps absorb excess heat during the day and release it gradually at night, helping moderate internal temperature fluctuations and reduce the risk of overheating. This passive cooling effect can reduce reliance on mechanical cooling systems, helping to reduce both energy use and occupant discomfort.

Building in fire resistance

This summer we have seen a significant increase in wildfires across Britain with 1,132 reported between 1 January and 16 August 2026. Nearly 40 homes were damaged or destroyed by fires in Stourbridge in the West Midlands in August, including 19 houses that were fully destroyed.

Analysis carried out by Sky News using data from the European Forest Fire Information System shows that nearly one in five large wildfires (19%) in England and Wales came within 500m of built-up areas in 2026. It is a worrying statistic and highlights the importance of constructing homes with non-flammable materials.

Aircrete has an A1 fire classification, meaning it is classified as non-combustible. It won’t burn or contribute to the development of fire. We would argue that this attribute isn’t a ‘nice to have’ but an essential.

Preparing for increased flood risk

Another major climate risk is the increased frequency and severity of flooding. The Environment Agency has emphasised the importance of property-level flood resilience measures, particularly as 5.7 million properties in England are currently at risk.

Building with durable, non-degradable materials is key to reducing this risk. Masonry systems such as aircrete offer outstanding flood resilience. They don’t rot, warp or degrade over time, and their dimensional stability maintains structural soundness before, during, and after flood events. In contrast, timber construction can be more vulnerable to water damage and may require extensive replacement or remediation following flooding.

As the Mineral Products Association notes: “Masonry construction offers dimensional stability and structural integrity during and after flood events, a stable surface for waterproof membranes, fast restoration post-flood, and is a non-degradable material that doesn’t rot, rust or warp. No other construction method offers this level of resilience.”

As our climate continues to change it becomes ever more important to build resilient homes using materials that stand up to heat, flooding, and long-term environmental change. Aircrete offers a robust solution: durable, thermally efficient and fire-resistant.

Find out more and explore the H+H product range here: https://www.hplush.com/en-uk/

NEW CLADDING CPD FROM MARLEY

Building Products Index Ltd Cladding, Rainscreen Cladding Leave a Comment

View the Marley entry on BPindex

Visit the Marley website

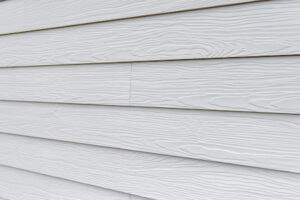
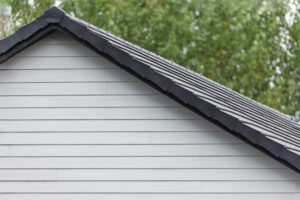
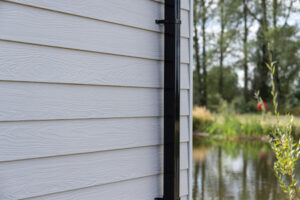
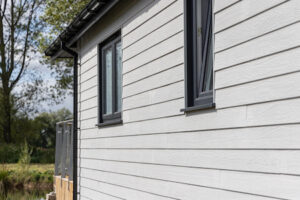
Marley has launched a new RIBA-accredited CPD for its Weatherboard external cladding range titled – ‘Modern Design Considerations for Rainscreen Cladding’.

Available in person, or online, the CPD has been designed to educate specifiers considering modern rainscreen cladding systems. The hour-long CPD seminar also supports specifiers and architects looking to gain knowledge on the various applications of rainscreen systems and its architectural uses.

Suitable for specification on residential and commercial buildings, today’s rainscreen cladding applications are creating a blend of contemporary façades and traditional aesthetics. Delivering greater design flexibility, increased weather and moisture protection, and enhanced thermal performance for sustainable building design.

Marley’s new CPD covers all aspects of its Weatherboard fibre cement cladding solution – ranging from the origins and current variants of the system, through to technical standards and guidance for system installation and detailing.

Renowned for its durability, low maintenance, fire resistance and sustainable properties, a fibre cement external cladding system, such as Marley’s Weatherboard, is a great option for specifiers looking to deliver attractive and high performing buildings.

Kevin O’Neill, National Sales Manager – Weatherboard for Marley, comments: “The creation of our new CPD, covering all aspects of rainscreen cladding, provides specifiers and architects with the opportunity to enhance their knowledge of a product solution proving to be increasingly popular in the market.

“The RIBA-accredited CPD outlines the design considerations, performance credentials and technical angles, which are all essential to establish a full understanding of fibre cement rainscreen cladding and the many benefits it delivers.”

For further details on the newly launched Marley CPD ‘Modern Design Considerations for Rainscreen Cladding’, please visit Marley’s website.

Introducing the future of architectural roof glazing – ICONIQ by Eurocell

Building Products Index Ltd Aluminium Windows, Windows Leave a Comment

View the Eurocell entry on BPindex

Visit the Eurocell website

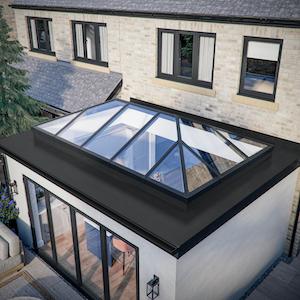
Engineered for performance, speed, and aesthetics, ICONIQ is a next-generation aluminium roof lantern system designed to elevate contemporary architectural design while streamlining on-site installation and reducing build time.

Developed with fabricators, specifiers, and developers in mind, ICONIQ delivers an unrivalled combination of thermal performance, structural integrity, and design flexibility. With patented Q-Lok technology – an innovative slide-and-lock mechanism – ICONIQ eliminates the need for drilling or complex fixings. The result? A rapid installation time of under one hour, making it one of the most efficient systems available for flat roof applications.

Designed for Performance. Engineered for Scale.

  • Patent-pending Q-Lok system enables a tool-free, push-fit assembly -dramatically reducing time on site and labour overheads.
  • Unmatched sizing capabilities – available up to an industry-leading 4m x 8m footprint, providing architects and developers with maximum flexibility for larger glazed areas.
  • GRP eaves ring beam offers superior strength-to-weight ratio while delivering best-in-class thermal performance and reducing cold bridging.
  • Bespoke glazing retention system ensures enhanced security and structural integrity, including anti-tamper frame detailing.

Architectural Appeal Meets Technical Excellence

Designed to meet the rising demand for slimline architectural rooflights, ICONIQ features minimal sightlines, integrated LED tray options, and a palette of finishes to match any project aesthetic. Fully customisable, it is available in any RAL colour, with glass options including self-cleaning and tinted variants in Blue, Aqua, Bronze, and Neutral.

Standard colourways – Anthracite Grey, Black, and White – are available across four most-specified sizes via over 200 Eurocell trade branches or online.

Thermal Efficiency Built In

The ICONIQ system incorporates a thermally-broken GRP ring beam that significantly reduces thermal bridging, helping achieve compliance with Part L building regulations. This ensures energy-efficient performance across both domestic extensions and commercial applications such as garden rooms, education, and hospitality environments.

Futureproofing Your Specification

Since launching the UK’s first slimline pitched lantern in 2013 with Skypod, Eurocell has consistently pushed the boundaries of daylighting systems. ICONIQ marks the next chapter, aligning with the growing importance of natural light in architectural design and occupant wellbeing – a trend underpinned by the architectural lighting market’s projected growth from £322.7m in 2024 to £463m by 2030.

“ICONIQ represents a new benchmark for the roof lantern category,” says Sean Bunyan, Roof Lantern Specialist at Eurocell. “Its ease of installation, expansive size range, and thermal performance give architects and specifiers a unique solution that doesn’t compromise on design or delivery.”

To find out more visit https://www.eurocell.co.uk/iconiq. If you have any questions or would like more information email newbuild@eurocell.co.uk or call 0870 120 3003.

New Clement replacement steel windows at Grade II* Listed Building in Liverpool

Building Products Index Ltd Steel, Windows Leave a Comment

View the Clement Windows entry on BPindex

Visit the Clement Windows website

Clement Windows Group was selected to manufacture and install almost 1,000 double glazed steel windows at the India Buildings in Liverpool.


The India Buildings is located on Water Street in the centre of the city’s financial and business district.  Designed by architects Arnold Thornely and Herbert J Rowse in response to a competition to design an office block which was judged by the great English architect, Sir Giles Gilbert Scott, it was built between 1924 and 1932 for the Blue Funnel shipping line.  The building’s design is influenced by the Italian Renaissance style and it has several features of the American Beaux-Arts style.

Having sustained damage during World War II the building was restored to its original state after the war under the supervision of Rowse, one of the original architects.

In 2017, the Grade II* Listed Building was purchased by Legal & General and it was announced that HMRC would base a regional centre there.  Renovation works commenced with the focus on creating modern, comfortable office space while retaining the heritage features of the building.

Clement was chosen to manufacture and install the new double glazed steel windows which match the original single glazed metal windows and improve thermal performance and energy use within the historic building. Almost 1,000 windows from the Clement MW40 range were specified, polyester powder painted RAL 9106 (White).

Alex Harrison of architects Falconer Chester Hall said:

“We had the pleasure of working with Clement on the steel window replacements of the India Building refurbishment project.  Their performance in every aspect of the work was outstanding and we wholeheartedly endorse them for any future contracts of a similar nature.  One specific area where Clement excelled during the early stages, was the support we received from them during our discussions with the city planners regarding the bespoke windows.  Their contribution proved very useful in moving matters forward and the end result is exceptional.”

 Tel: 01428 643393   Email: info@clementwg.co.uk         Web: clementwindows.co.uk

BENEFITS OF EUROCELL’S LOGIK WINDOW SOLUTION CLEAR TO SEE IN THE STUDENT ACCOMMODATION SECTOR

Building Products Index Ltd PVC-U, Windows Leave a Comment

View the Eurocell entry on BPindex

Visit the Eurocell website

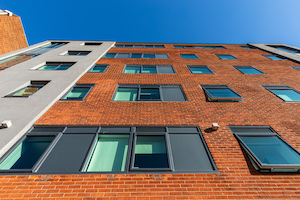
Eurocell’s Logik PVC-U window solution has been specified across a number of schemes being developed by student accommodation provider, Study Inn. As an aesthetically pleasing and high performing alternative to aluminium frames, Logik is also delivering sustainability and cost efficiency benefits.


Summary

  • Over 3,500 Logik windows specified across five refurbishment and conversion schemes
  • Tangible cost efficiencies using PVC-U alternative compared to aluminium specification
  • Fit for purpose, stylish and Logik PVC-U windows delivering strong thermal performance
  • Greener product choice using PVC-U profile that is sustainably manufactured

Study Inn specialises in the development and design of high-quality student accommodation projects, creating the living spaces that students want to live in at locations that suit them.

Doncaster-based window system designer and installer, Nu Openings Ltd has been working with Study Inn on a series of building refurbishments and conversions that have transformed existing office spaces into attractive, highly specified student accommodation solutions in Nottingham, Exeter, and Loughborough, with new developments currently underway in Leeds.

The right solution

Central to the service Nu Openings offers is its long-term commercial relationship with Eurocell which has been in place for the past decade. With strong knowledge of the performance, aesthetic, and sustainability merits of the Logik window solution, Nu Openings had no hesitation in recommending its specification for the exciting Study Inn schemes.

Gary Driscoll, Sales & Commercial Director at Eurocell, commented: “As a national business, Eurocell can ensure product supply, which helps with planning and timescales.  We also work with a UK-wide network of fabricators, so can provide access to conveniently located resources close to the development sites.  This has ensured operational efficiencies are maximised as the schemes have progressed.”

Steve Carvell, Managing Director for Nu Openings, added: “We have a long-term working relationship with Eurocell and have used many solutions from its extensive product range over the years. They are specified widely in the commercial market and once we were approached to become involved in supporting the build ambitions of the Study Inn projects, we recognised that Eurocell’s Logik PVC-U windows would be ideal for a number of reasons.”

Many architects specify commercial work for student accommodation schemes in aluminium when it comes to the window solutions. This tendency is something Steve and the Nu Openings team worked hard to reverse for the Study Inn schemes. He continues: “We do come across initial concerns from architects and specifiers who opt to choose aluminium for the window frames. However, thanks to our knowledge of the Eurocell solution we strongly advocate the range of benefits clients can access if they convert to a PVC-U alternative. It is fit for purpose, looks stylish, delivers strong thermal performance, and provides the finish they are seeking, whilst the client can also enjoy tangible cost efficiencies when compared to aluminium specification.”

Over 3,500 Eurocell Logik PVC-U windows have now been specified across the five Study Inn refurbishment and conversion schemes and Eurocell’s ability to assist with good lead supply times is helpful in keeping the construction timetables on track.

Leading the way

With sustainability credentials now an increasingly key factor in building material specification, Eurocell’s commitment to delivering product solutions that support a greener future resonates with clients such as Nu Openings and Study Inn.

Thanks to a market-leading recycling operation that enables the company to transform old plastic window and door frame waste into new PVC-U extrusions for the manufacture of attractive and sustainable products, clients who specify a PVC-U product from Eurocell can feel confident about its sustainable approach.

Steve Carvell concludes: “We continue to enjoy an effective collaboration with Eurocell and the success of the student accommodation schemes for Study Inn is an example of the strength of the ongoing partnership within the student accommodation build sector. Aside from the aesthetic, thermal, sustainability, and cost benefits that products such as the Logik window delivers, we also value the all-round support and technical expertise we can call upon from Eurocell when required.”

For more information about Eurocell please visit www.Eurocell.co.uk or call the team on 03301 737 159

Historic Yale buildings renovated with Crittall

Building Products Index Ltd Steel, Windows Leave a Comment

View the Crittall Windows entry on BPindex

Visit the Crittall Windows website

Crittall steel windows have been specified for a major renovation and upgrade at the heart of Yale University’s New Haven Campus in Connecticut, USA.

GHY0CP The Hall of Graduate Studies on the campus of Yale University, in New Haven, Connecticut.

The Ivy League university’s former Hall of Graduate Studies is to become a new Center for the Humanities bringing together in one central location some 16 hitherto disparate departments to create greater scope for collaborative working among students and scholars.

The buildings, originally constructed between 1930 and 1932 in a Collegiate Gothic style characteristic of Yale, were designed by architect James Gamble Rogers. They enclose two courtyards with, as their centrepiece a 14-storey tower.

Crittall was contracted to replace the windows in the tower and Berkeley profiles were specified including both windows and doors.

It had been the intention of Boston-based architects AnnBeha to retain and refurbish the original windows in the other buildings facing onto the quadrangle, but it was later decided that it would be more cost-affective to replace them altogether and Crittall’s Berkeley profiles were again selected for this task.

The windows specified are dual- rather then double-glazed. The outer pane for the Yale contract is a leaded glass panel chosen to replicate the original appearance of the neo-gothic elevations. This is then backed by an inner, standard pane in order to improve weather tightness and thermal performance.

In total, Crittall will supply windows for more than 2,700 openings on the site.

“We are delighted to become involved once more with a Yale development that blends state-of-the-art education facilities with the historic character of this seat of learning,” said Crittall Managing Director, Russell Agar.

This is latest Yale contract for Crittall, one of the world’s leading designers and manufacturers of steel windows and doors. In 2017 Crittall supplied the fenestration for two new residential colleges built on a seven-acre site at New Haven.

www.crittall-windows.co.uk