Skip to content
BPindex — The Largest Building Products Directory in the UK

Aluminium Windows

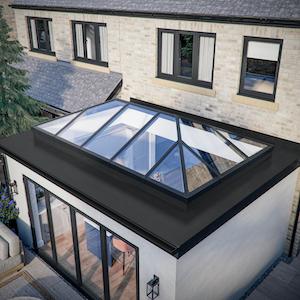
Introducing the future of architectural roof glazing – ICONIQ by Eurocell

Building Products Index Ltd Aluminium Windows, Windows Leave a Comment

View the Eurocell entry on BPindex

Visit the Eurocell website

Engineered for performance, speed, and aesthetics, ICONIQ is a next-generation aluminium roof lantern system designed to elevate contemporary architectural design while streamlining on-site installation and reducing build time.

Developed with fabricators, specifiers, and developers in mind, ICONIQ delivers an unrivalled combination of thermal performance, structural integrity, and design flexibility. With patented Q-Lok technology – an innovative slide-and-lock mechanism – ICONIQ eliminates the need for drilling or complex fixings. The result? A rapid installation time of under one hour, making it one of the most efficient systems available for flat roof applications.

Designed for Performance. Engineered for Scale.

  • Patent-pending Q-Lok system enables a tool-free, push-fit assembly -dramatically reducing time on site and labour overheads.
  • Unmatched sizing capabilities – available up to an industry-leading 4m x 8m footprint, providing architects and developers with maximum flexibility for larger glazed areas.
  • GRP eaves ring beam offers superior strength-to-weight ratio while delivering best-in-class thermal performance and reducing cold bridging.
  • Bespoke glazing retention system ensures enhanced security and structural integrity, including anti-tamper frame detailing.

Architectural Appeal Meets Technical Excellence

Designed to meet the rising demand for slimline architectural rooflights, ICONIQ features minimal sightlines, integrated LED tray options, and a palette of finishes to match any project aesthetic. Fully customisable, it is available in any RAL colour, with glass options including self-cleaning and tinted variants in Blue, Aqua, Bronze, and Neutral.

Standard colourways – Anthracite Grey, Black, and White – are available across four most-specified sizes via over 200 Eurocell trade branches or online.

Thermal Efficiency Built In

The ICONIQ system incorporates a thermally-broken GRP ring beam that significantly reduces thermal bridging, helping achieve compliance with Part L building regulations. This ensures energy-efficient performance across both domestic extensions and commercial applications such as garden rooms, education, and hospitality environments.

Futureproofing Your Specification

Since launching the UK’s first slimline pitched lantern in 2013 with Skypod, Eurocell has consistently pushed the boundaries of daylighting systems. ICONIQ marks the next chapter, aligning with the growing importance of natural light in architectural design and occupant wellbeing – a trend underpinned by the architectural lighting market’s projected growth from £322.7m in 2024 to £463m by 2030.

“ICONIQ represents a new benchmark for the roof lantern category,” says Sean Bunyan, Roof Lantern Specialist at Eurocell. “Its ease of installation, expansive size range, and thermal performance give architects and specifiers a unique solution that doesn’t compromise on design or delivery.”

To find out more visit https://www.eurocell.co.uk/iconiq. If you have any questions or would like more information email newbuild@eurocell.co.uk or call 0870 120 3003.
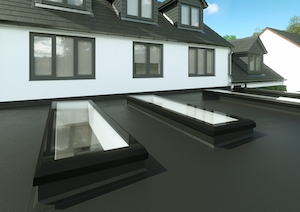
Luma aluminium flat rooflights…Made-to-measure. Easy to install

Building Products Index Ltd Aluminium Windows, Windows Leave a Comment

View the Eurocell entry on BPindex

View the Eurocell website

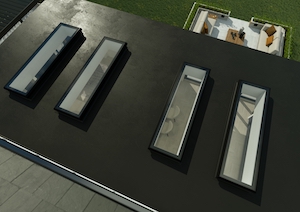
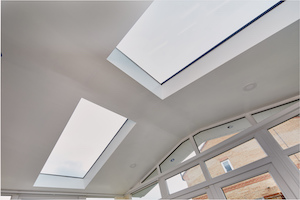
Luma flat rooflights are elevated, fixed, flat roof lanterns with a sleek and contemporary look. Whether its replacing, or even adding a new flat roof extension, adding Luma will totally transform any space.

Weather-resistant powder-coated frame
Luma is built to withstand everything the British weather can throw at it. Its aluminium frame is powder coated for durability and has a UV resistant, weather-tight seal.

Luma flat rooflights come in a choice of finishes. Opt for a standard black or white frame or choose from a range of painted colour options.

Available in square and rectangular designs

Luma flat rooflights are made to measure to perfectly fit any space or style. Available in square and rectangular designs in widths available from 500mm to 1400mm with a maximum projection of 3200mm. Add just one rooflight, or consider adding two or more for a large extension.

Luma flat rooflights are suitable for many projects, such as existing or new flat roof extensions, garage conversions, new builds and even garden rooms.

Better by design

Innovation is at the heart of our Luma flat rooflights. We’ve built-in exclusive, market-leading features that come as standard to bring you a premium-quality product that performs excellently.

  • Thermally broken and glazing options for excellent energy efficiency

Luma’s aluminium frame has an integrated thermal break, which reduces heat transfer. And it’s available in double-glazed and triple-glazed options, with U-values of 1.3 W/m2K for double and 0.92 W/m2K for triple-glazed.

  • Slimline modern profile

The sleek aluminium frame and unique glazing mean there are no chunky frames or painted borders.

  • Tinted laminated glass options

Luma is available with neutral or tinted glass.

  • Secured from the inside

The only flat rooflight which is fixed from the inside for added security. 

  • Integral drainage system

The outer frame includes a unique drainage system that allows moisture to drain away. 

  • Self cleaning glass

Self cleaning glass that washes away any dirt when it rains.

Easy to install and delivered straight to site

Luma flat rooflights are made to order in our factory, then delivered straight to site. They’re easy to install, helping you complete the job quickly, with no fuss and no mess.

Find out more

Download the Luma launch leaflet here or watch our handy video guide to find out more.

Interested? Speak to our experts at your local Eurocell branch. Alternatively, simply call us on 0333 005 6525, email us at enquiries@eurocell.co.uk or visit: eurocell.co.uk/luma

LET MORE LIGHT IN – VEGA GLASS PANELS FOR ENVIROTILE

Building Products Index Ltd Aluminium Windows, PVC-U, Roofing, Tiles, Windows Leave a Comment

View the Eurocell entry on BPindex

Visit the Eurocell website


Innovation that opens up even more opportunity

Natural light is a welcome guest in every home. So Eurocell engineers have developed an innovative new way for homeowners to invite the maximum light levels in.

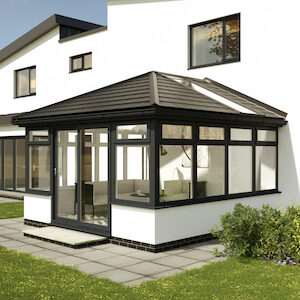
Named after one of the brightest stars in the northern hemisphere, Equinox Vega floods conservatories with light, creating an impression of more space.

Equinox Vega features large full height glazed areas of up to 1000mm wide and 3000mm high of clear glass, takingthe Equinox roof system to a whole new level in terms of size, strength, efficiency and illumination.

Intelligent design for a wide range of roof options

As Equinox offers variable pitches between 5-35˚, you can now offer a wider range of roof options – including lean-to’s, previously unavailable for tiled roofs. Eurocell now also offer fixed pitch aluminium options for 15˚ & 25˚ making for a simpler roof, which will cater for over 60% of designs.

The sustainable choice

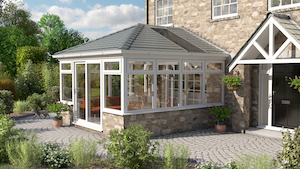
Paired with Envirotile, our precision manufactured recycled polymer tile system with excellent green credentials – you can now have a solution with reduced environmental impact.

Envirotile is manufactured from 75% recycled product and is fully recyclable at end of life.

The lightweight composition and interlocking fixing system means it is quicker and easier to install, saving time compared to traditional tiles. Envirotile offers a complete dry fix system with no mess cutting and at less than 8 kilos per m², it is the lightest synthetic roof tile making it the ultimate choice within lightweight roofing.

Style and colour to suit

Available in four different colours and two stylish finishes, Envirotile has something for every project. The standard tile provides a beautifully textured and contemporary finish, whilst the slate effect tile is perfect for more traditional looking jobs.

Designed for durability

Designed to withstand the worst of weathers, Envirotile is fully guaranteed to perform in severe UK wind loads and has been weather tested up to 147 miles per hour. Eurocell also offer a free replacement service for any tiles dislodged by gale force winds up to 65 mph (subject to our terms and conditions) and can guarantee the product for 40 years.

Commitment to design

Commenting on the updates to Equinox, Head of New Product Design & Development, Ian Kernaghan said: “The latest version of our Equinox conservatory roof shows how committed we are to continually improving and developing our products. As styles change, new regulations emerge and materials technology evolves, installers know they can rely on Eurocell to give them the products they need to adapt and compete.”

What hasn’t changed, Eurocell are quick to point out, are the quality assurance and service support they have always provided. The complete Equinox system is guaranteed for 10 years and carries Local Authority Building Control (LABC) and LABSS certification.

Order from any of our 200+ Eurocell branches across the UK. Your complete ready-to-install kit, including screws and fixings, will be delivered with flexibility to suit you in 5-7 working days. You can then either collect it yourself or arrange for free delivery direct to your site. A dedicated technical support team are on hand to provide the information you need to get started.

For more information go to www.eurocell.co.uk. Call us on 0333 005 6525 or email enquiries@eurocell.co.uk to discuss your requirements.


Crittall wins Trinity College plaudits

Building Products Index Ltd Aluminium Doors, Aluminium Windows, Doors, Windows Leave a Comment

View the Crittall entry on BPindex

Visit the Crittall website

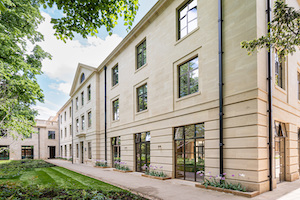
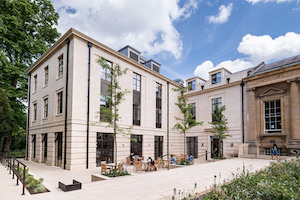
A new building in the grounds of historic Trinity College, Oxford, illustrates how 21st Century environmental performance can be married seamlessly with traditional aesthetic requirements.

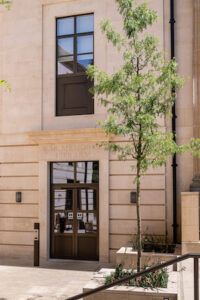
Crittall’s T60 thermally broken steel windows make a major contribution to the Levine Building’s sustainability credentials.

The new buildings have been designed by ADAM Architecture in what is described as a restrained classical manner to augment the distinctive character of the surrounding conservation area that includes listed structures. It is the first major building project to have taken place at Trinity College for more than 50 years.

A theatre seating 200 people, study bedrooms for students, teaching rooms, kitchens and ancillary space have been created in the new three-storey building whose stone-faced elevations have been finished in honey coloured ashlar limestone to complement its heritage setting.  The building also features a pitched, slate covered roof.

Niall Kelor, of main contractors Gilbert-Ash, said it was the first time he had worked with Crittall, and he was very pleased with both the experience and the result.

“It all worked very well. The installation team were great,” he said.  As to the end result, that was aesthetically very pleasing. “There is a good colour contrast between the windows and the ashlar. The client is very happy.”

The T60 windows are set within stone surrounds and finished in an attractive bronze coloured Duralife polyester powder coating. Many are fitted with trickle ventilation. Triple glass is installed in the windows of the theatre auditorium for improved sound attenuation.  T60 features an advanced high-density polyurethane isolator as a thermal barrier that together with double or triple glazing surpasses the requirements of current regulations.

The cold formed steel profiles nevertheless retain Crittall’s hallmark slender sightlines that ensure maximum light ingress. The Levine Building project also features cold form doors and internal fire screens on ground and first floors.

Architect:

ADAM Architecture
West Wing
Somerset House
London WC2R 1LA

Main Contractor:

Gilbert-Ash
9 Empire Square E
London SE1 4NA


Introducing Kawneer’s AA®720 E Window, designed specifically for the Education sector

Building Products Index Ltd Aluminium Windows Leave a Comment

View the Kawneer entry on BPindex

Visit the Kawneer website

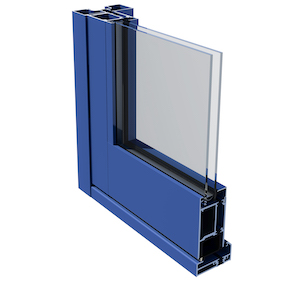
AA720 E corner assembly V2 TBKawneer has a long heritage of supplying the Education sector with cost-effective construction solutions – the latest being the new AA®720 E Outward Opening Casement Window.

Education sector construction projects rely on sourcing the best possible value and with the AA®720 E, that’s just what you get.

Part of the AA®720 modular system offering complete flexibility of design with incremental levels of thermal performance, the AA®720 E variant has been designed specifically for schools, colleges and universities, skilfully re-engineered to offer a cost-effective solution without sacrificing performance.

Made in the UK, it offers full weather protection together with PAS 24 security standards. The 72mm profiles incorporate the very latest thermal technology including extruded polyamide and patented thermal breaks, insulated centre seals and foam isolators.

The main cost benefit is derived from eliminating the need for reverse glazing adaptors, therefore reducing material utilisation, fabrication timescales and reducing sightlines from 147mm to 130mm.

PrintThe AA®720 E can be top-hung or side-hung and has a range of locking options including enhanced security to PAS 24:2016 standards; the frame is also BRE Green Guide ‘A’ Rated for projects that need specific sustainable and environmental requirements. A choice of restrictors is available to 100mm, compliant with the HTM 55 regulations and BS 8213 of 100mm initial opening, while Folding Openers with Link Bars provide safety in use.

The AA®720 E also features excellent warranties and aftercare so you can be sure it’ll pass every test, whether it’s meeting ventilation strategy or restricted budgets.

The Best Value Solution for Schools?
AA®720 E Gets Top Marks.

Take a look at our extensive portfolio of Education sector Case Studies.

Introducing Kawneer’s AA®190 Severe Duty Welded Door

Building Products Index Ltd Aluminium Doors, Aluminium Windows Leave a Comment

View the Kawneer entry on BPindex

Visit the Kawneer website

An entrance door with class-leading thermal performance that is so robust it is offered with a lifetime guarantee.

AA190 TB DoorKawneer’s AA®190 TB pre-fabricated door features welded corner construction – the strongest aluminium door construction available, with each corner having four separate weld points, each of which has a ‘lifetime guarantee’. Rigorous testing has verified its exceptional strength and durability, making it suitable for use in severe-duty applications as defined in BS 6375-2: 2009.

With regards to weather performance, the system has Class 2 (300 Pa) air permeability, Class 3A (100 Pa) watertightness and Class C2 (800 Pa) wind resistance, results that are based on an open-in double door with butt hinges and rebated threshold.


PrintIt is an all-purpose door for use in high-traffic areas and automatic entrances, it is as suitable for internal as it is external applications, for refurbishment as well as new-build, and for all sectors, particularly education, healthcare, commercial, and leisure and retail. With security hardware it meets Secured by Design criteria.

The door is designed to accept glass units up to 43mm thick, with a maximum leaf weight of 120kg with an overhead closer and a maximum of 200kg using the floor closer, all with leaf sizes up to 1320mm wide and 3000mm high.

As well as its high strength and robust properties, the AA®190 TB door also provides improved thermal performance. A whole-door thermal transmittance of Uw = 1.7 W/m2K can be achieved with a glass centre pane of Ug = 1.0 W/m2K.

Kawneer Aluminium windows and doorsThe AA®190 TB door is offered with a finger guard pivot stile as standard, providing child-friendly reassurance, and is independently tested to PAS 24 for the enhanced security performance of single and double-leaf external doors, the enhanced security is available for both pivot and butt hung doors which can feature panic hardware.

A range of multi-point lock options provides security solutions for all applications including panic doors and electronic access control. There is also a range of thresholds including drained low thresholds compliant with the Equality Act 2010.

For ultimate design flexibility the AA®190 TB door is available as single-leaf and double-leaf in open-in, open-out and dual-action swing doors suitable for automatic powered operation. Additionally, the AA®190 TB door can be used with automatic sliding or bi-parting entrance systems.

Naturally, the door is available with its own thermally broken framing system – 451PT, which suites with other Kawneer fenestration solutions and all door options are available in an extensive range of single or dual-colour finishes.

Take a detailed look at the AA®190 TB door with our Product Animation Video.

BBC Cymru
Photo: Hannah Gasparutti / Foster and Partners

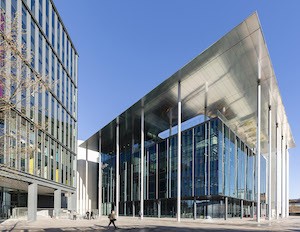
Kawneer’s new AA®190 TB doors were first featured on the striking new headquarters for BBC Cymru, an award-winning building at the heart of the dynamic redevelopment of Cardiff’s Central Square.