Skip to content
BPindex — The Largest Building Products Directory in the UK

Blocks

Building resilient homes with aircrete

Building Products Index Ltd Blocks, Concrete Leave a Comment

View the H+H entry on BPindex

Visit the H+H website

The impact of climate change must be considered when designing homes today. They will need resilience to cope not only with hotter summers with increased risk of fire but also wetter winters.

There’s a reason why around 25% of new British homes are built with H+H aircrete. As a masonry material, aircrete combines durability, thermal performance and non-combustibility. Few other building materials offer the same combination of benefits.
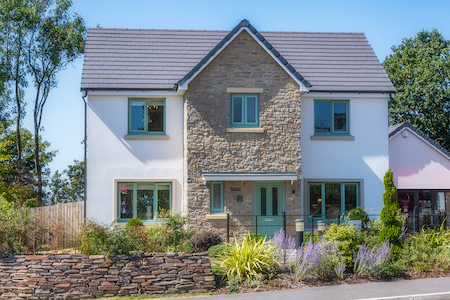
Homes built with aircrete are robust, with a design life of over a century – significantly longer than the 60-year lifespan accepted as standard within the industry. And importantly, homes built with aircrete are resilient.

When designing homes today we need to factor in the impact of climate change. This summer has brought another reminder of just how quickly our climate is changing, with a run of serious heatwaves. With hotter summers expected to continue, future-ready housing must be designed to stay cool and comfortable without excessive reliance on air conditioning.

Tackling overheating with thermal mass

Thermal mass – the ability of a material to absorb and store heat – plays a vital role in maintaining stable internal temperatures. Aircrete’s thermal mass helps absorb excess heat during the day and release it gradually at night, helping moderate internal temperature fluctuations and reduce the risk of overheating. This passive cooling effect can reduce reliance on mechanical cooling systems, helping to reduce both energy use and occupant discomfort.

Building in fire resistance

This summer we have seen a significant increase in wildfires across Britain with 1,132 reported between 1 January and 16 August 2026. Nearly 40 homes were damaged or destroyed by fires in Stourbridge in the West Midlands in August, including 19 houses that were fully destroyed.

Analysis carried out by Sky News using data from the European Forest Fire Information System shows that nearly one in five large wildfires (19%) in England and Wales came within 500m of built-up areas in 2026. It is a worrying statistic and highlights the importance of constructing homes with non-flammable materials.

Aircrete has an A1 fire classification, meaning it is classified as non-combustible. It won’t burn or contribute to the development of fire. We would argue that this attribute isn’t a ‘nice to have’ but an essential.

Preparing for increased flood risk
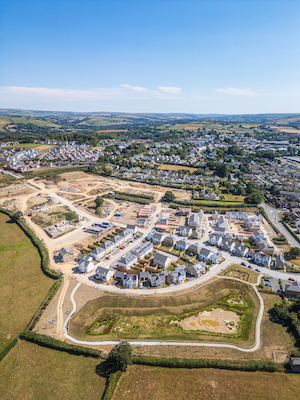
Another major climate risk is the increased frequency and severity of flooding. The Environment Agency has emphasised the importance of property-level flood resilience measures, particularly as 5.7 million properties in England are currently at risk.

Building with durable, non-degradable materials is key to reducing this risk. Masonry systems such as aircrete offer outstanding flood resilience. They don’t rot, warp or degrade over time, and their dimensional stability maintains structural soundness before, during, and after flood events. In contrast, timber construction can be more vulnerable to water damage and may require extensive replacement or remediation following flooding.

As the Mineral Products Association notes: “Masonry construction offers dimensional stability and structural integrity during and after flood events, a stable surface for waterproof membranes, fast restoration post-flood, and is a non-degradable material that doesn’t rot, rust or warp. No other construction method offers this level of resilience.”

As our climate continues to change it becomes ever more important to build resilient homes using materials that stand up to heat, flooding, and long-term environmental change. Aircrete offers a robust solution: durable, thermally efficient and fire-resistant.

Find out more and explore the H+H product range here: https://www.hplush.com/en-uk/
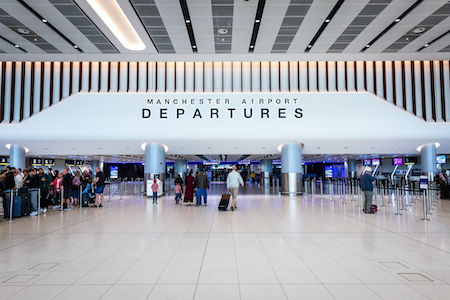
Celcon Blocks play their part in Manchester Airport transformation

Building Products Index Ltd Blocks, Concrete, Uncategorized Leave a Comment

View the H+H entry on BPindex

Visit the H+H website

Celcon Blocks High Strength Grade were chosen for their lightweight properties and fire resistance as part of an ambitious £440 million refurbishment of Manchester Airport’s Terminal 2, one of the most complex live-airport construction projects undertaken in the UK in recent years.

The refurbishment of the original Terminal 2 building represents the final phase of Manchester Airport’s wider £1.3 billion, 10-year transformation programme, designed to modernise the airport and significantly increase its capacity.

McCrory Construction Group Ltd was appointed to deliver the builders’ work package. The scope included delivering over 1,000m² of blockwork across a wide range of locations in the terminal, all carried out in a live, high-security environment.

Product specification

Celcon Blocks High Strength Grade were specified for the project. The blocks were used across a range of applications, including extending and altering existing internal walls, infilling former doorway and window openings, extending two lift shafts, and constructing new internal blockwork walls.

Billy Douglas, Head of Operations at McCrory Construction, explains why Celcon Blocks High Strength Grade were the right choice:

“We were working inside a 40-year-old building, altering and extending existing walls, so keeping weight down was a key structural consideration. The aircrete blocks were specified because they’re robust but also lightweight – approximately two-thirds of the weight of a standard dense concrete block – which was essential for reducing the load on the existing floor slabs and structure.

“On top of that, the airport is a high-security environment with stringent fire safety requirements, and the A1 non-combustible classification of the Celcon Blocks fitted the brief.”

Manchester Airport Terminal 2 is a compelling example of the benefits Celcon Blocks can bring to demanding non-residential applications. Lightweight enough to meet stringent structural requirements, strong enough for a high-traffic airport environment, the blocks provided McCrory Construction with a reliable, high-performing solution for a complex, high-profile project.

To find out more about H+H aircrete products, visit https://www.hhcelcon.co.uk/

Britain’s Housing Ambitions Depend on Small Builders

Building Products Index Ltd Blocks, Concrete Leave a Comment

View the H+H UK Ltd entry on BPindex

Visit the H+H UK Ltd website

Phil Knight, Head of Private Housebuilding at H+H UK Ltd gives his thoughts on the importance of SME builders and what the government can do to halt their decline.

Today, SMEs account for just 10% of all new homes built in England – down from around 40% in the 1980s. That decline is not just a problem for small builders; it’s a problem for the nation. Without a thriving SME sector, it is difficult to see how the government can deliver homes at the scale and quality the country needs.

The value of small builders

SMEs bring something different to a housing market dominated by large housebuilders: agility, creativity and a deep connection to place. They broaden the capacity of the industry and help accelerate delivery in areas where demand is greatest.

Small builders are rooted in their communities. They can take on difficult, smaller brownfield land that the volume housebuilders overlook. They use local suppliers, employ local trades, and support apprenticeships—keeping money, skills, and jobs within the regional economy. This “multiplier effect” strengthens local economies and fosters community identity.

SMEs are also just as keen as the volume housebuilders to support innovation. Able to move faster in terms of revisiting their designs, SMEs may have the freedom to trial new materials and methods and are often keen to respond quickly to environmental and design challenges.

At H+H, we’ve seen this first-hand. Our Vertical Wall Panels – an offsite-manufactured, aircrete-based system designed to speed up construction and improve thermal performance – were initially developed for the volume housebuilders. Yet we are also seeing the smaller regional builders adopting this innovative approach. Their willingness to experiment helps drive improvements across the industry.

Innovation and environmental progress

Encouraging SME growth is not only about numbers; it’s also about quality and sustainability. Smaller firms are often at the forefront of embracing low-carbon technologies, modern methods of construction, such as Vertical Wall Panels, and energy-efficient design. With the built environment central to the UK’s net zero ambitions, the government will not meet its environmental goals without the commitment of SME housebuilders.

The barriers holding SMEs back

Despite their importance, SME housebuilders face a range of challenges that prevent them thriving. The planning system remains the single biggest barrier. According to the Home Builders Federation’s Housing Market Intelligence Report 2025, over 90% of SMEs identify planning delays as a major challenge.

Large developers can weather these delays by switching resources to other sites. Smaller firms, often reliant on a single live project, do not have that luxury. The result is lost time, lost income, and, too often, lost businesses.

Access to finance remains another persistent problem. Many lenders view small development projects as higher risk, particularly when Section 106 (S106) affordable housing obligations are uncertain. When Registered Providers are unwilling to acquire small numbers of affordable homes with say, fewer than 30 units, SMEs can find themselves unable to secure the project finance needed to get started. Without intervention, this dynamic will continue to choke off supply.

Labour shortages add yet another layer of difficulty. The construction sector faces an ageing workforce and an urgent need for new entrants. Yet the current apprenticeship funding structure makes it difficult for smaller companies to bring in trainees. Rising minimum wages and National Insurance contributions have not been matched by reforms to the Apprenticeship Levy, leaving SMEs to absorb the costs. If we are serious about sustaining the skilled workforce required for housebuilding, apprenticeship funding should be reviewed and expanded.

Signs of progress – but not yet enough

There are reasons for cautious optimism. The government’s *Planning and Infrastructure Bill* aims to simplify and speed up development, and the Ministry of Housing, Communities and Local Government has announced a package of measures to support SME builders. These include streamlined planning for smaller developments, eased Biodiversity Net Gain requirements for sites of up to nine homes, and new exemptions from the Building Safety Levy for medium-sized projects.

Homes England has also pledged to release more land exclusively for SMEs and to pilot a *Small Sites Aggregator* to bring together underused brownfield land.

These are positive steps, but implementation remains slow. With fewer than four years to meet its 1.5 million homes target, the government simply cannot afford to wait.

A call to action

If the government is serious about its pledge to be the party of “builders, not blockers,” it must act decisively to rebuild the SME housebuilding sector. That means:

  • Accelerating planning reform to make smaller projects viable and predictable.
  • Improving access to finance, including flexible support for sites affected by S106 and affordable housing challenges.
  • Reforming apprenticeship funding to encourage more people to enter the industry.
  • Reintroducing targeted first-time buyer support to stimulate demand and restore confidence in local markets.

Reversing the decline of small housebuilders will not be easy, but it is essential. The UK cannot build more homes, better homes, or greener homes without the ingenuity, local focus, and commitment of SMEs. Supporting them is not about favouring developers—it’s about ensuring that every community has a chance to grow.

If the government wants to deliver 1.5 million homes, it must start by building a future in which small builders can once again thrive.

For more information on H+H visit Visit the H+H UK Ltd website

Aircrete foundations for energy efficient homes

Building Products Index Ltd Blocks, Concrete Leave a Comment

View the H+H entry on BPindex

Visit the H+H website

Whether masonry or timber frame, every house can benefit from an aircrete foundation.

A foundation distributes the weight of a building to the ground so needs to be of the highest quality and reliability to provide stability.

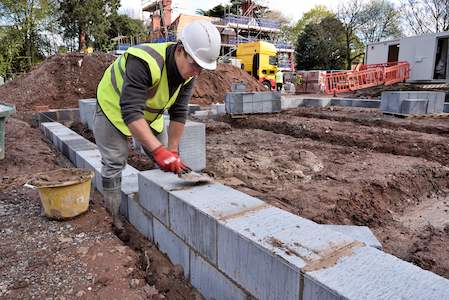
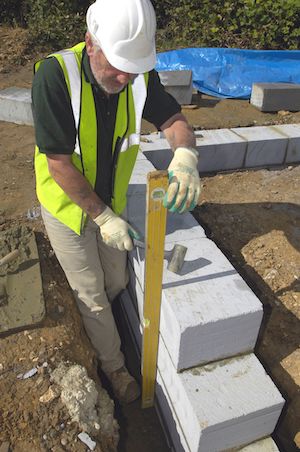
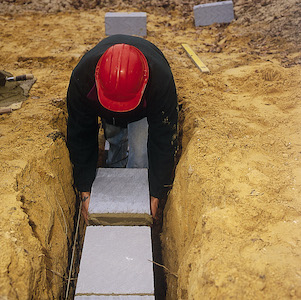
Aircrete is a popular material for building foundations for the wide-ranging benefits it offers as a groundworks solution. Its light weight and fast build-speed enable a building’s foundations to be constructed quickly, easily and cost-effectively.

Advantages of aircrete foundation blocks

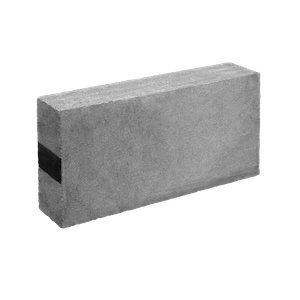
Celcon Foundation Blocks can support both solid and cavity wall constructions along with timber and steel-framed systems. These aircrete blocks, manufactured by H+H, are available in a range of face sizes and thicknesses to ensure the foundation is at least as wide as the thickness of the wall being supported.

  1. Thermal performance

Aircrete’s material properties make it highly thermally efficient. This enhances a dwelling’s energy efficiency by reducing heat lost into the ground while reducing the need for additional insulation.

Achieving Part L of the building regulations is easy with Celcon Blocks because of the low U-values they achieve. In fact, Part L recommends using aircrete foundation blocks where aircrete is being used in the construction of external walls to ensure continuity of insulation levels within the building fabric.

In addition, the raw materials used in the production of Celcon Blocks give them excellent resistance to sulfate attack and frost damage.

  1. Speed

Weighing just one third of an equivalent dense aggregate block, Celcon Foundation Blocks are easier to handle and faster to lay, improving productivity.

Celcon Blocks can easily be cut with a hand saw meaning off-cuts can often be incorporated into the build, reducing wastage.

In addition, only a single leaf of blockwork needs to be laid to form the foundations, as opposed to cavity construction which requires two leaves of blockwork and concrete infill. This means works can be completed in less time, reducing labour costs.

  1. Approved method

Celcon Foundation blocks are approved by the British Board of Agrément (BBA) for use below DPC.

There are also health and safety benefits from handling lighter blocks. Although no specific weight limits are given in legislation, use of the heavier blocks should be subject to a risk assessment and a safe system of work established following the guidance of HSE Construction Information Sheet No. CIS77 ‘Preventing injury from handling heavy blocks’.

H+H products for the construction of foundations

H+H aircrete Foundation Blocks are available in Standard Grade (3.6N/mm2) and High Strength Grade (7.3N/mm2) to support buildings up to three storeys.

The blocks are available in two face sizes, 325 x 215mm and 440 x 215mm. The 440mm face size block is available in three thicknesses: 275mm, 300mm and 355mm.

H+H Standard Grade and Solar Grade aircrete blocks can also be used below the DPC for both the internal and external leaves of cavity foundations. For applications where a higher compressive strength is required, such as the foundations of three and four storey buildings, H+H’s High Strength and Super Strength Grade blocks should be used.

Full technical details for Celcon Foundation Blocks can be viewed on H+H’s website.

Why locally made aircrete blocks make sense

Building Products Index Ltd Blocks, Concrete Leave a Comment

View the H+H Ltd entry on BPindex

Visit the H+H Ltd website

Buying British should be a strong ethical choice as UK factories are some of the safest in the world.

For decades, the UK has led the way in placing worker welfare at the centre of its manufacturing sector. Long before ethical sourcing became a global concern, the UK had already established rigorous safety standards and clear accountability. That legacy continues today, making locally manufactured products a responsible and reliable choice.

A key turning point came with the introduction of the Health and Safety at Work Act in 1974. At the time this was a milestone in legislation to protect the safety of workers. Rather than relying on a mix of industry-specific rules, the Act created a broad, adaptable framework that put responsibility firmly on employers to protect the health, safety and welfare of their employees.

Supported by an independent regulator (now part of the Health and Safety Executive) this single piece of legislation paved the way for modern Health and Safety management across the manufacturing sector.

Over the years, additional regulations have been added, addressing areas such as machinery standards, manual handling and chemical safety. The result is a continuing decrease in the incidence of work-related accidents in UK factories.

Although many countries have since followed suit, comparative data shows the UK remains ahead of the curve: 90% of UK workplaces routinely carry out health and safety and risk assessments, significantly higher than the European average of 77%.

When viewed globally, the contrast becomes even clearer. Accident rates in UK manufacturing are consistently among the lowest in the world, lower than many European nations and well below those recorded in countries with sizeable industrial sectors, including the United States.

While no factory can ever eliminate risk entirely, the UK’s combination of strong legislation and deeply embedded safety culture delivers a level of protection that few regions can match.

For anyone sourcing building materials, worker welfare should be part of the decision-making process. In complex international supply chains, it can be difficult to understand the conditions under which products are made. Choosing UK-manufactured materials removes that uncertainty. For housebuilders, this means supporting both the domestic economy and a manufacturing sector that takes its duty of care seriously.

This is one of the reasons H+H continues to invest in its UK production facilities. H+H Celcon Blocks used in British housebuilding are manufactured domestically at its site in Kent and two plants in East Yorkshire. Buying locally made aircrete not only supports regional employment but also ensures that the blocks used on projects are produced within one of the safest manufacturing environments in the world.

Keeping workers safe isn’t just an internal responsibility for employers; it’s an ethical choice for customers too. By selecting British-made products, housebuilders can help uphold the highest standards of safety and contribute to a supply chain that values people as much as performance.

To find out more about H+H, visit hhcelcon.co.uk

Sources:
HSE comparative statistics – https://www.hse.gov.uk/statistics/european/
International Labour Organization – https://ilostat.ilo.org/topics/safety-and-health-at-work/

H+H celebrates British manufacturing and the value of local supply

Building Products Index Ltd Blocks, Concrete Leave a Comment

View the H+H entry on BPindex

Visit the H+H website

H+H has always backed British manufacturing – and for housebuilders, the reasons are more practical than patriotic.

With over 75 years of investment in UK manufacturing, H+H has long believed in the value of building locally. Now, as a proud member of Made in Britain, the company is celebrating that commitment – and highlighting why British-made materials make business sense for housebuilders.

In recent years, the vulnerability of international supply chains has been exposed. Global events – from the pandemic to political instability – have shown how quickly overseas logistics can falter, affecting availability, quality and cost certainty. For a sector that depends on reliable delivery and consistent standards, short supply chains are not just a preference but a necessity.

Fewer surprises
When products are manufactured close to site, there’s less risk of disruption. Shorter supply chains mean fewer links in the chain – and fewer opportunities for delay. Local manufacturing brings peace of mind that materials will arrive when needed, supporting smoother build programmes.

Closer communication
Working with UK suppliers allows housebuilders to build stronger relationships with their partners. At H+H, direct communication with customers means any issues can be resolved quickly and transparently, ensuring every project runs more efficiently.

Greater agility
Construction schedules are rarely linear. Weather, demand and regulatory changes can all affect build rates. With factories based in the UK, H+H can respond faster to fluctuating site needs – something international suppliers simply can’t match.

Supporting local skills
Choosing UK-made materials helps sustain employment and apprenticeships within the construction industry. Through initiatives like H+H’s apprenticeship training scheme, the company is investing in the next generation of skilled workers, ensuring the knowledge and experience that underpin quality British manufacturing continues to thrive.

Trading with confidence
The UK’s manufacturing standards are among the most rigorous in the world – from quality control to health, safety and financial regulation. Housebuilders working with local manufacturers can be confident that products meet stringent performance and compliance requirements.

For H+H, joining Made in Britain is more than a badge of honour. It’s a recognition of the resilience, transparency and trust that come from producing high-quality building materials right here at home.

When housebuilders choose products made in the UK – like Celcon Blocks, manufactured at H+H’s plants across the country – they’re not just reducing risk. They’re supporting a supply chain that’s built to last.

To find out more about H+H visit: Visit the H+H website

Providing the proof – the role of the manufacturer

Building Products Index Ltd Blocks, Concrete Leave a Comment

View the H+H entry on BPindex

Visit the H+H website

In an era where the accuracy of product descriptions is right in the spotlight, it’s worth considering what you can expect from a supportive manufacturer.

Responsible manufacturers have recognised for years that it is not enough simply to describe the technical performance of a product. Specifiers can now expect to see detailed information on the context in which the product is used, from health and safety advice to embodied carbon. H+H is one manufacturer that has embraced the demand for comprehensive information.

Energy performance: The Future Homes Standard (FHS)

After years of consultation and gradual movement, FHS is set to come into force this year, paving the way for new homes to be zero carbon.

During the decades that the energy efficiency of new homes has been under scrutiny, the elements that need consideration have evolved. For example, in 2007, the objective was to build homes that were zero carbon in use.

This is still the primary objective of the Future Homes Standard – hence the focus on new technology to eliminate the use of fossil fuel for heating. However, many housebuilders are now also considering the carbon emissions associated with the manufacture of building materials, in order to reduce the whole life carbon emissions of new buildings.

It’s a new way of thinking for the entire supply chain and product manufacturers need to be transparent and proactive in producing the information required to help builders meet their objectives.

Fabric Energy Efficiency

It makes sense to build homes that are intrinsically as energy efficient as possible, although FHS does also recognise that there are limits to what can be achieved. For walls, the U-value requirement is 0.18W/m2K. At this extreme level of insulation every detail counts – and it is generally detailing that will make the difference, particularly the issue of thermal bridges.

Such bridges typically occur at junctions and can account for as much as 30% of fabric heat loss. The impact of thermal bridges is described as a Psi value and this needs to be included as part of the calculation process to demonstrate compliance with building regulations.

Calculating the potential impact of thermal bridges and working out the design details required to reduce it, can be complex and time-consuming. H+H produced a solution to this issue by simply providing Psi value calculations for over 3,000 potential junction details using its Solar, Standard, High Strength and Super Strength Grade aircrete blocks. The calculations cover all uses of aircrete in cavity, walls, beam and block floors, separating walls or foundations below DPC.  All are freely available for housebuilders.

Whole Life Carbon

Eliminating carbon emissions from the built environment requires buildings to produce no carbon emissions throughout their life cycle. We know how to eliminate carbon emissions from a building in use, but calculating the impact of the construction process is a relatively new field.

Manufacturers are right in at the start, describing their contribution to CO2 emissions in terms of embodied carbon. This should include the carbon emissions associated with manufacture, lifetime operation and end of life disposal.

As with any new endeavour, it is taking time for embodied carbon calculation methods to be scrutinised and accepted. There remain variations in the ways embodied carbon numbers are calculated and described.

For H+H the process is relatively straightforward. Aircrete blocks are produced in the UK, using minimal raw materials. The performance of the product in use is well understood and its end-of-life disposal is benign in terms of carbon emissions. H+H is therefore comfortable with producing detailed lifecycle assessments which include every stage of the product’s life cycle, and the company is actively promoting the Environmental Product Declarations which discuss the calculation method as well as providing an embodied carbon figure.

Right now, it can be difficult to make sense of embodied carbon figures for different building materials, as the calculation methods may not be directly comparable (some EPDs do not include end-of-life emissions, for example). Specifiers need to be up to speed to make sense of the numbers available.

Responsible product information

Providing this breadth and depth of information requires investment from manufacturers in both technical expertise and the communication support to share information accessibly with the wider construction industry. It’s a recognition of the interdependence of the supply chain and the co-operation required to reach common objectives of safety and sustainability.

Future Proofing: Energy Efficiency with H+H Aircrete

Building Products Index Ltd Blocks, Concrete Leave a Comment

View the H+H entry on BPindex

Visit the H+H website

To meet the demands and regulations of an environmentally sustainable future, take a ‘fabric first’ approach.

Sustainable standards are more important than ever. The growing consciousness concerning the environment is reflected in modern building regulations, such as the Future Homes Standard, expected to come into effect this year.

As we know, not all materials are created equal in terms of conserving energy and regulating temperatures in a building. At H+H, we support a “fabric first” philosophy. This means that we believe thermal efficiency should be built into the fabric of a house, so it remains effective for the lifetime of the building. Choosing aircrete ensures the building will benefit from high energy efficiency for years to come.

Thermal efficiency and U-values

Aircrete has a low rate of heat transfer through a structure (U-value) and is highly thermally efficient. The temperature in buildings constructed with aircrete is well regulated, keeping the heat in during cold winter months and the heat out on hot summer days. This reduces the energy used to control the temperature with systems such as central heating, resulting in a lower carbon footprint for the building.

One standard being encouraged in the move towards an energy efficient future is Passivhaus. Passivhaus is a voluntary standard for energy efficiency, which reduces the building’s ecological footprint. To achieve Passivhaus certification, a build must be airtight, and have an extremely low U-value.

H+H aircrete can be used for airtight construction, and its high thermal performance helps to meet stringent Passivhaus requirements, making it an ideal choice for energy-efficient building projects seeking the Passivhaus stamp of approval.

New standards of energy efficiency regulations are expected this year in the Future Homes Standard (FHS), which based on the current information available, we anticipate H+H aircrete will surpass.

Compatibility with heat pumps

Another key expectation set out in the Future Homes Standard is the requirement for new homes to be ‘zero-carbon ready’, meaning no work will be necessary to allow them to achieve zero carbon emissions when the electricity grid is fully decarbonised.

To achieve this objective the government encourages the use of heat pumps as the primary source of heating for houses as they are efficient and low carbon, and are less expensive to run than alternative electric heating systems.

Heat pumps work most efficiently if the home is well insulated. Constructing a building’s fabric with products that have a high U-value, indicating they are not very thermally efficient, can hinder the effectiveness of a heat pump. This is far from ideal, particularly given the significant initial investment required to install a heat pump. Aircrete’s high thermal efficiency makes it an ideal material for constructing homes that incorporate heat pumps, allowing them to perform to their full potential.

Long term thermal efficiency

While houses built today must have a minimum life expectancy of just 60 years, H+H aircrete has a lifespan of over 100 years.

This longevity means the benefits of aircrete, specifically its thermal efficiency, will last long into the future, continuing to require reduced heating and cooling demands for decades, making it a sustainable choice for future-proof construction.

Choosing aircrete for construction projects contributes to energy savings, supporting long-term sustainability goals. As we move towards a future where energy efficiency is paramount, materials like aircrete will play a crucial role in shaping buildings that are not only comfortable and cost-effective to maintain but also kind to the environment.

To find out more visit www.hhcelcon.co.uk or contact us on 01732 886444 or email info.uk@hplush.com

A level playing field for embodied carbon calculations

Building Products Index Ltd Blocks, Concrete Leave a Comment

View the H+H entry on BPindex

Visit the H+H website

The first step to being able to accurately compare the embodied carbon of different building products is to have a level playing field for carbon reporting.

Calculating carbon is complicated. Working out the embodied carbon of a building product is more complex than simply taking one figure from a report. However, the first step to accurately comparing the embodied carbon of different building products is to have a level playing field for carbon reporting.

Embodied carbon guidelines

To determine the carbon embodied in a particular product, the construction industry relies on established guidelines and technical guidance in the form of product category rules (PCRs), and environmental product declarations (EPDs).

PCRs provide the category-specific guidance for estimating and reporting product lifecycle environmental impacts. EPDs disclose the life cycle environmental performance of products using pre-determined parameters.

The quality of the information in the EPD must be verified by a third party before it can be registered and published.

A major challenge for specifiers is that the data found in EPDs can vary significantly.

Inconsistencies in calculation

Comparing EPDs for different products can be complicated as there are elements that may not be consistent from one EPD to another. For example, different methodological approaches may be taken; generic rather than product-specific data may be used, and non-required fields – such as A4 Transport – may be included in some EPDs and not others.

Inconsistencies in information contained in an EPD can have a major impact in terms of product specification. This is particularly true when comparing biogenic products such as timber with products manufactured using other materials, and critically, it will impact the figure for carbon embodied in a building.

This is highlighted in a report published by engineering consultancy LBP SIGHT, which analysed 48 EPDs for wood products[i]. The report Carbon Accounting for Building Materials – An assessment of the Global Warming Potential of biobased construction products, states: “The assessment of PCR and EPDs of wood-based products shows that inconsistencies both at the system level of PCR and the implementation in EPDs exist. Ultimately, this results in skewed declared values for CO2e emissions at the product level, and therefore in comparison with alternative products”.

RICS standardisation of LCAs

The RICS Whole life carbon assessment (WLCA) for the built environment, section 4.7, explains the types of carbon data that should be used in a WLCA[ii]. It recommends the Built Environment Carbon Database as the first point of reference to identify carbon data for construction materials and products. According to RICS, EPDs using EN 15804 and ISO 21930:2017 are preferred.

EN 15804 requires all product EPDs that contain biogenic carbon to be modelled on their full life cycle. The RICS WLCA does allow for Cradle-to-Gate EPDs, but only if biogenic carbon is totally excluded.

It is worth noting that the older version of EN 15804, which dates to 2013, used to allow Cradle-to-Gate for biomass materials. This has allowed some timber products to report carbon credits instead of impacts, which can be misleading where legacy EPDs are referenced.

An EPD produced in accordance with EN 15804 must also comply with the requirements of ISO 14044, the International Life Cycle Assessment (LCA) standard, and ISO 14025, the international standard covering EPDs for construction products.

The standard EN 15804 defines a series of modules covering carbon emissions over a product’s various lifecycle stages:

  • A1-A3 production stage
  • A4-A5 construction stage
  • B1-B5 use stage
  • B6-B7 operational carbon stage
  • C1-C4 end-of-life stage.

At H+H, we have ensured that our product EPDs cover each of these sections to transparently report the full lifecycle, Cradle-to-Grave, of our products. We believe that product manufacturers have a responsibility to report as accurately as possible the environmental impact of their products across their full lifecycle. However, there is still work to be done by regulatory authorities to ensure a level playing field for all embodied carbon reporting in the construction sector.

The continued variation between EPDs only emphasises the importance of standardised methodologies and high-quality data in EPDs to ensure meaningful and accurate comparisons.

[i] LBP Sight. Carbon Accounting for Building Materials: An assessment of Global Warming Potential of biobased construction products. 2022. https://www.ca4bm.eu/CA4BM_Final_Report.pdf

[ii] RICS. Whole life carbon assessment (WLCA) for the built environment. https://www.rics.org/profession-standards/rics-standards-and-guidance/sector-standards/construction-standards/whole-life-carbon-assessment.html)

EPDs: What you need to know

Building Products Index Ltd Blocks, Concrete Leave a Comment

View the H+H entry on BPindex

Visit the H+H website

H+H explores how to compare the embodied carbon of different construction products.

Environmental Product Declarations (EPDs) are crucial for those who want to make informed decisions about building materials, with a focus on embodied carbon.

Many contractor firms and housebuilders have already published their own ‘zero carbon’ targets, prompting manufacturers to calculate the embodied carbon of their products. The expansion of building regulations to include requirements for embodied carbon is also under consideration. A proposed amendment, known as ‘Part Z’, would introduce mandatory assessments of whole life carbon emissions for construction projects if enacted.

EPDs are third party verified documents produced by manufacturers to detail the environmental impact of individual products.

H+H offers EPDs for our Standard Grade Celcon Blocks and our Vertical Wall Panels. We are also in the process of developing EPDs for our specialist grade Celcon Blocks.

Whole life or up front carbon emissions?

EPDs are valuable but only if the reader understands what the information is telling them and considers the context in which the product will be used. Comparing figures from different EPDs is not straightforward and it pays to look closely at the numbers rather than any commentary.

The focus should be on ‘whole life’ carbon emissions. This figure, also known as ‘cradle to grave’, includes: the raw materials and manufacture of a product; transport and construction; the building in use, and disposal of the material at the end of the building’s life. In an EPD these are categorised under sections:

  • A1-A3 – Product
  • A4-A5 – Construction
  • B1-B7 – Use
  • C1-C4 – End of life

Any embodied carbon figure quoting only the ‘up front’ manufacture (A1-A3) is not a true reflection of the environmental impact of a product.

For most people the most relevant figure in an EPD is the Total Global Warming Potential (GWP), measured in kgCO2e. This information is often given in a useful ‘Environmental Data Summary’ within the document, however extreme care must be taken to check what information the manufacturer has chosen to include here.

A manufacturer interested in full transparency should report the whole life carbon emissions figure: ‘GWP-total, A1-C4 (KgCo2e)’. The H+H EPD certainly includes this measurement in the data summary. However, manufacturers can decide what information they declare in the summary, so some will choose to publish ‘GWP-total, A1-A3’ here (the ‘up front’ figure), particularly if it shows a lower value than the whole life number.

The ‘Declared unit’ should also be reviewed as not all manufacturers report figures based on the same unit of measurement. For example, the figures for aircrete blocks are based on one metre cubed whereas some other products are measured by a square or linear metre. To compare like with like some additional calculation may be required.

Just as important is to take into consideration how the product will be used in the construction project. For example, the choice of material used for the structural walls will dictate what other materials are needed to complete the wall structure.

For aircrete internal walls the calculation is relatively simple since the wall is built entirely of aircrete. For composite panels the picture is more complicated as the embodied carbon of each individual product: timber, board, waterproof membrane, insulation, for example, will need to be considered.  And again, the figure used should be the whole life embodied carbon.

Embodied carbon calculations are relatively new and there can be a lack of consistency in the way the figures are presented. Guidance and regulation will eventually standardise this, but in the meantime, it is down to the user to focus on the detail to make sure that the correct comparisons are being made.

To access EPDs for H+H products and for further advice on how to interpret an EPD click here.

1 2 3