Skip to content
BPindex — The Largest Building Products Directory in the UK

energy efficient homes

Aircrete foundations for energy efficient homes

Building Products Index Ltd Blocks, Concrete Leave a Comment

View the H+H entry on BPindex

Visit the H+H website

Whether masonry or timber frame, every house can benefit from an aircrete foundation.
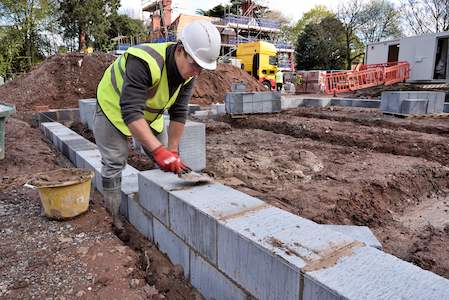
A foundation distributes the weight of a building to the ground so needs to be of the highest quality and reliability to provide stability.

Aircrete is a popular material for building foundations for the wide-ranging benefits it offers as a groundworks solution. Its light weight and fast build-speed enable a building’s foundations to be constructed quickly, easily and cost-effectively.

Advantages of aircrete foundation blocks

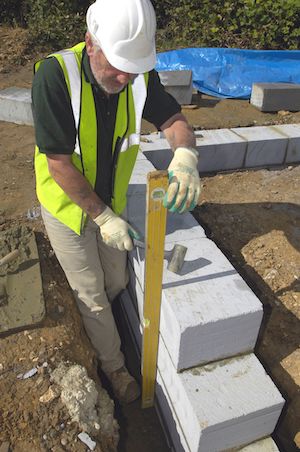
Celcon Foundation Blocks can support both solid and cavity wall constructions along with timber and steel-framed systems. These aircrete blocks, manufactured by H+H, are available in a range of face sizes and thicknesses to ensure the foundation is at least as wide as the thickness of the wall being supported.
  1. Thermal performance

Aircrete’s material properties make it highly thermally efficient. This enhances a dwelling’s energy efficiency by reducing heat lost into the ground while reducing the need for additional insulation.

Achieving Part L of the building regulations is easy with Celcon Blocks because of the low U-values they achieve. In fact, Part L recommends using aircrete foundation blocks where aircrete is being used in the construction of external walls to ensure continuity of insulation levels within the building fabric.

In addition, the raw materials used in the production of Celcon Blocks give them excellent resistance to sulfate attack and frost damage.

  1. Speed

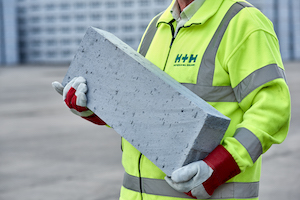
Weighing just one third of an equivalent dense aggregate block, Celcon Foundation Blocks are easier to handle and faster to lay, improving productivity.

Celcon Blocks can easily be cut with a hand saw meaning off-cuts can often be incorporated into the build, reducing wastage.

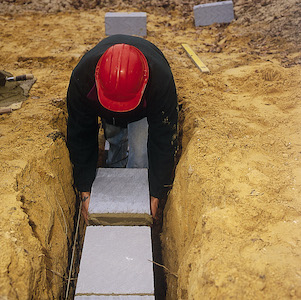
In addition, only a single leaf of blockwork needs to be laid to form the foundations, as opposed to cavity construction which requires two leaves of blockwork and concrete infill. This means works can be completed in less time, reducing labour costs.
  1. Approved method

Celcon Foundation blocks are approved by the British Board of Agrément (BBA) for use below DPC.

There are also health and safety benefits from handling lighter blocks. Although no specific weight limits are given in legislation, use of the heavier blocks should be subject to a risk assessment and a safe system of work established following the guidance of HSE Construction Information Sheet No. CIS77 ‘Preventing injury from handling heavy blocks’.

H+H products for the construction of foundations

H+H aircrete Foundation Blocks are available in Standard Grade (3.6N/mm2) and High Strength Grade (7.3N/mm2) to support buildings up to three storeys.

The blocks are available in two face sizes, 325 x 215mm and 440 x 215mm. The 440mm face size block is available in three thicknesses: 275mm, 300mm and 355mm.

H+H Standard Grade and Solar Grade aircrete blocks can also be used below the DPC for both the internal and external leaves of cavity foundations. For applications where a higher compressive strength is required, such as the foundations of three and four storey buildings, H+H’s High Strength and Super Strength Grade blocks should be used.

Full technical details for Celcon Foundation Blocks can be viewed on H+H’s website.
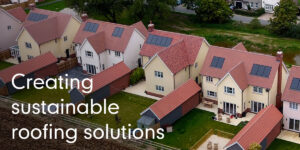
Creating sustainable roofing solutions

Building Products Index Ltd PV systems, Solar Leave a Comment

View the Marley entry on BPindex

Visit the Marley website


How your roofing specifications can make a positive contribution to sustainability challenge facing the construction industry.

Product specification from an environmental perspective has never been easier thanks to material sourcing, sustainable manufacturing processes, and innovative technology.

The race is on to find the construction solutions to support the nation’s decarbonisation ambitions. With the Climate Change Committee stating that the UK’s 28 million homes contribute around 14% of the country’s greenhouse gas emissions; building better, more sustainable and energy efficient homes must be a key priority.


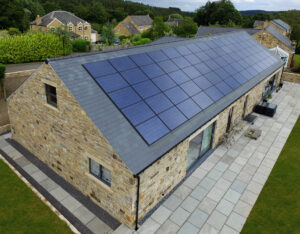
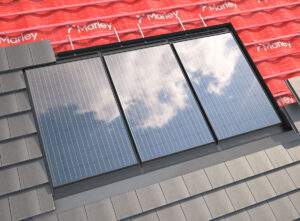
Marley SolarTile®

Improving the energy efficiency of the UK’s housing stock


With targets set out in Part L to reduce carbon emissions in new homes by 31%, it is widely acknowledged there are several ways that this can be met. Currently one of the most cost-effective is to combine an efficient gas boiler or renewable heat pump alongside a solar PV system that can harness the energy creating prowess of the sun on the roof.

To ensure compliance with regulations and mitigate any health and safety risks, factory graded roofing battens that meet BS 5534 and are produced by an established supplier with a recognised third-party certification should be a key part of your batten selection. Each individual batten will be marked to show it is graded to BS 5534, showing the supplier, origin code and size – all of which are minimum requirements to meet the British Standard.


Understand more about Part L and how to specify Marley SolarTile®


Want to learn more about solar?

Why not sign up to our RIBA Accredited Sustainability & Solar PV CPD? Simply click the image to register!

Need to get in touch?

Contact our Enquiry Management Team 01283 722588

SUSTAINABILITY AND THE 40-YEAR MORTGAGE

Building Products Index Ltd Blocks, Concrete Leave a Comment

View the H+H UK Ltd entry on BPindex

Visit the H+H UK Ltd website

Jenny Smith-Andrews, Head of Marketing at aircrete manufacturer H+H, outlines the arguments for a building method that focuses on the long term.

Passivhaus
Aircrete makes the perfect structure for certified Passivhaus homes

The arguments around what constitutes sustainable building practice continue to shift focus. Back in 2007 the emphasis was on zero carbon in use for new homes. In 2022 much more attention is being placed on embodied carbon and the race is on for manufactures to decarbonise their businesses.

Both objectives are hugely important, of course, and H+H has demonstrated its ability to deliver on the first and now has a robust plan to deliver on the second.  However, we would argue that there is an important third: the need to consider the long term.

It has always seemed strange to me that there is so little attention paid to how long a building should be expected to last. Most guidelines seem to anticipate a sixty year design life but surely this is insufficient?

Replacement rates

Modern Method
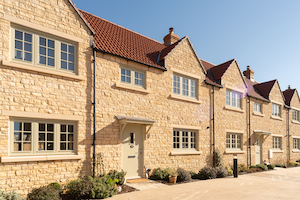
Stone clad to suit the local style, these houses are based on modern Thin-Joint construction

In the UK we demolish about 9,000 homes per year. If we continue to replace the current housing stock at this speed, we would need every house built today to last not sixty years but several hundred.

This is not new information, but in this context it is odd that lightweight housebuilding systems are encouraged, based on their ability to meet speed of build and energy efficiency standards, with no apparent focus on longevity.

The crunch may come with the financial model. With house prices in 2021 averaging £198,000, mortgage finance is essential for most first-time buyers, and the length of available mortgage terms is rising.

Mortgage terms and housing durability

Low carbon home
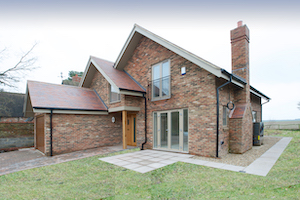
this new home, built with underfloor heating and an air source heat pump is a glimpse of the future.

The English Housing Survey finds that 45% of first-time buyers in 2018-2019 had a mortgage of 30 years or longer and 40-year mortgages are becoming increasingly common. 2021 saw one company launching a 40-year fixed term mortgage.

What this essentially means is that to be attractive to buyers your home needs to be pretty sure to have a service life comfortably longer than a normal mortgage term.

Not surprisingly, H+H has always argued that masonry homes, designed to last for one hundred plus years, are the best long-term option in terms of financial security.  We would also argue that the most sustainable homes are surely those which last a very, very long time.

Meeting the immediate

078 H+H
a modern material to last for centuries

Right now, with the pressure to increase the volume at which we build new homes, the priority for builders is to ensure that familiar building methods can meet current building standards.

The latest collaborative project to involve H+H aircrete is Project 80, a research project designed to demonstrate how masonry building methods will meet the Future Homes standard, requiring a reduction of 75% – 80% over current building regulations.

Sustainable building – a holistic view

The arguments around what constitutes sustainable building will continue and the wisest course is surely not to focus on one performance aspect in isolation but to consider the bigger picture and take a holistic view.

For H+H this means building energy efficient homes whose creation involves the minimum possible immediate environmental impact and which will continue to provide a resilient, dependable asset for generations.

To find out more about aircrete from H+H, visit our website at www.hhcelcon.co.uk