Skip to content
BPindex — The Largest Building Products Directory in the UK

Celcon Blocks

Aircrete foundations for energy efficient homes

Building Products Index Ltd Blocks, Concrete Leave a Comment

View the H+H entry on BPindex

Visit the H+H website

Whether masonry or timber frame, every house can benefit from an aircrete foundation.
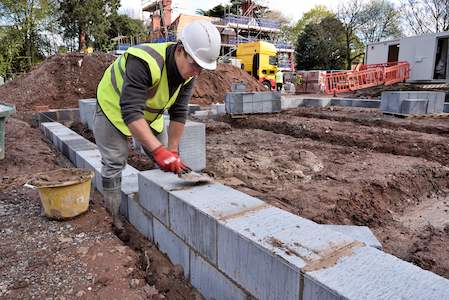
A foundation distributes the weight of a building to the ground so needs to be of the highest quality and reliability to provide stability.

Aircrete is a popular material for building foundations for the wide-ranging benefits it offers as a groundworks solution. Its light weight and fast build-speed enable a building’s foundations to be constructed quickly, easily and cost-effectively.

Advantages of aircrete foundation blocks

Celcon Foundation Blocks can support both solid and cavity wall constructions along with timber and steel-framed systems. These aircrete blocks, manufactured by H+H, are available in a range of face sizes and thicknesses to ensure the foundation is at least as wide as the thickness of the wall being supported.
  1. Thermal performance

Aircrete’s material properties make it highly thermally efficient. This enhances a dwelling’s energy efficiency by reducing heat lost into the ground while reducing the need for additional insulation.

Achieving Part L of the building regulations is easy with Celcon Blocks because of the low U-values they achieve. In fact, Part L recommends using aircrete foundation blocks where aircrete is being used in the construction of external walls to ensure continuity of insulation levels within the building fabric.

In addition, the raw materials used in the production of Celcon Blocks give them excellent resistance to sulfate attack and frost damage.

  1. Speed

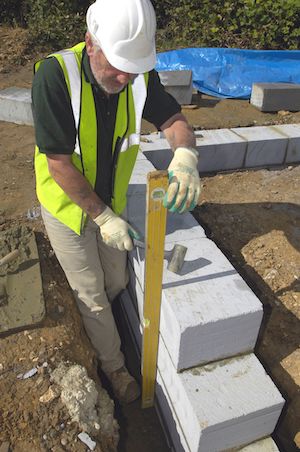
Weighing just one third of an equivalent dense aggregate block, Celcon Foundation Blocks are easier to handle and faster to lay, improving productivity.

Celcon Blocks can easily be cut with a hand saw meaning off-cuts can often be incorporated into the build, reducing wastage.

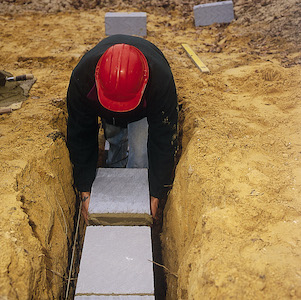
In addition, only a single leaf of blockwork needs to be laid to form the foundations, as opposed to cavity construction which requires two leaves of blockwork and concrete infill. This means works can be completed in less time, reducing labour costs.
  1. Approved method

Celcon Foundation blocks are approved by the British Board of Agrément (BBA) for use below DPC.

There are also health and safety benefits from handling lighter blocks. Although no specific weight limits are given in legislation, use of the heavier blocks should be subject to a risk assessment and a safe system of work established following the guidance of HSE Construction Information Sheet No. CIS77 ‘Preventing injury from handling heavy blocks’.

H+H products for the construction of foundations

H+H aircrete Foundation Blocks are available in Standard Grade (3.6N/mm2) and High Strength Grade (7.3N/mm2) to support buildings up to three storeys.

The blocks are available in two face sizes, 325 x 215mm and 440 x 215mm. The 440mm face size block is available in three thicknesses: 275mm, 300mm and 355mm.

H+H Standard Grade and Solar Grade aircrete blocks can also be used below the DPC for both the internal and external leaves of cavity foundations. For applications where a higher compressive strength is required, such as the foundations of three and four storey buildings, H+H’s High Strength and Super Strength Grade blocks should be used.

Full technical details for Celcon Foundation Blocks can be viewed on H+H’s website.
SMEs leading the way in innovation

Building Products Index Ltd Concrete, Concrete wall panels Leave a Comment

View the H+H UK Ltd entry on BPindex

Visit the H+H UK Ltd website

Our offsite solution is proving particularly attractive for SME housebuilders: are these companies simply more receptive to new ideas? And what is it about our solution that works for them?

Our Celcon Blocks remain the default product for housebuilders across the UK – and for good reason. High performance, easy to use and familiar, the blocks provide the external walls for around 25% of all new homes built in England.

There is nothing wrong with familiarity, of course, but housebuilding is a sector where introducing new concepts is challenging. With chronic need and ambitious government targets, innovation is needed more than ever. What we find is that it is often the smaller regional housebuilding companies that are more prepared to try new things.

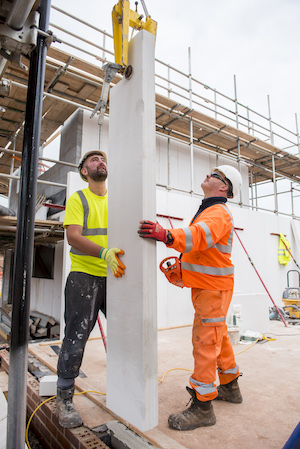
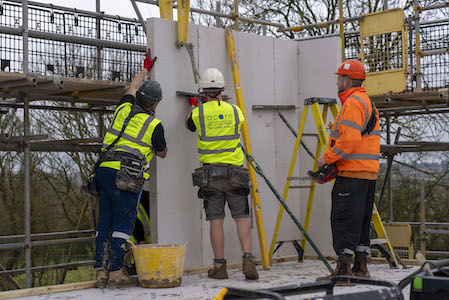
Our Vertical Wall Panels are the most recent example. These storey-high panels of aircrete allow very fast construction (the entire shell of a house can be completed in just one week) with reduced site labour and increased accuracy.

While initially developed for the volume housebuilders, particularly to be used for standard house designs used for Section 106 provision, we are finding that it’s the smaller housebuilders who are more open to experimenting with this fairly radical new method of building.

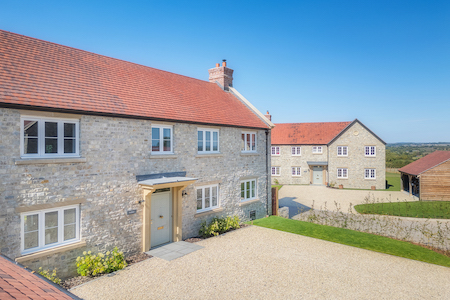
Karm Homes, for example, is a keen advocate, using the Vertical Wall Panels for projects involving as few as two to three homes.  For this builder, it is worth ensuring that the floorplate of each home is designed around the 600mm width of the panels to maximise the efficiencies of the building method.

Karm Homes works with local architects for each project and perhaps it is the nature of the close relationship between the developer, designer and site team that is at the heart of this open-minded approach from smaller housebuilders.

For H+H the practical site experience we accumulate on these projects helps us understand how to further improve the support we provide to the contractors, whatever the size of the project.  With Vertical Wall Panels we are happy to provide on-site training as well as the technical expertise to ensure the designs meet all performance requirements.

Any innovation needs supportive customers who are prepared to try new methods. This collaborative approach provides the proof of concept needed to convince more conservative organisations to come on board. For housebuilding in England, this presents a problem.

Smaller regional builders are now responsible for only around 10% of new homes in England, with 25% of new homes delivered by the biggest three developers. If it’s the 10% that are most open to innovation, it goes some way to explaining why the majority of new homes continue to be constructed using long-established practices.

This suggests that the industry as a whole is missing out on some significant advances. “We have looked at other MMC systems, such as SIPs, but found them to be more expensive than this masonry solution, plus there is the increased fire risk and insurance premiums associated with timber build” says the Director of Karm Homes.

“We use local architects to design our houses. When we suggest H+H Vertical Wall Panels to them, they’re sometimes unaware of the option. However, once they’ve seen the system in action, they’re completely converted. We can’t understand why more companies are not using this solution.”

Volume housebuilders – take note!

For more information on the VWP solution, visit our website here Visit the H+H website