Skip to content
BPindex — The Largest Building Products Directory in the UK

thermal insulation

Thermally broken steel windows and doors manufactured by Clement

Building Products Index Ltd Doors, Steel, Steel doors, Windows Leave a Comment

View the Clement Windows entry on BPindex

Visit the Clement Windows website

Clement Windows Group has manufactured new, thermally broken steel windows and steel doors for an office building in Central London.

The existing commercial premises at 22-23 Little Portland Street comprised ground, basement and four upper floors.  Robson Warren Architects were briefed to design a scheme to improve the office facilities and services to enable the building to attract further tenants.

It was important that any proposals took account of the environmental sustainability of the works and their impact on the property which is located in the East Marylebone Conservation Area.

Clement manufactured bespoke steel windows and doors from the Jansen Janisol Arte 2 and Jansen Janisol HI ranges.  The new windows and doors comprised thermally broken steel windows, thermally broken French doors and thermally broken, triple glazed lift and slide doors.

Peter Warren of Robson Warren Architects commented:

“The installation was completed to our satisfaction without any significant issues, and we would not hesitate to return to Clement Windows for enquiries about future steel-framed window projects.”

Clement manufactures slender Jansen steel profile window and doors which meet the highest requirements of thermal insulation, security and fire protection, as well as mechanical strength and longevity.  Suitable for restoration work as well as new build projects, the slim frames can be fitted into all opening types.  Steel doors manufactured from Jansen cold formed steel profiles are very resilient and therefore suitable for areas of high footfall.

Tel: 01428 643393   Email: info@clementwg.co.uk         Web: clementwindows.co.uk

EUROBRICK – BRICKS WITH BENEFITS

Building Products Index Ltd Brick slip cladding, Cladding Leave a Comment

View the Eurobrick Systems entry on BPindex

Visit the Eurobrick Systems website

There are many cladding finishes on the market, but the warm tones and textures of brick ensure it remains a firm favourite. The benefits of brick slip cladding mean it has grown in popularity over the years, something which Eurobrick Systems can attest to as the first company to introduce brick slip cladding to the UK over 30 years ago. They have seen first-hand how the market for brick slips and brick slip cladding systems has grown, supplying a wide range of sectors including residential, commercial, public sector, education, leisure and hospitality projects throughout the UK. Over the last 30 years Eurobrick have developed their systems to meet changing demands, and currently have four different systems with a range of benefits.

X-CLAD – INSULATED

The original system, X-Clad, combines the benefits of thermal insulation with brick slips and has a lightweight, slim profile. Suitable for external installations up to 11m high on residential (including dormitories, hospital wards, hotels etc) and up to 18m on commercial (offices, retail etc), X-Clad is ideal for new build, modular or retrofit projects. It can be supplied with a backer panel thickness to provide 17-100mm of insulation and has an installed weight starting from just 36kg/m2. X-Clad can be fixed to most substrates including masonry, concrete, timber or light gauge steel framed walls, SIPS and ICF, with or without a drainable cavity and can be retrofitted without additional foundations or groundworks. As well as transforming the appearance of a property, it will help save energy, reduce bills and carbon emissions and improve the interior living conditions of older properties.

View project: Renovation at the Cotton Exchange. 

P-CLAD – RAINSCREEN

P-Clad provides an external rainscreen and is designed to be fixed directly to battens or bracket and rail systems, ideal for modular construction and new builds constructed with a steel frame substrate. The total system depth starts from just 25mm with an installed system weight from 53kg/m2. P-Clad is suitable for installations up to 11m high on residential (including dormitories, hospital wards, hotels etc) and up to 18m on commercial (offices, retail etc).

View project: Rainscreen at Godiva Place.

I-CLAD – INTERIORS

I-Clad was developed specifically for interiors with a slimline system profile starting from just 28mm which can help to minimise loss of valuable interior space when adding a real brick finish. It can be fixed to battens or timber/light gauge steel stud walling systems and has a system weight from 45kg/m2.  Popular with retail and hospitality, I-Clad is suitable for commercial and domestic interiors.

View project: Loft Style interiors at The Hoxton. 

V-CLAD – RETROFIT

Ideal for small renovation projects, V-Clad is Eurobrick’s economy system. It has a system depth starting from 35mm. It can be fixed to masonry, concrete, sheathed timber or light gauge steel framed walls, SIPS and ICF. V-Clad is lightweight, with a system weight from 32kg/m2, and is easy to handle and fast to fix.

Once installed, Eurobrick’s systems are virtually indistinguishable from traditional brickwork, providing a low maintenance, durable brick finish. To find out more, please visit www.eurobrick.co.uk or you can discuss your project requirements in more detail and speak to Eurobrick’s technical team by calling 0117 971 7117.

Clement replacement steel windows at much loved Gateshead theatre

Building Products Index Ltd Steel, Windows Leave a Comment

View the Clement Windows entry on BPindex

Visit the Clement Windows website

Little Theatre cropped for case study
Photo kindly supplied by Robbi Caruthers, Chairman of the Little Theatre

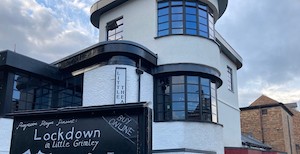
Believed to be the only playhouse built in Great Britain during the Second World War and home to The Progressive Players since 1939, The Little Theatre remains Gateshead’s only theatre to this day.

Closed during the pandemic, funding was completed on an extension to the theatre creating a new rehearsal room above the auditorium.

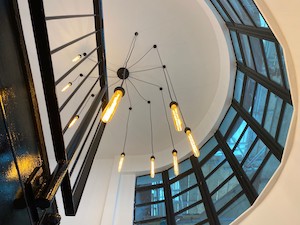
New steel windows from the Clement W20 range were chosen for this new space.  The new metal frames are polyester powder painted in Jet Black (matt) and great care was taken choosing the glass for the two striking modular bays at the front of the building: SunGuard SuperNeutral 62/34 was chosen for the outer pane, offering very high light transmission while ensuring energy savings through solar protection and thermal insulation, krypton gas was used for the centre of the pane and 4mm of toughened Planibel Grey was used for the inner pane.

Photo kindly supplied by Robbi Caruthers, Chairman of the Little Theatre

The Progressive Players were founded in 1920.  The theatre opened with a performance of ‘A Midsummer Night’s Dream’ and today the Players produce ten plays a year.

The new rehearsal room has the same dimensions as the main auditorium stage allowing a smooth transfer from rehearsals to final production.  It is acoustically isolated allowing rehearsals to proceed even during a performance and was designed to be in keeping with the look and feel of the original theatre.  Fitted with modern lighting and sound systems, the rehearsal room has the latest connectivity and networking capabilities.

It is hoped that the refurbished Little Theatre will not only be used for the Players’ rehearsals, visiting hires and community groups, but also to accommodate a youth theatre group.

Tel: 01428 643393   Email: info@clementwg.co.uk         Web: clementwindows.co.uk

EUROCELL’S ALL-NEW, BESPOKE CONTEMPORARY CONSERVATORIES AND ORANGERIES

Building Products Index Ltd Doors, PVC-U, PVC-U, Windows Leave a Comment

View the Eurocell entry on BPindex

Visit the Eurocell website

Eurocell has extended its range of market-leading conservatory and orangery solutions with the launch of new contemporary designs that create desirable extended living spaces or can modernise existing and traditional conservatory structures.
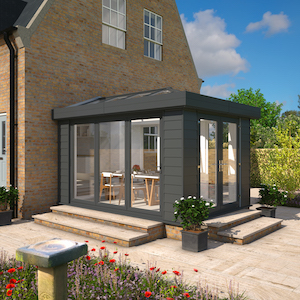
Contemporary Image Set 01 - Townhouse Dining Room

Responding to increased consumer demand for 21st century conservatory designs that include greater use of glass, reduced brickwork, superior thermal insulation, and a contemporary build aesthetic for shape and colour, Eurocell has added a raft of new quality-led features that improve liveability and reflect changing homeowner tastes, which will create business growth opportunities for fabricators and installers.

The latest conservatory designs bring together a combination of Eurocell’s exclusive pilaster and slimline roof systems, with a modern highline gutter solution, to enable the creation of cutting-edge and desirable living spaces that connect the house and garden.

Requiring low maintenance and designed for ease of fabrication and fast installation, the sleek and attractively designed options will ensure the swift and cost-effective completion of projects.  They also offer peace of mind with a 10-year guarantee on product performance once installed and provide all year-round comfort through superior thermal performance.

Flexible pilaster options 

The new features include innovatively designed pilaster solutions providing strength, durability, high insulation performance, and varied decorative options.  Using corner posts with reinforcement, the pilasters provide a robust construction solution.  They are also the foundation for stunning cladding options such as Coastline and Ecoscape that are available in a range of colours, including anthracite grey, moondust grey, silver birch, spiced oak, and midnight black.

For homeowners preferring an internal plastered finish, the new pilaster options provide the perfect backdrop to help deliver stunning interior spaces that can include striking lighting effects and the increased specification of automation and technology.

Slimline roof system to enhance light and space

The contemporary visual impact of the new Eurocell conservatory options is reinforced with the addition of a slimline roof system solution.  With a thinner ridge system and reduced sightlines on conservatories, the slimline roof system enhances the feel of light and space.  The system’s colour range includes white, anthracite grey, smooth aluminium grey, and matt black to provide a modern look.

Highline gutters – easy to install with advanced aesthetics

To further support the creation of visually appealing conservatories, Eurocell’s new contemporary highline gutter perfectly complements the slimline roof system.  Available in white, anthracite grey, and black, the highline gutter is suitable for internal and external 90-degree corners.  They have been designed to make the installation process quicker by allowing increased space for installers to fix to the conservatory structure. The bottom of the gutter has been designed  to allow better aesthetics over full height brickwork and pilasters.

The range of features are suitable for new conservatory structures or as a cost-effective method to modernise existing and traditional conservatories. Easy to install, they can quickly transform favourite internal spaces and enhance the connected experience of indoor and outdoor living.

Sean Bunyan, Head of Commercial Operations for Eurocell, says: “Our further enhanced range of conservatory solutions is designed to help create ideal living spaces for homeowners.  The impact of the pandemic and the work from home rules have made many people reappraise their living and working environments. As a result, we expect to see continued strong market demand for newly realised modern conservatory solutions, as well as projects where homeowners are looking to transform traditional conservatories. We have also ensured that customer feedback has been used as part of the design and development process for the exciting new features.

“The contemporary pilaster, slimline roof system and highline gutter options are fantastic quality-based additions to the conservatory solutions we offer.  They are now available for fabricators and installers looking to work with their clients on the development of attractive and welcoming spaces that connect the indoors with the outside.”

For more information, please visit: https://www.eurocell.co.uk/homeowners/conservatories

Your guide to finding the right insulated loft hatch and ladder

Building Products Index Ltd Uncategorized Leave a Comment

View the Premier loft ladders entry on BPI

Visit the Premier loft ladders Website

According to the Energy Saving Trust, an uninsulated home loses one quarter of its heat through the roof. Insulating your loft/attic could therefore save you hundreds of pounds in energy costs. Furthermore, insulating your loft/attic is relatively quick and easy to do.aluminium-lady

However, the cooler air in an insulated loft can result in draughts through gaps in the insulation, such as an ill-fitting and poorly insulated loft hatch and ladder. The Energy Saving Trust recommend fitting an insulated loft hatch. They also advise you to use draught-excluding seals around its edges.

The Supreme loft ladder features a highly insulated hatch box to help keep in the warmth.


designo-hatch-locking-mechanism-2_512-x-512

How to choose an insulated loft hatch and ladder


There are three important factors to consider when choosing an insulated loft hatch and ladder:

  1. The amount of thermal insulation provided by the loft hatch

Thermal insulation is the reduction of heat transfer through objects of differing temperature. A well-insulated loft hatch therefore reduces the heat loss from the warm room into the cooler loft space above.

  1. Air permeability through the loft hatch box

Air permeability of loft hatches relates to the amount of air that will travel through the hatch while in its closed position. An insulated hatch is of little use if the trapdoor does not prevent warm air from escaping through gaps around its edges. This may sound obvious, but not all loft hatches offer a tightly closing sealed door.

Designo insulated loft hatch with 6-point locking mechanism for an air tight seal

  1. Air permeability around the outside of the hatch box

Now you have a well-insulated and sealed loft ladder hatch. The final challenge is to minimise the amount of air that escapes around the outside of the hatch box.

Make sure you know exactly what to look for when choosing your new insulated loft ladder. Visit our web site to read the full article and download your free insulated loft hatch ladder datasheet…