Skip to content
BPindex — The Largest Building Products Directory in the UK

concrete blocks

H+H MMC system chosen to deliver high-quality affordable homes

Building Products Index Ltd Concrete, Concrete wall panels Leave a Comment

View the H+H entry on BPindex

Visit the H+H website

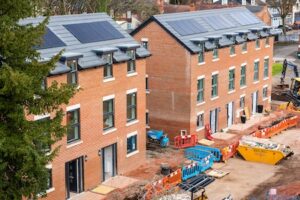
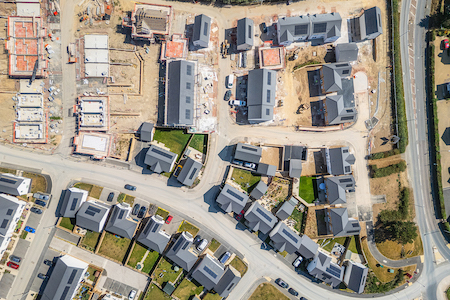
Social housing provider Stonewater is building 39 affordable new homes at Shiremoor Hill, Merriott in Somerset, in partnership with local housebuilder Galion Ltd.
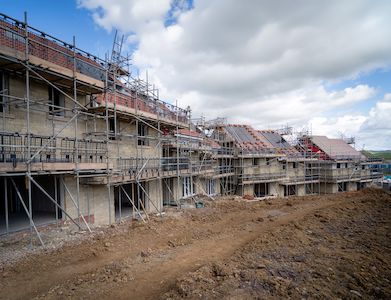
To support its commitment to delivering high-quality, safe and sustainable homes, with a strong focus on energy efficiency, build quality and customer wellbeing, Stonewater selected the Celcon Vertical Wall Panel (VWP) system from H+H.

Building energy efficient homes

For affordable housing providers like Stonewater, build quality is critical. In addition to providing safe, comfortable homes, it is responsible for maintenance over the long term, so durability and consistent performance are essential.
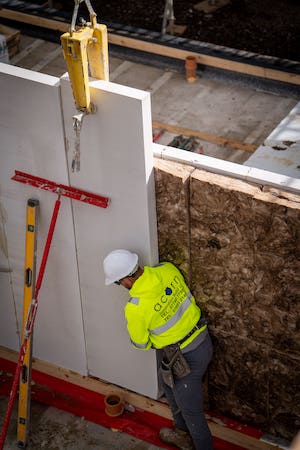
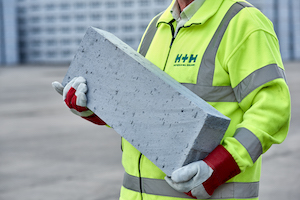
Aircrete is well suited to this brief. It is robust, resistant to damp and mould, fire-resistant and offers excellent thermal performance. When supplied as storey-height panels, it also supports a more airtight building fabric – the reduced number of joints means fewer potential weak points in the walls – as well as delivering significant advantages in construction efficiency.

Tim Barnes, formerly Head of Construction at Galion Ltd, comments: “The benefit of the system is ease of installation, but more so the quality of the internal walls that we can produce. There are far fewer joints and the airtightness is excellent.

“For this site, there was a requirement to build to EPC B, however the houses will achieve EPC A, with SAP scores of 93-96, thanks to the combined performance of the Celcon VWP system, solar panels and air source heat pumps, exceeding Stonewater’s expectations.”

Speed of build

Another reason that the VWP system was specified for the Shiremoor Hill site was for the time saving it offers.

Giuseppe Zeffiretti, Director of Acorn Innovations, the sub-contractor commissioned to install the system, comments: “After the groundworks have been completed it takes us seven days to build a house with the system. That’s five days from ground floor to roof, and two days to get the roof trusses on. And you’re getting the quality of a robust, traditional build structure.”
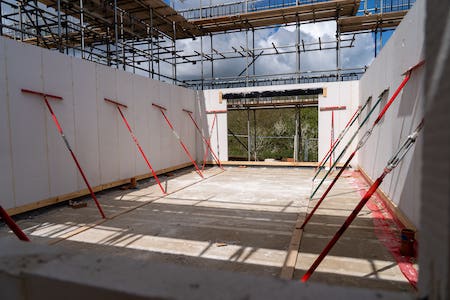
Tim concurs: “The speed of using VWPs is comparable to timber frame, while avoiding the compaction and movement that can occur in loaded timber frame structures. Compared to the traditional method we can knock three weeks off the superstructure build programme quite comfortably.”

On site support

The H+H technical advisor visits site approximately once a week to review progress and advise on any design changes. Giuseppe comments:

“We get a lot of support from H+H. When we first started using the system they sent a trainer to site, and he stayed with us for two weeks to make sure we were competent installing the system. They also come and train any new workers that we take on.

“We have the weekly visits from the technical team and if we have any questions, they’re always on the end of the phone and we usually get an answer within an hour. H+H has been alongside us all the way.”

A first for WholeHouse

Shiremoor Hill is the first social housing project to be delivered using the WholeHouse platform from Travis Perkins. The BIM-based platform enables users to design, configure and generate accurate construction drawings and bills of materials quickly and efficiently.

Michael Leverton, Head of WholeHouse says: “The platform provides pricing and embodied carbon data for different building elements, enabling housebuilders to make informed design decisions upfront.

“The Celcon Vertical Wall Panel system is a good fit for the WholeHouse platform. It’s an MMC system offering speed of build, but it uses local trades and doesn’t have the upfront cost of offsite or timber frame systems. We’re really pleased to be working with H+H and keeping masonry at the forefront of building.”

Looking ahead

As demand for affordable housing continues to grow, systems that combine speed, consistency and proven performance will play an increasingly important role in delivering homes that stand the test of time.

For more information visit: www.hhcelcon.co.uk
H+H celebrates British manufacturing and the value of local supply

Building Products Index Ltd Blocks, Concrete Leave a Comment

View the H+H entry on BPindex

Visit the H+H website

H+H has always backed British manufacturing – and for housebuilders, the reasons are more practical than patriotic.

With over 75 years of investment in UK manufacturing, H+H has long believed in the value of building locally. Now, as a proud member of Made in Britain, the company is celebrating that commitment – and highlighting why British-made materials make business sense for housebuilders.

In recent years, the vulnerability of international supply chains has been exposed. Global events – from the pandemic to political instability – have shown how quickly overseas logistics can falter, affecting availability, quality and cost certainty. For a sector that depends on reliable delivery and consistent standards, short supply chains are not just a preference but a necessity.

Fewer surprises
When products are manufactured close to site, there’s less risk of disruption. Shorter supply chains mean fewer links in the chain – and fewer opportunities for delay. Local manufacturing brings peace of mind that materials will arrive when needed, supporting smoother build programmes.

Closer communication
Working with UK suppliers allows housebuilders to build stronger relationships with their partners. At H+H, direct communication with customers means any issues can be resolved quickly and transparently, ensuring every project runs more efficiently.

Greater agility
Construction schedules are rarely linear. Weather, demand and regulatory changes can all affect build rates. With factories based in the UK, H+H can respond faster to fluctuating site needs – something international suppliers simply can’t match.

Supporting local skills
Choosing UK-made materials helps sustain employment and apprenticeships within the construction industry. Through initiatives like H+H’s apprenticeship training scheme, the company is investing in the next generation of skilled workers, ensuring the knowledge and experience that underpin quality British manufacturing continues to thrive.

Trading with confidence
The UK’s manufacturing standards are among the most rigorous in the world – from quality control to health, safety and financial regulation. Housebuilders working with local manufacturers can be confident that products meet stringent performance and compliance requirements.

For H+H, joining Made in Britain is more than a badge of honour. It’s a recognition of the resilience, transparency and trust that come from producing high-quality building materials right here at home.

When housebuilders choose products made in the UK – like Celcon Blocks, manufactured at H+H’s plants across the country – they’re not just reducing risk. They’re supporting a supply chain that’s built to last.

To find out more about H+H visit: Visit the H+H website

Future Proofing: Energy Efficiency with H+H Aircrete

Building Products Index Ltd Blocks, Concrete Leave a Comment

View the H+H entry on BPindex

Visit the H+H website

To meet the demands and regulations of an environmentally sustainable future, take a ‘fabric first’ approach.

Sustainable standards are more important than ever. The growing consciousness concerning the environment is reflected in modern building regulations, such as the Future Homes Standard, expected to come into effect this year.

As we know, not all materials are created equal in terms of conserving energy and regulating temperatures in a building. At H+H, we support a “fabric first” philosophy. This means that we believe thermal efficiency should be built into the fabric of a house, so it remains effective for the lifetime of the building. Choosing aircrete ensures the building will benefit from high energy efficiency for years to come.

Thermal efficiency and U-values

Aircrete has a low rate of heat transfer through a structure (U-value) and is highly thermally efficient. The temperature in buildings constructed with aircrete is well regulated, keeping the heat in during cold winter months and the heat out on hot summer days. This reduces the energy used to control the temperature with systems such as central heating, resulting in a lower carbon footprint for the building.

One standard being encouraged in the move towards an energy efficient future is Passivhaus. Passivhaus is a voluntary standard for energy efficiency, which reduces the building’s ecological footprint. To achieve Passivhaus certification, a build must be airtight, and have an extremely low U-value.

H+H aircrete can be used for airtight construction, and its high thermal performance helps to meet stringent Passivhaus requirements, making it an ideal choice for energy-efficient building projects seeking the Passivhaus stamp of approval.

New standards of energy efficiency regulations are expected this year in the Future Homes Standard (FHS), which based on the current information available, we anticipate H+H aircrete will surpass.

Compatibility with heat pumps

Another key expectation set out in the Future Homes Standard is the requirement for new homes to be ‘zero-carbon ready’, meaning no work will be necessary to allow them to achieve zero carbon emissions when the electricity grid is fully decarbonised.

To achieve this objective the government encourages the use of heat pumps as the primary source of heating for houses as they are efficient and low carbon, and are less expensive to run than alternative electric heating systems.

Heat pumps work most efficiently if the home is well insulated. Constructing a building’s fabric with products that have a high U-value, indicating they are not very thermally efficient, can hinder the effectiveness of a heat pump. This is far from ideal, particularly given the significant initial investment required to install a heat pump. Aircrete’s high thermal efficiency makes it an ideal material for constructing homes that incorporate heat pumps, allowing them to perform to their full potential.

Long term thermal efficiency

While houses built today must have a minimum life expectancy of just 60 years, H+H aircrete has a lifespan of over 100 years.

This longevity means the benefits of aircrete, specifically its thermal efficiency, will last long into the future, continuing to require reduced heating and cooling demands for decades, making it a sustainable choice for future-proof construction.

Choosing aircrete for construction projects contributes to energy savings, supporting long-term sustainability goals. As we move towards a future where energy efficiency is paramount, materials like aircrete will play a crucial role in shaping buildings that are not only comfortable and cost-effective to maintain but also kind to the environment.

To find out more visit www.hhcelcon.co.uk or contact us on 01732 886444 or email info.uk@hplush.com

A level playing field for embodied carbon calculations

Building Products Index Ltd Blocks, Concrete Leave a Comment

View the H+H entry on BPindex

Visit the H+H website

The first step to being able to accurately compare the embodied carbon of different building products is to have a level playing field for carbon reporting.

Calculating carbon is complicated. Working out the embodied carbon of a building product is more complex than simply taking one figure from a report. However, the first step to accurately comparing the embodied carbon of different building products is to have a level playing field for carbon reporting.

Embodied carbon guidelines

To determine the carbon embodied in a particular product, the construction industry relies on established guidelines and technical guidance in the form of product category rules (PCRs), and environmental product declarations (EPDs).

PCRs provide the category-specific guidance for estimating and reporting product lifecycle environmental impacts. EPDs disclose the life cycle environmental performance of products using pre-determined parameters.

The quality of the information in the EPD must be verified by a third party before it can be registered and published.

A major challenge for specifiers is that the data found in EPDs can vary significantly.

Inconsistencies in calculation

Comparing EPDs for different products can be complicated as there are elements that may not be consistent from one EPD to another. For example, different methodological approaches may be taken; generic rather than product-specific data may be used, and non-required fields – such as A4 Transport – may be included in some EPDs and not others.

Inconsistencies in information contained in an EPD can have a major impact in terms of product specification. This is particularly true when comparing biogenic products such as timber with products manufactured using other materials, and critically, it will impact the figure for carbon embodied in a building.

This is highlighted in a report published by engineering consultancy LBP SIGHT, which analysed 48 EPDs for wood products[i]. The report Carbon Accounting for Building Materials – An assessment of the Global Warming Potential of biobased construction products, states: “The assessment of PCR and EPDs of wood-based products shows that inconsistencies both at the system level of PCR and the implementation in EPDs exist. Ultimately, this results in skewed declared values for CO2e emissions at the product level, and therefore in comparison with alternative products”.

RICS standardisation of LCAs

The RICS Whole life carbon assessment (WLCA) for the built environment, section 4.7, explains the types of carbon data that should be used in a WLCA[ii]. It recommends the Built Environment Carbon Database as the first point of reference to identify carbon data for construction materials and products. According to RICS, EPDs using EN 15804 and ISO 21930:2017 are preferred.

EN 15804 requires all product EPDs that contain biogenic carbon to be modelled on their full life cycle. The RICS WLCA does allow for Cradle-to-Gate EPDs, but only if biogenic carbon is totally excluded.

It is worth noting that the older version of EN 15804, which dates to 2013, used to allow Cradle-to-Gate for biomass materials. This has allowed some timber products to report carbon credits instead of impacts, which can be misleading where legacy EPDs are referenced.

An EPD produced in accordance with EN 15804 must also comply with the requirements of ISO 14044, the International Life Cycle Assessment (LCA) standard, and ISO 14025, the international standard covering EPDs for construction products.

The standard EN 15804 defines a series of modules covering carbon emissions over a product’s various lifecycle stages:

  • A1-A3 production stage
  • A4-A5 construction stage
  • B1-B5 use stage
  • B6-B7 operational carbon stage
  • C1-C4 end-of-life stage.

At H+H, we have ensured that our product EPDs cover each of these sections to transparently report the full lifecycle, Cradle-to-Grave, of our products. We believe that product manufacturers have a responsibility to report as accurately as possible the environmental impact of their products across their full lifecycle. However, there is still work to be done by regulatory authorities to ensure a level playing field for all embodied carbon reporting in the construction sector.

The continued variation between EPDs only emphasises the importance of standardised methodologies and high-quality data in EPDs to ensure meaningful and accurate comparisons.

[i] LBP Sight. Carbon Accounting for Building Materials: An assessment of Global Warming Potential of biobased construction products. 2022. https://www.ca4bm.eu/CA4BM_Final_Report.pdf

[ii] RICS. Whole life carbon assessment (WLCA) for the built environment. https://www.rics.org/profession-standards/rics-standards-and-guidance/sector-standards/construction-standards/whole-life-carbon-assessment.html)

EPDs: What you need to know

Building Products Index Ltd Blocks, Concrete Leave a Comment

View the H+H entry on BPindex

Visit the H+H website

H+H explores how to compare the embodied carbon of different construction products.

Environmental Product Declarations (EPDs) are crucial for those who want to make informed decisions about building materials, with a focus on embodied carbon.

Many contractor firms and housebuilders have already published their own ‘zero carbon’ targets, prompting manufacturers to calculate the embodied carbon of their products. The expansion of building regulations to include requirements for embodied carbon is also under consideration. A proposed amendment, known as ‘Part Z’, would introduce mandatory assessments of whole life carbon emissions for construction projects if enacted.

EPDs are third party verified documents produced by manufacturers to detail the environmental impact of individual products.

H+H offers EPDs for our Standard Grade Celcon Blocks and our Vertical Wall Panels. We are also in the process of developing EPDs for our specialist grade Celcon Blocks.

Whole life or up front carbon emissions?

EPDs are valuable but only if the reader understands what the information is telling them and considers the context in which the product will be used. Comparing figures from different EPDs is not straightforward and it pays to look closely at the numbers rather than any commentary.

The focus should be on ‘whole life’ carbon emissions. This figure, also known as ‘cradle to grave’, includes: the raw materials and manufacture of a product; transport and construction; the building in use, and disposal of the material at the end of the building’s life. In an EPD these are categorised under sections:

  • A1-A3 – Product
  • A4-A5 – Construction
  • B1-B7 – Use
  • C1-C4 – End of life

Any embodied carbon figure quoting only the ‘up front’ manufacture (A1-A3) is not a true reflection of the environmental impact of a product.

For most people the most relevant figure in an EPD is the Total Global Warming Potential (GWP), measured in kgCO2e. This information is often given in a useful ‘Environmental Data Summary’ within the document, however extreme care must be taken to check what information the manufacturer has chosen to include here.

A manufacturer interested in full transparency should report the whole life carbon emissions figure: ‘GWP-total, A1-C4 (KgCo2e)’. The H+H EPD certainly includes this measurement in the data summary. However, manufacturers can decide what information they declare in the summary, so some will choose to publish ‘GWP-total, A1-A3’ here (the ‘up front’ figure), particularly if it shows a lower value than the whole life number.

The ‘Declared unit’ should also be reviewed as not all manufacturers report figures based on the same unit of measurement. For example, the figures for aircrete blocks are based on one metre cubed whereas some other products are measured by a square or linear metre. To compare like with like some additional calculation may be required.

Just as important is to take into consideration how the product will be used in the construction project. For example, the choice of material used for the structural walls will dictate what other materials are needed to complete the wall structure.

For aircrete internal walls the calculation is relatively simple since the wall is built entirely of aircrete. For composite panels the picture is more complicated as the embodied carbon of each individual product: timber, board, waterproof membrane, insulation, for example, will need to be considered.  And again, the figure used should be the whole life embodied carbon.

Embodied carbon calculations are relatively new and there can be a lack of consistency in the way the figures are presented. Guidance and regulation will eventually standardise this, but in the meantime, it is down to the user to focus on the detail to make sure that the correct comparisons are being made.

To access EPDs for H+H products and for further advice on how to interpret an EPD click here.

Meeting the Future Homes Standard with H+H aircrete

Building Products Index Ltd Blocks, Concrete Leave a Comment

View the H+H entry on BPindex

Visit the H+H website

H+H’s unwavering commitment to energy-efficient building solutions and a fabric first approach aligns neatly with the aims of the Future Homes Standard.

A fabric first approach will be fundamental to meeting the requirements of the 2025 Future Homes Standard, for which the government published its consultation on 13th December 2023. Backed by a commitment to energy efficiency and reducing the carbon emissions of new homes, the consultation on the Future Homes Standard suggests u-Value for walls remains at 0.18W/m2K and that new homes will use low-carbon heating and be ‘zero-carbon ready’.

This methodology prioritises minimising heat loss by ensuring the building envelope meets the highest standards. To put it simply: housebuilders will need to pursue a fabric first approach by specifying high performing fabric materials from the outset.

Project 80

H+H is proud to have been involved in Project 80, a pioneering development by Midlands Heart Housing Association, which showcases homes already built to the Future Homes Standard using aircrete. These homes, monitored and evaluated for performance, demonstrated a 70% carbon reduction when combining heat pumps and PV panels in masonry structures.

Insights gleaned from Project 80 are invaluable, offering a blueprint for achieving an impressive 80-90% carbon emissions reduction. Increased insulation, enhanced window specifications, improved airtightness, and strategic education on effective heating and ventilation are just some of the strategies identified.

H+H’s participation in Project 80 is a testament to its dedication to a fabric first approach. H+H aircrete blocks contribute to the construction of energy-efficient, airtight buildings, enhancing the performance of technologies like underfloor heating and air source heat pumps. These innovations were integral to the success of the first 12 homes in Project 80.

H+H fabric first projects

H+H has a track record of working collaboratively to help developers achieve ever higher fabric performance standards, including projects which also employ Modern Methods of Construction. For example, the Cameron Close Passivhaus development for Southern Housing and the Norton Farm development for Bromsgrove District Housing Trust.

For the Cameron Close development of 16 semi-detached Passivhaus homes on the Isle of Wight, H+H worked with the scheme’s developer on the application of Thin-Joint blockwork. In this instance, H+H’s 200mm thick Celcon Plus Blocks have been used to construct Thin-Joint aircrete, load-bearing walls. Apart from accelerating the construction process, the Thin-Joints play a role in enhancing the residences’ airtightness, thereby improving their overall energy efficiency.

At the Norton Farm development, H+H’s Vertical Wall Panels have been used to speed the construction of the building’s energy efficient fabric. H+H’s Vertical Wall Panels, part of its i-House MMC system, have been used to construct 164 units.

The Vertical Wall Panels are manufactured in aircrete to the storey height of a standard house. Use of the Vertical Wall Panel system on this project enables the external brick or rendered-block facade to be taken off the critical path. More importantly, the Vertical Wall Panel system is a key element in creating an insulated, airtight building envelope.

As we approach the 2025 Future Homes Standard, adopting a fabric-first construction philosophy, supported by materials like aircrete, will pave the way for sustainable, low-carbon housing.

Call us to discuss your housing project on 01732 880111 or email iot@hhcelcon.co.uk. www.hhcelcon.co.uk

A masonry solution to meet the MMC demand

Building Products Index Ltd Blocks, Concrete Leave a Comment

View the H+H entry on BPindex

Visit the H+H website

H+H Vertical Wall Panels represent a masonry MMC solution that provides the speed of offsite with the familiarity of a traditional build. Offering the ability to construct a complete house shell in just five days, these storey-high panels of aircrete are used to form the inner leaf of external walls, separating walls and internal partitions.

Fabricated offsite, the panels are craned into place for an accelerated construction process that retains the reassuring characteristics of a high-performance masonry build.

On site, Vertical Wall Panels are placed onto standard foundations and installed using H+H VWP mortar – a fast-setting and very strong mortar that forms a 2mm airtight joint.

The overriding advantage of Vertical Wall Panels is the speed of build – and this is best demonstrated where the panels are used as part of a complete housebuilding package.

When combined with prefabricated timber floors and a prefabricated roof system, Vertical Wall Panels provide a system-build solution that can construct the superstructure of a house from foundation to roof within five days onsite.

This provides a watertight and airtight shell for follow on trades to move into, and one which is constructed using a material they are familiar with so no additional training is required for site workers.

Offering flexibility and durability

Aircrete is a lightweight masonry material, combining proven durability and high acoustic, thermal and airtight performance with the ease of use that comes with a lighter material making it easy to cut and work with.

H+H Vertical Wall Panels are manufactured in a range of heights with a width of 600mm and a thickness of 100mm. As aircrete can be cut on site, it is easy to accommodate window and door openings while providing infill sections as appropriate. This also gives the flexibility needed to adjust panels to cope with site tolerances and onsite modifications and means less product waste on site.

Tried, tested and proven

Building with H+H Vertical Wall Panels is not a new solution. In fact, the system has already been widely used across Europe for years and over 2,000 houses have been completed so far in the UK.

It is also an established Modern Method of Construction recognised by the NHBC. The system is part of the NHBC Accepts scheme which recognises innovative building systems that have been rigorously tested to meet the construction body’s stringent standards.

H+H Vertical Wall Panels combine the cost benefits associated with offsite construction with the reassuring familiarity and performance of masonry, offering an MMC system that will stand the test of time.

To find out more about the system visit: https://www.hhcelcon.co.uk/products-applications/methods-modern-mmc/system-build-vertical-wall-panels

Energy efficiency pays with H+H Celcon Blocks Solar Grade

Building Products Index Ltd Blocks, Concrete Leave a Comment

View the H+H entry on BPindex

Visit the H+H website

With buyers willing to pay more for efficient homes, using H+H Celcon Blocks Solar Grade for wall building makes more sense than ever.

Energy efficiency is fast becoming one of the most desirable features of a new home, and one that homebuyers are willing to pay a premium for.

A new survey from Samsung[i] of 1,000 adults looking to move home in the next five years found that almost three quarters (71%) said energy efficiency is a key factor when considering a home and more than half (56%) say it will save them money.

Santander[ii] reported in October 2022 that buyers are paying an average of 15.5% more for a home that meets high energy efficiency standards, with over one third of estate agents reporting that buyers will pay a 20% premium in their area.

For most homebuyers, understanding the energy efficiency of a prospective new home will be done via energy rating systems like EPCs (Energy Performance Certificates). Installing new technologies like PV panels and air source heat pumps will of course impact these ratings. But the building fabric also has a major influence on a dwelling’s EPC rating.

Housebuilders looking to benefit from the higher prices commanded for ultra energy efficient homes need to be taking a fabric first approach. The significance of this has become even more apparent in the 2021 update to the Part L of the building regulations. The changes placed an increased emphasis on building fabric performance and ensuring the precise construction of thermal bridges and junctions.

As better insulation and more efficient heating systems are built into the design of new homes, heat loss from the building envelope becomes increasingly significant in contributing to the overall heat lost from a building. Therefore, getting energy efficiency right in the building fabric is key.

Any H+H aircrete product possesses impressive thermal qualities and can achieve excellent airtightness when used in wall building. H+H Celcon Blocks Solar Grade take efficiency even further however, having been specially engineered to offer enhanced thermal performance over our standard grade aircrete products.

H+H Solar Grade Blocks have a thermal conductivity of 0.11 W/mK and compressive strength of 2.9N/mm2, making them ideal for achieving ultra-low wall U-values in one or two storey dwellings.

Last year Eaton Homes used these blocks in an 89-house development in Cheshire to help reduce the U-values in the houses and make them super energy efficient. Specifying H+H Solar Grade Blocks in particular was part of the housebuilder’s plan to make the homes as desirable as possible, a plan that seemed to work as almost all of the homes were sold before completion.

It’s clear that building energy efficient homes pays, and using H+H Solar Grade Blocks is an ideal way to ensure low carbon living starts with the building fabric.

Find out more about H+H Solar Grade Blocks here.

H+H aircrete Foundation Blocks for fast, cost-effective house building

Building Products Index Ltd Blocks, Concrete, Uncategorized Leave a Comment

View the H+H entry on BPindex

Visit the H+H website

There are wide ranging benefits to using aircrete foundation blocks as a groundworks solution, including helping to meet Part L.

Housebuilders are increasingly turning to aircrete foundation blocks for a simplified and cost-effective method of DPC construction.

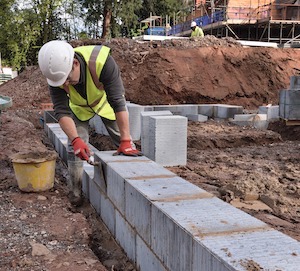
Weighing just one third of an equivalent dense aggregate block, aircrete is relatively faster and easier to lay. In addition, only a single leaf of blockwork needs to be laid to form the foundations, as opposed to cavity construction which requires two leaves of blockwork and concrete infill. This means works can be completed in less time, reducing labour costs.

Aircrete is a high-performance material that helps housebuilders construct energy efficient homes that easily meet building standards. H+H Foundation Blocks, for example, can help to enhance a dwelling’s energy efficiency by reducing heat lost into the ground while reducing the need for additional insulation.

Aircrete’s material properties mean it’s highly thermally efficient and able to achieve low U-values which makes meeting the standard set out in Approved Document L easy.

In fact, as new building regulations increase emphasis on building fabric and thermal bridging, aircrete is a preferred material and this can include its use in foundations.

The 2021 amendment to Part L recommends using aircrete foundation blocks where aircrete is being used in the construction of external walls to ensure continuity of insulation levels within the building fabric.

Despite being one of the lightest forms of masonry, foundations built with H+H aircrete are fully load-bearing. H+H Foundation Blocks Standard Grade are suitable for housing up to two storeys high. For three storey buildings, H+H offers High Strength Grade Blocks which have a compressive strength of 7.3N/mm2.

For further information on H+H Foundation Blocks and our products visit www.hhcelcon.co.uk

SUSTAINABILITY AND THE 40-YEAR MORTGAGE

Building Products Index Ltd Blocks, Concrete Leave a Comment

View the H+H UK Ltd entry on BPindex

Visit the H+H UK Ltd website

Jenny Smith-Andrews, Head of Marketing at aircrete manufacturer H+H, outlines the arguments for a building method that focuses on the long term.

Passivhaus
Aircrete makes the perfect structure for certified Passivhaus homes

The arguments around what constitutes sustainable building practice continue to shift focus. Back in 2007 the emphasis was on zero carbon in use for new homes. In 2022 much more attention is being placed on embodied carbon and the race is on for manufactures to decarbonise their businesses.

Both objectives are hugely important, of course, and H+H has demonstrated its ability to deliver on the first and now has a robust plan to deliver on the second.  However, we would argue that there is an important third: the need to consider the long term.

It has always seemed strange to me that there is so little attention paid to how long a building should be expected to last. Most guidelines seem to anticipate a sixty year design life but surely this is insufficient?

Replacement rates

Modern Method
Stone clad to suit the local style, these houses are based on modern Thin-Joint construction

In the UK we demolish about 9,000 homes per year. If we continue to replace the current housing stock at this speed, we would need every house built today to last not sixty years but several hundred.

This is not new information, but in this context it is odd that lightweight housebuilding systems are encouraged, based on their ability to meet speed of build and energy efficiency standards, with no apparent focus on longevity.

The crunch may come with the financial model. With house prices in 2021 averaging £198,000, mortgage finance is essential for most first-time buyers, and the length of available mortgage terms is rising.

Mortgage terms and housing durability

Low carbon home
this new home, built with underfloor heating and an air source heat pump is a glimpse of the future.

The English Housing Survey finds that 45% of first-time buyers in 2018-2019 had a mortgage of 30 years or longer and 40-year mortgages are becoming increasingly common. 2021 saw one company launching a 40-year fixed term mortgage.

What this essentially means is that to be attractive to buyers your home needs to be pretty sure to have a service life comfortably longer than a normal mortgage term.

Not surprisingly, H+H has always argued that masonry homes, designed to last for one hundred plus years, are the best long-term option in terms of financial security.  We would also argue that the most sustainable homes are surely those which last a very, very long time.

Meeting the immediate

078 H+H
a modern material to last for centuries

Right now, with the pressure to increase the volume at which we build new homes, the priority for builders is to ensure that familiar building methods can meet current building standards.

The latest collaborative project to involve H+H aircrete is Project 80, a research project designed to demonstrate how masonry building methods will meet the Future Homes standard, requiring a reduction of 75% – 80% over current building regulations.

Sustainable building – a holistic view

The arguments around what constitutes sustainable building will continue and the wisest course is surely not to focus on one performance aspect in isolation but to consider the bigger picture and take a holistic view.

For H+H this means building energy efficient homes whose creation involves the minimum possible immediate environmental impact and which will continue to provide a resilient, dependable asset for generations.

To find out more about aircrete from H+H, visit our website at www.hhcelcon.co.uk

1 2