H+H MMC system chosen to deliver high-quality affordable homes
Social housing provider Stonewater is building 39 affordable new homes at Shiremoor Hill, Merriott in Somerset, in partnership with local housebuilder Galion Ltd.
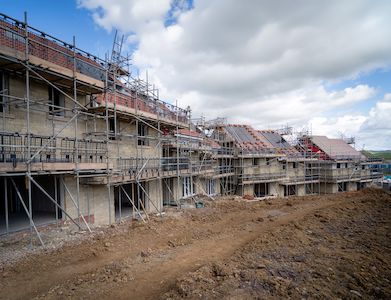 To support its commitment to delivering high-quality, safe and sustainable homes, with a strong focus on energy efficiency, build quality and customer wellbeing, Stonewater selected the Celcon Vertical Wall Panel (VWP) system from H+H.
Building energy efficient homes
For affordable housing providers like Stonewater, build quality is critical. In addition to providing safe, comfortable homes, it is responsible for maintenance over the long term, so durability and consistent performance are essential.
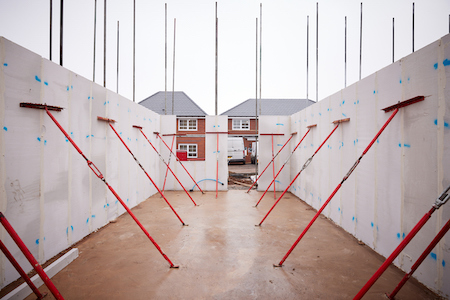
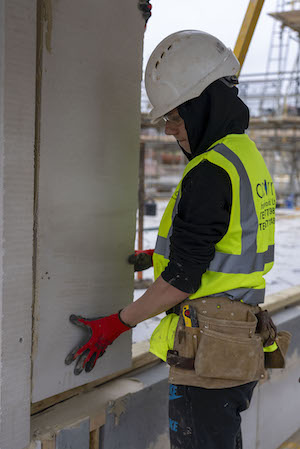
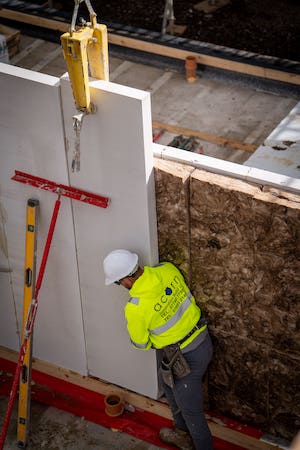 Aircrete is well suited to this brief. It is robust, resistant to damp and mould, fire-resistant and offers excellent thermal performance. When supplied as storey-height panels, it also supports a more airtight building fabric – the reduced number of joints means fewer potential weak points in the walls – as well as delivering significant advantages in construction efficiency.
Tim Barnes, formerly Head of Construction at Galion Ltd, comments: “The benefit of the system is ease of installation, but more so the quality of the internal walls that we can produce. There are far fewer joints and the airtightness is excellent.
“For this site, there was a requirement to build to EPC B, however the houses will achieve EPC A, with SAP scores of 93-96, thanks to the combined performance of the Celcon VWP system, solar panels and air source heat pumps, exceeding Stonewater’s expectations.”
Speed of build
Another reason that the VWP system was specified for the Shiremoor Hill site was for the time saving it offers.
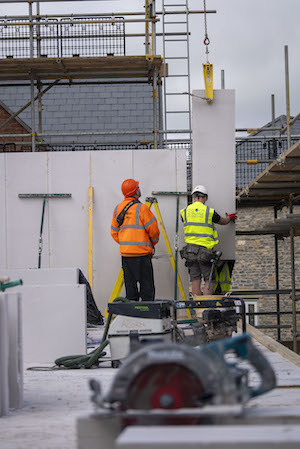
Giuseppe Zeffiretti, Director of Acorn Innovations, the sub-contractor commissioned to install the system, comments: “After the groundworks have been completed it takes us seven days to build a house with the system. That’s five days from ground floor to roof, and two days to get the roof trusses on. And you’re getting the quality of a robust, traditional build structure.”
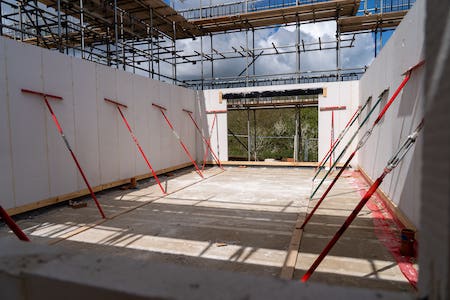 Tim concurs: “The speed of using VWPs is comparable to timber frame, while avoiding the compaction and movement that can occur in loaded timber frame structures. Compared to the traditional method we can knock three weeks off the superstructure build programme quite comfortably.”
On site support
The H+H technical advisor visits site approximately once a week to review progress and advise on any design changes. Giuseppe comments:
“We get a lot of support from H+H. When we first started using the system they sent a trainer to site, and he stayed with us for two weeks to make sure we were competent installing the system. They also come and train any new workers that we take on.
“We have the weekly visits from the technical team and if we have any questions, they’re always on the end of the phone and we usually get an answer within an hour. H+H has been alongside us all the way.”
A first for WholeHouse
Shiremoor Hill is the first social housing project to be delivered using the WholeHouse platform from Travis Perkins. The BIM-based platform enables users to design, configure and generate accurate construction drawings and bills of materials quickly and efficiently.
Michael Leverton, Head of WholeHouse says: “The platform provides pricing and embodied carbon data for different building elements, enabling housebuilders to make informed design decisions upfront.
“The Celcon Vertical Wall Panel system is a good fit for the WholeHouse platform. It’s an MMC system offering speed of build, but it uses local trades and doesn’t have the upfront cost of offsite or timber frame systems. We’re really pleased to be working with H+H and keeping masonry at the forefront of building.”
Looking ahead
As demand for affordable housing continues to grow, systems that combine speed, consistency and proven performance will play an increasingly important role in delivering homes that stand the test of time.
For more information visit: www.hhcelcon.co.uk