
H+H Vertical Wall Panels on NBS Source for smooth integration into BIM models
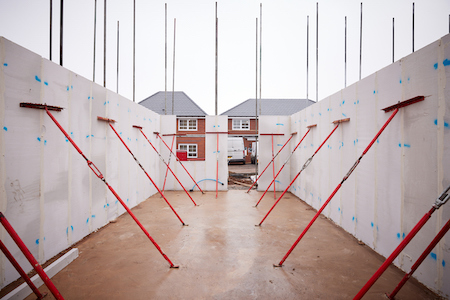 H+H, the UK’s leading aircrete manufacturer, has made its Celcon Vertical Wall Panels (VWPs) available on NBS Source to facilitate the design process for specifiers using the tool to explore different product solutions, and for creating design models. Through NBS Source, you can ensure that aircrete panels meet the structural and performance requirements of your project, review the EPD and NHBC Accepts certification, download product information, and import the BIM object directly into your drawings.
Celcon Vertical Wall Panels are storey-high aircrete panels intended for the construction of domestic houses up to two or three storeys. They are manufactured offsite and craned into place for a fast, panelised building system.
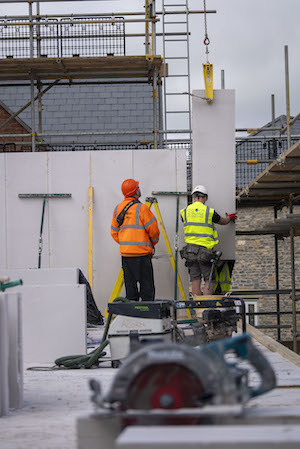 Aircrete is a lightweight masonry material that combines the strength, durability, and thermal efficiency of concrete with the ease of use of a lighter material. It is made from a mixture of sand, pulverised fuel ash (PFA), cement, lime, and water, with aluminium powder added to create the iconic ‘bubbles’, which are the hallmark of aircrete. Stainless steel rods are inserted in the storey high panels for safe onward transport before the panel is cured in autoclaves under high pressure.
H+H VWPs offer numerous benefits when used in a variety of construction projects, including their quick installation process, with the entire ground floor of a house installed in just one day. The panels are craned into place on standard foundations and secured with fast-setting thin-layer mortar, creating a 3mm airtight joint for a high-quality build. The ability to cut VWPs on site contributes to a reduction in site wastage.
Vertical Wall Panels are also highly thermally efficient, boasting a low U-value of 0.17 W/mK, which is compliant with Passivhaus standards, as well as being resistant to water damage, fire, and mould.
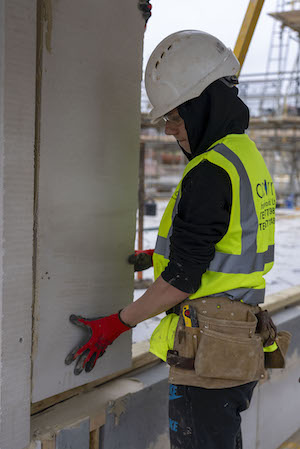 H+H panels are versatile, available in different sizes and are a great choice if a masonry Modern Methods of Construction (MMC) solution is desired. They are designed to have a long lifespan, lasting over a hundred years, making them a durable and sustainable choice.
By incorporating VWPs into specifications, architects can help streamline the construction process, reducing build time on site. This also enables follow-on trades to begin work sooner, so even if time-consuming elements such as stonewall exteriors are also specified, there is less impact on project timescales.
The benefits don’t stop at the outer shell with aircrete, which also offers the advantage of increased sound insulation. Aside from its inherent strength and thermal efficiency, Vertical Wall Panels can be used in internal walls and partitions, with an approved Robust Detail (E-WM-31) in place ensuring the reduction of sound within the house.
Using NBS Source to find and specify products for your project can be an incredibly useful step and H+H Vertical Wall Panel BIM objects are as easy to integrate into an architect’s drawings as they are to build with on site.
