Skip to content
BPindex — The Largest Building Products Directory in the UK

Concrete wall panels

H+H MMC system chosen to deliver high-quality affordable homes

Building Products Index Ltd Concrete, Concrete wall panels Leave a Comment

View the H+H entry on BPindex

Visit the H+H website

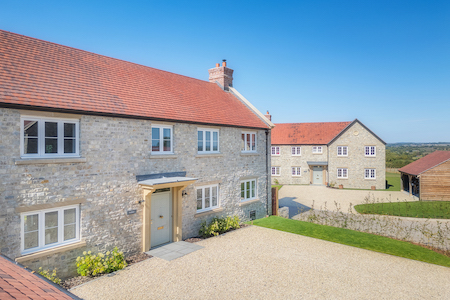
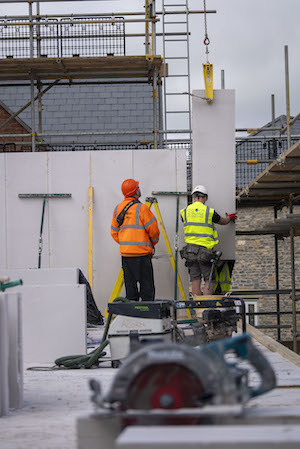
Social housing provider Stonewater is building 39 affordable new homes at Shiremoor Hill, Merriott in Somerset, in partnership with local housebuilder Galion Ltd.
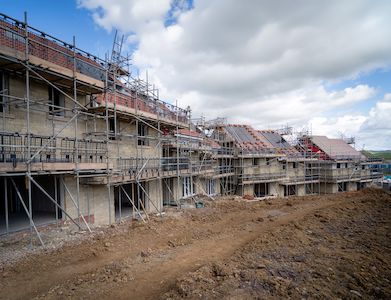
To support its commitment to delivering high-quality, safe and sustainable homes, with a strong focus on energy efficiency, build quality and customer wellbeing, Stonewater selected the Celcon Vertical Wall Panel (VWP) system from H+H.

Building energy efficient homes

For affordable housing providers like Stonewater, build quality is critical. In addition to providing safe, comfortable homes, it is responsible for maintenance over the long term, so durability and consistent performance are essential.
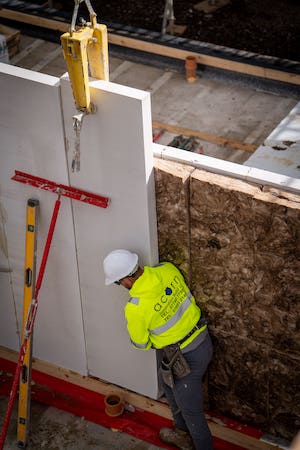
Aircrete is well suited to this brief. It is robust, resistant to damp and mould, fire-resistant and offers excellent thermal performance. When supplied as storey-height panels, it also supports a more airtight building fabric – the reduced number of joints means fewer potential weak points in the walls – as well as delivering significant advantages in construction efficiency.

Tim Barnes, formerly Head of Construction at Galion Ltd, comments: “The benefit of the system is ease of installation, but more so the quality of the internal walls that we can produce. There are far fewer joints and the airtightness is excellent.

“For this site, there was a requirement to build to EPC B, however the houses will achieve EPC A, with SAP scores of 93-96, thanks to the combined performance of the Celcon VWP system, solar panels and air source heat pumps, exceeding Stonewater’s expectations.”

Speed of build

Another reason that the VWP system was specified for the Shiremoor Hill site was for the time saving it offers.

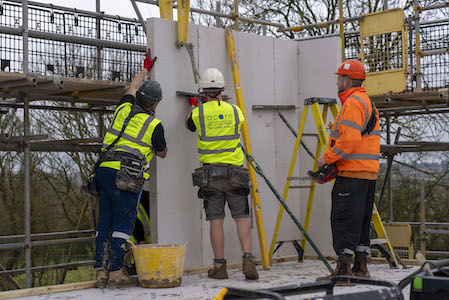
Giuseppe Zeffiretti, Director of Acorn Innovations, the sub-contractor commissioned to install the system, comments: “After the groundworks have been completed it takes us seven days to build a house with the system. That’s five days from ground floor to roof, and two days to get the roof trusses on. And you’re getting the quality of a robust, traditional build structure.”
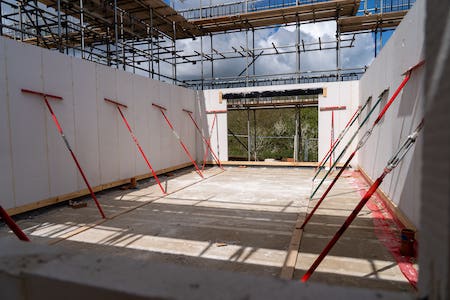
Tim concurs: “The speed of using VWPs is comparable to timber frame, while avoiding the compaction and movement that can occur in loaded timber frame structures. Compared to the traditional method we can knock three weeks off the superstructure build programme quite comfortably.”

On site support

The H+H technical advisor visits site approximately once a week to review progress and advise on any design changes. Giuseppe comments:

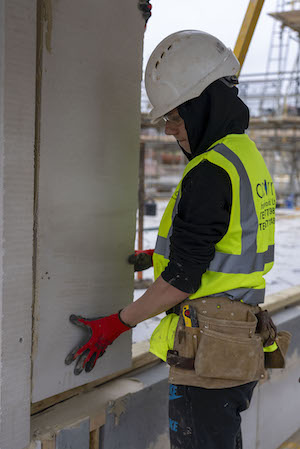
“We get a lot of support from H+H. When we first started using the system they sent a trainer to site, and he stayed with us for two weeks to make sure we were competent installing the system. They also come and train any new workers that we take on.

“We have the weekly visits from the technical team and if we have any questions, they’re always on the end of the phone and we usually get an answer within an hour. H+H has been alongside us all the way.”

A first for WholeHouse

Shiremoor Hill is the first social housing project to be delivered using the WholeHouse platform from Travis Perkins. The BIM-based platform enables users to design, configure and generate accurate construction drawings and bills of materials quickly and efficiently.

Michael Leverton, Head of WholeHouse says: “The platform provides pricing and embodied carbon data for different building elements, enabling housebuilders to make informed design decisions upfront.

“The Celcon Vertical Wall Panel system is a good fit for the WholeHouse platform. It’s an MMC system offering speed of build, but it uses local trades and doesn’t have the upfront cost of offsite or timber frame systems. We’re really pleased to be working with H+H and keeping masonry at the forefront of building.”

Looking ahead

As demand for affordable housing continues to grow, systems that combine speed, consistency and proven performance will play an increasingly important role in delivering homes that stand the test of time.

For more information visit: www.hhcelcon.co.uk
SMEs leading the way in innovation

Building Products Index Ltd Concrete, Concrete wall panels Leave a Comment

View the H+H UK Ltd entry on BPindex

Visit the H+H UK Ltd website

Our offsite solution is proving particularly attractive for SME housebuilders: are these companies simply more receptive to new ideas? And what is it about our solution that works for them?

Our Celcon Blocks remain the default product for housebuilders across the UK – and for good reason. High performance, easy to use and familiar, the blocks provide the external walls for around 25% of all new homes built in England.

There is nothing wrong with familiarity, of course, but housebuilding is a sector where introducing new concepts is challenging. With chronic need and ambitious government targets, innovation is needed more than ever. What we find is that it is often the smaller regional housebuilding companies that are more prepared to try new things.

Our Vertical Wall Panels are the most recent example. These storey-high panels of aircrete allow very fast construction (the entire shell of a house can be completed in just one week) with reduced site labour and increased accuracy.

While initially developed for the volume housebuilders, particularly to be used for standard house designs used for Section 106 provision, we are finding that it’s the smaller housebuilders who are more open to experimenting with this fairly radical new method of building.

Karm Homes, for example, is a keen advocate, using the Vertical Wall Panels for projects involving as few as two to three homes.  For this builder, it is worth ensuring that the floorplate of each home is designed around the 600mm width of the panels to maximise the efficiencies of the building method.

Karm Homes works with local architects for each project and perhaps it is the nature of the close relationship between the developer, designer and site team that is at the heart of this open-minded approach from smaller housebuilders.

For H+H the practical site experience we accumulate on these projects helps us understand how to further improve the support we provide to the contractors, whatever the size of the project.  With Vertical Wall Panels we are happy to provide on-site training as well as the technical expertise to ensure the designs meet all performance requirements.

Any innovation needs supportive customers who are prepared to try new methods. This collaborative approach provides the proof of concept needed to convince more conservative organisations to come on board. For housebuilding in England, this presents a problem.

Smaller regional builders are now responsible for only around 10% of new homes in England, with 25% of new homes delivered by the biggest three developers. If it’s the 10% that are most open to innovation, it goes some way to explaining why the majority of new homes continue to be constructed using long-established practices.

This suggests that the industry as a whole is missing out on some significant advances. “We have looked at other MMC systems, such as SIPs, but found them to be more expensive than this masonry solution, plus there is the increased fire risk and insurance premiums associated with timber build” says the Director of Karm Homes.

“We use local architects to design our houses. When we suggest H+H Vertical Wall Panels to them, they’re sometimes unaware of the option. However, once they’ve seen the system in action, they’re completely converted. We can’t understand why more companies are not using this solution.”

Volume housebuilders – take note!

For more information on the VWP solution, visit our website here Visit the H+H website

Is this the end of the road for Modular MMC?

Building Products Index Ltd Concrete, Concrete wall panels Leave a Comment

View the H+H entry on BPindex

Visit the H+H website

Volumetric construction is not the panacea for the housebuilding industry the previous government had hoped it would be. Offsite pioneer Modulous was the most recent casualty of the current swathe of modular building company bankruptcies. This, despite the fact that Modulous, describing itself as a “kit of parts”, had none of the pricey infrastructure of factories that weighed down other volumetric companies such as Ilke Homes and Beattie Passive.

Pioneers and market disrupters are always risky ventures but the following points are particularly relevant in this instance:

  1. There is nothing new in the idea of factory-built homes. And nothing new in the litany of failure of such enterprises.
  2. Volumetric, factory assembled structures do not suit the economic model, the logistical challenges or the skills base of the UK housebuilding sector.
  3. Constantly chasing the ideal of precise, factory-built home units results in repeated losses for investors. When those investors include the Government, taxpayers should be asking questions.

As long ago as 1926, architectural pioneer Walter Gropius speculated on a future where lower-cost housing would be made possible by “the manufacture by mass production methods of stock dwellings which are no longer constructed at the site but are produced in special factories”.

It’s a seductive vision. Muddy building sites replaced by clean, productive factories building homes with precision in quality-controlled settings. Repeated government-backed attempts to kick-start a modular construction industry looks to the mass production of vehicles as a model – but is that analogy convincing?

There are numerous problems with the factory-built homes vision of MMC, but let’s just focus on one – the financial model.

Factory-built homes need factories. Factories involve huge investment and require a reliable and consistent market for their products. UK housebuilding, with its near total reliance on consumer confidence, has simply never provided that degree of consistency.

In its review of the modular housing sector “Modern Methods of Construction – what’s gone wrong?” the Built Environment Select Committee looked for answers from, among others, Homes England which was keen to defend its significant investment in modular factory companies. The conclusion of this scrutiny was summarised in January this year by Chair Lord Moylan: “The Government needs to change tack. Simply throwing money at the sector hasn’t worked.” Food for thought for the new Labour government.

A problem of presentation?

Part of the problem is with the presentation of MMC as a concept. Modern does not necessarily equate to pre-assembled and Method does not necessarily mean factory-based house units. The accepted definition of MMC (following on from the Farmer Report) is based around seven categories and only Category One requires the use of factory-built entities.

As Lord Moylan indicates, government funding whose objective is to deliver a greater volume of high-quality homes, needs better targeting, informed by a much deeper understanding of the structure of the UK housebuilding sector. Surely the Government’s role should be to stimulate the market and invest in new social housing, but be less enthusiastic in trying to dictate how new homes should be delivered.

H+H has always supported innovative approaches to house construction – our own Vertical Wall Panels and i-House System represent a strong commitment to new concepts and radical ideas. The difference is that these initiatives are evolutionary, rather than revolutionary.

The Built Environment Select Committee acknowledged the success of much Category Two MMC innovation (where our Vertical Wall Panel solution fits), and of the remaining five categories. That recognition absolutely supports the principle of evolutionary change.

Rather than going through another expensive loop of financial support for a delivery model that has proven so problematic, we would strongly advocate the new government takes the time to really understand the housebuilding supply chain; focuses on creating an economic environment in which housebuilding can grow to meet demand; and leave the mechanics to the industry itself.

For more information on H+H Vertical Wall Panels visit https://www.hhcelcon.co.uk/products-applications/methods-modern-mmc/system-build-vertical-wall-panels

H+H Vertical Wall Panels on NBS Source for smooth integration into BIM models

Building Products Index Ltd Concrete, Concrete wall panels Leave a Comment

View the H+H entry on BPindex

Visit the H+H website

H+H, the UK’s leading aircrete manufacturer, has made its Celcon Vertical Wall Panels (VWPs) available on NBS Source to facilitate the design process for specifiers using the tool to explore different product solutions, and for creating design models. Through NBS Source, you can ensure that aircrete panels meet the structural and performance requirements of your project, review the EPD and NHBC Accepts certification, download product information, and import the BIM object directly into your drawings.

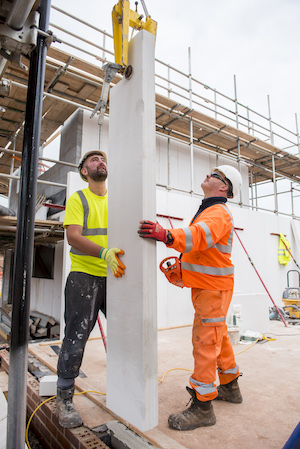
Celcon Vertical Wall Panels are storey-high aircrete panels intended for the construction of domestic houses up to two or three storeys. They are manufactured offsite and craned into place for a fast, panelised building system.


Aircrete is a lightweight masonry material that combines the strength, durability, and thermal efficiency of concrete with the ease of use of a lighter material. It is made from a mixture of sand, pulverised fuel ash (PFA), cement, lime, and water, with aluminium powder added to create the iconic ‘bubbles’, which are the hallmark of aircrete. Stainless steel rods are inserted in the storey high panels for safe onward transport before the panel is cured in autoclaves under high pressure.

H+H VWPs offer numerous benefits when used in a variety of construction projects, including their quick installation process, with the entire ground floor of a house installed in just one day. The panels are craned into place on standard foundations and secured with fast-setting thin-layer mortar, creating a 3mm airtight joint for a high-quality build. The ability to cut VWPs on site contributes to a reduction in site wastage.

Vertical Wall Panels are also highly thermally efficient, boasting a low U-value of 0.17 W/mK, which is compliant with Passivhaus standards, as well as being resistant to water damage, fire, and mould.


H+H panels are versatile, available in different sizes and are a great choice if a masonry Modern Methods of Construction (MMC) solution is desired. They are designed to have a long lifespan, lasting over a hundred years, making them a durable and sustainable choice.

By incorporating VWPs into specifications, architects can help streamline the construction process, reducing build time on site. This also enables follow-on trades to begin work sooner, so even if time-consuming elements such as stonewall exteriors are also specified, there is less impact on project timescales.

The benefits don’t stop at the outer shell with aircrete, which also offers the advantage of increased sound insulation. Aside from its inherent strength and thermal efficiency, Vertical Wall Panels can be used in internal walls and partitions, with an approved Robust Detail (E-WM-31) in place ensuring the reduction of sound within the house.

Using NBS Source to find and specify products for your project can be an incredibly useful step and H+H Vertical Wall Panel BIM objects are as easy to integrate into an architect’s drawings as they are to build with on site.

Find Vertical Wall Panels on NBS Source here.

An MMC solution in masonry from H+H

Building Products Index Ltd Concrete, Concrete wall panels Leave a Comment

View the H+H entry on BPindex

Visit the H+H website

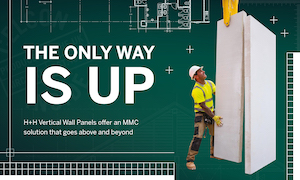
H+H Vertical Wall Panels are storey-high panels of aircrete that can be used to build a complete house shell within five days.
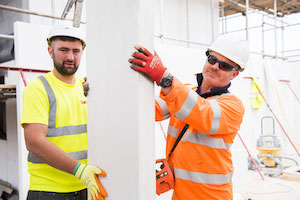
Vertical Wall Panels offer the speed of offsite with the familiarity of a traditional build. The panels are fabricated offsite and craned into place for a fast, panelised building system with the reassuring characteristics of a high-performance masonry structure.

Storey-high panels of aircrete are used to form the inner leaf of external walls, separating walls and internal partitions as appropriate.

Aircrete is a lightweight masonry material, combining proven durability and high acoustic, thermal and airtight performance with the ease of use that comes with a lighter material making it easy to cut and work with.

On site, Vertical Wall Panels are placed onto standard foundations and installed using H+H VWP mortar – a fast-setting and very strong mortar that forms a 2mm airtight joint. The entire ground floor of a house can be installed in a single day.

The overriding advantage of Vertical Wall Panels is the speed of build – and this is best demonstrated where the panels are used as part of a complete housebuilding package.

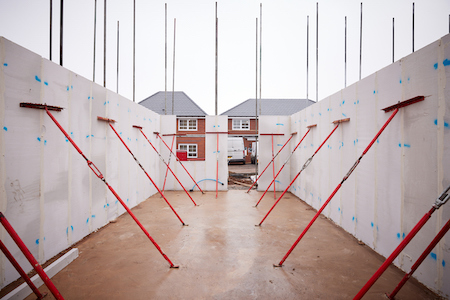
When combined with prefabricated timber floors and a prefabricated roof system, Vertical Wall Panels provide a system-build solution that can construct the superstructure of a house from foundation to roof within five days onsite.

This provides a watertight and airtight shell for follow on trades to move into, and one which is constructed using a material they are familiar with so no additional training is required for site workers.

H+H Vertical Wall Panels are manufactured in a range of heights with a width of 600mm and a thickness of 100mm. As aircrete can be cut on site, it is easy to accommodate window and door openings while providing infill sections as appropriate. This also gives the flexibility needed to adjust panels to cope with site tolerances and onsite modifications and means less product waste on site.

Design variations and detailing can be accommodated and, if required, Vertical Wall Panels can be used in combination with thin-joint large format blockwork.

Vertical Wall Panels are also lightly reinforced to facilitate handling and transportation without damaging the product. With the outer leaf off the critical path, cavity insulation can be installed to the complete façade, enabling it to be visually inspected for damage or gaps before the outer leaf is applied.

Separating walls are constructed as two leaves of Vertical Wall Panels with a minimum of 100mm full fill insulated cavity between. This, with effective edge sealing, will provide a zero heat loss party wall. Site acoustic testing has demonstrated that high levels of sound insulation can be achieved and this is reflected by H+H’s proprietary acoustic Robust Detail E-WM-31.

Building with H+H Vertical Wall Panels is not a new solution. In fact, it is an established Modern Method of Construction recognised by the NHBC and is part of the NHBC Accepts scheme. The system has been widely used across Europe for years and over 2,000 houses have been completed so far in the UK.

H+H Vertical Wall Panels combine the cost benefits associated with offsite construction with the reassuring familiarity and performance of masonry, offering an MMC system that stands up to the test of time.

Find out more about H+H Vertical Wall Panels

An MMC solution in masonry from H+H

Building Products Index Ltd Concrete, Concrete wall panels Leave a Comment

View the H+H entry on BPindex

Visit the H+H website

H+H Vertical Wall Panels are storey-high panels of aircrete that can be used to build a complete house shell within five days.
Vertical Wall Panels offer the speed of offsite with the familiarity of a traditional build. The panels are fabricated offsite and craned into place for a fast, panelised building system with the reassuring characteristics of a high-performance masonry structure.

Storey-high panels of aircrete are used to form the inner leaf of external walls, separating walls and internal partitions as appropriate.

Aircrete is a lightweight masonry material, combining proven durability and high acoustic, thermal and airtight performance with the ease of use that comes with a lighter material making it easy to cut and work with.

On site, Vertical Wall Panels are placed onto standard foundations and installed using H+H VWP mortar – a fast-setting and very strong mortar that forms a 2mm airtight joint. The entire ground floor of a house can be installed in a single day.

The overriding advantage of Vertical Wall Panels is the speed of build – and this is best demonstrated where the panels are used as part of a complete housebuilding package.

When combined with prefabricated timber floors and a prefabricated roof system, Vertical Wall Panels provide a system-build solution that can construct the superstructure of a house from foundation to roof within five days onsite.

This provides a watertight and airtight shell for follow on trades to move into, and one which is constructed using a material they are familiar with so no additional training is required for site workers.

H+H Vertical Wall Panels are manufactured in a range of heights with a width of 600mm and a thickness of 100mm. As aircrete can be cut on site, it is easy to accommodate window and door openings while providing infill sections as appropriate. This also gives the flexibility needed to adjust panels to cope with site tolerances and onsite modifications and means less product waste on site.

Design variations and detailing can be accommodated and, if required, Vertical Wall Panels can be used in combination with thin-joint large format blockwork.

Vertical Wall Panels are also lightly reinforced to facilitate handling and transportation without damaging the product. With the outer leaf off the critical path, cavity insulation can be installed to the complete façade, enabling it to be visually inspected for damage or gaps before the outer leaf is applied.

Separating walls are constructed as two leaves of Vertical Wall Panels with a minimum of 100mm full fill insulated cavity between. This, with effective edge sealing, will provide a zero heat loss party wall. Site acoustic testing has demonstrated that high levels of sound insulation can be achieved and this is reflected by H+H’s proprietary acoustic Robust Detail E-WM-31.

Building with H+H Vertical Wall Panels is not a new solution. In fact, it is an established Modern Method of Construction recognised by the NHBC and is part of the NHBC Accepts scheme. The system has been widely used across Europe for years and over 2,000 houses have been completed so far in the UK.

H+H Vertical Wall Panels combine the cost benefits associated with offsite construction with the reassuring familiarity and performance of masonry, offering an MMC system that stands up to the test of time.

Find out more about H+H Vertical Wall Panels