Skip to content
BPindex — The Largest Building Products Directory in the UK

Vertical Wall Panels

Britain’s Housing Ambitions Depend on Small Builders

Building Products Index Ltd Blocks, Concrete Leave a Comment

View the H+H UK Ltd entry on BPindex

Visit the H+H UK Ltd website

Phil Knight, Head of Private Housebuilding at H+H UK Ltd gives his thoughts on the importance of SME builders and what the government can do to halt their decline.

Today, SMEs account for just 10% of all new homes built in England – down from around 40% in the 1980s. That decline is not just a problem for small builders; it’s a problem for the nation. Without a thriving SME sector, it is difficult to see how the government can deliver homes at the scale and quality the country needs.

The value of small builders

SMEs bring something different to a housing market dominated by large housebuilders: agility, creativity and a deep connection to place. They broaden the capacity of the industry and help accelerate delivery in areas where demand is greatest.

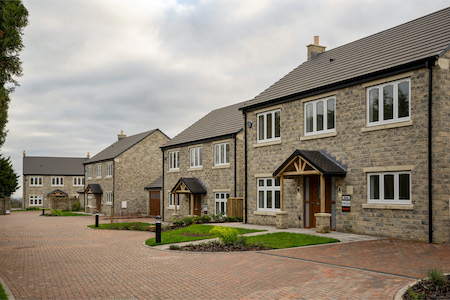
Small builders are rooted in their communities. They can take on difficult, smaller brownfield land that the volume housebuilders overlook. They use local suppliers, employ local trades, and support apprenticeships—keeping money, skills, and jobs within the regional economy. This “multiplier effect” strengthens local economies and fosters community identity.
SMEs are also just as keen as the volume housebuilders to support innovation. Able to move faster in terms of revisiting their designs, SMEs may have the freedom to trial new materials and methods and are often keen to respond quickly to environmental and design challenges.

At H+H, we’ve seen this first-hand. Our Vertical Wall Panels – an offsite-manufactured, aircrete-based system designed to speed up construction and improve thermal performance – were initially developed for the volume housebuilders. Yet we are also seeing the smaller regional builders adopting this innovative approach. Their willingness to experiment helps drive improvements across the industry.

Innovation and environmental progress

Encouraging SME growth is not only about numbers; it’s also about quality and sustainability. Smaller firms are often at the forefront of embracing low-carbon technologies, modern methods of construction, such as Vertical Wall Panels, and energy-efficient design. With the built environment central to the UK’s net zero ambitions, the government will not meet its environmental goals without the commitment of SME housebuilders.

The barriers holding SMEs back

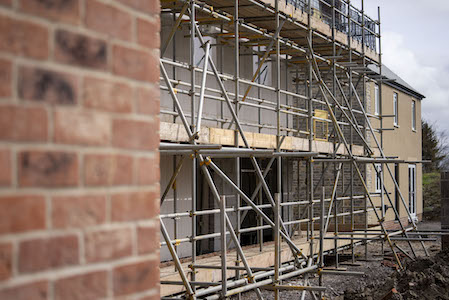
Despite their importance, SME housebuilders face a range of challenges that prevent them thriving. The planning system remains the single biggest barrier. According to the Home Builders Federation’s Housing Market Intelligence Report 2025, over 90% of SMEs identify planning delays as a major challenge.

Large developers can weather these delays by switching resources to other sites. Smaller firms, often reliant on a single live project, do not have that luxury. The result is lost time, lost income, and, too often, lost businesses.
Access to finance remains another persistent problem. Many lenders view small development projects as higher risk, particularly when Section 106 (S106) affordable housing obligations are uncertain. When Registered Providers are unwilling to acquire small numbers of affordable homes with say, fewer than 30 units, SMEs can find themselves unable to secure the project finance needed to get started. Without intervention, this dynamic will continue to choke off supply.

Labour shortages add yet another layer of difficulty. The construction sector faces an ageing workforce and an urgent need for new entrants. Yet the current apprenticeship funding structure makes it difficult for smaller companies to bring in trainees. Rising minimum wages and National Insurance contributions have not been matched by reforms to the Apprenticeship Levy, leaving SMEs to absorb the costs. If we are serious about sustaining the skilled workforce required for housebuilding, apprenticeship funding should be reviewed and expanded.

Signs of progress – but not yet enough

There are reasons for cautious optimism. The government’s *Planning and Infrastructure Bill* aims to simplify and speed up development, and the Ministry of Housing, Communities and Local Government has announced a package of measures to support SME builders. These include streamlined planning for smaller developments, eased Biodiversity Net Gain requirements for sites of up to nine homes, and new exemptions from the Building Safety Levy for medium-sized projects.

Homes England has also pledged to release more land exclusively for SMEs and to pilot a *Small Sites Aggregator* to bring together underused brownfield land.

These are positive steps, but implementation remains slow. With fewer than four years to meet its 1.5 million homes target, the government simply cannot afford to wait.

A call to action

If the government is serious about its pledge to be the party of “builders, not blockers,” it must act decisively to rebuild the SME housebuilding sector. That means:

  • Accelerating planning reform to make smaller projects viable and predictable.
  • Improving access to finance, including flexible support for sites affected by S106 and affordable housing challenges.
  • Reforming apprenticeship funding to encourage more people to enter the industry.
  • Reintroducing targeted first-time buyer support to stimulate demand and restore confidence in local markets.

Reversing the decline of small housebuilders will not be easy, but it is essential. The UK cannot build more homes, better homes, or greener homes without the ingenuity, local focus, and commitment of SMEs. Supporting them is not about favouring developers—it’s about ensuring that every community has a chance to grow.

If the government wants to deliver 1.5 million homes, it must start by building a future in which small builders can once again thrive.

For more information on H+H visit Visit the H+H UK Ltd website

EPDs: What you need to know

Building Products Index Ltd Blocks, Concrete Leave a Comment

View the H+H entry on BPindex

Visit the H+H website

H+H explores how to compare the embodied carbon of different construction products.

Environmental Product Declarations (EPDs) are crucial for those who want to make informed decisions about building materials, with a focus on embodied carbon.

Many contractor firms and housebuilders have already published their own ‘zero carbon’ targets, prompting manufacturers to calculate the embodied carbon of their products. The expansion of building regulations to include requirements for embodied carbon is also under consideration. A proposed amendment, known as ‘Part Z’, would introduce mandatory assessments of whole life carbon emissions for construction projects if enacted.

EPDs are third party verified documents produced by manufacturers to detail the environmental impact of individual products.

H+H offers EPDs for our Standard Grade Celcon Blocks and our Vertical Wall Panels. We are also in the process of developing EPDs for our specialist grade Celcon Blocks.

Whole life or up front carbon emissions?

EPDs are valuable but only if the reader understands what the information is telling them and considers the context in which the product will be used. Comparing figures from different EPDs is not straightforward and it pays to look closely at the numbers rather than any commentary.

The focus should be on ‘whole life’ carbon emissions. This figure, also known as ‘cradle to grave’, includes: the raw materials and manufacture of a product; transport and construction; the building in use, and disposal of the material at the end of the building’s life. In an EPD these are categorised under sections:

  • A1-A3 – Product
  • A4-A5 – Construction
  • B1-B7 – Use
  • C1-C4 – End of life

Any embodied carbon figure quoting only the ‘up front’ manufacture (A1-A3) is not a true reflection of the environmental impact of a product.

For most people the most relevant figure in an EPD is the Total Global Warming Potential (GWP), measured in kgCO2e. This information is often given in a useful ‘Environmental Data Summary’ within the document, however extreme care must be taken to check what information the manufacturer has chosen to include here.

A manufacturer interested in full transparency should report the whole life carbon emissions figure: ‘GWP-total, A1-C4 (KgCo2e)’. The H+H EPD certainly includes this measurement in the data summary. However, manufacturers can decide what information they declare in the summary, so some will choose to publish ‘GWP-total, A1-A3’ here (the ‘up front’ figure), particularly if it shows a lower value than the whole life number.

The ‘Declared unit’ should also be reviewed as not all manufacturers report figures based on the same unit of measurement. For example, the figures for aircrete blocks are based on one metre cubed whereas some other products are measured by a square or linear metre. To compare like with like some additional calculation may be required.

Just as important is to take into consideration how the product will be used in the construction project. For example, the choice of material used for the structural walls will dictate what other materials are needed to complete the wall structure.

For aircrete internal walls the calculation is relatively simple since the wall is built entirely of aircrete. For composite panels the picture is more complicated as the embodied carbon of each individual product: timber, board, waterproof membrane, insulation, for example, will need to be considered.  And again, the figure used should be the whole life embodied carbon.

Embodied carbon calculations are relatively new and there can be a lack of consistency in the way the figures are presented. Guidance and regulation will eventually standardise this, but in the meantime, it is down to the user to focus on the detail to make sure that the correct comparisons are being made.

To access EPDs for H+H products and for further advice on how to interpret an EPD click here.

Is this the end of the road for Modular MMC?

Building Products Index Ltd Concrete, Concrete wall panels Leave a Comment

View the H+H entry on BPindex

Visit the H+H website

Volumetric construction is not the panacea for the housebuilding industry the previous government had hoped it would be. Offsite pioneer Modulous was the most recent casualty of the current swathe of modular building company bankruptcies. This, despite the fact that Modulous, describing itself as a “kit of parts”, had none of the pricey infrastructure of factories that weighed down other volumetric companies such as Ilke Homes and Beattie Passive.

Pioneers and market disrupters are always risky ventures but the following points are particularly relevant in this instance:

  1. There is nothing new in the idea of factory-built homes. And nothing new in the litany of failure of such enterprises.
  2. Volumetric, factory assembled structures do not suit the economic model, the logistical challenges or the skills base of the UK housebuilding sector.
  3. Constantly chasing the ideal of precise, factory-built home units results in repeated losses for investors. When those investors include the Government, taxpayers should be asking questions.

As long ago as 1926, architectural pioneer Walter Gropius speculated on a future where lower-cost housing would be made possible by “the manufacture by mass production methods of stock dwellings which are no longer constructed at the site but are produced in special factories”.

It’s a seductive vision. Muddy building sites replaced by clean, productive factories building homes with precision in quality-controlled settings. Repeated government-backed attempts to kick-start a modular construction industry looks to the mass production of vehicles as a model – but is that analogy convincing?

There are numerous problems with the factory-built homes vision of MMC, but let’s just focus on one – the financial model.

Factory-built homes need factories. Factories involve huge investment and require a reliable and consistent market for their products. UK housebuilding, with its near total reliance on consumer confidence, has simply never provided that degree of consistency.

In its review of the modular housing sector “Modern Methods of Construction – what’s gone wrong?” the Built Environment Select Committee looked for answers from, among others, Homes England which was keen to defend its significant investment in modular factory companies. The conclusion of this scrutiny was summarised in January this year by Chair Lord Moylan: “The Government needs to change tack. Simply throwing money at the sector hasn’t worked.” Food for thought for the new Labour government.

A problem of presentation?

Part of the problem is with the presentation of MMC as a concept. Modern does not necessarily equate to pre-assembled and Method does not necessarily mean factory-based house units. The accepted definition of MMC (following on from the Farmer Report) is based around seven categories and only Category One requires the use of factory-built entities.

As Lord Moylan indicates, government funding whose objective is to deliver a greater volume of high-quality homes, needs better targeting, informed by a much deeper understanding of the structure of the UK housebuilding sector. Surely the Government’s role should be to stimulate the market and invest in new social housing, but be less enthusiastic in trying to dictate how new homes should be delivered.

H+H has always supported innovative approaches to house construction – our own Vertical Wall Panels and i-House System represent a strong commitment to new concepts and radical ideas. The difference is that these initiatives are evolutionary, rather than revolutionary.

The Built Environment Select Committee acknowledged the success of much Category Two MMC innovation (where our Vertical Wall Panel solution fits), and of the remaining five categories. That recognition absolutely supports the principle of evolutionary change.

Rather than going through another expensive loop of financial support for a delivery model that has proven so problematic, we would strongly advocate the new government takes the time to really understand the housebuilding supply chain; focuses on creating an economic environment in which housebuilding can grow to meet demand; and leave the mechanics to the industry itself.

For more information on H+H Vertical Wall Panels visit https://www.hhcelcon.co.uk/products-applications/methods-modern-mmc/system-build-vertical-wall-panels

A masonry solution to meet the MMC demand

Building Products Index Ltd Blocks, Concrete Leave a Comment

View the H+H entry on BPindex

Visit the H+H website

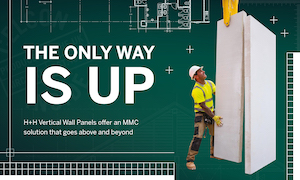
H+H Vertical Wall Panels represent a masonry MMC solution that provides the speed of offsite with the familiarity of a traditional build. Offering the ability to construct a complete house shell in just five days, these storey-high panels of aircrete are used to form the inner leaf of external walls, separating walls and internal partitions.

Fabricated offsite, the panels are craned into place for an accelerated construction process that retains the reassuring characteristics of a high-performance masonry build.

On site, Vertical Wall Panels are placed onto standard foundations and installed using H+H VWP mortar – a fast-setting and very strong mortar that forms a 2mm airtight joint.

The overriding advantage of Vertical Wall Panels is the speed of build – and this is best demonstrated where the panels are used as part of a complete housebuilding package.

When combined with prefabricated timber floors and a prefabricated roof system, Vertical Wall Panels provide a system-build solution that can construct the superstructure of a house from foundation to roof within five days onsite.

This provides a watertight and airtight shell for follow on trades to move into, and one which is constructed using a material they are familiar with so no additional training is required for site workers.

Offering flexibility and durability

Aircrete is a lightweight masonry material, combining proven durability and high acoustic, thermal and airtight performance with the ease of use that comes with a lighter material making it easy to cut and work with.

H+H Vertical Wall Panels are manufactured in a range of heights with a width of 600mm and a thickness of 100mm. As aircrete can be cut on site, it is easy to accommodate window and door openings while providing infill sections as appropriate. This also gives the flexibility needed to adjust panels to cope with site tolerances and onsite modifications and means less product waste on site.

Tried, tested and proven

Building with H+H Vertical Wall Panels is not a new solution. In fact, the system has already been widely used across Europe for years and over 2,000 houses have been completed so far in the UK.

It is also an established Modern Method of Construction recognised by the NHBC. The system is part of the NHBC Accepts scheme which recognises innovative building systems that have been rigorously tested to meet the construction body’s stringent standards.

H+H Vertical Wall Panels combine the cost benefits associated with offsite construction with the reassuring familiarity and performance of masonry, offering an MMC system that will stand the test of time.

To find out more about the system visit: https://www.hhcelcon.co.uk/products-applications/methods-modern-mmc/system-build-vertical-wall-panels

An MMC solution in masonry from H+H

Building Products Index Ltd Concrete, Concrete wall panels Leave a Comment

View the H+H entry on BPindex

Visit the H+H website

H+H Vertical Wall Panels are storey-high panels of aircrete that can be used to build a complete house shell within five days.
Vertical Wall Panels offer the speed of offsite with the familiarity of a traditional build. The panels are fabricated offsite and craned into place for a fast, panelised building system with the reassuring characteristics of a high-performance masonry structure.

Storey-high panels of aircrete are used to form the inner leaf of external walls, separating walls and internal partitions as appropriate.

Aircrete is a lightweight masonry material, combining proven durability and high acoustic, thermal and airtight performance with the ease of use that comes with a lighter material making it easy to cut and work with.

On site, Vertical Wall Panels are placed onto standard foundations and installed using H+H VWP mortar – a fast-setting and very strong mortar that forms a 2mm airtight joint. The entire ground floor of a house can be installed in a single day.

The overriding advantage of Vertical Wall Panels is the speed of build – and this is best demonstrated where the panels are used as part of a complete housebuilding package.

When combined with prefabricated timber floors and a prefabricated roof system, Vertical Wall Panels provide a system-build solution that can construct the superstructure of a house from foundation to roof within five days onsite.

This provides a watertight and airtight shell for follow on trades to move into, and one which is constructed using a material they are familiar with so no additional training is required for site workers.

H+H Vertical Wall Panels are manufactured in a range of heights with a width of 600mm and a thickness of 100mm. As aircrete can be cut on site, it is easy to accommodate window and door openings while providing infill sections as appropriate. This also gives the flexibility needed to adjust panels to cope with site tolerances and onsite modifications and means less product waste on site.

Design variations and detailing can be accommodated and, if required, Vertical Wall Panels can be used in combination with thin-joint large format blockwork.

Vertical Wall Panels are also lightly reinforced to facilitate handling and transportation without damaging the product. With the outer leaf off the critical path, cavity insulation can be installed to the complete façade, enabling it to be visually inspected for damage or gaps before the outer leaf is applied.

Separating walls are constructed as two leaves of Vertical Wall Panels with a minimum of 100mm full fill insulated cavity between. This, with effective edge sealing, will provide a zero heat loss party wall. Site acoustic testing has demonstrated that high levels of sound insulation can be achieved and this is reflected by H+H’s proprietary acoustic Robust Detail E-WM-31.

Building with H+H Vertical Wall Panels is not a new solution. In fact, it is an established Modern Method of Construction recognised by the NHBC and is part of the NHBC Accepts scheme. The system has been widely used across Europe for years and over 2,000 houses have been completed so far in the UK.

H+H Vertical Wall Panels combine the cost benefits associated with offsite construction with the reassuring familiarity and performance of masonry, offering an MMC system that stands up to the test of time.

Find out more about H+H Vertical Wall Panels

An MMC solution in masonry from H+H

Building Products Index Ltd Concrete, Concrete wall panels Leave a Comment

View the H+H entry on BPindex

Visit the H+H website

H+H Vertical Wall Panels are storey-high panels of aircrete that can be used to build a complete house shell within five days.
Vertical Wall Panels offer the speed of offsite with the familiarity of a traditional build. The panels are fabricated offsite and craned into place for a fast, panelised building system with the reassuring characteristics of a high-performance masonry structure.

Storey-high panels of aircrete are used to form the inner leaf of external walls, separating walls and internal partitions as appropriate.

Aircrete is a lightweight masonry material, combining proven durability and high acoustic, thermal and airtight performance with the ease of use that comes with a lighter material making it easy to cut and work with.

On site, Vertical Wall Panels are placed onto standard foundations and installed using H+H VWP mortar – a fast-setting and very strong mortar that forms a 2mm airtight joint. The entire ground floor of a house can be installed in a single day.

The overriding advantage of Vertical Wall Panels is the speed of build – and this is best demonstrated where the panels are used as part of a complete housebuilding package.

When combined with prefabricated timber floors and a prefabricated roof system, Vertical Wall Panels provide a system-build solution that can construct the superstructure of a house from foundation to roof within five days onsite.

This provides a watertight and airtight shell for follow on trades to move into, and one which is constructed using a material they are familiar with so no additional training is required for site workers.

H+H Vertical Wall Panels are manufactured in a range of heights with a width of 600mm and a thickness of 100mm. As aircrete can be cut on site, it is easy to accommodate window and door openings while providing infill sections as appropriate. This also gives the flexibility needed to adjust panels to cope with site tolerances and onsite modifications and means less product waste on site.

Design variations and detailing can be accommodated and, if required, Vertical Wall Panels can be used in combination with thin-joint large format blockwork.

Vertical Wall Panels are also lightly reinforced to facilitate handling and transportation without damaging the product. With the outer leaf off the critical path, cavity insulation can be installed to the complete façade, enabling it to be visually inspected for damage or gaps before the outer leaf is applied.

Separating walls are constructed as two leaves of Vertical Wall Panels with a minimum of 100mm full fill insulated cavity between. This, with effective edge sealing, will provide a zero heat loss party wall. Site acoustic testing has demonstrated that high levels of sound insulation can be achieved and this is reflected by H+H’s proprietary acoustic Robust Detail E-WM-31.

Building with H+H Vertical Wall Panels is not a new solution. In fact, it is an established Modern Method of Construction recognised by the NHBC and is part of the NHBC Accepts scheme. The system has been widely used across Europe for years and over 2,000 houses have been completed so far in the UK.

H+H Vertical Wall Panels combine the cost benefits associated with offsite construction with the reassuring familiarity and performance of masonry, offering an MMC system that stands up to the test of time.

Find out more about H+H Vertical Wall Panels