Skip to content
BPindex — The Largest Building Products Directory in the UK

storey-high panels of aircrete

An MMC solution in masonry from H+H
Building Products Index Ltd Concrete, Concrete wall panels Leave a Comment

View the H+H entry on BPindex

Visit the H+H website

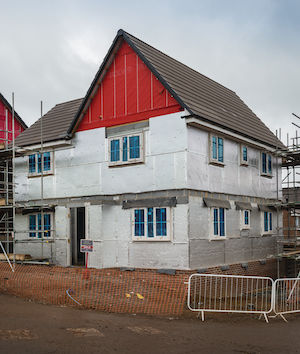
H+H Vertical Wall Panels are storey-high panels of aircrete that can be used to build a complete house shell within five days.
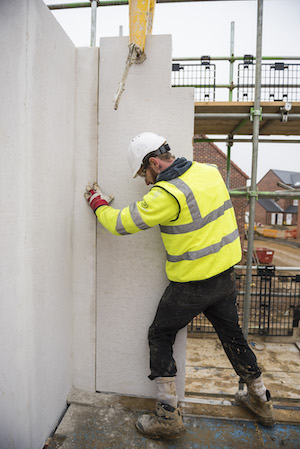
Vertical Wall Panels offer the speed of offsite with the familiarity of a traditional build. The panels are fabricated offsite and craned into place for a fast, panelised building system with the reassuring characteristics of a high-performance masonry structure.

Storey-high panels of aircrete are used to form the inner leaf of external walls, separating walls and internal partitions as appropriate.

Aircrete is a lightweight masonry material, combining proven durability and high acoustic, thermal and airtight performance with the ease of use that comes with a lighter material making it easy to cut and work with.

On site, Vertical Wall Panels are placed onto standard foundations and installed using H+H VWP mortar – a fast-setting and very strong mortar that forms a 2mm airtight joint. The entire ground floor of a house can be installed in a single day.

The overriding advantage of Vertical Wall Panels is the speed of build – and this is best demonstrated where the panels are used as part of a complete housebuilding package.

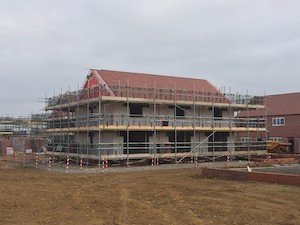
When combined with prefabricated timber floors and a prefabricated roof system, Vertical Wall Panels provide a system-build solution that can construct the superstructure of a house from foundation to roof within five days onsite.

This provides a watertight and airtight shell for follow on trades to move into, and one which is constructed using a material they are familiar with so no additional training is required for site workers.

H+H Vertical Wall Panels are manufactured in a range of heights with a width of 600mm and a thickness of 100mm. As aircrete can be cut on site, it is easy to accommodate window and door openings while providing infill sections as appropriate. This also gives the flexibility needed to adjust panels to cope with site tolerances and onsite modifications and means less product waste on site.

Design variations and detailing can be accommodated and, if required, Vertical Wall Panels can be used in combination with thin-joint large format blockwork.
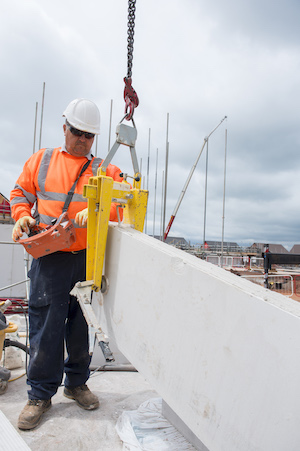
Vertical Wall Panels are also lightly reinforced to facilitate handling and transportation without damaging the product. With the outer leaf off the critical path, cavity insulation can be installed to the complete façade, enabling it to be visually inspected for damage or gaps before the outer leaf is applied.

Separating walls are constructed as two leaves of Vertical Wall Panels with a minimum of 100mm full fill insulated cavity between. This, with effective edge sealing, will provide a zero heat loss party wall. Site acoustic testing has demonstrated that high levels of sound insulation can be achieved and this is reflected by H+H’s proprietary acoustic Robust Detail E-WM-31.

Building with H+H Vertical Wall Panels is not a new solution. In fact, it is an established Modern Method of Construction recognised by the NHBC and is part of the NHBC Accepts scheme. The system has been widely used across Europe for years and over 2,000 houses have been completed so far in the UK.

H+H Vertical Wall Panels combine the cost benefits associated with offsite construction with the reassuring familiarity and performance of masonry, offering an MMC system that stands up to the test of time.
Find out more about H+H Vertical Wall Panels

AIRCRETE: BUILDING FOR THE FUTURE

Building Products Index Ltd Blocks, Concrete Leave a Comment

View the H+H entry on BPindex

Visit the H+H website

sh2192-0061To date, aircrete from H+H has delivered over 8,000 MMC homes in the UK, making it one of the most widely used materials for the Modern Building agenda. Jenny Smith-Andrews, Head of Marketing at H+H looks at the MMC solutions on offer.

There is no denying that the building industry, and particularly the housebuilding sector, in this country is extremely conservative: slow to adopt new methods and systems. Government clearly understands this. The degree of its intervention, in terms of overt encouragement and financial incentives is marked.

Whether it is any Government’s business to dictate to private sector organisations how they make their product is debatable, but the objective is laudable: to deliver better quality homes, faster, and H+H is well positioned to help its customers reach MMC targets.

sh2182-010Aircrete benefits from being a material widely used across Europe where housebuilding is a very different industry. Hugely popular for its robust, durable and thermally efficient characteristics, aircrete plays its part in the development of modern construction methods delivering high-performance homes.

In the UK, H+H aricrete is fundamental to three Modern Methods of Construction.  Our Thin-Joint blockwork provides a fast and accurate means of building exterior walls – meeting the criteria to be rated an MMC category 6.

sh2182-002Put together into a packaged offer combining Thin-Joint exterior walls with ground floors, upper floors and partitions, our Rå Build solution gives the entire weatherproof structure as a single, fast system.

Neither of these offers is new, both have been widely used in Europe for decades. However, in the UK, both have struggled to gain widespread adoption.  We certainly see more interest, given the focus on implementing Modern Methods, but for many, Modern means “offsite”. Our Celcon Elements, particularly when used as part of the i-House system, provide the answer that is gaining ground fastest.

Celcon Elements are storey-high panels of aircrete. Craned into place and fixed with Thin-Joint mortar, Elements allow the entire ground floor wall structure to be completed on site in just hours.

Barratt Longford Park Oct 16Elements, by the way, are not new either, so H+H has a track record of high-performing housing developments across Europe to reassure the UK market of the practicality of this building method.

Elements really come into their own when used as part of a system-build solution, and H+H worked in partnership with Roofspace Solutions to develop i-House™. This combines aircrete walls with prefabricated first floors and roof structures, installed by a dedicated contracting team.  Most suitable for large volume standard house designs, the entire building fabric can be completed within five days on site.

Celcon Elements with craneIn promoting our options for Modern Methods of Construction, H+H is highlighting a common misapprehension around the term MMC. There is no prescription as to the material used or the method of build. To qualify as a Modern Method of Construction, the solution needs to meet the objectives for building faster, more efficiently and to high tolerance. I-House meets the MMC definition at category two.

We know that our industry has a preference for aircrete – a trusted and popular material. 8,000 homes built with Modern Methods based on aircrete is a demonstration that this material is ready for the 21st century building agenda.