Skip to content
BPindex — The Largest Building Products Directory in the UK

Airtight

DuPont A2 fire rated non-combustible system for weatherproofing and condensation risk management

Building Products Index Ltd Breathable Membranes, Membranes Leave a Comment

View the DuPont entry on BPindex

Visit the DuPont website

Europe has standardised testing and classification criteria for construction products through the European Standard EN 13501-1. Classes are described by letters. The first letter gives a classification based on the combustibility and contribution to fire: A1 and A2 is non-combustible, B till E go from very limited to medium contribution to fire, and F means high contribution and easily flammable. In addition, smoke development and severity of burning droplets falling off the material are determined. The best possible class being s1 for smoke and d0 for no droplets. Hence, a product can be said to perform to for e.g.  class B-s1,d0 or class A2-s1,d0 and so forth and so on. Different test regimes of EN 13501-1 standard are described below.

Test regime for reaction to fire classes according to EN 13501-1

Class EN-ISO 1182

Non-combustibility test

EN-ISO 1716

Gross calorific potential test

EN 13823

Single Burning Item test

EN 119225-2

Ignitability test

Main fire properties measured and used for the classification Ability to withstand 750º C in a small furnace Calorific content FIGRA – Fire Growth Rate; SMOGRA – Smoke Growth Rate; Flaming droplets or particles Flame spread within 60 or 20 s.
A1 √ √ – –
A2 – √ √ –
B – – √ √
C – – √ √
D – – √ √
E – – – √
F – – – –


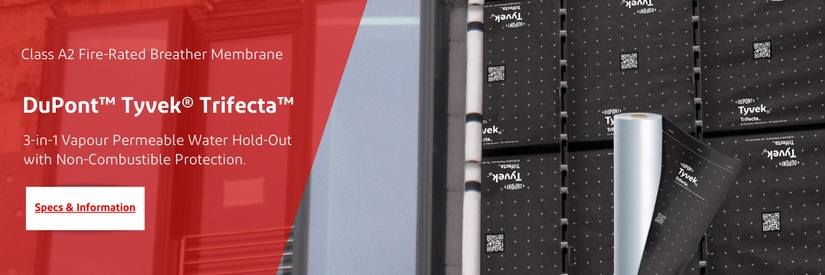
DuPont™ A2-s1,d0 fire rated non-combustible system for weatherproofing and condensation risk is designed to provide maximum fire safety and protection in the construction industry. It’s ideal for use in high-rise and higher-risk building applications.

DuPont™ Tyvek® Trifecta™ is an airtight, vapour permeable membrane that prevents water from penetrating the walls. It is a popular choice for weatherproofing and condensation risk mitigation in many risk-averse construction projects. DuPont™ Tyvek® Trifecta™ is installed on the cold side (outside) of the wall assembly, typically, between the external sheathing and mineral wool insulation.

The DuPont™ AirGuard® A2 FR AVCL provides resistance against water vapour, ensuring that trapping & accumulation of the moisture within walls and thermal insulation is prevented, which otherwise can result in structural damage and ineffective energy use. In addition, coupled with a cavity, it will provide thermal resistance. AirGuard® A2 FR AVCL is installed on the warm side (inside) of the wall assembly, typically, between the internal lining and structure.

Additionally, DuPont™ AirGuard® FR System Tape is used to seal horizontal and vertical laps, joints, junctions, around windows and doors, as well as sealing around penetrations such as pipework, wiring and structural elements.

AirGuard® FR System Tape is A2 fire rated product fully coherent with Tyvek® Trifecta and/or AirGuard® A2 FR AVCL, providing continuous and complete fire-rated system. It is an essential component in achieving the highest level of fire safety and contributes to bettering numerous other building performance aspects, such as airtightness, watertightness and smoke control.

Overall, the use of the DuPont™ A2 fire rated system gathered of Tyvek® Trifecta™, AirGuard® A2 FR AVCL, and AirGuard® FR System Tape is a highly effective, tested & proven, extremely reliable solution for improved fire safety in a wide variety of high-rise and higher-risk construction applications.

Discover more by visiting our website and take advantage of A2 fire rated system for weatherproofing and condensation risk management by using Tyvek® Trifecta™,  AirGuard® A2 FR AVCL and AirGuard® FR System Tape for your next project:

Tyvek® Trifecta™ A2 Fire-Rated Breather Membrane (dupont.co.uk);
AirGuard® A2 FR Fire-Rated AVCL (dupont.co.uk);

DuPont™ AirGuard® FR System Tape

An MMC solution in masonry from H+H

Building Products Index Ltd Concrete, Concrete wall panels Leave a Comment

View the H+H entry on BPindex

Visit the H+H website

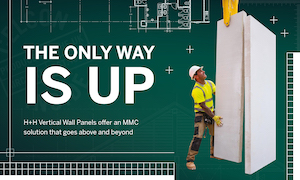
H+H Vertical Wall Panels are storey-high panels of aircrete that can be used to build a complete house shell within five days.
Vertical Wall Panels offer the speed of offsite with the familiarity of a traditional build. The panels are fabricated offsite and craned into place for a fast, panelised building system with the reassuring characteristics of a high-performance masonry structure.

Storey-high panels of aircrete are used to form the inner leaf of external walls, separating walls and internal partitions as appropriate.

Aircrete is a lightweight masonry material, combining proven durability and high acoustic, thermal and airtight performance with the ease of use that comes with a lighter material making it easy to cut and work with.

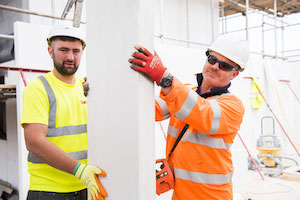
On site, Vertical Wall Panels are placed onto standard foundations and installed using H+H VWP mortar – a fast-setting and very strong mortar that forms a 2mm airtight joint. The entire ground floor of a house can be installed in a single day.

The overriding advantage of Vertical Wall Panels is the speed of build – and this is best demonstrated where the panels are used as part of a complete housebuilding package.

When combined with prefabricated timber floors and a prefabricated roof system, Vertical Wall Panels provide a system-build solution that can construct the superstructure of a house from foundation to roof within five days onsite.

This provides a watertight and airtight shell for follow on trades to move into, and one which is constructed using a material they are familiar with so no additional training is required for site workers.

H+H Vertical Wall Panels are manufactured in a range of heights with a width of 600mm and a thickness of 100mm. As aircrete can be cut on site, it is easy to accommodate window and door openings while providing infill sections as appropriate. This also gives the flexibility needed to adjust panels to cope with site tolerances and onsite modifications and means less product waste on site.

Design variations and detailing can be accommodated and, if required, Vertical Wall Panels can be used in combination with thin-joint large format blockwork.

Vertical Wall Panels are also lightly reinforced to facilitate handling and transportation without damaging the product. With the outer leaf off the critical path, cavity insulation can be installed to the complete façade, enabling it to be visually inspected for damage or gaps before the outer leaf is applied.

Separating walls are constructed as two leaves of Vertical Wall Panels with a minimum of 100mm full fill insulated cavity between. This, with effective edge sealing, will provide a zero heat loss party wall. Site acoustic testing has demonstrated that high levels of sound insulation can be achieved and this is reflected by H+H’s proprietary acoustic Robust Detail E-WM-31.

Building with H+H Vertical Wall Panels is not a new solution. In fact, it is an established Modern Method of Construction recognised by the NHBC and is part of the NHBC Accepts scheme. The system has been widely used across Europe for years and over 2,000 houses have been completed so far in the UK.

H+H Vertical Wall Panels combine the cost benefits associated with offsite construction with the reassuring familiarity and performance of masonry, offering an MMC system that stands up to the test of time.

Find out more about H+H Vertical Wall Panels

An MMC solution in masonry from H+H

Building Products Index Ltd Concrete, Concrete wall panels Leave a Comment

View the H+H entry on BPindex

Visit the H+H website

H+H Vertical Wall Panels are storey-high panels of aircrete that can be used to build a complete house shell within five days.
Vertical Wall Panels offer the speed of offsite with the familiarity of a traditional build. The panels are fabricated offsite and craned into place for a fast, panelised building system with the reassuring characteristics of a high-performance masonry structure.

Storey-high panels of aircrete are used to form the inner leaf of external walls, separating walls and internal partitions as appropriate.

Aircrete is a lightweight masonry material, combining proven durability and high acoustic, thermal and airtight performance with the ease of use that comes with a lighter material making it easy to cut and work with.

On site, Vertical Wall Panels are placed onto standard foundations and installed using H+H VWP mortar – a fast-setting and very strong mortar that forms a 2mm airtight joint. The entire ground floor of a house can be installed in a single day.

The overriding advantage of Vertical Wall Panels is the speed of build – and this is best demonstrated where the panels are used as part of a complete housebuilding package.

When combined with prefabricated timber floors and a prefabricated roof system, Vertical Wall Panels provide a system-build solution that can construct the superstructure of a house from foundation to roof within five days onsite.

This provides a watertight and airtight shell for follow on trades to move into, and one which is constructed using a material they are familiar with so no additional training is required for site workers.

H+H Vertical Wall Panels are manufactured in a range of heights with a width of 600mm and a thickness of 100mm. As aircrete can be cut on site, it is easy to accommodate window and door openings while providing infill sections as appropriate. This also gives the flexibility needed to adjust panels to cope with site tolerances and onsite modifications and means less product waste on site.

Design variations and detailing can be accommodated and, if required, Vertical Wall Panels can be used in combination with thin-joint large format blockwork.

Vertical Wall Panels are also lightly reinforced to facilitate handling and transportation without damaging the product. With the outer leaf off the critical path, cavity insulation can be installed to the complete façade, enabling it to be visually inspected for damage or gaps before the outer leaf is applied.

Separating walls are constructed as two leaves of Vertical Wall Panels with a minimum of 100mm full fill insulated cavity between. This, with effective edge sealing, will provide a zero heat loss party wall. Site acoustic testing has demonstrated that high levels of sound insulation can be achieved and this is reflected by H+H’s proprietary acoustic Robust Detail E-WM-31.

Building with H+H Vertical Wall Panels is not a new solution. In fact, it is an established Modern Method of Construction recognised by the NHBC and is part of the NHBC Accepts scheme. The system has been widely used across Europe for years and over 2,000 houses have been completed so far in the UK.

H+H Vertical Wall Panels combine the cost benefits associated with offsite construction with the reassuring familiarity and performance of masonry, offering an MMC system that stands up to the test of time.

Find out more about H+H Vertical Wall Panels