Skip to content
BPindex — The Largest Building Products Directory in the UK

H+H Ltd

Building resilient homes with aircrete

Building Products Index Ltd Blocks, Concrete Leave a Comment

View the H+H entry on BPindex

Visit the H+H website

The impact of climate change must be considered when designing homes today. They will need resilience to cope not only with hotter summers with increased risk of fire but also wetter winters.

There’s a reason why around 25% of new British homes are built with H+H aircrete. As a masonry material, aircrete combines durability, thermal performance and non-combustibility. Few other building materials offer the same combination of benefits.
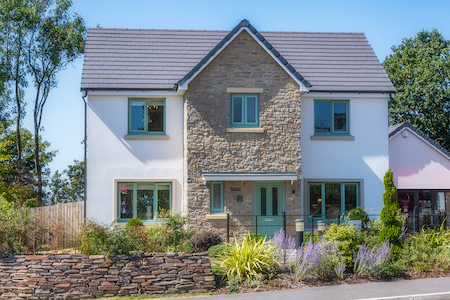
Homes built with aircrete are robust, with a design life of over a century – significantly longer than the 60-year lifespan accepted as standard within the industry. And importantly, homes built with aircrete are resilient.

When designing homes today we need to factor in the impact of climate change. This summer has brought another reminder of just how quickly our climate is changing, with a run of serious heatwaves. With hotter summers expected to continue, future-ready housing must be designed to stay cool and comfortable without excessive reliance on air conditioning.

Tackling overheating with thermal mass

Thermal mass – the ability of a material to absorb and store heat – plays a vital role in maintaining stable internal temperatures. Aircrete’s thermal mass helps absorb excess heat during the day and release it gradually at night, helping moderate internal temperature fluctuations and reduce the risk of overheating. This passive cooling effect can reduce reliance on mechanical cooling systems, helping to reduce both energy use and occupant discomfort.

Building in fire resistance

This summer we have seen a significant increase in wildfires across Britain with 1,132 reported between 1 January and 16 August 2026. Nearly 40 homes were damaged or destroyed by fires in Stourbridge in the West Midlands in August, including 19 houses that were fully destroyed.

Analysis carried out by Sky News using data from the European Forest Fire Information System shows that nearly one in five large wildfires (19%) in England and Wales came within 500m of built-up areas in 2026. It is a worrying statistic and highlights the importance of constructing homes with non-flammable materials.

Aircrete has an A1 fire classification, meaning it is classified as non-combustible. It won’t burn or contribute to the development of fire. We would argue that this attribute isn’t a ‘nice to have’ but an essential.

Preparing for increased flood risk
Another major climate risk is the increased frequency and severity of flooding. The Environment Agency has emphasised the importance of property-level flood resilience measures, particularly as 5.7 million properties in England are currently at risk.

Building with durable, non-degradable materials is key to reducing this risk. Masonry systems such as aircrete offer outstanding flood resilience. They don’t rot, warp or degrade over time, and their dimensional stability maintains structural soundness before, during, and after flood events. In contrast, timber construction can be more vulnerable to water damage and may require extensive replacement or remediation following flooding.

As the Mineral Products Association notes: “Masonry construction offers dimensional stability and structural integrity during and after flood events, a stable surface for waterproof membranes, fast restoration post-flood, and is a non-degradable material that doesn’t rot, rust or warp. No other construction method offers this level of resilience.”

As our climate continues to change it becomes ever more important to build resilient homes using materials that stand up to heat, flooding, and long-term environmental change. Aircrete offers a robust solution: durable, thermally efficient and fire-resistant.

Find out more and explore the H+H product range here: https://www.hplush.com/en-uk/

EPDs: What you need to know

Building Products Index Ltd Blocks, Concrete Leave a Comment

View the H+H entry on BPindex

Visit the H+H website

H+H explores how to compare the embodied carbon of different construction products.

Environmental Product Declarations (EPDs) are crucial for those who want to make informed decisions about building materials, with a focus on embodied carbon.

Many contractor firms and housebuilders have already published their own ‘zero carbon’ targets, prompting manufacturers to calculate the embodied carbon of their products. The expansion of building regulations to include requirements for embodied carbon is also under consideration. A proposed amendment, known as ‘Part Z’, would introduce mandatory assessments of whole life carbon emissions for construction projects if enacted.

EPDs are third party verified documents produced by manufacturers to detail the environmental impact of individual products.

H+H offers EPDs for our Standard Grade Celcon Blocks and our Vertical Wall Panels. We are also in the process of developing EPDs for our specialist grade Celcon Blocks.

Whole life or up front carbon emissions?

EPDs are valuable but only if the reader understands what the information is telling them and considers the context in which the product will be used. Comparing figures from different EPDs is not straightforward and it pays to look closely at the numbers rather than any commentary.

The focus should be on ‘whole life’ carbon emissions. This figure, also known as ‘cradle to grave’, includes: the raw materials and manufacture of a product; transport and construction; the building in use, and disposal of the material at the end of the building’s life. In an EPD these are categorised under sections:

  • A1-A3 – Product
  • A4-A5 – Construction
  • B1-B7 – Use
  • C1-C4 – End of life

Any embodied carbon figure quoting only the ‘up front’ manufacture (A1-A3) is not a true reflection of the environmental impact of a product.

For most people the most relevant figure in an EPD is the Total Global Warming Potential (GWP), measured in kgCO2e. This information is often given in a useful ‘Environmental Data Summary’ within the document, however extreme care must be taken to check what information the manufacturer has chosen to include here.

A manufacturer interested in full transparency should report the whole life carbon emissions figure: ‘GWP-total, A1-C4 (KgCo2e)’. The H+H EPD certainly includes this measurement in the data summary. However, manufacturers can decide what information they declare in the summary, so some will choose to publish ‘GWP-total, A1-A3’ here (the ‘up front’ figure), particularly if it shows a lower value than the whole life number.

The ‘Declared unit’ should also be reviewed as not all manufacturers report figures based on the same unit of measurement. For example, the figures for aircrete blocks are based on one metre cubed whereas some other products are measured by a square or linear metre. To compare like with like some additional calculation may be required.

Just as important is to take into consideration how the product will be used in the construction project. For example, the choice of material used for the structural walls will dictate what other materials are needed to complete the wall structure.

For aircrete internal walls the calculation is relatively simple since the wall is built entirely of aircrete. For composite panels the picture is more complicated as the embodied carbon of each individual product: timber, board, waterproof membrane, insulation, for example, will need to be considered.  And again, the figure used should be the whole life embodied carbon.

Embodied carbon calculations are relatively new and there can be a lack of consistency in the way the figures are presented. Guidance and regulation will eventually standardise this, but in the meantime, it is down to the user to focus on the detail to make sure that the correct comparisons are being made.

To access EPDs for H+H products and for further advice on how to interpret an EPD click here.

Energy efficiency pays with H+H Celcon Blocks Solar Grade

Building Products Index Ltd Blocks, Concrete Leave a Comment

View the H+H entry on BPindex

Visit the H+H website

With buyers willing to pay more for efficient homes, using H+H Celcon Blocks Solar Grade for wall building makes more sense than ever.

Energy efficiency is fast becoming one of the most desirable features of a new home, and one that homebuyers are willing to pay a premium for.

A new survey from Samsung[i] of 1,000 adults looking to move home in the next five years found that almost three quarters (71%) said energy efficiency is a key factor when considering a home and more than half (56%) say it will save them money.

Santander[ii] reported in October 2022 that buyers are paying an average of 15.5% more for a home that meets high energy efficiency standards, with over one third of estate agents reporting that buyers will pay a 20% premium in their area.

For most homebuyers, understanding the energy efficiency of a prospective new home will be done via energy rating systems like EPCs (Energy Performance Certificates). Installing new technologies like PV panels and air source heat pumps will of course impact these ratings. But the building fabric also has a major influence on a dwelling’s EPC rating.

Housebuilders looking to benefit from the higher prices commanded for ultra energy efficient homes need to be taking a fabric first approach. The significance of this has become even more apparent in the 2021 update to the Part L of the building regulations. The changes placed an increased emphasis on building fabric performance and ensuring the precise construction of thermal bridges and junctions.

As better insulation and more efficient heating systems are built into the design of new homes, heat loss from the building envelope becomes increasingly significant in contributing to the overall heat lost from a building. Therefore, getting energy efficiency right in the building fabric is key.

Any H+H aircrete product possesses impressive thermal qualities and can achieve excellent airtightness when used in wall building. H+H Celcon Blocks Solar Grade take efficiency even further however, having been specially engineered to offer enhanced thermal performance over our standard grade aircrete products.

H+H Solar Grade Blocks have a thermal conductivity of 0.11 W/mK and compressive strength of 2.9N/mm2, making them ideal for achieving ultra-low wall U-values in one or two storey dwellings.

Last year Eaton Homes used these blocks in an 89-house development in Cheshire to help reduce the U-values in the houses and make them super energy efficient. Specifying H+H Solar Grade Blocks in particular was part of the housebuilder’s plan to make the homes as desirable as possible, a plan that seemed to work as almost all of the homes were sold before completion.

It’s clear that building energy efficient homes pays, and using H+H Solar Grade Blocks is an ideal way to ensure low carbon living starts with the building fabric.

Find out more about H+H Solar Grade Blocks here.

AIRCRETE AND THE MMC AGENDA

Building Products Index Ltd Blocks, Concrete Leave a Comment

View the H+H Ltd entry on BPindex

Visit the H+H Ltd website

Photography Tim Crocker

The fundamentals of aircrete as a material have not changed since it was introduced into the UK market over sixty years ago. However, it has proved its worth over time and now makes a strong case for inclusion as a Modern Method of Construction (MMC).

It is hardly a secret that since the publication of the dramatic “Modernise or Die” white paper in 2016, government focus has sharpened on the need to support methods of housebuilding that are faster and higher performance.

Much of the debate on the subject focuses on factory-build modular homes, but in fact the definition of MMC is much broader and there is certainly nothing to dictate which materials or method are preferable.

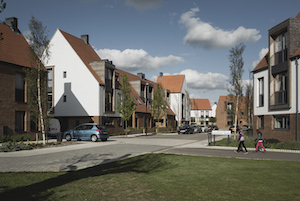
I-housesThe MCHLG definition makes it clear that it is focused on objectives and is not trying to be prescriptive as to what products or methods are used to achieve them.

Aircrete remains the preferred material for most UK housebuilders. Combining strength with inherent thermal efficiency, aircrete blocks are also easy to use on site and, most importantly, provide the flexibility that housebuilders need when planning their sites. The speed of build can be increased or slowed in reaction to demand or to weather conditions.

Elements installationStandard aircrete blocks with traditional cementitious mortar are typically used for cavity wall construction. Repeated performance testing demonstrates that such wall constructions are easily able to meet the U-Value requirements of current building regulations and the uplift anticipated when the revised Approved Document L is published.

Where increased airtightness is the objective, the highest performance levels can be achieved with Thin-Joint construction – which has been the preferred choice for various low carbon and Passivhaus certified developments.

The ultra-thin joint which gives the system its name is not only airtight, but also, having a much faster curing time, allows for increased speed of build. With higher tolerances, the method also supports a more accurate build. Both these characteristics contribute to the system being acknowledged as a Modern Method of Construction.

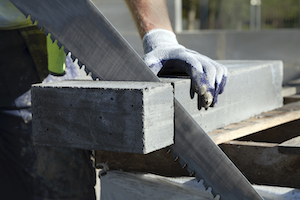
Aircrete with handsawWhere a more system-based approach is required – particularly for larger developments of standard house types for affordable or build-to-rent markets – H+H has developed an entirely different solution.

Based on Celcon Elements: story-high panels of aircrete, the I-House system was developed in partnership with Roof Space Limited. The concept was to develop a housebuilding system, based on aircrete, that allowed the entire structure of a house to be built on site within a week.

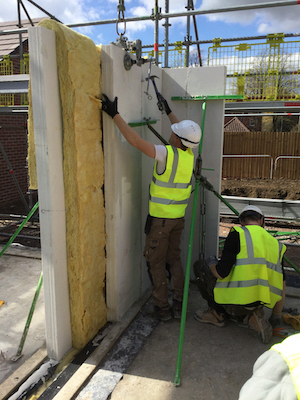
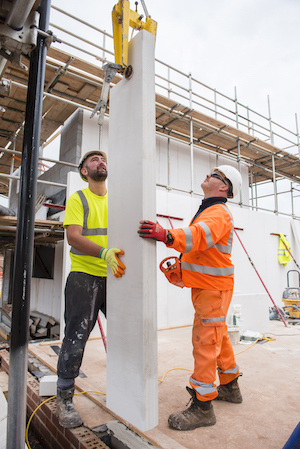
Celcon ElementsCelcon Elements provide the walls which are simply craned into place onto pre-prepared foundations. Prefabricated timber first floors and prefabricated roofs complete the structure and the package is finished with exterior insulation. Within a week there is a watertight shell, ready for interior trades to move on site and exterior finishes such as masonry to be applied simultaneously.

Recognised on introduction in 2017 with a Housebuilder award, the I-house system has also been supported with both BPOAS and NHBC warranties and is rapidly gaining ground as an advanced Modern Method of Construction.

For more information on aircrete and on the range of building solutions provided by H+H, visit www.hhcelcon.co.uk.