
Skip to content
BPindex — The Largest Building Products Directory in the UK

Lignacite

Achieving enhanced sound insulation performance using Lignacite blocks

Building Products Index Ltd Blocks, Concrete Leave a Comment

View the Lignacite entry on BPindex

Visit the Lignacite website

Concrete blockwork remains one of the most cost-effective methods of controlling airborne sound, making it a natural choice for constructing partition and separating wall. Meeting sound insulation standards is a key requirement for most building types.

Standards

The acoustic standards contained in Part E of the Building Regulations have been in force since 2004. They cover a number of building types including flats and apartments, semi- detached and terraced housing, hotels, hostels, nursing homes and student accommodation. These Standards do appear to be effective in eradicating noise complaints and thus achieving a better quality of life for building occupants.

Sound performance targets, particularly those limiting sound transfer between adjoining dwellings, are specified in Approved Document E1 to the Building Regulations. For separating walls and floors in attached houses or apartments, the airborne performance to be met is 45 dB DnT,w + Ctr (or 56 dB DnT,w in Scotland).

This performance is applicable to sound frequencies from 100 Hz (low frequency) to 3150 Hz (high frequency).

Achieving enhanced levels of sound insulation

There is often a requirement for walls non-domestic buildings, to achieve a higher level of sound insulation. Commonly the performance of building elements, will be described as a weighted sound reduction index, Rw. This term describes the airborne sound insulating power of a building element. It is a laboratory-measured value as defined in ISO 717: Part 1. It can apply to walls, ceiling/ floors, ceiling/roofs, doors, or windows. The higher the number, the greater the sound insulating power of the building element. It is measured over the frequency range 100 to 3150Hz. Depending on its composition and density, and any applied finishes, standard blockwork construction can provide an Rw of up to around 57dB. An example of a higher performing construction is the use of a 215mm Lignacrete dense block wall with a plaster finish. Where a greater performance is required, consideration should be given to using concrete blockwork with an acoustic panel to one side. Lignacite’s research and development team have evaluated a number of blockwork/ acoustic panel combinations, with surprisingly good results.

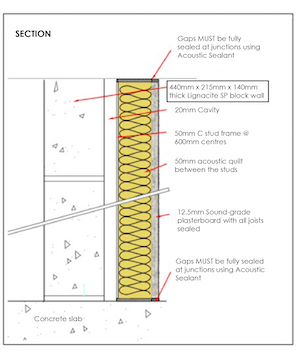
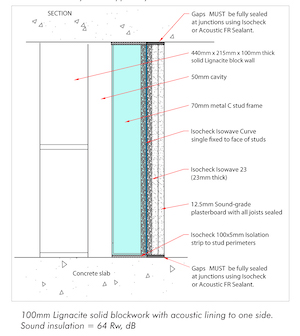
Typically an acoustic panel will comprise a 50 or 70mm ‘C’ stud frame, set back about 15mm from the face of the blockwork, with acoustic quilt or a proprietary board, such as Isomass, between or over the studs and finished with high density plasterboard. The advantage of this construction is that it allows blockwork to be used fair face one side, e.g. facing a sports hall, as well as meeting fire and stability requirements. The blockwork and acoustic panel act together to provide raised levels of sound insulation.  Tests commissioned by Lignacite Ltd. in a UKAS approved laboratory has shown weighted sound reduction index values, Rw, of up to 65dB can be achieved. Some examples of these high performing constructions are shown.

For further details on the Lignacite range of concrete blocks, please call 01842 810678, email info@lignacite.co.uk or visit Lignacite’s website.
Picture 5
140mm Lignacite SP solid blockwork with acoustic lining to one side Sound insulation = 65 Rw, dB

Lignacite_Panels

A contemporary recycled block with a unique composition

Building Products Index Ltd Masonry Blocks Leave a Comment

View the Lignacite entry on BPindex

Visit the Lignacite website

3_2562_N149Whether your project requires concrete facing masonry or a modern style brick, Lignacite’s versatile range of standard blocks and Roman Bricks offers architects and designers a solution. With its contemporary facade, wide range of colours and textures the Roman Brick in particular, is fast becoming popular with architects striving to find a material that not only look, good, but is affordable, easy to handle and saves on build time.

Snowstorm SplitP+HS Architects chose to specify the Roman Brick on one of their latest projects, Burleigh Medical Centre, a Primary Care Centre. P+HS said “Our client chose the ‘Split’ faced Snowstorm Roman brick, due to its unique composition containing light reflecting particles of recycled material. This contemporary module enhancedthe exterior of this prominent building a high-quality finish whilst presenting a heavily contrasted feel against the anthracite roof and wall cladding”.

1_Main_BurleighP+HS went on to explain that this new build consists of a two storey primary care Medical Centre and integrated Pharmacy. Developed to serve an area of significant deprivation, the welcoming new building has brought increased patient capacity, extended opening hours and enhanced services as well as an outstanding environment for patients and staff. The building stands as a beacon of quality in the heart of the community it is designed to serve, its design rooted in local heritage.

Community was at the heart of the client’s aspiration from the outset: their vision was for a state-of-the-art building that was an attractive focal point within the neighbourhood, creating a space both inside and out that was contemporary and engaging for its service users.

2_Burleigh street1The design concept pays homage to Barnsley’s historic mining community which is reflected abstractly in the choice of materials both inside and out. The heavily contrasting materials have contributed to the buildings striking appearance and its positive impact within the prominent site off the Alhambra roundabout on Sheffield Road which is a key gateway position within Barnsley.

The setting out of the acoustic art panels react to natural light entering the building and the carefully selected feature lighting. The artwork also connects the reception areas and the waiting areas by the use of subtle and simple wayfinding colours of yellow and blue which differentiate the ground and the first floor.

About the Lignacite Roman Brick

Lignacite’s Roman Brick is smaller than a block, larger than a brick and available in our full range of over 50 colours, textures and finishes, created to offer a contemporary and modern design feature for Architects and Designers.

The Roman Brick is either cut from our standard size block, or formed in a special block machine mould, we can therefore offer this format in all of our colours and texture combinations to create a large variety of different effects. Polished and Planished finishes allow crisp, clean lines, whilst splitting or shot blasting the product creates a softer more weathered appearance.

How is it made?

As with all Lignacite products, Roman Bricks are manufactured from a range of different aggregates and incorporate a high percentage of recycled materials such as shell block, re-cycled glass and mother of pearl.

Build Benefits

The units measure 440mm by 65mm, one third of the size of a traditional block, thereby allowing designers considerable flexibility and scope to create a unique look. The unit weighs less than 7kgs, a third of the weight of a traditional block, meaning no HSE issues during the build whilst using this product.Being twice the length of a conventional brick, they can be laid more quickly, the Roman Brick also doesn’t ‘swim’ making it easier to lay and thus show a saving.

Versatility

Whilst creating a contemporary look, the use of Roman Brick can also facilitate new buildings to blend into more traditional settings.

Custom-Made

Our aim is to work alongside designers to create unique products that compliment individual projects. This can include using the recycled aggregate from an existing building on a site, through to incorporating almost anything from natural sea shells to luminescent powder coated glass.

For further information on the Roman Brick, Lignacite standard blocks, samples and Swatch Guides showing all our block finishes please visit our website. Design Guidance and Sitework Guides can be downloaded from the Technical Library on our website. To book our CPD please book online at lignacite.co.uk or call 01482 810678.

Credits & Links:

Photos by kind permission – Guy Carpenter of Gullwing Photography.

Architect – P+HS

http://www.pandhs.co.uk/


Facing Masonry, a ‘value engineering’ alternative for your project

Building Products Index Ltd Blocks, Concrete Leave a Comment

View the Lignacite entry on BPi

Visit the Lignacite website

Sikh_temple_Lemingt_spaDesigned for internal and external applications Lignacite’s Architectural Facing Masonry (AFM) blocks combine an inherent decorative appeal with strength and durability. They are one of the most sustainable and long-lasting building products available with many different textures from clean flat surfaces to heavily textured and irregular faces to stunningly beautiful polished masonry.

Building with facing blocks offers a number of benefits including structural strength and durability, sound control, fire protection and energy efficiency. Laying one standard block to 6 bricks, shows construction savings too. Maintenance costs are reduced as moisture for example, which can undermine other building materials has no adverse or weakening effect on concrete and the blocks are not subjected to large daily temperature fluctuations, having a positive effect on ventilation, heating or air-conditioning.

2 Snowstorm Weathered_Stone AlternativeA ‘value engineering solution’ – The cost of building materials such as natural stone can be a prohibitive factor facing architects and designers. Research and development has enable us to create of a number of man-made alternatives which closely replicate these natural products, whilst showing cost savings and environmental benefits. An example of this can be seen on some of the recent phases of the Royal Wharf housing development in London, E16.

Our ‘Roman Brick’ is a smaller, lighter, contemporary designed block, measuring 440mm x 65mm. This module has the length of a standard block but the height a standard brick. Having all the benefits and flexibility of a brick and only weighing 6kgs, it makes an attractive alternate to brickwork or conventional facing blocks. This provides both material cost and labour savings giving architects and designers the opportunity to design modern buildings which can blend into more traditional settings.

3 Bucks_Academic_Building

We use a range of different manufacturing techniques to achieve a varied range of finishes and textures:

Natural or Fair Faced masonry is best suited to situations where clean crisp lines are required in conjunction with monotone colours. Enhanced visual effects can be created by using bands of different textures and colours. This may be particularly desirable where wall heights span several stories.

Splitting creates a craggy and heavily textured finish producing a decorative masonry finish. Whilst shot blasting to create our Weathered finish exposes the natural aggregates within the block, producing a flat but weathered texture.

Polishing produces a high gloss finish with a shine that is both lustrous and distinctive whilst creating further visual interest by exposing the raw materials beneath the surface.

The Planished finish is subtle and distinctive. Neither matt nor polished, it has an appealing and tactile finish. The surface is non-abrasive, making it ideal for external and internal use where people may brush past areas of walling in corridors and public spaces.

4 Stone_FacedMK DonsStone Faced masonry offers designers the opportunity to use high quality natural stone, normally granite and marble, in a conventional facing block manner with a bed of mortar, in a very cost-effective way. 10mm slips of stone are bonded onto a dense concrete backing block. The bonding process uses the latest construction adhesive technology which has been rigorously tested for shear resistance and bonding. In addition, the finished product has been subjected to fire resistance and freeze/thaw testing.

5 Costa Peterbgh_SplitDue to the increasing demand for more ‘environmentally friendly’ products, we are constantly searching for new and improved methods of production, including processes such as the refinement of our raw materials and the use of greater quantities of recycled materials such as glass, shells and flint and selected secondary aggregates. As a result, our commodity blocks have extremely high recycled content, with our facing blocks containing in excess of 75% recycled materials.

In conclusion, both the Lignacite facing masonry and commodity blocks offer an extremely versatile building unit. Available in a wide variety of colours, textures and formats, and offering good design flexibility our blocks can create both unique and stunningly visual impacts on buildings in a cost-effective manner.

For further information please visit our website www.lignacite.co.uk.

A full colour Swatch Guide showing all our block finishes can be requested via our website as well as many other useful documents in our Technical Library including a Design Guidance booklet. We offer a CPD on the benefits and uses of

concrete masonry. Please contact us for further details on 01842 810678.

Lignacite’s Roman Brick helps to make Rathbone Market Phase 2 – ‘come to life’

Building Products Index Ltd Bricks Leave a Comment

View the Lignacite entry on BPI

Visit the Lignacite Website

This second phase of Canning Town’s Rathbone Market is now complete and the Lignacite Roman Brick truly does make the light bounce off the polished surface; the recycled aggregate providing real interest for the eye.

Untitled1

The Roman Brick has been used extensively at lower levels, including the entire subway entrance area and for the street planters. It has also been used to clad one of the 12 storey tower blocks.

Untitled2


Why the Roman Brick was used – What Adam West of CZWG Architects had to say.

“Initial thoughts were to use polished precast concrete panels, however the cost proved prohibitive, and whilst repetition of formwork was possible for the building facades, the irregular surfaces of the landscape design were complex. Lignacite’s Roman Brick however has all the benefits of the flexibility of brick at a more affordable cost and their sustainability credentials were also an important consideration. We looked at a number of colours and aggregate mixes for the material and settled on a mix of 50% recycled brown glass and 50% flint within the off white Snowstorm block. This mediates well between the dark earthy tones of the clay pavers of the hard landscaping and the colours of the upper levels. The planners were particularly concerned at our proposals for ‘blockwork walls’, however the 75 x 450mm module of the Roman Brick removes all associations with such a utilitarian finish. Light bounces off the polished surface and the recycled aggregate provides real interest for the eye.

Contractors did a fantastic job laying the bricks. It was a slow process, but the precise sharpness of the blocks and their gorgeous surface just cried out to be laid with care and they were”.

Adam West, CZWG Architects

Main contractor: John Sisk and Son Ltd

Bricklayers: D B Ryder & Co Ltd

Untitled3

The chosen ‘Roman Brick’ was been made incorporating recycled brown glass and flint, adding interest and colour to the matrix and highlighting the colours of the rainscreen cladding above.

Why Choose Our Roman Brick

The Roman Brick is either cut from our standard size block, or formed in a special block machine mould, we can therefore offer this format in all of our colours and texture combinations to create a large variety of different effects. Polished and Planished finishes allow crisp, clean lines, whilst splitting or shot blasting the product creates a softer more weathered appearance.

How it’s Made

As with all Lignacite products, Roman Bricks are manufactured from a range of different aggregates and incorporate a high percentage of recycled materials such as shell, recycled glass and mother of pearl.

Build Benefits

The units measure 440mm by 65mm, one third of the size of a traditional block, thereby allowing designers considerable flexibility and scope to create a unique look. The unit weighs less than 7kgs, a third of the weight of a full size block, meaning that there are no HSE lifting issues.

Lignacite Roman Bricks use half the embodied energy of standard clay bricks.

Being twice the length of a conventional brick, they can be laid more quickly.They also do not ‘swim’ making the build process faster and more cost effective.

Versatile

Whilst creating a contemporary look, the use of Roman Brick can also facilitate new buildings to blend into more traditional settings.

Custom-Made

Our aim is to work alongside designers to create unique products that compliment individual projects. This can include using the recycled aggregate from an existing building on a site, through to incorporating almost anything from natural sea shells to luminescent powder coated glass.

To view more Lignacite projects using the Roman Brick or any other of our products please visit: http://www.lignacite.co.uk

Latest Lignacite News

Lignacite’s new improved Sound Insulation Figures

Lignacite concrete blocks are renowned for their exceptional sound insulation qualities, surpassing the performance based on the ‘mass law’ curve.

Recent testing by Lignacite Ltd has sought to investigate the enhancement that can be realised by applying acoustic linings to a 140mm wall built using Lignacite SP blocks.

The linings comprised Isocheck Isowave 23 and resulted in a significant uplift in the base level performance, achieving a sound reduction of 56 dB and 65 dB, Rw when applied to one and both faces of the wall.

These results make Lignacite blockwork suitable for applications that require demanding levels of sound insulation to be complied with.

Download the new revised datasheet and figures here.