Skip to content
BPindex — The Largest Building Products Directory in the UK

Future Homes Standard

Providing the proof – the role of the manufacturer

Building Products Index Ltd Blocks, Concrete Leave a Comment

View the H+H entry on BPindex

Visit the H+H website

In an era where the accuracy of product descriptions is right in the spotlight, it’s worth considering what you can expect from a supportive manufacturer.

Responsible manufacturers have recognised for years that it is not enough simply to describe the technical performance of a product. Specifiers can now expect to see detailed information on the context in which the product is used, from health and safety advice to embodied carbon. H+H is one manufacturer that has embraced the demand for comprehensive information.

Energy performance: The Future Homes Standard (FHS)

After years of consultation and gradual movement, FHS is set to come into force this year, paving the way for new homes to be zero carbon.

During the decades that the energy efficiency of new homes has been under scrutiny, the elements that need consideration have evolved. For example, in 2007, the objective was to build homes that were zero carbon in use.

This is still the primary objective of the Future Homes Standard – hence the focus on new technology to eliminate the use of fossil fuel for heating. However, many housebuilders are now also considering the carbon emissions associated with the manufacture of building materials, in order to reduce the whole life carbon emissions of new buildings.

It’s a new way of thinking for the entire supply chain and product manufacturers need to be transparent and proactive in producing the information required to help builders meet their objectives.

Fabric Energy Efficiency

It makes sense to build homes that are intrinsically as energy efficient as possible, although FHS does also recognise that there are limits to what can be achieved. For walls, the U-value requirement is 0.18W/m2K. At this extreme level of insulation every detail counts – and it is generally detailing that will make the difference, particularly the issue of thermal bridges.

Such bridges typically occur at junctions and can account for as much as 30% of fabric heat loss. The impact of thermal bridges is described as a Psi value and this needs to be included as part of the calculation process to demonstrate compliance with building regulations.

Calculating the potential impact of thermal bridges and working out the design details required to reduce it, can be complex and time-consuming. H+H produced a solution to this issue by simply providing Psi value calculations for over 3,000 potential junction details using its Solar, Standard, High Strength and Super Strength Grade aircrete blocks. The calculations cover all uses of aircrete in cavity, walls, beam and block floors, separating walls or foundations below DPC.  All are freely available for housebuilders.

Whole Life Carbon

Eliminating carbon emissions from the built environment requires buildings to produce no carbon emissions throughout their life cycle. We know how to eliminate carbon emissions from a building in use, but calculating the impact of the construction process is a relatively new field.

Manufacturers are right in at the start, describing their contribution to CO2 emissions in terms of embodied carbon. This should include the carbon emissions associated with manufacture, lifetime operation and end of life disposal.

As with any new endeavour, it is taking time for embodied carbon calculation methods to be scrutinised and accepted. There remain variations in the ways embodied carbon numbers are calculated and described.

For H+H the process is relatively straightforward. Aircrete blocks are produced in the UK, using minimal raw materials. The performance of the product in use is well understood and its end-of-life disposal is benign in terms of carbon emissions. H+H is therefore comfortable with producing detailed lifecycle assessments which include every stage of the product’s life cycle, and the company is actively promoting the Environmental Product Declarations which discuss the calculation method as well as providing an embodied carbon figure.

Right now, it can be difficult to make sense of embodied carbon figures for different building materials, as the calculation methods may not be directly comparable (some EPDs do not include end-of-life emissions, for example). Specifiers need to be up to speed to make sense of the numbers available.

Responsible product information

Providing this breadth and depth of information requires investment from manufacturers in both technical expertise and the communication support to share information accessibly with the wider construction industry. It’s a recognition of the interdependence of the supply chain and the co-operation required to reach common objectives of safety and sustainability.
Meeting the Future Homes Standard with H+H aircrete

Building Products Index Ltd Blocks, Concrete Leave a Comment

View the H+H entry on BPindex

Visit the H+H website

H+H’s unwavering commitment to energy-efficient building solutions and a fabric first approach aligns neatly with the aims of the Future Homes Standard.

A fabric first approach will be fundamental to meeting the requirements of the 2025 Future Homes Standard, for which the government published its consultation on 13th December 2023. Backed by a commitment to energy efficiency and reducing the carbon emissions of new homes, the consultation on the Future Homes Standard suggests u-Value for walls remains at 0.18W/m2K and that new homes will use low-carbon heating and be ‘zero-carbon ready’.

This methodology prioritises minimising heat loss by ensuring the building envelope meets the highest standards. To put it simply: housebuilders will need to pursue a fabric first approach by specifying high performing fabric materials from the outset.

Project 80

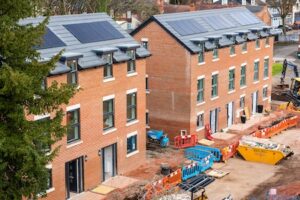
H+H is proud to have been involved in Project 80, a pioneering development by Midlands Heart Housing Association, which showcases homes already built to the Future Homes Standard using aircrete. These homes, monitored and evaluated for performance, demonstrated a 70% carbon reduction when combining heat pumps and PV panels in masonry structures.

Insights gleaned from Project 80 are invaluable, offering a blueprint for achieving an impressive 80-90% carbon emissions reduction. Increased insulation, enhanced window specifications, improved airtightness, and strategic education on effective heating and ventilation are just some of the strategies identified.

H+H’s participation in Project 80 is a testament to its dedication to a fabric first approach. H+H aircrete blocks contribute to the construction of energy-efficient, airtight buildings, enhancing the performance of technologies like underfloor heating and air source heat pumps. These innovations were integral to the success of the first 12 homes in Project 80.

H+H fabric first projects

H+H has a track record of working collaboratively to help developers achieve ever higher fabric performance standards, including projects which also employ Modern Methods of Construction. For example, the Cameron Close Passivhaus development for Southern Housing and the Norton Farm development for Bromsgrove District Housing Trust.

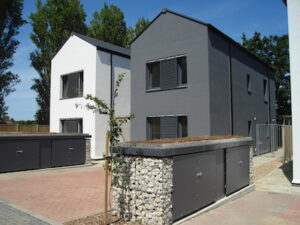
For the Cameron Close development of 16 semi-detached Passivhaus homes on the Isle of Wight, H+H worked with the scheme’s developer on the application of Thin-Joint blockwork. In this instance, H+H’s 200mm thick Celcon Plus Blocks have been used to construct Thin-Joint aircrete, load-bearing walls. Apart from accelerating the construction process, the Thin-Joints play a role in enhancing the residences’ airtightness, thereby improving their overall energy efficiency.

At the Norton Farm development, H+H’s Vertical Wall Panels have been used to speed the construction of the building’s energy efficient fabric. H+H’s Vertical Wall Panels, part of its i-House MMC system, have been used to construct 164 units.

The Vertical Wall Panels are manufactured in aircrete to the storey height of a standard house. Use of the Vertical Wall Panel system on this project enables the external brick or rendered-block facade to be taken off the critical path. More importantly, the Vertical Wall Panel system is a key element in creating an insulated, airtight building envelope.

As we approach the 2025 Future Homes Standard, adopting a fabric-first construction philosophy, supported by materials like aircrete, will pave the way for sustainable, low-carbon housing.

Call us to discuss your housing project on 01732 880111 or email iot@hhcelcon.co.uk. www.hhcelcon.co.uk

EUROCELL’S FUTURE HOMES READY MODUS SYSTEM CONTINUES TO LEAD THE MARKET

Building Products Index Ltd Doors, PVC-U, PVC-U, Windows Leave a Comment

View the Eurocell entry on BPindex

Visit the Eurocell website


With the introduction of the Future Homes Standard (FHS) just two years away, national housebuilders have been working closely with Eurocell to enable them to achieve energy efficiency and carbon reduction targets.

The development work has been designed to successfully integrate Eurocell’s Future Homes ready Modus as a fully integrated window and door system. Modus continues to lead the market as the ‘go to’ solution for energy efficient performance with U-values as low as 0.7, aesthetics, value, and sustainability.

The proven and commonly specified Modus system has been the new build preferred choice for some time. Modus’ compelling attributes of unrivalled contemporary style, exceptional thermal performance, and cost effectiveness, are being utilised in conjunction with the housebuilding sector as the regulatory landscape changes.

Energy efficient and sustainable

The innovative technical design of Modus has a triple-seal option to achieve superb thermal, air tightness and noise reduction performance. The unique 75mm six-chamber profile system delivers optimum energy efficiency performance and can achieve a U-value as low as 0.7 with triple-glazed units.

Removing the need for complex and expensive glazing specification, Modus is helping to lower the cost of driving the net zero carbon agenda for specifiers, housebuilders, and homeowners.

To further support sustainability objectives, all Modus main profiles features a minimum of 36%* post-consumer recycled PVC-U as standard which helps to achieve a lower carbon footprint than products made or containing recycled material sourced from outside of the UK. The system deploys cutting-edge dual material extrusion technology (DMET) which layers post-consumer recycled and ‘virgin’ material simultaneously with high precision.

The recycled material is concentrated in the central core of the profiles, where it is completely invisible in an installed window or door.

Value-added options

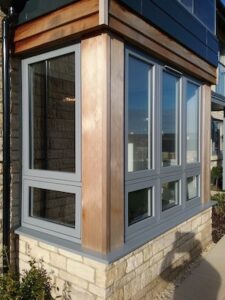
The standard rebate, slim rebate and fully flush sash styles offered by Modus means a wide range of contemporary design aesthetics and colour options are available to architects and main contractors to satisfy both progressive and traditional design styles.

In combination with slimmer sight lines, the aesthetics of Modus provide specifiers with an alternative to aluminium and timber products.

Ian Kernaghan, Head of Products, Design & Development at Eurocell, added: “Modus is already a proven, highly effective, and popular integrated window and door solution. It combines fantastic thermal performance, a broad spectrum of design options, full Part Q compliance, and built-in sustainability through the inclusion of recycled material as part of its manufacture.”

To find out more about the Modus range, please get in touch 03301 731 621, enquiries@eurocell.co.uk.

*Average % recycled material of main profiles content varies by component from 36% to 72%

EUROCELL’S FUTURE HOMES READY MODUS SYSTEM CONTINUES TO LEAD THE MARKET

Building Products Index Ltd Doors, PVC-U, PVC-U, Windows Leave a Comment

View the Eurocell entry on BPindex

Visit the Eurocell website

With the introduction of the Future Homes Standard (FHS) just two years away, national housebuilders have been working closely with Eurocell to enable them to achieve energy efficiency and carbon reduction targets.

The development work has been designed to successfully integrate Eurocell’s Future Homes ready Modus as a fully integrated window and door system. Modus continues to lead the market as the ‘go to’ solution for energy efficient performance with U-values as low as 0.7, aesthetics, value, and sustainability.

The proven and commonly specified Modus system has been the new build preferred choice for some time. Modus’ compelling attributes of unrivalled contemporary style, exceptional thermal performance, and cost effectiveness, are being utilised in conjunction with the housebuilding sector as the regulatory landscape changes.

Energy efficient and sustainable

The innovative technical design of Modus has a triple-seal option to achieve superb thermal, air tightness and noise reduction performance. The unique 75mm six-chamber profile system delivers optimum energy efficiency performance and can achieve a U-value as low as 0.7 with triple-glazed units.

Removing the need for complex and expensive glazing specification, Modus is helping to lower the cost of driving the net zero carbon agenda for specifiers, housebuilders, and homeowners.

To further support sustainability objectives, all Modus main profiles features a minimum of 36%* post-consumer recycled PVC-U as standard which helps to achieve a lower carbon footprint than products made or containing recycled material sourced from outside of the UK. The system deploys cutting-edge dual material extrusion technology (DMET) which layers post-consumer recycled and ‘virgin’ material simultaneously with high precision.

The recycled material is concentrated in the central core of the profiles, where it is completely invisible in an installed window or door.

Value-added options

The standard rebate, slim rebate and fully flush sash styles offered by Modus means a wide range of contemporary design aesthetics and colour options are available to architects and main contractors to satisfy both progressive and traditional design styles.

In combination with slimmer sight lines, the aesthetics of Modus provide specifiers with an alternative to aluminium and timber products.

Ian Kernaghan, Head of Products, Design & Development at Eurocell, added: “Modus is already a proven, highly effective, and popular integrated window and door solution. It combines fantastic thermal performance, a broad spectrum of design options, full Part Q compliance, and built-in sustainability through the inclusion of recycled material as part of its manufacture.”

To find out more about the Modus range, please get in touch 03301 731 621, enquiries@eurocell.co.uk.

*Average % recycled material of main profiles content varies by component from 36% to 72%