Skip to content
BPindex — The Largest Building Products Directory in the UK

Eurobrick

Eurobrick’s A-Clad makes its mark at Islington development

Building Products Index Ltd Brick slip cladding, Cladding Leave a Comment

View the Eurobrick entry on BPindex

Visit the Eurobrick website

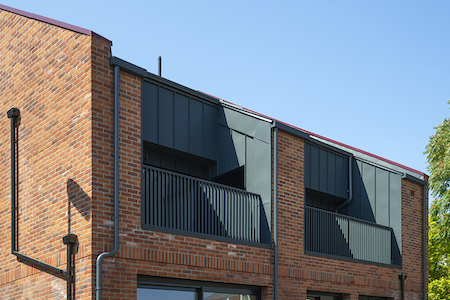
Eurobrick’s A-Clad brick slip rainscreen system has been installed at a new mixed-use development in Islington, London, in one of the first completed projects to use the company’s A1 non-combustible system.

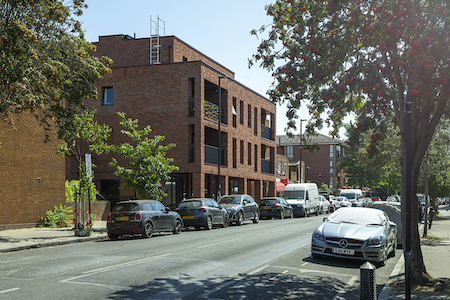
The four-storey development on Roman Way combines commercial space at ground-floor level with eight new apartments. One apartment is located to the rear of the ground floor, with a further seven one- and two-bedroom apartments, including a penthouse, arranged across the upper floors.

A combination of traditional construction and rainscreen cladding was used across the development. Traditional construction was used predominantly at ground-floor level, with framing and A-Clad specified for the upper floors.

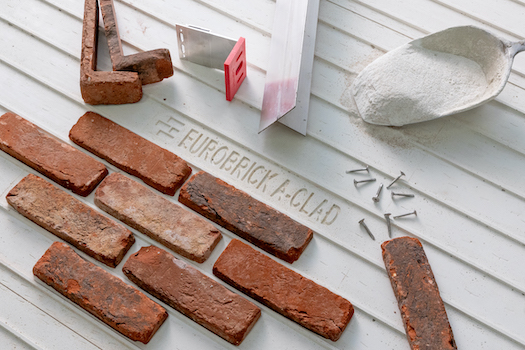
Eurobrick’s A1 non-combustible brick slip rainscreen system, A-Clad has been developed to meet the requirements of an evolving construction sector where fire performance, versatility and aesthetics are all important considerations. Eurobrick understands that the best way to future-proof a building is to ensure that it remains functional throughout its lifespan and A-Clad can help to achieve this.

Suitable for use on buildings of any height, A-Clad combines a lightweight construction with the appearance of traditional brickwork. It can be used for both new-build and refurbishment projects and allows designers to achieve an authentic brick finish without the weight and structural requirements associated with full brickwork.

Every component of the A-Clad system has been fully tested for reaction to fire and achieves an A1 classification to BS EN 13501-1:2018. It has also undergone extensive mechanical testing and is a robust solution for rainscreen applications.

The Roman Way project was one of the first completed projects to demonstrate A-Clad in use and provides a good example of how the system can work alongside traditional construction methods to achieve a consistent brick aesthetic across a building.

With a number of other A-Clad projects currently progressing, Eurobrick expects its portfolio of completed installations to continue to grow and hopes to share further project examples over the coming months.

A-Clad joins Eurobrick’s established range of brick slip cladding systems, backed by more than 35 years of experience in the sector. The company also provides extensive technical support at every stage of the process, from specification, detail advice and installation including training courses and comprehensive instructions, to help architects, contractors and installers.

For more information about A-Clad and Eurobrick’s other brick slip systems, visit www.eurobrick.co.uk or contact the technical team on 0117 971 7117 or info@eurobrick.co.uk.

Choosing the right Eurobrick system for your project

Building Products Index Ltd Brick slip cladding, Cladding Leave a Comment

View the Eurobrick entry on BPindex

Visit the Eurobrick website

For architects and specifiers, selecting the right façade is about more than aesthetics. Performance, buildability, compliance, and build programme all play a critical role in delivering successful outcomes. Eurobrick offers brick cladding systems designed to meet the demands of modern construction, while providing the authentic appearance of traditional brick.

Each system from Eurobrick has been developed to suit specific project requirements, ensuring versatility across different sectors, building types and functions.

CLADDING SYSTEMS

A-Clad is a complete non-combustible rainscreen system, designed for use on buildings to any height. Ideal for fast-track construction it is fixed to aluminium cladding rails. This system is rated A1 (non-combustible) under Euro classification for reaction to fire and is a robust solution for both performance and safety. As Eurobrick’s newest system, so far A-Clad has been used on apartment buildings, police facilities and lift shafts.

X-Clad is a versatile external wall insulation system that can be installed both on and off-site. X-Clad is available in different thicknesses and is well suited for modular and new build projects as well as improving the energy efficiency of older properties. Recent projects using X-Clad include the extension and renovation of an Edwardian property in Wimbledon, covering an old rendered façade and seamlessly joining to the new part of the house to create a contemporary finish.

P-Clad is a proven rainscreen system widely specified for its slim profile, durability and ease of installation where a wall cavity is required. Suitable for a range of building types, it delivers a dependable solution for new build, refurbishment/remodelling projects. Parkside at the Imperial War Museum in London used P-Clad as it allowed for the creation of a technically challenging finish made up of vertical and horizontal stretcher bond patterns with a relief effect and Eurobrick also supplied specially manufactured soffits and sills.

I-Clad is specifically designed for both commercial and domestic interiors. It can be fixed to battens, timber frame or light gauge steel stud walling systems, providing a brick finish that saves on internal space. It is also lightweight, quick and easy to install. A characterful loft style finish was created at The Hoxton, Southwark using I-Clad and St Ives Cream Rustica brick slips from Eurobrick’s Classic range of slips.

V-Clad is a budget system for smaller projects which can be used on interior or exterior walls and fitted directly to masonry and concrete to improve internal living conditions. Ideal for both renovation and new builds, it is lightweight and easy to install.

EXPERT CUSTOMER SUPPORT
Although Eurobrick’s systems are designed for specific functions, Eurobrick’s strength lies in the team’s technical expertise and customer support in helping people choose the right solution. From early-stage design advice through to installation guidance, Eurobrick works closely with architects, contractors, and developers to support efficient specification and smoother project delivery.

With over 35 years’ experience across a wide range of sectors, the team can advise on system suitability, detailing, and installation planning to help minimise delays and overcome common on-site challenges.

BRICK SLIPS & ACCESSORIES
Alongside these systems, Eurobrick also offers a wide range of products to help ensure successful project outcomes including extruded and cut brick slips, 8 different colour pointing mortars and a variety of accessories. To further support customers, Eurobrick also provides installer training and access to their network of Approved Installers if required.

A RELIABLE PARTNERSHIP
In an industry where time, cost, and compliance pressures continue to grow, having a partner like Eurobrick can make a significant difference. Their combination of product range and hands-on support enables specifiers to move forward with confidence, knowing that both design intent and buildability are fully considered.

For more information on Eurobrick systems and products please visit www.eurobrick.co.uk, email info@eurobrick.co.uk or call 0117 971 7117.

A-Clad: The complete non-combustible brick slip rainscreen system

Building Products Index Ltd Brick slip cladding, Cladding Leave a Comment

View the Eurobrick entry on BPindex

Visit the Eurobrick website

Since 1990, Eurobrick Systems has specialised in brick slip cladding in the UK. Last year, they launched A-Clad, a non-combustible brick slip rainscreen system that is fully fire-tested and achieves A1 rating for reaction to fire.

As regulatory requirements have changed, demand has grown for cladding systems that provide demonstrable fire performance without compromising on design or construction.

A-Clad has been developed to meet these requirements, combining robust safety credentials with the flexibility needed for a wide range of building types. The system has undergone rigorous fire and mechanical testing and is now being specified across different sectors.

“A-Clad has been designed to give specifiers confidence,” says Richard Haines, Director of Eurobrick. “It’s the complete system that has been comprehensively tested to ensure safety and performance. This full system testing is fundamental to providing peace of mind and is what sets A-Clad apart from other systems.”

The rigorous testing ensures that A-Clad performs not only in terms of fire safety, but also durability and long-term resilience. With safety and compliance at the forefront of specification decisions, A-Clad provides a robust solution that can be specified with confidence.

A complete system backed by technical expertise

A-Clad is supplied as a complete system, backed by Eurobrick’s in-house estimating and technical team, who brings over four decades of experience in cladding systems. They can provide:

  • Detailed design reviews to identify practical or cost-efficiency issues early on
  • Comprehensive take-offs and accurate estimates
  • Ongoing technical guidance throughout the design and build process
  • Use of Eurobrick Approved Installers to ensure correct installation, or…
  • Dedicated A-Clad installer training delivered by Eurobrick’s technical specialists

This level of technical support is often critical in reducing costly design revisions, avoiding unnecessary on-site delays and supporting smooth project delivery. Eurobrick work closely with architects, contractors and installers from early design and specification stages right through to completion.

Designed for a wide range of applications

A-Clad is part of Eurobrick’s established portfolio of brick slip systems and is suitable for all applications, including new build and refurbishment projects. The system is currently being specified on projects within the residential, education and public sector, including apartment buildings, student accommodation schemes, and operational buildings such as police stations. It has also been selected for technically demanding applications, including lift shafts, where performance and compliance are critical.

This breadth of use demonstrates the versatility of A-Clad and its ability to meet both regulatory and design requirements across different building types. Eurobrick looks forward to sharing further details of completed A-Clad projects in the near future.

Technical documentation and training

Full A-Clad system specifications, technical literature, installation guidance and training information are available on the Eurobrick website at www.eurobrick.co.uk. Installer training is a prerequisite for the A-Clad system and can be arranged directly with Eurobrick’s technical team by emailing info@eurobrick.co.uk.

Eurobrick’s A-Clad: The complete non-combustible brick slip rainscreen system

Building Products Index Ltd Brick slip cladding, Cladding Leave a Comment

View the Eurobrick entry on BPindex

Visit the Eurobrick website

Eurobrick Systems, pioneers of brick slip cladding in the UK since 1990, has launched A-Clad, a fully fire-tested, A1-rated non-combustible rainscreen system, developed specifically to meet the latest regulatory requirements for high-rise and high-risk buildings.

As changes to Building Regulations have driven demand for safer cladding solutions, Eurobrick has responded by developing a system that combines compliance with versatility and buildability. A-Clad is suitable for use on buildings of any height and has undergone rigorous fire and mechanical testing.

“A-Clad has been developed to give specifiers peace of mind,” says Richard Haines, Director of Eurobrick. “It’s the complete system that has been tested, comprehensively tested actually, to ensure safety and performance. This complete system testing sets A-Clad apart.”

A complete system backed by technical expertise

Eurobrick’s in-house estimating and technical team brings over four decades of experience in cladding systems, offering:

  • Detail reviews to identify practical or cost-efficiency issues early
  • Comprehensive take-offs and estimates
  • Technical guidance throughout the design and build process
  • Approved installers to ensure accurate installation, or…
  • Installer training – with dedicated A-Clad sessions

This level of support is often critical in avoiding unnecessary on-site delays or costly design revisions. Eurobrick’s proactive approach during specification and pre-construction stages is designed to help contractors and architects deliver on time and within budget.

Built for a range of applications

A-Clad extends Eurobrick’s product range to offer systems suitable for all application – internal, external, rainscreen, retrofit, and new build. The system is designed to accommodate a wide range of project specifications while maintaining a focus on safety and performance.

Technical documentation & training

The full A-Clad system specification, technical literature, installation instructions, and training details are available on the Eurobrick website – www.eurobrick.co.uk. Training is a prerequisite for installing A-Clad, and sessions can be booked directly through Eurobrick’s technical team by emailing info@eurobrick.co.uk. If you would like to find out more, please get in touch with Eurobrick, as they would love to help.

Seek expert advice to avoid costly project delays

Building Products Index Ltd Brick slip cladding, Cladding Leave a Comment

View the Eurobrick entry on BPindex

Visit the Eurobrick website

Ensuring the correct materials are delivered on time is crucial for keeping projects on schedule. However, progress on-site can still be delayed if design and installation details have not been thoroughly planned. Richard Haines, director of Eurobrick Systems, has seen this happen many times, and it often leads to an increase in on-site costs.

Eurobrick is the UK’s longest-established supplier of brick slip cladding systems, having been in business since 1990. Its estimating and technical team have a wealth of experience which enables them to offer effective design reviews, comprehensive take-offs and accurate estimates, providing an invaluable service during project planning.

Richard Haines commented, “Providing us with intended design details at an early stage gives us a chance to identify any proposals which could present difficulties in practice. Our experience across all sectors means we can offer assistance to overcome such issues, often leading to savings in material cost, as well as smoother progress during installation on site. Our input at the design and specification stages can offer real value.”

As well as providing a review of details and estimating, Eurobrick also provide training for installers and technical support at all stages of a project. This comprehensive service has enabled some of Eurobrick’s clients to undertake ambitious projects using brick slips. Here are just a few of them…

Marks & Spencer’s Brixton

This Brixton store is a landmark location for M&S as it was their first London branch which opened in 1903. A recent major refurbishment required significant technical input and materials planning/management from Eurobrick. The M&S design team wanted to re-instate a brick finish to the original railway arches. Following detailed consultation, Eurobrick supplied six large bespoke brick slip arch soffits and six rowlock arches as well as its I-Clad system and specially cut brick slips for installation. Find out more here.

Imperial War Museum

This impressive three-storey building was a modular construction finished with Eurobrick’s P-Clad brick slip rainscreen system. The design included brick soffits and cills and brick slips and headers cut to different thicknesses to create a relief effect. This level of complexity required Eurobrick to carry out a detailed take-off to provide an accurate estimate. Eurobrick was responsible for the ordering of bespoke materials and components and ensuring that these were supplied on time. Find out more here.

Scala Court

This mixed-use residential development had an interesting design with triangular oriel type windows spanning the first and second floors. Achieving this design was only possible using a brick slip system. Eurobrick’s experienced estimators reviewed the plans and provided a detailed breakdown of the numbers of specially cut stretcher and corner brick slips that would be required in addition to its P-Clad system. P-Clad is lightweight compared to traditionally constructed masonry which made the distinctive window design details possible. You can find out more here.

The versatility of brick slips has been proven time and again over the years. If you have a complex project and would like some help finding solutions for particular brick finishes or bespoke detailing then Eurobrick have the expertise to help. You can contact Eurobrick at info@eurobrick.co.uk, call 0117 971 7117 or visit their website at www.eurobrick.co.uk for more information.

Eurobrick launch new non-combustible brick slip cladding system

Building Products Index Ltd Brick slip cladding, Cladding Leave a Comment

View the Eurobrick entry on BPindex

Visit the Eurobrick website

Eurobrick is the UK’s longest-established brick slip cladding system company. With nearly 35 years of expertise in this specialist sector, the team at Eurobrick have been designing and developing products to meet the changing requirements of the construction industry for many years. With this in mind, Eurobrick are pleased to announce the launch of their latest cladding system, A-Clad.

New legislation

In recent years Building Regulations have been amended and new legislation passed which requires external finishes on taller buildings to be non-combustible. To meet these requirements, A-Clad has been developed as a complete non-combustible system.

A future proof solution

Eurobrick responded to the growing demand for a non-combustible brick slip rainscreen system by developing A-Clad which achieves Class A1 Euro Classification of Reaction to Fire and can be installed on buildings of any height. Eurobrick understand that the best way to future-proof a building is to ensure that it remains functional throughout its lifespan, and A-Clad can help to achieve this.

Quality and assurance

Extensive fire testing has been carried out on every component part of A-Clad with the complete system achieving Class A1. In addition to this, Eurobrick have put the same level of care and attention into developing every detail with a whole suite of mechanical tests on A-Clad including resistance to wind loads, hard and soft body impact, water penetration and bond strength. With safety being at the forefront of everyone’s minds, these tests have proven it is a robust system that can be specified with confidence. Eurobrick also expect to receive third-party certification from the British Board of Agrément (BBA) for A-Clad in the coming months.

Eurobrick has a range of brick slip cladding systems that include well-known solutions such as X-Clad and P-Clad. With the addition of A-Clad, they now offer systems that are suitable for all applications – internal, external, retrofit, new build, rainscreen, high rise, residential and commercial.

You can see more about A-Clad at www.eurobrick.co.uk including technical drawings and instructions for installation. If you would like to take a closer look or find out about A-Clad training  you can email info@eurobrick.co.uk or call Eurobrick’s technical team on 0117 971 7117 to discuss your requirements.

Simplifying hospital projects with Eurobrick

Building Products Index Ltd Brick slip cladding, Cladding Leave a Comment

View the Eurobrick entry on BPindex

Visit the Eurobrick website

In busy hospital environments, expansion projects and building works must be planned in meticulous detail to minimise disruption to day-to-day operations. Fast-track building methods are frequently used and, during this process, selecting an appropriate rainscreen cladding system is very important to ensure the successful function of the building and the design aesthetic.

Leading specialist Eurobrick Systems has been distributing its proprietary brick and stone slip cladding for over 30 years and has supplied many hospital expansion projects where budgets, space and time are limited.

THE RIGHT FIT
Eurobrick is an obvious choice for these types of projects, offering different systems to suit different applications, all of which are tried and tested and can be specified with confidence. This is backed up by Eurobrick’s team of experienced estimators who take the time to ensure the most suitable system is chosen to fit the specific requirements of the job. Eurobrick offers technical advice at every stage of the specification process, from estimating, and ordering to installation and any ongoing support.

FLEXIBLE
Supply schedules can be tailored to meet contractors’ work programmes and can take into account on-site conditions such as storage limitations. This was particularly important at Leicester Royal Infirmary for example, where a restrictive site situated at a busy roadside with a limited storage area, meant the P-Clad rainscreen system materials for a two-storey extension to the Congenital Heart Centre, needed to be delivered in phases, as and when required. Eurobrick worked closely with the contractor, Industrial Contracting Services to achieve this.

SPEEDY SOLUTIONS

Eurobrick’s cladding systems are lightweight and fast to install making them a good option for contractors’ working to meet challenging deadlines. Norfolk & Norwich University Hospital had this experience, where a new state-of-the-art 4300m² ward development was delivered in a compressed timeframe of just 1 year (instead of the expected 3 years) using factory-built modular construction. As Eurobrick can be off the critical path, the systems could be installed on-site without affecting the activities of other trades. These brick slip systems are also suitable for off-site installation and are robust enough to be transported to site and craned into position.

ON OR OFF-SITE

Versatile, yet simple, Eurobrick is suitable for modular and new build projects offering a fast track to a real brick finish that is low maintenance and will weather like traditional brickwork. The award-winning new Wellbeing Hub at University Hospital Southampton is a 20 modular bay building which was finished on-site using Eurobrick’s X-Clad EWI system with extruded brick slips from their Britannia colour range.

Hospital projects can present a plethora of challenges to the NHS, its architects and contractors, who need creative solutions that keep projects on time and on budget. Reliability, versatility, robustness and speed are key considerations in the decision-making process.

If you would like to discuss a project with Eurobrick you can take a look at their website at www.eurobrick.co.uk, call 0117 971 7117 or email info@eurobrick.co.uk.

Banksy artwork helps fund award-winning Wellbeing Hub for UHS

Building Products Index Ltd Brick slip cladding, Cladding Leave a Comment

View the Eurobrick entry on BPindex

View the Eurobrick website

Following the sale of Banksy’s Game Changer artwork in 2021, the proceeds were used across the UK for a number of healthcare projects, including a new Wellbeing Hub at University Hospital Southampton (UHS).

Record-breaking Banksy sale

Completed in 2023, the Wellbeing Hub at UHS was funded by some of the proceeds from the sale of street artist Banksy’s Game Changer artwork.  The artwork was gifted to Southampton Hospitals Charity by Banksy in May 2020, during the height of the Covid pandemic, and was then sold at auction in 2021 for a record-breaking £16.7m. The proceeds from the auction were distributed to over 40 healthcare organisations and charities across the UK to be used for mental health and wellbeing projects.

The Wellbeing Hub design

UHS wanted to use their funding to create a new space for their NHS staff, providing them with modern facilities including a gym, kitchen, lounge, meeting rooms, shower and changing rooms.

Leading brick slip systems supplier Eurobrick, based in Bristol, has been providing Integra Buildings, a modular building company near Hull in East Yorkshire, since 2010.  Eurobrick provide flexible brick slip cladding solutions for all types of projects offering a quick, easy and robust solution. Brick slip cladding is lightweight, durable and will weather and age like conventional brickwork, requiring little to no maintenance.

The design of the Wellbeing Hub is made up of 20 modular bays which were manufactured at Integra’s headquarters and then delivered to the site for assembly. As part of a mixed palette of finishes, Eurobrick supplied their 50mm thick insulated X-Clad system and two slips from their Britannia range. Rustic Orange Multi 687 slips and corners were primarily fitted at ground floor level, and Smooth Anthracite 700 slips and corners were used to create the plinth detail.

Award-winning success

The project was a great success with Paul Stansfield, Principal Project Manager, Estates Facilities and Capital Developments at UHS saying, “The finished product speaks for itself and is now enjoyed by our 14,000 staff, providing a modern, relaxing and essential wellbeing environment.”

In May 2024 Integra Buildings won ‘Project of the Year – Healthcare’ for the UHS Wellbeing Hub at the MMC Awards, which celebrate excellence and achievement in the modular construction sector.

For more information on Eurobrick, please visit www.eurobrick.co.uk. You can also visit the showroom at its Bristol office which is open 9am-4:30pm, Monday to Friday.

Eurobrick launch new ecommerce website

Building Products Index Ltd Brick slip cladding, Cladding Leave a Comment

View the Eurobrick entry on BPindex

Visit the Eurobrick website

Leading brick slip cladding company Eurobrick are proud to announce the launch of their brand new website, which includes a new ecommerce facility to buy brick slips and accessories online – www.eurobrick.co.uk.


Buy online

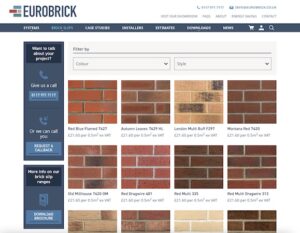
Customers can now buy brick slips from both of Eurobrick’s colour ranges, Britannia and Classic, through their online shop, along with their range of cement adhesives and pointing mortars and accessories to help with installation.


Product calculator

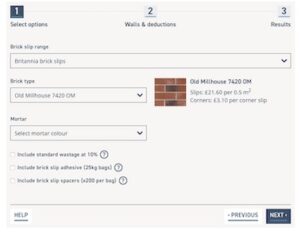
Eurobrick have also created a product calculator to give customers a guide on what quantities they will need for a project. You can find this on the new product pages, which also provide technical specifications on each product and images of brick slips in situ to provide an idea of the finished appearance.

Eurobrick also offer a number of stone and bespoke products which can be ordered by telephone or email. Please call 0117 971 7117 or email info@eurobrick.co.uk to order these products.


Free samples

As the materials used in the manufacture of brick slips and pointing mortar are from natural sources, variations can occur. Eurobrick always recommend you see a sample before ordering. You can order up to three free samples of brick slip colours and the mortar sample pack through the website, just pay post and packaging.


You can still order over the phone
Eurobrick still welcome enquiries over the phone and by email, especially for larger or more complicated projects or where one of their cladding systems is required.

Eurobrick’s cladding systems ; X-Clad, P-Clad, V-Clad and I-Clad are not available to order online, due to the nature of how these systems are specified, calculated and ordered. The website provides comprehensive information about Eurobrick’s systems which have been developed to suit different applications. In the downloads section, you can also find a range of typical detail drawings for each system, BIM information and Installation Instructions.

There are a number of ways you can contact Eurobrick to discuss your project requirements. If you require an estimate you can now fill out either a budget estimate form, for some indicative costs before you confirm the details later, or you ask for a more detailed estimate specific to your project requirements. Alternatively, you can simply complete the contact form, send an email to info@eurobrick.co.uk or telephone 0117 971 7117.


Nationwide delivery

Eurobrick deliver nationwide, with delivery options available at the checkout. If there is not a delivery option that suits, just get in touch and their helpful team will find a solution. Please remember that stock levels and lead times can vary, so it is important to plan ahead and call 0117 971 7117 for the latest stock information.


What else is new?

If you need an installer, the section to find an approved installer includes expanded information such as specialisms and experience as well as links to projects they have been involved with.

Plus, the case studies have been updated to better showcase what Eurobrick systems and products can help you achieve.


Seen it? Let Eurobrick know what you think…

Eurobrick hope you will find their new website easy to navigate and that it provides everything you need. If you have any feedback, good or bad, please let them know. While they have made every effort to provide a positive experience for visitors to their website, they appreciate that sometimes there might be glitches. To feedback please call 0117 971 7117 or email info@eurobrick.co.uk.


Eurobrick – Renovation or new build: how embodied carbon is driving the debate

Building Products Index Ltd Brick slip cladding, Cladding Leave a Comment

View the Eurobrick entry on BPindex

Visit the Eurobrick website

Embodied carbon is a hot topic in the built environment industry, and it is also becoming a key factor in planning decisions. Here, we explore how embodied carbon is driving the debate around renovation versus new build and the benefits of reusing and adapting existing buildings.

What is embodied carbon?

Embodied carbon refers to the carbon emissions linked to constructing and demolishing a building, whereas the carbon emitted by using a building is known as operational carbon. Together, they make up a building’s whole life carbon emissions.

Until recently, the focus has been on reducing buildings’ operational carbon footprint. For example, by improving energy efficiency and using renewable energy for things like lighting, heating and cooling. Now, the focus is turning to how embodied carbon can be tackled too.

How is it changing the industry?

Currently, national planning legislation requires developers to consider how their developments will address climate change more generally, rather than mentioning embodied carbon specifically. However, high profile cases, such as Michael Gove’s decision to intervene in M&S’s planning application to rebuild its store on London’s Oxford Street, suggest that this may change in the future.

The government’s National Planning Policy Framework calls on local planners to encourage reusing and adapting existing buildings over constructing new ones, and some local authorities already require whole life carbon assessments (including embodied carbon assessments) for some developments.

Alongside regulation, the built environment industry is also taking action on sustainability, with initiatives such as the UK Net Zero Carbon Buildings Standard and RIBA’s Reinvention Award, which recognises the creative reuse of existing buildings.

The benefits of reusing existing buildings  

For developers, choosing refurbishment comes with a number of benefits. Reusing the existing structure of a building can cut embodied carbon emissions by half, while reducing the amount (and cost) of new materials needed, especially materials with a large carbon footprint, like cement and steel.

There are over a hundred thousand empty buildings that could potentially be repurposed, rather than developers having to find land to build on. According to research published by Habitat for Humanity and the Empty Homes Network in 2021, there are around 165,000 privately-owned empty commercial buildings across England, Scotland and Wales, and 7,000 owned by Local Authorities. Recent data from Searchland, a development site sourcing company, suggests around 28,000 of these sites in England alone are ready to be adapted into residential homes.

Repurposing buildings is also inspiring architectural creativity, as RIBA’s Reinvention Award shows. The short-listed projects include a school converted from a Grade II-listed radio transmitter building, and a new university building adapted from a former brewery.

Why brick slips are great for refurbishment projects

Eurobrick offer a range of brick slip systems that are ideal for renovation and conversion projects and have been helping to breathe new life back into buildings for over 30 years. That is because they are lighter than conventional bricks, making it easier to renovate, repurpose and extend existing buildings. Eurobrick also offer a wide range of brick slip colours and finishes. From textured, multi-tonal options designed to emulate the warmth and character of naturally aged and weathered masonry, to crisp, smooth, contemporary choices that look great on their own or combined with other materials.

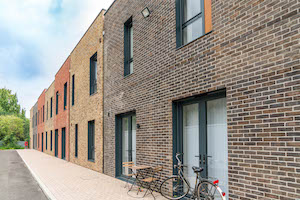
Eurobrick’s X-Clad system was used to refurbish the façade of this former commercial building on London’s Borough High Street, to create a mixed-use development featuring a ground floor retail unit and residential apartments above. Finished with EBS Sanded Red stock slips and corners from Eurobrick’s Classic range and Zena White slips and corners, the new brick slip façade enabled the building to be sensitively refurbished from an aesthetic point of view, while the 50mm X-Clad system also helps to improve its thermal performance. The project shows the versatility of Eurobrick’s systems, as the brick slips were built out on different planes to add depth to the façade and incorporated areas of soldier courses to provide extra architectural detail.
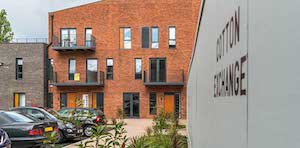


X-Clad was also used on this conversion project at the Cotton Exchange to turn an empty warehouse into 24 contemporary dwellings. Three different brick slips were used to create the distinctive multi-coloured finish including Ibstock Chelsea Old Funton, Ibstock Leicester weathered and Ibstock Bevern Dark Multi slips.
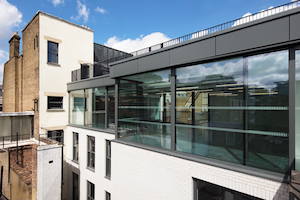
The exterior and interior of this project was redeveloped using X-Clad at Minerva House in London’s famous Hatton Garden area, which included refurbishing the existing commercial building and adding a new rear extension. Outside, the façade was finished with glazed white stretcher and header slips and corners to match the style of the existing building, while inside, the project used Islington Yellow Rustica stretcher and header slips from Eurobrick’s Classic range of brick slips.

Much more than just a brick façade

As well as helping to reuse and adapt existing buildings, Eurobrick’s range of brick slip systems come with a number of other sustainability benefits. X-Clad – an External Wall Insulation (EWI) system, can be retrofitted directly to existing masonry walls to improve energy efficiency and reduce operational carbon emissions. It is available in a range of thicknesses up to 100mm, to help meet the specific U-Value (insulating) targets of your project. X-Clad’s polyfoam panels are also free from materials linked to ozone depletion, including chlorofluorocarbons (CFCs) and hydrochlorofluorocarbons (HCFs).

When it comes to the bricks themselves, the extruded brick slips in Eurobrick’s Britannia range are the most sustainable option. They use up to 70% less energy during manufacture, compared to traditional bricks, as well as less water and raw materials.

Whichever brick slip system and finish is right for your project, you can save materials and reduce waste by using Eurobrick’s Building Information Modelling (BIM) downloads, available on their website, to visualise your project and generate accurate installation details, including the system quantities required.

What next?

To make buildings more easily adaptable in the future, the industry is looking towards solutions such as modular design. For instance, how a room could simply be converted from an office to a residential space, or a steel frame could be adjusted, enabling the whole building to be repurposed.  Our brick slip systems are already designed for modular construction and can be installed both on and offsite.

Alongside modular design, design for disassembly could also reduce the need for demolition and help create a circular economy for the built environment. Instead of being demolished, a building would be disassembled and the component parts reused.

With the built environment directly responsible for around a quarter of the UK’s carbon footprint, it is clear that tackling the whole life carbon emissions of buildings will continue to be a priority. It could also be a huge opportunity to reimagine architecture and construction, by finding new and innovative ways to reuse and adapt the buildings we already have.

Planning a refurbishment project?

Find out how Eurobrick can help you meet the specific goals of your project. Call 0117 971 7117 to talk to their experienced team or email info@eurobrick.co.uk.

1 2 3