Skip to content
BPindex — The Largest Building Products Directory in the UK

Eurobrick

Upward extensions with Eurobrick

Building Products Index Ltd Brick slip cladding, Cladding Leave a Comment

View the Eurobrick entry on BPindex

Visit the Eurobrick website

Adding floors to existing buildings is economically attractive however designs and building methods have to avoid overloading the foundations. Lightweight cladding systems can help to simplify the process. Eurobrick has been leading the brick slip cladding sector for over 30 years and has been involved in many such upward extension projects. Of course, each project of this type brings its own challenges but building upwards can be an effective solution where available space is limited. It enables a building to be redeveloped maximizing its potential and extending its functional life. This is far more sustainable than demolishing the existing and constructing a new building.

Chiswick High Road
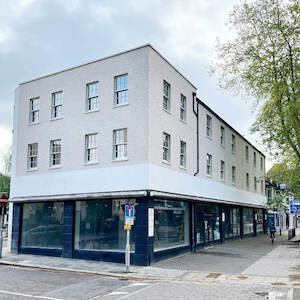
An extra floor was added to the existing 2 storey, mixed-use, end of terrace property in London which had a ground floor retail unit with residential spaces above. The upward extension allowed for an internal reconfiguration to provide 7 self-contained flats, with the extra floor allowing the contractor to add 3 more flats than the building previously contained.

Planning requirements stipulated that the building must not harm the character and appearance of the surrounding area, so a brick finish was required. The project also required a lightweight system as the new floor was being added to the existing structure and foundations.

Eurobrick’s X-Clad system provided a lightweight brick slip solution. With options available on insulation, the installed system weight of X-Clad starts from just 36kg/m2. The system was finished with BEA Burwell White slips and Eurobrick’s Europoint pointing mortar in white, creating a fresh look in keeping with the neighbourhood.

Norwood Road
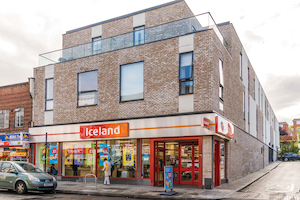
Another London based project involved the redevelopment of an existing commercial building. The original building included a large ground floor retail unit with snooker club and offices above. The proposal was to demolish the upper floors and build nine new residential apartments over the retail unit.

This project was particularly challenging because the retailer had to continue trading throughout the build. And although they wanted to add two floors above the retail unit, the existing foundations and structure of the building could not be altered.

The new parts of the building were constructed with an insulated timber frame with an exterior sheathing using Eurobrick’s P-Clad rainscreen system. This is a faster construction technique than traditional building methods and was important for minimising disruption to the retailer and its customers. P-Clad was installed with specially ordered brick slips alongside render panels to create a distinctive mixed finish to the building.

Pechiney House
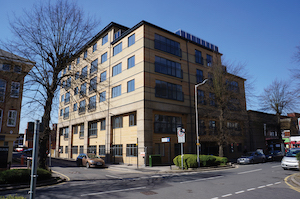
This ambitious project in Slough involved the conversion and redevelopment of a 2-storey office building into residential apartments by adding a 4-storey upward extension to the existing building. X-Clad was the lightweight solution that helped to simplify the process, as it was attached to a ply panel on the lightweight steel frame construction, reducing the overall weight of the upward extension considerably.

The resulting redevelopment contained 42 new residential units, including studios and 1 & 2 bed apartments. The mixed palette of finishes, using both bricks and timber, created a contemporary look that was sympathetic to the original building.

Eurobrick provide flexible brick slip cladding systems for many different types of projects offering a fast track, simple and robust solution. Brick slip cladding is lightweight and durable requiring little to no maintenance and is ideal for projects with engineering challenges to overcome.

For more information, please visit www.eurobrick.co.uk.
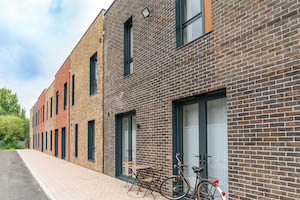
EUROBRICK – BRICKS WITH BENEFITS

Building Products Index Ltd Brick slip cladding, Cladding Leave a Comment

View the Eurobrick Systems entry on BPindex

Visit the Eurobrick Systems website

There are many cladding finishes on the market, but the warm tones and textures of brick ensure it remains a firm favourite. The benefits of brick slip cladding mean it has grown in popularity over the years, something which Eurobrick Systems can attest to as the first company to introduce brick slip cladding to the UK over 30 years ago. They have seen first-hand how the market for brick slips and brick slip cladding systems has grown, supplying a wide range of sectors including residential, commercial, public sector, education, leisure and hospitality projects throughout the UK. Over the last 30 years Eurobrick have developed their systems to meet changing demands, and currently have four different systems with a range of benefits.

X-CLAD – INSULATED

The original system, X-Clad, combines the benefits of thermal insulation with brick slips and has a lightweight, slim profile. Suitable for external installations up to 11m high on residential (including dormitories, hospital wards, hotels etc) and up to 18m on commercial (offices, retail etc), X-Clad is ideal for new build, modular or retrofit projects. It can be supplied with a backer panel thickness to provide 17-100mm of insulation and has an installed weight starting from just 36kg/m2. X-Clad can be fixed to most substrates including masonry, concrete, timber or light gauge steel framed walls, SIPS and ICF, with or without a drainable cavity and can be retrofitted without additional foundations or groundworks. As well as transforming the appearance of a property, it will help save energy, reduce bills and carbon emissions and improve the interior living conditions of older properties.

View project: Renovation at the Cotton Exchange. 

P-CLAD – RAINSCREEN

P-Clad provides an external rainscreen and is designed to be fixed directly to battens or bracket and rail systems, ideal for modular construction and new builds constructed with a steel frame substrate. The total system depth starts from just 25mm with an installed system weight from 53kg/m2. P-Clad is suitable for installations up to 11m high on residential (including dormitories, hospital wards, hotels etc) and up to 18m on commercial (offices, retail etc).

View project: Rainscreen at Godiva Place.

I-CLAD – INTERIORS

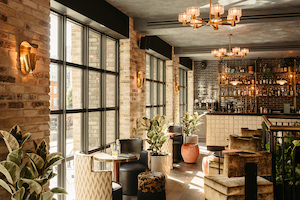
I-Clad was developed specifically for interiors with a slimline system profile starting from just 28mm which can help to minimise loss of valuable interior space when adding a real brick finish. It can be fixed to battens or timber/light gauge steel stud walling systems and has a system weight from 45kg/m2.  Popular with retail and hospitality, I-Clad is suitable for commercial and domestic interiors.

View project: Loft Style interiors at The Hoxton. 

V-CLAD – RETROFIT

Ideal for small renovation projects, V-Clad is Eurobrick’s economy system. It has a system depth starting from 35mm. It can be fixed to masonry, concrete, sheathed timber or light gauge steel framed walls, SIPS and ICF. V-Clad is lightweight, with a system weight from 32kg/m2, and is easy to handle and fast to fix.

Once installed, Eurobrick’s systems are virtually indistinguishable from traditional brickwork, providing a low maintenance, durable brick finish. To find out more, please visit www.eurobrick.co.uk or you can discuss your project requirements in more detail and speak to Eurobrick’s technical team by calling 0117 971 7117.

Focus on Eurobrick’s Classic Range Brick Slips

Building Products Index Ltd Cladding Leave a Comment

View the Eurobrick entry on BPindex

Visit the Eurobrick website

The warm tones and textures of brick ensure it remains a firm favourite in the UK. The popularity of brick slips and brick slip cladding has grown widely, something which Eurobrick Systems can testify to as they have seen this growth first hand, since introducing brick slip cladding to the UK over 30 years ago.

Eurobrick offer a range of four systems for installing brick slips in different settings. Insulated systems for new build or retrofit, a rigid rainscreen system and a variation for interior projects. These systems have been extensively supplied to all sectors including residential, commercial, public sector, education, leisure and hospitality. Alongside these systems, Eurobrick stock a wide selection of brick slips (Britannia and Classic ranges), pointing mortars and all associated materials.

Eurobrick’s Classic range is a collection of mostly cut brick slips, offering a traditional stock style brick with deeply textured finishes which are very popular, particularly for interiors projects. These slips have featured in numerous retail and hospitality premises providing instant character and warmth to interior.

Trends change, but currently the most popular brick slips in this range are Whitby Red, Topaz and St Ives Cream Rustica.

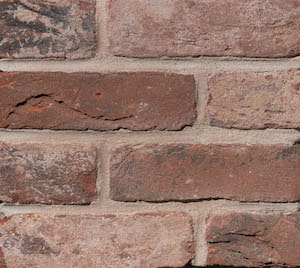
Whitby Red
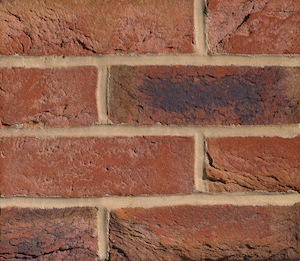
Topaz
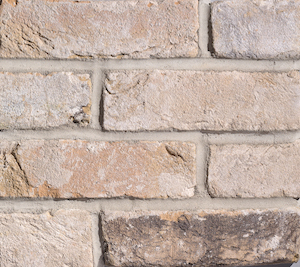
St. Ives Cream Rustica


Whitby Red is an attractive, tumbled brick which adds warmth and character. It was used along with Eurobrick’s I-Clad system, which was designed specifically for interiors projects, on a number of Notcutts garden centres. You can see their restaurant in Ditchling, West Sussex here.


Topaz provides a warm, textured, aged finish that was used at Primark’s flagship store on Oxford Street, along with the I-Clad system as the project required a lightweight system that was quick and easy to install. See more here.


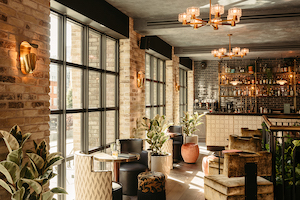
St Ives Cream Rustica provides a blend of cream and grey hues with a distressed, tactile finish which helped to create characterful and stylish interiors at The Hoxton, Southwark. Eurobrick’s I-Clad system was used here for its slim profile, with a depth which starts from just 28mm thick including the brick slip. See more of The Hoxton here.


With a variety of colours and styles, the Classic Range has something to suit all projects. The approximate size of Classic range brick slips is around 210-215mm in length by 65mm height with a thickness of 20-25mm. Corners are also available and usually measure 210-215 x 65 x 100 x 20-25mm.

Eurobrick’s systems and brick slips provide a finish that is virtually indistinguishable from traditional brickwork. If you would like to discuss your project or brick slip requirements in more detail, please call them on 0117 971 7117. They can advise you on a wide range of finishes and bespoke products if required. You can find out more about Eurobrick’s systems and products at www.eurobrick.co.uk.

Eurobrick selected by Marks and Spencer for food halls

Building Products Index Ltd Cladding, Uncategorized Leave a Comment

Eurobrick-Marks&Spencer_03_LRView the Eurobrick entry on BPindex

Visit the Eurobrick website

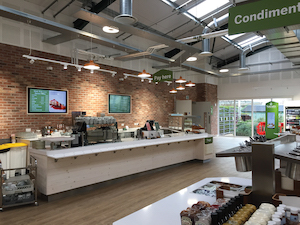
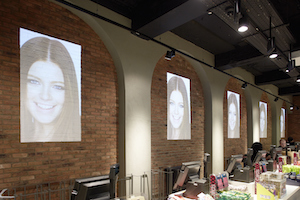
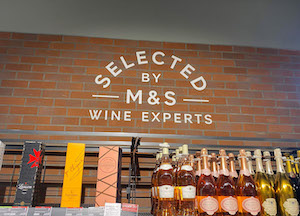
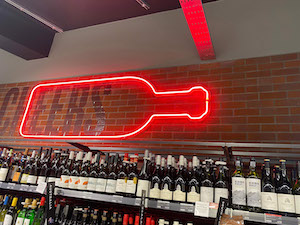
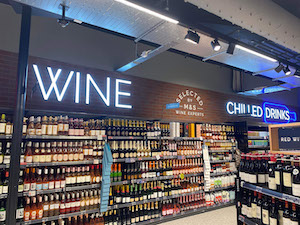
Marks and Spencer is currently undertaking a building programme of new food halls alongside refitting some of its existing stores throughout the UK. Market leading brick slip systems specialist, Eurobrick is proud to be supplying I-Clad along with brick slips to Marks & Spencer’s contractors and installers as part of the interior shop fitout.

Eurobrick-Marks&Spencer_01_LRTo date, a total of 21 stores, from London to Edinburgh, have been completed using around 1375 m² of I-Clad, Eurobrick’s brick slip system which is specially designed for interiors. I-Clad can be fixed to timber or light gauge steel studs and has a plasterboard panel with a horizontal ribbed profile which aligns and supports the brick slips making the formation of brick courses quick and easy. I-Clad has an installed system depth starting from just 28mm, which minimises the loss of valuable floor space, important in retail environments. Using real brick slips, the look and feel of traditional brickwork is achieved but at a fraction of the depth of full bricks. At approximately 50Kg per m², the installed system also poses fewer issues in terms of additional loads, which would be associated with traditional brickwork.

Eurobrick-Marks&Spencer_02_LRIn the majority of stores, Eurobrick supplied its Red Blue Flamed brick slips, which are a light textured sanded red with a blue, grey multi-effect, creating a consistent design style across multiple M&S branches. Marks and Spencer, Hackney (pictured) is an example of the finished installation, showing how the brick slips create a warm backdrop for merchandise.

I-Clad has been installed by a number of contractors including Eurobrick’s approved installers; ML Brickwork (Southern), WSF Contracts and Façade Install. The programme of works is set to continue throughout 2022 with another 19 stores scheduled for completion.

Find out more about I-Clad and Eurobrick’s other systems and products at www.eurobrick.co.uk.

Eurobrick at the Imperial War Museum

Building Products Index Ltd Cladding Leave a Comment

View the Eurobrick entry on BPindex

Visit the Eurobrick website

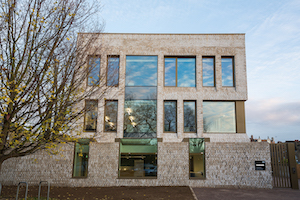
Eurobrick_IWM_0 2Parkside is a new 1,500m2 building designed and built as a collaborative and creative space for Imperial War Museums’ staff in Southwark, London. Architects Jestico + Whiles developed IWM’s vision into a striking design and Reds10, delivered the building using the latest off-site construction techniques. The three-storey building provides a flexible workspace with formal and informal meeting areas, a café and breakout spaces.

Eurobrick has over 30 years’ experience working with off-site construction companies to provide a flexible, real brick finish. They offer brick and stone slip systems to suit any project and supplied their popular P-Clad system for the IWM project, having worked with Reds10 on a number of projects already.

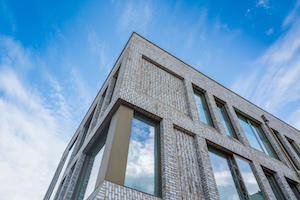
Eurobrick_IWM_483Approximately 890m2 of P-Clad was supplied, along with specially ordered and cut Wienerberger Marziale bricks which have bright buff tones and distressed features for a weathered, traditional look. Eurobrick also supplied bespoke brick soffits and cills for the technically challenging design, along with whole Marziale bricks for the construction of a boundary wall.

One of Eurobrick’s most experienced approved installers, Façade Install, carried out the brick slip installation partly in the factory and partly in-situ, once the modular building had been delivered to site. Using P-Clad helped this complex design become a reality and assisted with successful project delivery.

Eurobrick_IWM_500“The IWM project used brick slips as the external finish throughout but incorporated a number of challenging details. Eurobrick helped develop and deliver solutions to enable these details to be constructed. Reds10, the architects and client are delighted with the new facility. We have worked with Eurobrick on a number of projects and found them very helpful and responsive, providing excellent service.” Reds10

The project brought together offsite and traditional construction techniques to deliver a complex modular build, with difficult site conditions in Central London. The end result is an impressive building with a level of detail that proves the versatility of P-Clad perfectly.

For more information, visit www.eurobrick.co.uk or call 0117 971 7117.

EUROBRICK FOR MODULAR SCHOOLS INNOVATION

Building Products Index Ltd Cladding Leave a Comment

View the Eurobrick entry on BPindex

Visit the Eurobrick website

Addington-21-EditedLeading brick slip cladding specialist, Eurobrick, has been supplying its systems to the education sector for 30 years and, more recently, with offsite construction specialist Reds10 to supply two new school projects in Reading; Green Park Village Primary Academy and Addington School.

Green Park Village Primary Academy is a new two-storey primary school that is situated within a new housing development of 1400 homes. Designed and built using a steel framed volumetric modular design, the 2,400m2school project also benefits from SMART building technology to create an energy efficient space.

Eurobrick’s P-Clad system was chosen as part of a number of finishes for the exterior, with around 1200m2 installed with specially cut 22mm thick Vandersanden Corum brick slips and corners and Eurobrick’s specially formulated Europoint mortar in Light Sandstone.

The development was shortlisted for two categories at the Offsite Awards and one at the Building Awards 2020.

2.Eurobrick_Green_Park_Village_School_02_LRAddington School is for young people with special educational needs and disabilities. They needed to expand capacity due to an increase in applications, so Wokingham Borough Council embarked on a project to create a new space for Sixth Form pupils which would allow an additional 50 places at the school.

This 1000m2 steel framed volumetric modular design was created by HLM Architects and delivered by Reds10. Around 512m2 of P-Clad was installed with specially cut 22mm Olivier Karma White Grey stock brick slips and finished with Light Grey Europoint mortar. Whole bricks were also supplied for landscaping works.

The school won the School Procurement Awards and the Education Business Awards 2020.

1.Eurobrick_Green_Park_Village_School_03_LRP-Clad has proved very popular in the education sector with schools and universities alike. It is specially designed so that it can be fixed directly to steel frame structures as well as other batten or bracket systems, and is ideal for providing a brick finish rainscreen on prefabricated structures. As well as being extensively tested to achieve BBA certification, P-Clad is LABC registered and comes with Eurobrick’s own 25 year product guarantee.

These eye-catching buildings provide essential spaces for education that are sustainable and innovative in their design and delivery and show the quality and versatility that modular construction can offer.

You can find out more about Eurobrick’s systems and products at www.eurobrick.co.uk.


Eurobrick celebrates 30 Year Anniversary

Building Products Index Ltd Cladding Leave a Comment

View the Eurobrick entry on BPindex

Visit the Eurobrick website

In May, Bristol based brick slip cladding specialists Eurobrick celebrated 30 years in business. Clearly the pandemic was at its peak back then so, like many, they put the celebrations on hold. But, as a new sense of normality settled in, they took a little time to reflect. Eurobrick managing director Richard Haines shares their story here.

30th anniversary image“Like most businesses we have experienced many challenges over the last 30 years. The original directors, John and Tony started Eurobrick in 1990, and were the first to introduce a fully developed brick slip system to the UK market.

The construction industry, it is fair to say, was quite conservative at the time and reluctant to embrace change; a new brick slip system was often viewed with suspicion. Couple this with the fact that the UK was also in a recession and that made it even harder to generate interest in a new product; people were not buying bricks, never mind brick slips for an unknown system.

As the economy recovered, and with a lot of hard work promoting the benefits of our system, contractors and designers started to pay attention and began to install Eurobrick on their projects. Interest in brick slip cladding systems increased to the extent that other companies thought it was a market worth being in and a host of other systems were developed and brought to market. But we were never deterred by competition.

The original system was what we now call X-Clad, our brick faced external wall insulation system suitable for modular, new build and retrofit projects. But along the way we have responded to customer demand to create new systems to suit different applications. I-Clad was developed especially for interior projects and P-Clad was designed as an external sheathing or rain screen for buildings. Our V-Clad system came about to satisfy a demand for a budget insulation option for the retrofit market. And we continue to work on new products to meet our customer needs.

Our range of brick slips has also grown steadily over the years, and we are now one of the largest stockists in the UK. We have two ranges of brick slips, The Britannia range is an extensive collection of kiln-fired natural clay bricks in a choice of colours and textures that offer a high quality, value for money option. The Classic Range is mostly cut from whole bricks and offers a range of styles from smooth to heavily distressed reclaimed finishes. Along with brick slips we also offer a range of reconstituted stone slips which can be used in our systems too.

We are proud that X, P & I-Clad systems have BBA (British Board of Agrément) certification. Third party certification is only awarded to products following rigorous testing and independent scrutiny, when the certifying body is completely satisfied that the product is fit for its intended use.

Along with the correct certification required by many specifiers during the planning process, we have also invested in making our BIM details available through Bimstore. This allows planners to input BIM details of our P-Clad and X-Clad systems to produce 3D project installation details and in turn to generate the system quantities required for ordering. The technical team at Eurobrick has also grown over the years and they are always on hand to help with any questions.

We have supplied many different sectors including leisure and hospitality, education, commercial, residential and the public sector for a wide range of clients. Our systems can be seen the length and breadth of the country, including for household names such as McDonald’s, Starbucks, Burger King, Top Shop, Warehouse, Premier Inn and O’Neill’s, to name but a few.

Our business has continued to grow year on year and in 2018, a management buyout was completed by myself and the remaining directors following the retirement of the founding directors.

The future seems uncertain for many right now, with Covid-19 still part of our lives and the full impact of Brexit yet to be felt. But we form a strong management team with a clear vision of the future direction of the business. We are developing a new system and will soon be launching an ecommerce facility to allow customers to buy our brick slips online. Here at Eurobrick, there is much to look forward to and we wish to thank all our clients and suppliers for their support over the years.”

You can view a timeline of the first 30 years of Eurobrick here.

For more information on Eurobrick systems and products, please visit www.eurobrick.co.uk.

Meeting UK energy efficiency targets with Eurobrick

Building Products Index Ltd Cladding Leave a Comment

View the Eurobrick entry on BPindex

Visit the Eurobrick website

The BBC recently reported that nearly two thirds of UK homes fail to meet long-term energy efficiency targets, with more than 12 million homes falling below the C grade on Energy Performance Certificates (EPCs).

Due to the amount of older housing stock in the UK, built before 1990, experts say retrofit measures are needed to address the situation if we are to meet the 2050 net zero carbon target, which was made law in June 2019.

There are many UK companies that can help with retrofit solutions, providing a number of different cladding options. However, much of the UK’s older housing stock is traditionally brick built and while rendered options can be a solution, it is not always desirable. A brick finish is synonymous with British housing, and is often the preference of many if not a requirement for local planning.

Eurobrick has been leading the retrofit brick slip cladding market for 30 years. They offer two external wall insulation systems – X-Clad and V-Clad. The backer panels used for both these systems are excellent insulators and have proven to save energy and reduce heating bills. Both panels have a BRE Green Guide Rating of A and can be supplied in a range of thicknesses up to 100mm to help meet the energy saving targets of a project. X-Clad has been independently certified by the British Board of Agrément (BBA) and is LABC (Local Authority Building Control) registered.

These systems can include a brick or stone finish and can be retrofitted directly to an existing masonry wall. Eurobrick provide a wide range of finishes, as well as mortar and tools to help with application and are able to offer advice on choosing or sourcing the right brick slips for your project.

Before and After image
Thermal images
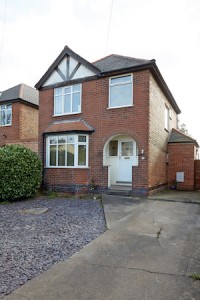
EuroBrick_Wilford_Drive_13_LR - BEFORE
Before installation of Eurobrick’s X-Clad system

This 1930’s house in Wilford, Nottingham, is a good example of much of the housing stock in the UK. With solid brick walls it was poorly insulated and, as you can see from the thermal images, it was losing a significant amount of heat through the walls.

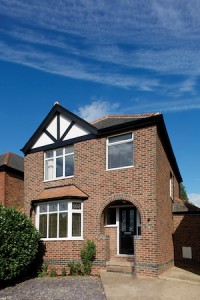
After installation of Eurobrick’s X-Clad system, using a majority of 75mm thickness insulation panels, you can see a definite improvement in the heat loss. The owners of the house reported that they benefitted from reducing their energy bills by one third following the installation, as well as reducing condensation significantly and providing an overall improved living environment.


After installation of Eurobrick's X-clad system
After installation of Eurobrick’s X-clad system

The homeowners chose Rustic Red Charcoal multi with a detail band of Smooth Anthracite, from Eurobrick’s Britannia Range and the brickwork was pointed using a mid grey mortar. They were thrilled with the energy saving results, the fact that they were able to live in the house as normal while the work was carried out, and that following a property valuation, the rejuvenated exterior had added kerb appeal and value to the property too.

Brick slip cladding provides an excellent solution to help UK homes meet energy efficiency targets as well as providing a facelift for some of the country’s aging housing stock.


Upward extensions with Eurobrick

Building Products Index Ltd Cladding Leave a Comment

View the Eurobrick entry on BPindex

Visit the Eurobrick website

Adding floors to buildings can be a complicated process, particularly as far as the foundations are concerned, but Eurorbick’s lightweight cladding systems can help to simplify the process. The leader of the brick slip cladding sector has seen an increase in upward extension projects, which are a great solution where space is limited. See example projects and the challenges they faced here…

Two recent upward extension projects that Eurobrick have been involved with, were designed to give older properties a new lease of life as residential apartments.

Eurorbick Norwood Road (1)One of those projects was on Norwood Road in South East London and involved the redevelopment of an existing commercial building. The original building included a large ground floor retail unit with snooker club and offices above. The proposal was to demolish the upper floors and build nine new residential apartments over the retail unit.

This project was particularly challenging because the retailer had to continue trading throughout the build. And although they wanted to add two floors above the retail unit, the existing foundations and structure of the building could not be altered. A lightweight solution was required so Eurobrick’s P-Clad system was specified.

The new parts of the building were constructed with an insulated timber frame with an exterior sheathing. This is a faster construction technique than traditional building methods and was important for minimising disruption to the retailer and its customers. The project was finished externally with brick and render. Eurobrick’s P-Clad system was used with a special order brick slip alongside render panels to create a distinctive mixed finish to the building.

Eurobrick Pechiney House 08 (1)Pechiney House was the second ambitious project, involving the conversion and redevelopment of a 2-storey office building into residential apartments by adding a 4-storey upward extension to the existing building. This time Eurobrick’s X-Clad system was the lightweight solution that helped to simplify the process. It was attached to a ply panel on the lightweight steel frame construction, reducing the overall weight of the upward extension considerably.

The resulting redevelopment of 42 new residential units, including studios and 1 & 2 bed apartments, was completed at the end of last year. The mixed palette of finishes, using both bricks and timber, created a contemporary look that was sympathetic to the original building.

Eurobrick DoubleTree 02The DoubleTree Hotel by Hilton on the River Cam in Cambridge also wanted to take advantage of the benefits of building upwards with their recent hotel extension. They added three floors above the existing ground floor of their hotel.

The building was constructed with a steel frame, with the weight of the structure supported on steel piers. Eurobrick’s lightweight 17mm X-Clad system was fixed to Admaster composite panels. The exterior was then finished with part brick slip cladding and part zinc metal rainscreen cladding. A specially cut Con Mosso brick slip was chosen as it was a close match to the existing hotel.

Eurobrick provide flexible brick cladding solutions for all types of projects offering a quick, easy and robust solution. Brick slip cladding is durable and will weather and age in the same way as conventional brickwork, requiring little to no maintenance. Eurobrick’s systems are BBA certified and they also offer a 25 year product guarantee.

For more information, please visit www.eurobrick.co.uk. Eurobrick also has a showroom at its Bristol office which is open 9am-5pm, Monday to Friday.
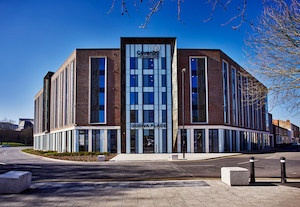
 

A flexible brick finish to suit any residential project

Building Products Index Ltd Cladding Leave a Comment

View the Eurobrick entry on BPi

Visit the Eurobrick website

Eurobrick was first to introduce a comprehensively designed brick slip cladding system to the UK nearly 30 years ago, and has supplied many different kinds of residential housing projects since. These days, increasing numbers of projects are delivered using modern methods of construction but brick remains a popular finish, particularly in British architecture. This can raise questions about the best way to achieve a brick finish without hampering the many benefits of modern construction. But Eurobrick offer a number of flexible brick slip cladding solutions, that can fulfill the needs of any residential project.

The off-site construction and modular sectors have long recognised the benefits of brick slip cladding compared to traditional brickwork. Without doubt, ease and speed of installation is a major benefit. Eurobrick’s systems are robust enough to be installed off-site and withstand the stresses of being lifted, transported to site on the back of a lorry and craned into position. A modular building that can be delivered to site without requiring substantial finishing works to the exterior helps reduce on-site operations which can be costly, are subject to other scheduled site activities or delays and can be at the mercy of the weather.

The systems are lightweight, compared to traditional brickwork, and are easy to handle and cut to size. In a controlled factory environment, an installer should be able to install at least 1m² per hour. Only semi-skilled labour is needed, so with the skills shortage in the construction industry, reducing dependency on traditional skilled labour is also a benefit.

Eurobick Leighton Road 1Eurobrick’s systems can be installed both on- or off-site and are suitable for both new-build or retrofit projects. The wide range of brick slips now available allows for matching finishes to existing structures, or keeping in style with other housing in a local area. A new build development on Leighton Road in London, recently took advantage of this. Two new buildings linked by a courtyard provide a mix of apartments, maisonettes and duplexes, along with a commercial office space. Eurobrick supplied their X-Clad system for the project and brick slips were sourced to fit in with the surrounding area, providing an attractive contemporary design.

Eurobrick Cotton Exchange imageEurobrick’s X-Clad system also allows for adding layers of insulation from 17-100mm thick which can help to meet the U-Value targets of a project and provide benefits to existing housing stock that needs updating or suffers from poor insulation. The Cotton Exchange in London is a good example of this. This project involved the conversion and redevelopment of a dilapidated warehouse into thirty four loft style apartments. X-Clad was used to provide insulation to the older property and the building has been given a new lease of life.

Eurobrick Norwood Road 1If space is at a premium, building upwards is also achievable with Eurobrick. The systems are lightweight and do not require the foundations associated with traditional masonry. When adding extra floors, the low weight can simplify design and reduce engineering costs. Norwood Road is an interesting example of this type of project.  A residential development where existing floors above a ground floor retail unit were demolished in order to build nine new apartments above the store below. This was particularly challenging, as the store was to remain trading during construction. Eurobrick’s P-Clad system helped to minimize disruption.

As well as providing a flexible finish, brick slip cladding is durable too. It weathers and ages like conventional brickwork and requires little to no maintenance. Eurobrick systems are guaranteed for 25 years and have been independently tested and certified by the British Board of Agrément (BBA) and are LABC (Local Authority Building Control) registered.

There are many advantages to brick slip cladding, most notably the aesthetic advantage of achieving a real brick finish without compromising on speed of delivery, giving it a firm place in the future of modern construction.

For more information on Eurobrick, please visit www.eurobrick.co.uk. Eurobrick also has a showroom at its Bristol office which is open 9am-5pm, Monday to Friday.