
Skip to content
BPindex — The Largest Building Products Directory in the UK

lightweight cladding systems

Upward extensions with Eurobrick

Building Products Index Ltd Brick slip cladding, Cladding Leave a Comment

View the Eurobrick entry on BPindex

Visit the Eurobrick website

Adding floors to existing buildings is economically attractive however designs and building methods have to avoid overloading the foundations. Lightweight cladding systems can help to simplify the process. Eurobrick has been leading the brick slip cladding sector for over 30 years and has been involved in many such upward extension projects. Of course, each project of this type brings its own challenges but building upwards can be an effective solution where available space is limited. It enables a building to be redeveloped maximizing its potential and extending its functional life. This is far more sustainable than demolishing the existing and constructing a new building.

Chiswick High Road
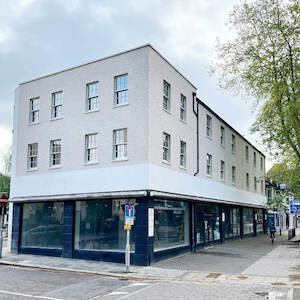
An extra floor was added to the existing 2 storey, mixed-use, end of terrace property in London which had a ground floor retail unit with residential spaces above. The upward extension allowed for an internal reconfiguration to provide 7 self-contained flats, with the extra floor allowing the contractor to add 3 more flats than the building previously contained.

Planning requirements stipulated that the building must not harm the character and appearance of the surrounding area, so a brick finish was required. The project also required a lightweight system as the new floor was being added to the existing structure and foundations.

Eurobrick’s X-Clad system provided a lightweight brick slip solution. With options available on insulation, the installed system weight of X-Clad starts from just 36kg/m2. The system was finished with BEA Burwell White slips and Eurobrick’s Europoint pointing mortar in white, creating a fresh look in keeping with the neighbourhood.

Norwood Road
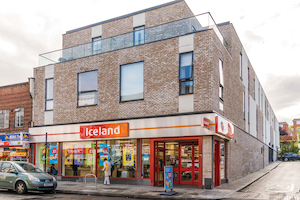
Another London based project involved the redevelopment of an existing commercial building. The original building included a large ground floor retail unit with snooker club and offices above. The proposal was to demolish the upper floors and build nine new residential apartments over the retail unit.

This project was particularly challenging because the retailer had to continue trading throughout the build. And although they wanted to add two floors above the retail unit, the existing foundations and structure of the building could not be altered.

The new parts of the building were constructed with an insulated timber frame with an exterior sheathing using Eurobrick’s P-Clad rainscreen system. This is a faster construction technique than traditional building methods and was important for minimising disruption to the retailer and its customers. P-Clad was installed with specially ordered brick slips alongside render panels to create a distinctive mixed finish to the building.

Pechiney House
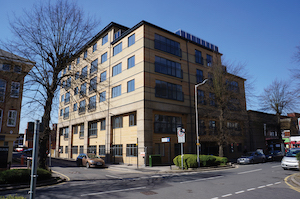
This ambitious project in Slough involved the conversion and redevelopment of a 2-storey office building into residential apartments by adding a 4-storey upward extension to the existing building. X-Clad was the lightweight solution that helped to simplify the process, as it was attached to a ply panel on the lightweight steel frame construction, reducing the overall weight of the upward extension considerably.

The resulting redevelopment contained 42 new residential units, including studios and 1 & 2 bed apartments. The mixed palette of finishes, using both bricks and timber, created a contemporary look that was sympathetic to the original building.

Eurobrick provide flexible brick slip cladding systems for many different types of projects offering a fast track, simple and robust solution. Brick slip cladding is lightweight and durable requiring little to no maintenance and is ideal for projects with engineering challenges to overcome.

For more information, please visit www.eurobrick.co.uk.

Upward extensions with Eurobrick

Building Products Index Ltd Cladding Leave a Comment

View the Eurobrick entry on BPindex

Visit the Eurobrick website

Adding floors to buildings can be a complicated process, particularly as far as the foundations are concerned, but Eurorbick’s lightweight cladding systems can help to simplify the process. The leader of the brick slip cladding sector has seen an increase in upward extension projects, which are a great solution where space is limited. See example projects and the challenges they faced here…

Two recent upward extension projects that Eurobrick have been involved with, were designed to give older properties a new lease of life as residential apartments.

Eurorbick Norwood Road (1)One of those projects was on Norwood Road in South East London and involved the redevelopment of an existing commercial building. The original building included a large ground floor retail unit with snooker club and offices above. The proposal was to demolish the upper floors and build nine new residential apartments over the retail unit.

This project was particularly challenging because the retailer had to continue trading throughout the build. And although they wanted to add two floors above the retail unit, the existing foundations and structure of the building could not be altered. A lightweight solution was required so Eurobrick’s P-Clad system was specified.

The new parts of the building were constructed with an insulated timber frame with an exterior sheathing. This is a faster construction technique than traditional building methods and was important for minimising disruption to the retailer and its customers. The project was finished externally with brick and render. Eurobrick’s P-Clad system was used with a special order brick slip alongside render panels to create a distinctive mixed finish to the building.

Eurobrick Pechiney House 08 (1)Pechiney House was the second ambitious project, involving the conversion and redevelopment of a 2-storey office building into residential apartments by adding a 4-storey upward extension to the existing building. This time Eurobrick’s X-Clad system was the lightweight solution that helped to simplify the process. It was attached to a ply panel on the lightweight steel frame construction, reducing the overall weight of the upward extension considerably.

The resulting redevelopment of 42 new residential units, including studios and 1 & 2 bed apartments, was completed at the end of last year. The mixed palette of finishes, using both bricks and timber, created a contemporary look that was sympathetic to the original building.

Eurobrick DoubleTree 02The DoubleTree Hotel by Hilton on the River Cam in Cambridge also wanted to take advantage of the benefits of building upwards with their recent hotel extension. They added three floors above the existing ground floor of their hotel.

The building was constructed with a steel frame, with the weight of the structure supported on steel piers. Eurobrick’s lightweight 17mm X-Clad system was fixed to Admaster composite panels. The exterior was then finished with part brick slip cladding and part zinc metal rainscreen cladding. A specially cut Con Mosso brick slip was chosen as it was a close match to the existing hotel.

Eurobrick provide flexible brick cladding solutions for all types of projects offering a quick, easy and robust solution. Brick slip cladding is durable and will weather and age in the same way as conventional brickwork, requiring little to no maintenance. Eurobrick’s systems are BBA certified and they also offer a 25 year product guarantee.

For more information, please visit www.eurobrick.co.uk. Eurobrick also has a showroom at its Bristol office which is open 9am-5pm, Monday to Friday.