Skip to content
BPindex — The Largest Building Products Directory in the UK

energy efficient

Landmark Refurbishment Project Made Possible with Charisma Vertical Sliders

Building Products Index Ltd PVC-U, Windows Leave a Comment

View the Eurocell entry on BPindex

Visit the Eurocell website

  • Renovation transforms neglected property into upmarket apartments for commercial and residential use
  • PVC-U windows used as a credible solution to meet local planning and building conservation legislation
  • Heritage features achieved using Charisma Vertical Sash Sliders, an alternative to timber framed windows
  • Modus windows replicated the aesthetics of aluminium windows, providing clean sight lines and low U-Values
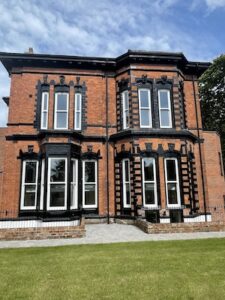
Located in Liverpool, close to Lark Lane/Aigburth Road which is located in a lively area with trendy restaurants and bars, stood the imposing, but neglected property of 44 Parkfield Road. Originally built as a residential home, this property adapted to the needs of the area, becoming a mixture of commercial and residential, before falling into an unmanageable condition. However, this condition presented an opportunity to restore this stunning building. After the property was auctioned, Ballpark Developments, specialists in building and renovation, were the successful bidders. Seeing beyond the tired interior and exterior, the decision was made to rejuvenate the property into upmarket apartments. This was the perfect choice for this busy, cosmopolitan area.

The Challenge

As with most buildings of this age, careful consideration needed to be taken to ensure conformity with local planning and building conservation legislation. This legislation governs the materials and building techniques that can be employed.
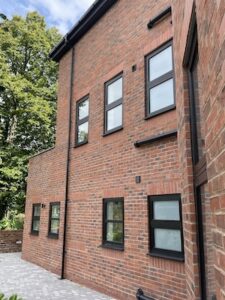
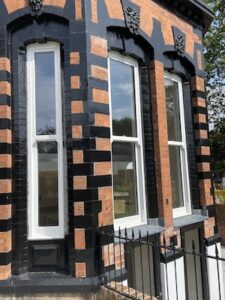
The building had historically been fitted with timber-framed vertical sliders which the architect and conservation planning, were specifying a replication of these aesthetics. The challenges were combined not only with aesthetics, but also the energy efficiency and acoustics levels with this being on a busy main road with late night bars contributing to noise pollution. Timber frames posed their own challenges, with difficulties in achieving both energy and acoustics ratings, alongside cost and lead times.  There was the added request from the Conservation Office to specify in the extended part of the building aluminium windows and doors. This proved to be an expensive option with long, undesirable lead times.

It was here that Ballpark Developments reached out to local specialist Warwick Developments, who, along with their long-standing reputation for commercial window and door expertise, also have a firm partnership with Eurocell.

Our Solution

After specification review and consultation, Warwick Developments presented Eurocell Charisma Vertical Sash Sliders as an alternative for the timber framed windows combined with Modus windows as an alternative for the aluminium window.  Utilising the contemporary clean lines and U-Values as low as 0.7, made Modus the obvious choice. With both offering an added cost benefit, energy efficiency and aesthetically pleasing result.

The Result

This project shows how PVC-U windows are increasingly becoming a credible solution in areas with conservation measures. This landmark change can help set the future standard, enabling properties governed by conservation or listed status to now benefit from leading Eurocell window and door technologies.
Tony Ditchfield, Owner of Ball Park Developments comments: “It has been fantastic to work collaboratively on this project and bring the property back to life. The use of innovative and durable products helps reduce waste and the need for constant maintenance and replacements, which is of great importance as we work toward net zero. We look forward to seeing the building let with new tenants and for further projects with this team.”

Kelly Hibbert, Head of Commercial Sales at Eurocell commented: “Our wide variety of windows provide fabricators and developers, customisable solutions to suit projects of varying demands, including those that involve sensitive restoration like this development in Liverpool. PVC-U is an energy efficient, durable, safe and highly technical choice for residential properties and we look forward to working on similar projects in the future that require sustainable and forward-thinking fenestration options as we continue to lead the market.”

John McDonough, Warwick Developments commented: “It is thought of as unusual to install PVC-U windows in buildings under conservation rules. However, due to the intricate, customisable design options of Charisma Vertical Sash Sliders, as well as Modus, we have been able to present a sustainable and aesthetically pleasing option which both have low maintenance and cost effective benefits, whilst not compromising energy efficiency.

“We have worked on several similar projects in areas with conservation restrictions within Merseyside, that have seen PVC-U vertical sliders as the credible option. This meant that we had case studies the conservation team and architect could review for inspiration and guidance on specifying for Parkfield Road. The addition of being able to manufacture with sash horns and a deep bottom rail to align with the heritage features secured the decision.”

For more information on how Eurocell can assist you in delivering your next project, please call the Customer Services team on 0333 005 6525 or email enquiries@eurocell.co.uk.
H+H aircrete Foundation Blocks for fast, cost-effective house building

Building Products Index Ltd Blocks, Concrete, Uncategorized Leave a Comment

View the H+H entry on BPindex

Visit the H+H website

There are wide ranging benefits to using aircrete foundation blocks as a groundworks solution, including helping to meet Part L.

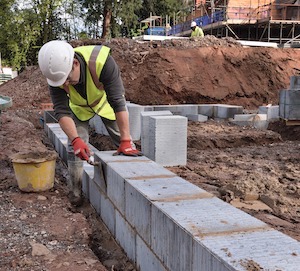
Housebuilders are increasingly turning to aircrete foundation blocks for a simplified and cost-effective method of DPC construction.

Weighing just one third of an equivalent dense aggregate block, aircrete is relatively faster and easier to lay. In addition, only a single leaf of blockwork needs to be laid to form the foundations, as opposed to cavity construction which requires two leaves of blockwork and concrete infill. This means works can be completed in less time, reducing labour costs.

Aircrete is a high-performance material that helps housebuilders construct energy efficient homes that easily meet building standards. H+H Foundation Blocks, for example, can help to enhance a dwelling’s energy efficiency by reducing heat lost into the ground while reducing the need for additional insulation.

Aircrete’s material properties mean it’s highly thermally efficient and able to achieve low U-values which makes meeting the standard set out in Approved Document L easy.

In fact, as new building regulations increase emphasis on building fabric and thermal bridging, aircrete is a preferred material and this can include its use in foundations.

The 2021 amendment to Part L recommends using aircrete foundation blocks where aircrete is being used in the construction of external walls to ensure continuity of insulation levels within the building fabric.

Despite being one of the lightest forms of masonry, foundations built with H+H aircrete are fully load-bearing. H+H Foundation Blocks Standard Grade are suitable for housing up to two storeys high. For three storey buildings, H+H offers High Strength Grade Blocks which have a compressive strength of 7.3N/mm2.

For further information on H+H Foundation Blocks and our products visit www.hhcelcon.co.uk

DANFOSS WINS PRESTIGIOUS H&V NEWS AWARD

Building Products Index Ltd controls, Heating Leave a Comment

View the Danfoss entry on BPindex

Visit the Danfoss website

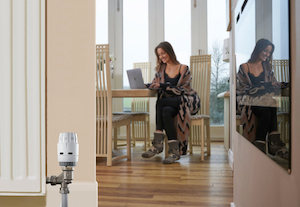
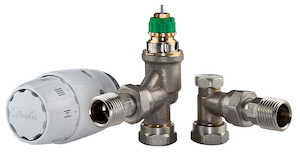
Lifestyle TRV on radiator - girl on laptop@0.75xThe Danfoss RAS-B2 Dynamic Valve has won HVAC Product of the Year in the Components and Peripherals category at the H&V News Awards 2021. Danfoss scooped the top prize for its acclaimed technical innovation which, unlike standard TRVs, features a differential pressure controller for fast and easy hydronic dynamic balancing of domestic heating systems in a fraction of the time it would normally take. The expert judging panel, drawn from across the HVAC sector, praised the new Danfoss product for offering installers a practical solution that will help them accurately deliver a balanced system and will help consumers with long-term maintenance of efficiency and comfort.

The winners of the H&V News Awards 2021 were revealed on the 11 November at the Hilton Park Lane, London. The glittering night of recognition and celebration of the sector’s achievements saw the HVAC industry elite come together in person for the first time since April 2019. With 25 categories, the H&V News Awards recognise the leading people, products, projects and services from across the industry and are amongst the most sought-after accolades in the HVAC sector.

Danfoss-RAS-B2-CO-3Currently the only 100% pressure independent valve demonstrating a constant flow in all conditions, the award-winning Danfoss RAS-B2 ensures each radiator receives an equal flow of hot water. This not only optimises end-user comfort but also means that the return temperature is lower (condensing boiler efficiency is best at below a return temperature of 55o C) and the pump can run at a lower speed. Furthermore, pre-setting of the desired flow is done on the valve, rather than on the lockshield, which it is estimated could save installers up to two hours of valuable working time. In addition, the RAS-B2 is featured on the Danfoss Installer App: using this time-saving tool installers can calculate, record and document the correct flow and subsequent setting for each radiator on their smartphone or tablet.

Speaking on behalf of Danfoss, Marketing Manager, Gareth Ash, said: “We are absolutely delighted to win a coveted H&V News Award for our RAS-B2 Dynamic Valve. Danfoss invented the world’s first radiator thermostat back in 1943 and as this latest innovation shows we are still leading the way when it comes to developing cutting-edge solutions that make life easier for installers, deliver real benefits for their customers and will contribute to making UK homes more energy efficient as we journey towards the ultimate goal of Net Zero.” For more information visit  www.danfoss.com

Escalmatic electric loft ladder – style, safety and convenience

Building Products Index Ltd Ladders Leave a Comment

View the Premier loft ladders entry on BPI

Visit the Premier Loft Ladders Website

With space at a premium and moving being both expensive and stressful, making the most of your loft for storing all those occasional-use household items could offer the ideal solution for freeing up valuable space in the home. Getting into your loft can be a bit of a chore though! Premier Loft Ladders latest product, the Escalmatic electric loft ladder, may be the perfect solution – offering style, safety and convenience.escalmatic-handrail_white-background

Escalmatic electric loft ladder – ideal for homes with small ceiling openings

The Escalmatic combines Italian design, robust metal construction and infrared remote-controlled electrical operation. The space-saving retractable ladder mechanism also means that the Escalmatic will fit into ceiling openings from as small as 50cm wide by 90cm long, helping to avoid costly and inconvenient ceiling alterations.

The Escalmatic is supplied as a ready to fit unit, comprising of a stairway manufactured from stamped sheet metal with a white finish, which is attached to a steel hatch box and insulated wooden trapdoor. The ladder is operated by an electric motor with infrared remote control for the ultimate in convenience and comes complete with two galvanised telescopic handrails allowing for safe access into the loft, while also providing a stylish finishing touch to the ladder.
escalmatic-room-2

Escalmatic retractable ladder with galvanised handrails for safety and convenience

Helping to keep down energy costs, the trapdoor is lined with a high-performance thermal insulating material to prevent the recirculation of hot-cold air through the attic. The optional patented ‘Thermocover’ provides a secondary means of thermal insulation above the loft hatch, giving a combined insulation U-value of 1.1 W/m2K.


Key benefits at a glance…

  • Ease of operation and convenience.
  • Stylish Italian design.
  • Space-saving retractable loft ladder for small ceiling openings.
  • Load capacity of 150kg per step.
  • Energy efficient hatch box and trapdoor (U-value of 1.1 W/m2K when used with ‘Thermocover’).
  • Available in standard sizes for quicker delivery, or can be made to order to meet your exact specification.