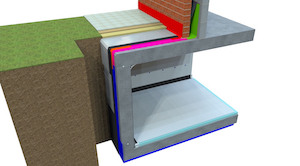
Skip to content
BPindex — The Largest Building Products Directory in the UK

basement waterproofing

Valuable Insights to Flood Risks in Basements

Building Products Index Ltd Membranes, Waterproof Membranes, waterproofing Leave a Comment

View the Delta Membrane Systems entry on BPindex

Visit the Delta Membrane Systems website

Flood risks are not always a primary concern during the design process of waterproofing below-ground structures.  Designers often focus on other aspects, overlooking the potential hazards associated with flood risk.  However, considering flood risks from the outset is crucial for ensuring the long-term safety of occupants and durability of these spaces.
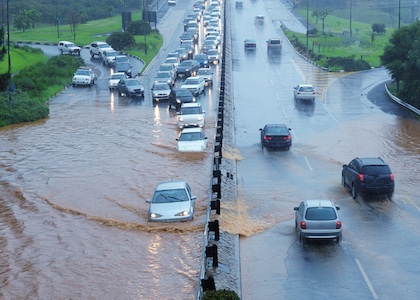
Kevin Dodds, Managing Director at Delta Membrane Systems Limited, provides guidance on the essential considerations to reducing risks in below ground structures.

Flood Risks in Basements?

Basements are highly susceptible to flooding because of their below-ground location. Recognising the potential dangers of water entering these spaces is crucial when planning or maintaining a basement.  It is important to evaluate the likelihood of a flood event, which can occur due to heavy rainfall, increased groundwater levels, or other local flooding events. Addressing these risks can help prevent costly water damage, structural problems, and health issues.
Safety First – Means of Escape

A “means of escape” from a basement is a safe and unobstructed route that allows occupants to leave the building and reach a place of safety in an emergency (for example, fire).  In England, the Building Regulations guidance in Approved Document B sets out requirements for escape from habitable basement rooms, which typically must be served by an appropriate protected escape route and/or a suitable emergency egress window or door, depending on the specific layout and fire strategy.

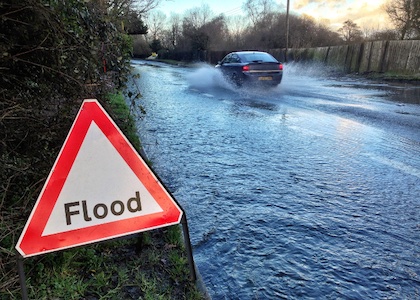
In a flood, however, the usual route of escape via the staircase may be cut off, preventing occupants from reaching safety above ground.

Where flood risk is credible, consider another way out/means as escape such as a secondary exit at a higher level or a suitably designed emergency egress window/lightwell. Plan for situations where escape isn’t immediately possible: A managed place of refuge with a means of communication may be appropriate, aligned with the building’s overall fire and flood strategy.

Practical Tips for Mitigating Flood Risks

To reduce the chances of basement flooding, implement appropriate PFR (Property Flood Resilience) measures.

Routine inspections and maintenance of drainage systems, sump pumps and take steps to ensure that waterproofing protection system is suitably maintained can significantly lower the risk of water entry into a property. Use of monitoring systems on pump stations for surface water and ground water can provide early warning of increased risk of flooding and ensure appropriate actions can be taken prior to a flood event.
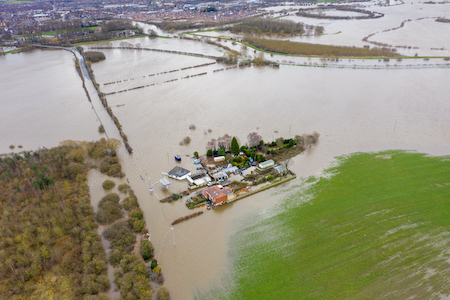
It should be recognised that it is not always appropriate to apply every possible property flood resilience (PFR) measure to a building. For example, where hydrostatic pressure during a flood could place the structure at risk, a controlled water-entry strategy may be preferable to full water exclusion.

Designers can influence flood performance at a variety of scales, from site planning through to component specification. It is vital that designers understand the range of strategies available to improve a structure’s flood resilience. Effective flood-resilient design can reduce exposure and vulnerability, limit damage, and support quicker recovery after a flood event. In practice, the strongest approaches is to plan for both water exclusion and managed water entry, depending on risk and context. The most cost-effective way to improve resilience is to implement appropriate measures as early as possible in the design process.

Flood Risk Assessment for Basements

Assessing site-specific flood risk is a critical early step in developing an effective design strategy.

Basements are particularly vulnerable to flooding due to their below-ground level position. When planning or maintaining basement spaces, it is essential to carefully assess potential flood risks. This includes evaluating the likelihood of water ingress during heavy rainfall, rising groundwater levels, or other local flooding events. Attention to these risks can help prevent water damage, structural issues, and potential health hazards.

The designer’s philosophy should set out what the PFR measures are intended to achieve and the principles that will guide the approach. A thorough risk assessment and a clear, robust design philosophy are essential when specifying a continuous system, as they will influence not only how the system is detailed and installed, but also the inspection, maintenance and any future repair or alteration requirements that ultimately affect the property owner.
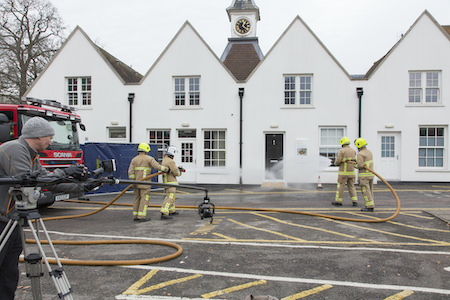
Flood-resilient design should be viewed as an opportunity for joined-up thinking to develop better, more integrated solutions. There is no one-size-fits-all approach to successful PFR: each type of flood event has distinct characteristics that influence the suitability of the chosen strategy.  A suitable solution should reflect the building type and materials, ground conditions, conservation requirements and property owner needs.

Always Happy to Help

We offer expert waterproofing/PFR design and manufacturing collaboration, with PI insurance covering all design support and construction of our protection systems. Our installations are guaranteed and backed by a nationwide network of Delta Registered Installers.

Delta’s Technical Team provides timely advice and support for your project needs. Contact us at 01992 523 523 or info@deltamembranes.com.
National Waterproofing Specialist Celebrates Milestone 175th Anniversary

Building Products Index Ltd waterproofing Leave a Comment

View the Newton Waterproofing entry on BPindex

Visit the Newton Waterproofing website

View the history of Newton Waterproofing video

Newton Waterproofing, one of the country’s leading suppliers of waterproofing products, is this year celebrating its 175th anniversary, marking an impressive milestone for the company.

With branches in Tonbridge, Kent, and Hunslet, Leeds, Newton Waterproofing boasts an extensive range of high-quality products for architects, contractors, developers, groundworkers and builders across the country. Over the years they have also been involved in numerous high profile waterproofing projects, from the London School of Economics, the Houses of Parliament and the Royal College of Music in London, to the Hotel Football and the Arndale Centre in Manchester.

Now with a nationwide, next-day delivery service on their own fleet of vehicles, Newton Waterproofing came from humble beginnings.

Established by John Newton in South London in 1848, the company started out as a specialist supplier of plasterers’ hair, and in 1931, expanded by pioneering the air gap method of damp proofing with the design and production of the first physical damp proof membrane, ‘Newtonite’.

Over five million square metres of the original Newtonite membrane were installed in the UK, including helping to create dry, hospitable housing across post-war London.

By the 1980s, Newton had launched another first, a HDPE membrane with a mesh surface that could be plastered directly onto – since then, Newlath has continued to be the industry-leading damp proof membrane, with over two million square metres installed across the country.

This was followed, in 1986, by the development of Newton System 500, the flagship basement waterproofing solution and the first cavity drain waterproofing system of its kind, designed to be installed internally in any below-ground structure.

By 2003, the company had implemented the first approved contractor network for structural waterproofing, meaning that Newton Specialist Basement Contractors (NSBCs) could take design liability on waterproofing projects and provide peace of mind to designers and clients.

Due to an expanding product range and growing staff, in 2012 Newton Waterproofing opened its head office in Tonbridge, Kent, and in 2020 formed the Newton Specification Partnership. This nationwide network of approved architects and specifiers works directly with Newton to provide high quality, technically sound waterproofing solutions for any basement or below-ground structure.

Another big milestone for the company came last year, with the opening of Newton’s northern branch and distribution centre in Leeds, giving customers across the North and Midlands quicker and easier access to its range of products and technical services.

The company is also committed to professional development, providing extensive training on waterproofing best practice through its dedicated School of Waterproofing, and has been running its award-winning Recycling Service, the first closed-loop recycling scheme in the UK waterproofing industry, since 2017.

Newton Waterproofing Managing Director Warren Muschialli comments: “Newton Waterproofing has a very long and rich history, and to reach 175 years is an incredible milestone for the company. From a small start-up business back in the 1840s, Newton has evolved and grown into the UK’s leading independent waterproofing suppliers, and we’re incredibly proud of how far we’ve come.

“We’re particularly proud of the recent opening of our Leeds distribution centre, which has significantly expanded our reach and allowed us to better serve customers across the whole of the country, while also contributing to the city’s local economy.

“We owe a huge thanks to all our partners and valued customers who have joined us over the years for their continued support, and we very much look forward to many more successful decades ahead.”

Visit www.newtonwaterproofing.co.uk.

Newton and Axter Partner to Combine Waterproofing Expertise

Building Products Index Ltd waterproofing Leave a Comment

View the Newton Waterproofing entry on BPindex

Visit the Newton Waterproofing website

Newton Waterproofing Systems and Axter Limited are proud to announce their UK waterproofing partnership. The two companies will be combining their expertise in basement waterproofing and podium deck and roof waterproofing in order to provide excellence to all customers.

The partnership will help to bridge the interface design and liability gap between above and below ground waterproofing; two disciplines that are typically seen on most concrete frame podiums.

Axter are a global roof waterproofing designer and manufacturer with vast expertise in both the new-build and refurbishment flat roof sectors. For more than 30 years they have been delivering excellence to their customers, reshaping roof waterproofing and sustainable roof design.

“Axter are proud to be a design partner of Newton, closing the design and guarantee link between below and above ground waterproof detailing. We’ve been working collaboratively on a series of tried and tested compatible interface details ranging from pile caps to property lines and upstand details, amongst others, in order to eliminate the design risk for architects and specifiers, and to ensure a guaranteed solution that does not leak.” – Michael Anaxagorou, Sales Director, Axter Ltd.

If you have a project that includes below-ground structural waterproofing and above-ground roof waterproofing, you can get in touch with the Newton and Axter technical teams by calling us on 01732 280640 or emailing tech@newtonwaterproofing.co.uk.