Skip to content
BPindex — The Largest Building Products Directory in the UK

SAS Europe

Why More Architects Are Choosing the ProWall Helping Hand Steel Frame System

Building Products Index Ltd Render, Render Systems Leave a Comment

View the SAS Europe entry on BPindex

Visit the SAS Europe website

Finding a  that ticks every box isn’t easy. Fire compliance, thermal performance, moisture management, durability, aesthetics and technical support all need to come together in one solution.

That’s exactly why more architects, façade consultants and contractors are specifying the ProWall Helping Hand Steel Frame System.
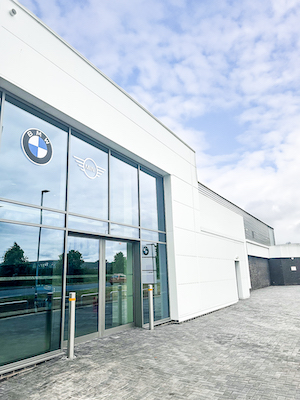
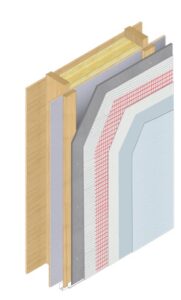
Developed by SAS Europe, ProWall combines the clean, contemporary appearance of a rendered façade with the proven performance of a fully ventilated rainscreen system. The result is a façade that’s built to perform for decades while meeting the demands of modern construction. Unlike any other manufacturer, SAS provides every single component along with hands-on technical support from start to finish.

Designed for Today’s Buildings

As Building Regulations continue to evolve, specifying the right external wall system has never been more important.

The ProWall Helping Hand System has been designed with compliance in mind. The complete system achieves an A2-s1,d0 reaction to fire classification, providing specifiers with a non-combustible rendered façade solution suitable for a wide range of residential, commercial and public sector projects.

Unlike many traditional render systems that rely on combustible insulation or direct-fixed construction methods, ProWall is built around ventilated rainscreen principles, helping to deliver both improved fire performance and long-term durability.

The Benefits of a Ventilated Rainscreen

One of the biggest advantages of the ProWall system is what you don’t see.

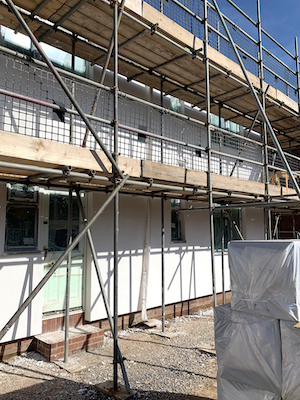
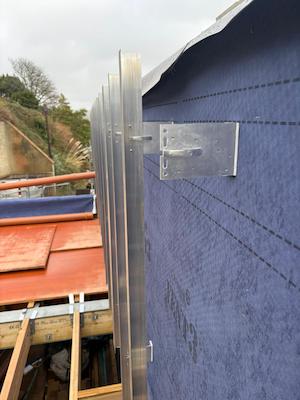
Behind the finished render sits a continuous ventilated cavity created using an aluminium Helping Hand support system. This allows any moisture that finds its way behind the façade to drain and evaporate naturally, reducing the risk of trapped moisture and helping to protect the building structure over the long term.

For architects and developers, that means greater confidence in the overall performance of the building envelope.

Built Around Proven Helping Hand Technology

Helping Hand bracket systems have become the preferred choice for many modern façade projects, particularly on steel frame construction.

The adjustable aluminium brackets make it easier to achieve perfectly aligned façades, even where the substrate isn’t completely true. They also minimise thermal bridging through thermally isolated fixing points while allowing insulation to be installed continuously across the building.

The result is a system that’s quicker to install, easier to detail and designed to deliver excellent thermal performance.
Fire Performance Without Compromise

Fire safety is no longer simply a design consideration – it’s a project requirement.

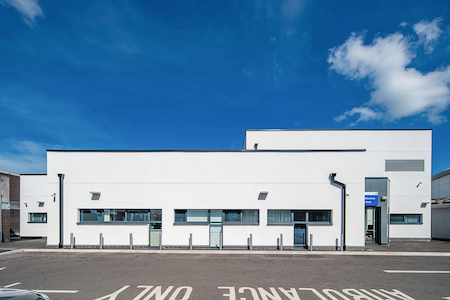
ProWall has been developed using carefully selected non-combustible components to achieve an A2-s1,d0 fire classification in accordance with EN 13501-1.

For architects working on schools, apartment buildings, hotels or commercial developments, this provides reassurance that the façade system has been designed with modern fire performance standards at its core.

A Render Finish That Lasts

Performance doesn’t stop beneath the surface.

The ProWall system is finished with high-performance silicone render, offering outstanding weather resistance, excellent vapour permeability and long-lasting colour stability.

Its hydrophobic finish helps rainwater wash dirt from the surface naturally, reducing staining and keeping façades looking cleaner for longer with minimal maintenance.

More Than Just a Product

Choosing a façade system is about more than selecting materials.

At SAS Europe, every ProWall project is backed by a dedicated technical team that supports customers from initial specification through to project completion.

Whether it’s U-value calculations, CAD details, installer guidance or on-site inspections, we’re there to help at every stage.

It’s this level of support that gives architects and contractors the confidence to specify ProWall time and time again.

Why ProWall?

There are plenty of render systems on the market, but very few combine the appearance of a premium rendered façade with the proven principles of a ventilated rainscreen system.

With an A2-s1,d0 fire classification, excellent thermal performance, effective moisture management and compatibility with industry-leading Helping Hand support systems, ProWall offers a complete solution for modern steel frame construction.

Add in expert technical support, comprehensive project assistance and the quality that SAS Europe is known for, and it’s easy to see why ProWall is becoming the preferred choice for architects across the UK.
When performance matters just as much as appearance, ProWall delivers both. The ProWall system has a BBA-assessed service life in excess of 30 years, which can be extended to up to 60 years where an appropriate inspection and maintenance programme is followed. The system has also achieved approval with major warranty providers, including Premier Guarantee and LABC Warranty, providing additional confidence for developers and homeowners.
Ready to Specify ProWall?

Whether you’re designing a new steel frame development, refurbishing an existing building or looking for a fully compliant rendered rainscreen solution, our technical team is here to help.

We’ll work with you from concept through to completion.

Get in touch today to discuss your next project or request a copy of the ProWall Technical Manual.

Call: 01647 24620
Email: sales@sas-europe.com

Fire Performance That Sets the Standard

Building Products Index Ltd Cladding, Insulation, Rainscreen Cladding, Render Leave a Comment

View the SAS Render Systems (SAS Europe) entry on BPindex

Visit the SAS Render Systems (SAS Europe) website

In today’s construction landscape, fire safety is no longer just a requirement – it’s a defining factor in façade design. With increasing scrutiny on materials and system performance, selecting the right solution has never been more critical.

At SAS Render Systems (SAS Europe), our systems are engineered to deliver dependable, proven fire performance. Both ProRend EIFS External Wall Insulation and ProWall Rendered Rainscreen provide specifiers, contractors, and building owners with complete confidence.

ProRend EIFS & ProWall Systems. Built for Compliance. Designed for Confidence.

Fire classification is more than a technical label – it’s assurance that your façade system is fit for purpose.

Working in line with BS EN 13501-1, our systems are designed to deliver appropriate fire performance depending on the project requirements:

  • A2-s1,d0 → Limited combustibility, minimal smoke, no flaming droplets
  • B-s1,d0 → Very limited contribution to fire with low smoke production

Allowing the correct solution to be specified based on building height, use, and risk profile.

ProWall Rendered Rainscreen, A Smarter Approach to Fire Safety

ProWall, with a 60-year BBA certificate for durability, is designed as a ventilated rainscreen system, enhancing fire performance while delivering a robust and durable façade.

Why ProWall Stands Out

  • A2-s1,d0 fire classification as standard
  • Suitable for steel frame and timber frame construction
  • Fully aligned with current UK fire regulations
  • Engineered using non-combustible components throughout

What sets ProWall apart is its ventilated design:

  • Reduces heat build-up within the façade
  • Limits potential fire spread pathways
  • Integrates seamlessly with intumescent cavity barriers

The result is a system that not only complies with regulations but also actively contributes to improved building safety.

Ideal for:

  • High-rise developments
  • Education buildings
  • Residential and commercial projects

ProRend EIFS, Flexible Performance Without Compromise

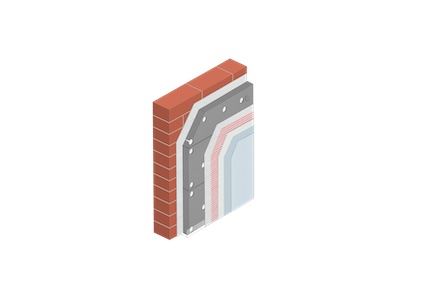
ProRend EIFS is a BBA-approved external wall insulation system offering adaptable fire performance, allowing systems to be specified to suit each project’s requirements, whilst providing a decarbonisation solution and enhanced insulation.

EPS Systems: Efficient. Economical. Energy-Saving.

  • Provides excellent thermal efficiency and cost-effectiveness
  • Typically achieves B-s1,d0 classification
  • Commonly used to reduce heat loss or pre-existing structures, such as buildings with solid walls (no cavity) or older constructions.

A practical and proven solution for improving thermal performance with a breathable and weather-resistant rendered façade solution.

Mineral Wool Systems: High Performance Where It Matters Most

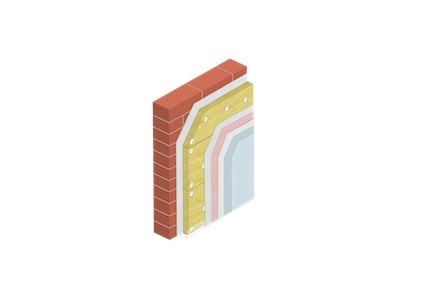
  • Achieves A2-s1,d0 classification
  • Suitable for higher-rise and higher-risk buildings
  • Non-combustible and highly breathable

Combining thermal performance with enhanced fire safety, ProRend EIFS mineral wool EWI system meets the demands of modern construction.


It’s Not Just a Product – It’s a System

Fire performance is achieved through intelligent design and correct detailing.

SAS render systems are designed to incorporate, where required:

  • Fire breaks at floor levels
  • Intumescent cavity barriers at openings (within ventilated systems)
  • Careful detailing around:
    • Windows and doors
    • Service penetrations
    • System interfaces

Because even the best materials rely on correct design and installation to perform effectively.

The SAS Approach

SAS Render Systems provides complete façade solutions, with fully backed technical support for every project from start to finish.

With over 35 years of industry experience, we support you with:

  • Project-specific specifications
  • Fire compliance guidance
  • Technical detailing and design support
  • On-site guidance

When you choose SAS, you’re choosing a partner focused on safety, performance, and long-term reliability.

If you have a project in mind, our technical team is ready to help you specify with confidence.

01647 24620
info@sas-europe.com

sas-europe.com

2.5m ProBead Render Beads Now in Stock at SAS Render Systems!

Building Products Index Ltd Render, Render Beads Leave a Comment

View the SAS Render Systems entry on BPindex

Visit the SAS Render Systems website

SAS Render Systems are excited to announce that we now stock 2.5m render beads, in addition to our 3m option, all with the same unbeatable quality! Production is rolling and are stocks are filling up as we write this. Whether you’re working on a large construction project or a small home renovation, ProBead render beads are the perfect solution for achieving a flawless, durable finish.

Why Choose ProBead Render Beads?

Superior Quality: ProBead render beads are manufactured from high-quality materials, ensuring durability and long-lasting performance. They are designed to withstand the harshest conditions, making them ideal for any project.

Wide Range of Options: Our render beads come in various types and sizes to meet different construction needs. From angle beads to stop beads, we have the right product to ensure a clean and professional finish for your render work.

Easy Installation: ProBead products are designed with ease of use in mind. Their innovative design allows for quick and straightforward installation, saving you time and effort on-site.

Enhanced Aesthetic: Achieve a perfect, crisp edge with ProBead render beads. They help create clean lines and prevent cracking, ensuring your render looks great and lasts longer.

  • Next-Day Delivery Available
  • Unlimited Technical Support
  • BBA Certified
  • Premium Quality
  • Made from Recycled PVC
  • Fully stocked
  • Made in the UK

The New 2.5m Bead Range

Angle Beads W=Wide Wings 57mm, S=Standard Wings 40mm

Stock Code Description Lengths per

pack

TF-SAB10 10mm Angle Bead 40 x 2.5m =100m
TF-SAB15 15mm Angle Bead 40 x 2.5m =100m
TF-WAB20 20mm Angle Bead Wide 40 x 2.5m =100m


Bellcast Beads
, Standard Wings 40mm

Stock Code Description Lengths per

pack

TF-BC10 10mm Bellcast Bead 40 x 2.5m =100m
TF-BC15 15mm Bellcast Bead 40 x 2.5m =100m
TF-BC20 20mm Bellcast Bead 40 x 2.5m =100m


Stop Beads Standard Wings 40mm

Stock Code Description Lengths per

pack

TF-SB10 10mm Stop Bead 40 x 2.5m =100m
TF-SB15 15mm Stop Bead 40 x 2.5m =100m
TF-SB20 20mm Stop Bead 40 x 2.5m =100m


Expansion Beads

Stock Code Description Lengths per

pack

TF-EX10 10mm Expansion Bead 40 x 2.5m =100m
TF-EX15 15mm Expansion Bead 40 x 2.5m =100m
TF-EX20 20mm Expansion Bead 40 x 2.5m =100m


Specialist Beads in 2.5m

Stock Code Description Lengths per

pack

PWBB/10 Render Board Base Bead 10 x 2.5m = 25m
PWVBB 25mm Ventilated Base Bead 10 x 2.5m = 25m
PWWBP78 Window Protection Bead with

Mesh

30 x 2.6m = 78m
PWRAB Rainstop Angle Bead 20 x 2.5m = 50m
PWVB50 50mm Ventilated Base Bead 1 x 2.5m = 2.5m
PWAB6 6mm Angle Bead 20 x 2.5m = 50m
PWSB6 6mm Stop Bead 20 x 2.5m = 50m
NMAB Noseless Meshed Angle

Bead

40 x 2.5m =100m

Standard Colours: Ivory, White.

Additional Colours Available Upon Request, minimum order quantities will apply. Please enquire for a quote.

All prices exclude VAT.

Carriage: Orders of beads & mesh under £750 subject to £28 carriage charge (additional carriage charges apply to Scottish Highlands & NI).

At SAS Render Systems, we are committed to providing top-quality products that meet the highest quality and performance standards. Our ProBead render beads are no exception; we are confident they will exceed your expectations.

Don’t miss out on this opportunity to stock up on the best render beads in the market. Visit our website or contact our sales team today to place your order and ensure your project has the best finishing touches with ProBead render beads.

Place your order today by calling 01647 24620 or email sales@sas-europe.com.

For a free quote or price list, please email us at info@sas-europe.com.

Enhance your construction projects with ProBead render beads – quality you can trust, results you can see!

External insulation for warmer, more efficient housing

Building Products Index Ltd Render Leave a Comment

View the SAS Render Systems entry on BPindex

Visit the SAS Render Systems website

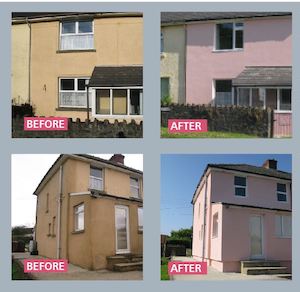
eifs before after
Retrofit of ProRend EIFS external insulation

With the UK due to commit to a dramatic reduction of CO2 emissions, one area of focus is how we heat and insulate our homes more efficiently. External insulation is a solution for housing that achieves thermal efficiency, whileproviding an attractive façade for a property and protecting it against the elements.

ProRend EIFS (External Insulation Finishing System) is a complete solution for renovating properties, both residential and community buildings. ProRend EIFS, from UK company SAS Render Systems, adds a new, breathable outer envelope to the building, comprising of modern external insulation under a durable and decorative render finish.

Improving energy efficiency

If a building has solid walls, is poorly insulated, costs too much to heat or suffers from damp, then retrofitting external insulation can solve the problem. The Energy Saving Trust reports that external wall insulation can reduce annual heating bills by an average of £225 for a gas-heated semi-detached home.

ProRend EIFS gives compliance with Building Regulations Part L- Conservation of Fuel and Power, achieving the current thermal conductivity requirements for walls. There is also choice for the homeowner of colours and finishes.

External insulation retrofit project

Capture
Recent ProRend EIFS retrofit project

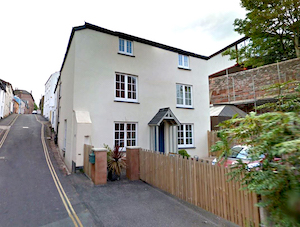
This renovation project shows retrofit external wall insulation to an existing cottage.

Retrofitted ProRend EIFS rendered wall insulation improved the appearance and thermal efficiency of this home, ensuring low energy running costs for the future.

The render finish is ProRend Colourtex render, that comes in a wide range of standard colours, or can be custom-coloured to match existing buildings.

Some of the many benefits of ProRend EIFS external insulation:

  • EIFS can be applied retrospectively with homeowners in place
  • Does not reduce the floor area of the property
  • Reduces heating bills
  • Reduces internal condensation
  • Gives a new finish to outer walls
  • Solid block insulation will not break up and release fibres
  • Seals draughts and cracks in brickwork
  • Prevents water coming in
  • Adds soundproofing
  • Render gives a durable protective finish
  • Contains biocides to prevent algae to the surface, so is easy to maintain
  • 10-year manufacturer’s guarantee
IMG_0066
A housing association retrofit of ProRend EIFS this year

The ProRend External Insulation Finishing System (ProRend EIFS) has a long-lasting, highly water-resistant rendered facade. Unlike internal insulation, it can be applied without disruption and does not reduce the floor area of the house. It renews the appearance of outer walls, filling draughty cracks in brickwork, adds soundproofing, and protects the walls from further exposure damage. The insulation system will reduce condensation on internal walls and prevent water ingress from the outside.

SAS Render Systems can provide a quote to retrofit external insulation to your home, or support and supply long term projects to retrofit external insulation for housing associations. We provide the complete insulation system, including render and coordinating beads, delivered across the UK. SAS also have a network of applicators we can recommend to install the insulation, contact us for further information.

ProRend EIFS can be applied to timberframe buildings as well as solid wall, and there are several options for the insulating material, including A-rated options.

Contact us for more information about the ProRend EIFS system, whether you have one house to update or are looking for insulation solutions for a social housing portfolio.