Skip to content
BPindex — The Largest Building Products Directory in the UK

thermal bridging

What Role Does the Building Envelope Play in Creating a Greener Building?

Building Products Index Ltd Insulation, Wall insulation Leave a Comment

View the SAS Render Systems entry on BPindex

Visit the SAS Render Systems website

Creating greener buildings isn’t just about renewable energy or efficient heating systems. The performance of the building itself plays a major role in how much energy is required to keep it comfortable.

The building envelope – including the external walls, roof, floors, windows and doors – separates the internal environment from the conditions outside. Improving its thermal performance can reduce heat loss, lower energy demand and help protect the building fabric.

Reducing Heat Loss Through External Walls
External walls can be a significant source of heat loss, particularly in older or poorly insulated properties.

When heat passes easily through the external walls, more energy is needed to maintain a comfortable internal temperature. Improving insulation helps slow this transfer of heat and allows the building to retain warmth for longer.

External Wall Insulation (EWI) achieves this by adding a continuous layer of insulation to the outside of the building.

As well as improving the U-value of the wall, externally applied insulation can help reduce thermal bridging by creating a more continuous thermal layer across the façade.

Why a Fabric-First Approach Matters

A fabric-first approach focuses on improving the performance of the building envelope before relying on additional technology to reduce energy consumption.

Improving insulation can reduce the amount of energy a building needs in the first place, helping heating systems operate more efficiently and creating more stable internal temperatures.

For existing buildings, this can be particularly valuable. Rather than replacing the structure, upgrading the external envelope can improve its thermal performance while retaining the existing building.

Protecting the Building Fabric
A high-performing building envelope needs to do more than retain heat.

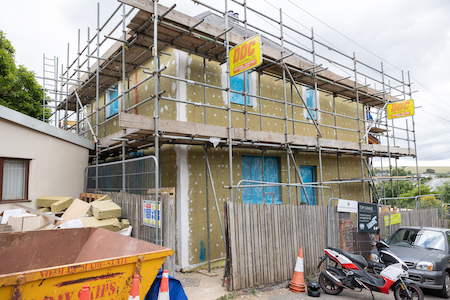
External walls are continuously exposed to rain, wind and changing temperatures. A correctly specified EWI system combines insulation with reinforced basecoats and a protective decorative finish to create a complete external façade.

By positioning the insulation externally, the existing wall construction is also protected from some of the temperature fluctuations experienced at the outside of the building.

Careful detailing remains essential, particularly around windows, doors, rooflines, penetrations and other junctions where continuity of insulation and weather protection must be maintained.

Improving Building Performance with ProRend EIFS 
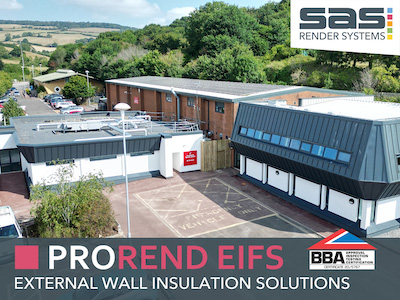
ProRend EIFS from SAS Render Systems provides an integrated external wall insulation and render solution for improving the thermal performance and appearance of suitable buildings.

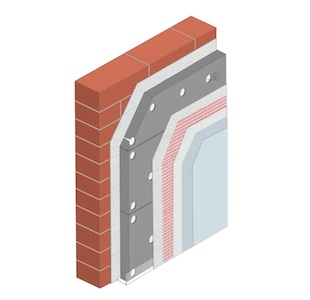
The system combines external insulation with a reinforced ProRend basecoat, alkali-resistant reinforcing mesh, primer and a ProRend decorative finish.

Different insulation types and thicknesses can be specified depending on the existing construction and required thermal performance, while the range of ProRend finishes provides flexibility over the final appearance of the façade.

SAS can also provide project-specific technical support, including U-value calculations, system specifications, insulation guidance and construction details.

A Better Building Envelope for the Future

Creating greener buildings starts with reducing unnecessary energy demand.

By improving the thermal performance of external walls, reducing heat loss and protecting the underlying building fabric, External Wall Insulation can play an important role in creating more energy-efficient and resilient buildings.

For both refurbishment and suitable new-build applications, ProRend EIFS provides a complete approach to insulation and rendered façade protection, helping improve building performance while providing a high-quality external finish.

Improve Your Building Envelope with ProRend EIFS

Planning an external wall insulation project? The SAS technical team can help you select the right ProRend EIFS build-up for your project, with support including U-value calculations, system specifications and construction details.

Speak to the SAS technical team about your project today via info@sas-europe.com or 01647 24620.
www.sas-europe.com

Avoiding thermal bridging is critical with balcony design detailing

Building Products Index Ltd Thermal Breaks Leave a Comment

View the Schöck entry on BPindex

Visit the Schöck website

Image 1
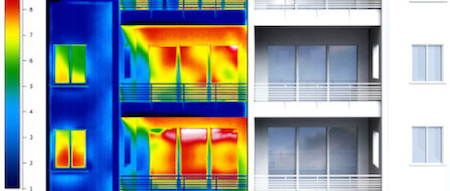
Thermal images of a residential building with higher temperatures at the windows, doors and balconies

A thermal bridge is a localised area of the building envelope with significantly higher thermal conductivity than surrounding areas. Cantilevered balconies are the most critical thermal bridges and their presence results in a higher heat transfer out through the building and colder surface temperatures on the inside. The main consequences are higher energy consumption, non-compliance with Building Regulations and condensation. The latter leading not only to structural integrity problems, but the potentially serious occurrence of mould growth as well.

To meet Building Control requirements in England and Wales, it is necessary to demonstrate compliance with Building Regulations. The latest version of the Building Regulations Part L (2013, with 2016 amendments) and associated guidance document for residential construction Approved Document L1A (ADL1A) require that thermal bridging be included in the fabric heat loss calculations. However, despite the increasingly stringent standards for thermal performance and heat losses, many designers are still not fully aware of how significantly thermal bridges can compromise the value of the installed insulation.

Thermal performance and structural integrity

Image
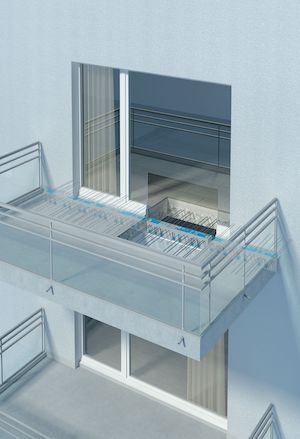
Typical installation of structural thermal breaks involving concrete-to-concrete

The most effective way to minimise thermal bridging at cantilever balcony detailing is to incorporate a load-bearing structural thermal break such as the Isokorb from Schöck. This minimises the flow of thermal energy between the interior and exterior of a building, providing both structural integrity and ensuring that the balcony is thermally isolated. To work effectively over a long period thermal breaks require certain physical characteristics.  Thermal insulation with an optimum thickness for the particular application, load-bearing components and a combination of reinforced steel and stainless steel. A wide variety of thermal break solutions are available from Schöck for applications as diverse as: concrete-to-concrete; concrete-to-steel; steel-to-steel; renovation projects – and even Passive House.

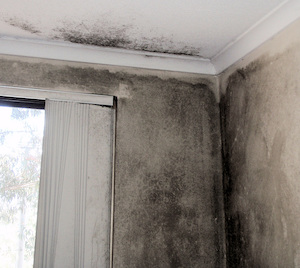
Example of mould growth 1 - HROne consequence of thermal bridging is that surfaces can form condensation, causing visual deterioration and structural damage. However, an even bigger concern is mould growth. To identify areas where there is a risk of condensation and therefore mould growth, a ‘surface temperature factor’ (fRsi) should be used. It allows surveys under any thermal conditions and compares the temperature drop across the building fabric with the total temperature drop between the inside and outside air. Using the formula, the recommended value for offices and retail premises is equal to or greater than 0.5; and to ensure higher standards for occupants in residential buildings, equal to or greater than 0.75.

Passive House no longer a problem

Passive House uses highly energy-efficient building materials and preventing thermal bridging is essential.   Until relatively recently, balconies posed a construction challenge for Passive House design. Components penetrating the insulating outer shell of a thermally highly sensitive building demanded performance standards not achieveable by thermal break products on the market at the time. However, innovative product development means that high specification ‘Passive House certified’ structural thermal breaks from Schöck are now available for many applications.

Unrivalled performance from Schöck modular connectivity solution

Building Products Index Ltd Thermal Breaks, Thermal bridging Leave a Comment

View the Schöck entry on BPindex

Visit the Schöck website

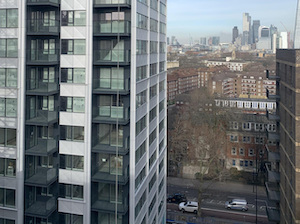
EP 5 HRThe £2.3 billion Elephant Park regeneration project in the Elephant & Castle area of London  aims to create one of the most sustainable inner-city areas in Europe. There  are five phases, the third of which is currently live with eleven buildings divided into two plots – Park Central (North) and East Grove – providing 829 homes in total. Brick-finished midrise blocks to 11 and 12-storeys feature throughout and there are two main towers, one at 24-storey, the other 25-storey. Construction of the towers uses around 19,000 m2 of aluminium unitised façade panels supplied by FKN and Lindner, delivered complete with integrated sliding doors and openings ready for ventilation devices. There are hundreds of cantilever steel balconies throughout the project too, also pre-fabricated (including flooring and glazed balustrades) and supplied by Dearneside Fabrications Ltd.

Avoidance of  thermal bridging is critical

EP 6 HRWith steel having such high conductivity, the avoidance of  thermal bridging is critical throughout. Local heat loss is a major factor, resulting in more energy being required to maintain the building’s internal temperature. Also, low internal surface temperatures local to any thermal bridge can cause condensation, which is likely to result in structural integrity problems with absorbent materials.  Mould growth too is a possible risk and can cause asthma and allergies. The thermal performance at the connectivity points involving the balconies and the commercial façades therefore needed careful consideration. The Schöck Isokorb is universally recognised for its performance capability with balcony design detailing – but is less widely known for its ability to dramatically improve thermal performance involving façade engineering. On this project,  as the thermal zone sits outside the slab zone, the Schöck Isokorb T type S offers the ideal solution to both situations.

Unique and versatile

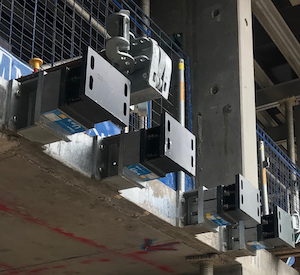
Type SThe versatile Schöck Isokorb T type S structural thermal break is the ideal connectivity solution for steel-to-steel applications. There are two variants, the T type S-N for tensile force and the T type S-V for transferring compression and shear forces. It is the only approved thermal break product that satisfies the load-bearing and thermal insulation requirements for steel design. Also, being a modular unit, it can be adapted to all profile sizes and load bearing capacity requirements – plus it can be used in both new construction and renovation projects.

Totally verifiable performance

In addition to steel-to-steel, the comprehensive Isokorb range also offers solutions for concrete-to-steel,  concrete-to-concrete – and even a maintenance free alternative to wrapped parapets. Products meet full compliance with the relevant UK building regulations, have NHBC approval, offer LABC Registration and the security of independent BBA Certification. The requirement that the temperature factor used to indicate condensation risk (fRSI) must be greater than, or equal to, 0.75 for residential buildings is also easily met by incorporating the Isokorb.

Contact Schöck on 01865 290 890; or visit the website at www.schoeck.com for full details of the Isokorb T type S and all other Isokorb solutions

Creativity from Schöck at new Greenwich Design District

Building Products Index Ltd Structural thermal breaks Leave a Comment

View the Schöck entry on BPindex

Visit the Schöck website

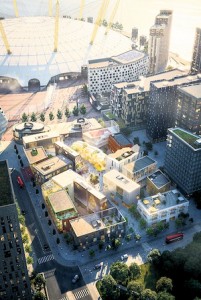
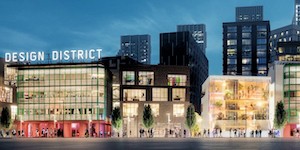
GDD HR 2The O2 Arena on the Greenwich Peninsula has a new neighbour – Greenwich Design District – providing 14,000sqm of affordable studios and workshops for creatives working across areas as diverse as design, fashion, art, music and digital technology. This pedestrianised, vibrant neighbourhood, comprises sixteen free-standing buildings, situated around five courtyards and a central public square. With the exception of the single level Food Hall, the buildings range in height from three-to-five levels and are a mix of reinforced concrete, structural steel and cross-laminated timber.

Minimising thermal bridging is crucial

Improved thermal performance is becoming increasingly important in large new build developments and the prevention of thermal bridging has a huge role to play. Ineffectual insulation at cantilever connectivity points results in local heat loss, requiring more energy to maintain the building’s internal temperature. Low internal surface temperatures around the thermal bridge can also cause condensation, leading to structural integrity problems with absorbent insulation products and the potentially serious occurrence of mould growth

Design freedom from Schöck

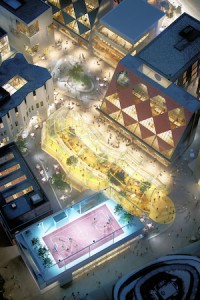
GDD HR 3As the leading international supplier of structural thermal breaks, Schöck has hundreds of variants in its Isokorb range, offering a solution to practically any design detail. The predominating Isokorb at the Design District is for concrete-to-concrete, but not all of the requirements were so relatively straightforward. Building C1 is a prime example.  Set on the east side of the main entrance, this three-level workshop and studio building has a basketball court on the roof. It has unusually deep floor zones, several large cantilevered elements and a steel mesh enclosure supported on a braced-steel frame around the court, which utilises Isokorb elements for concrete-to-steel detailing. There is also an external staircase and concrete cantilevered walkway. Where the walkway encloses the staircase, there are particularly large cantilevers and here the walkway slabs, supported by a main beam, enclose cast-in steel beams and three cross-beams. These are bolted back to the structural slabs using Isokorb units for steel-to-steel construction and steel construction-to-concrete slabs.

Large capacity thermal breaks required

GDD HR 1Building D1 is a community of studios, workshops and office spaces, which structurally consists of robust concrete slabs – with trees located on the external decks. Some extremely large capacity structural thermal break elements were developed to take the loads. Other buildings that incorporate Schöck Isokorb solutions are A1; which marks the main access to the Design District. D4, with its tall slim facade; and A4 on the western edge of the site, which welcomes visitors with a large roof-mounted illuminated sign.

Totally verifiable performance

The comprehensive Schöck Isokorb range enables concrete-to-concrete, steel–to-steel and concrete-to-steel detailing.   And there are solutions too that provide a maintenance-free alternative to wrapped parapets; along with a product which thermally insulates connections for reinforced concrete walls and columns. Products meet full compliance with the relevant UK building regulations, have NHBC approval and offer LABC Registration. There is also the security of independent BBA Certification.

 For a free copy of the Schöck Thermal Bridging Guide; the Schöck Specifiers Guide or to view the  range of downloadable software, contact Schöck on 01865 290 890  or visit the website at www.schoeck.co.uk