Skip to content
BPindex — The Largest Building Products Directory in the UK

Schöck

Avoiding thermal bridging is critical with balcony design detailing

Building Products Index Ltd Thermal Breaks Leave a Comment

View the Schöck entry on BPindex

Visit the Schöck website

Image 1
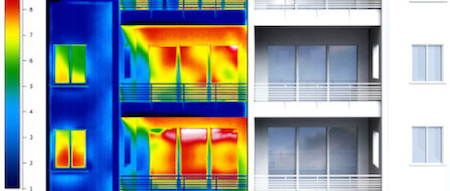
Thermal images of a residential building with higher temperatures at the windows, doors and balconies

A thermal bridge is a localised area of the building envelope with significantly higher thermal conductivity than surrounding areas. Cantilevered balconies are the most critical thermal bridges and their presence results in a higher heat transfer out through the building and colder surface temperatures on the inside. The main consequences are higher energy consumption, non-compliance with Building Regulations and condensation. The latter leading not only to structural integrity problems, but the potentially serious occurrence of mould growth as well.

To meet Building Control requirements in England and Wales, it is necessary to demonstrate compliance with Building Regulations. The latest version of the Building Regulations Part L (2013, with 2016 amendments) and associated guidance document for residential construction Approved Document L1A (ADL1A) require that thermal bridging be included in the fabric heat loss calculations. However, despite the increasingly stringent standards for thermal performance and heat losses, many designers are still not fully aware of how significantly thermal bridges can compromise the value of the installed insulation.

Thermal performance and structural integrity
Image
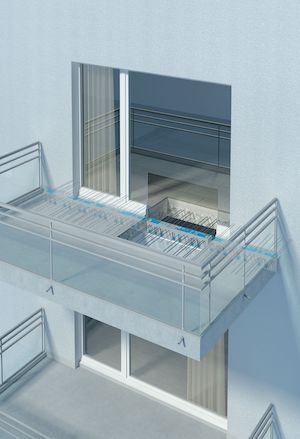
Typical installation of structural thermal breaks involving concrete-to-concrete

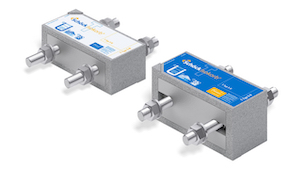
The most effective way to minimise thermal bridging at cantilever balcony detailing is to incorporate a load-bearing structural thermal break such as the Isokorb from Schöck. This minimises the flow of thermal energy between the interior and exterior of a building, providing both structural integrity and ensuring that the balcony is thermally isolated. To work effectively over a long period thermal breaks require certain physical characteristics.  Thermal insulation with an optimum thickness for the particular application, load-bearing components and a combination of reinforced steel and stainless steel. A wide variety of thermal break solutions are available from Schöck for applications as diverse as: concrete-to-concrete; concrete-to-steel; steel-to-steel; renovation projects – and even Passive House.
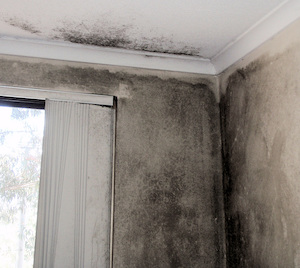
Example of mould growth 1 - HROne consequence of thermal bridging is that surfaces can form condensation, causing visual deterioration and structural damage. However, an even bigger concern is mould growth. To identify areas where there is a risk of condensation and therefore mould growth, a ‘surface temperature factor’ (fRsi) should be used. It allows surveys under any thermal conditions and compares the temperature drop across the building fabric with the total temperature drop between the inside and outside air. Using the formula, the recommended value for offices and retail premises is equal to or greater than 0.5; and to ensure higher standards for occupants in residential buildings, equal to or greater than 0.75.

Passive House no longer a problem

Passive House uses highly energy-efficient building materials and preventing thermal bridging is essential.   Until relatively recently, balconies posed a construction challenge for Passive House design. Components penetrating the insulating outer shell of a thermally highly sensitive building demanded performance standards not achieveable by thermal break products on the market at the time. However, innovative product development means that high specification ‘Passive House certified’ structural thermal breaks from Schöck are now available for many applications.
Unrivalled performance from Schöck modular connectivity solution

Building Products Index Ltd Thermal Breaks, Thermal bridging Leave a Comment

View the Schöck entry on BPindex

Visit the Schöck website

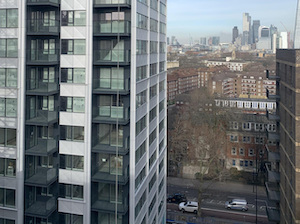
EP 5 HRThe £2.3 billion Elephant Park regeneration project in the Elephant & Castle area of London  aims to create one of the most sustainable inner-city areas in Europe. There  are five phases, the third of which is currently live with eleven buildings divided into two plots – Park Central (North) and East Grove – providing 829 homes in total. Brick-finished midrise blocks to 11 and 12-storeys feature throughout and there are two main towers, one at 24-storey, the other 25-storey. Construction of the towers uses around 19,000 m2 of aluminium unitised façade panels supplied by FKN and Lindner, delivered complete with integrated sliding doors and openings ready for ventilation devices. There are hundreds of cantilever steel balconies throughout the project too, also pre-fabricated (including flooring and glazed balustrades) and supplied by Dearneside Fabrications Ltd.

Avoidance of  thermal bridging is critical

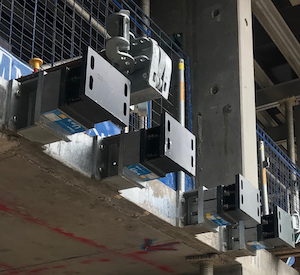
EP 6 HRWith steel having such high conductivity, the avoidance of  thermal bridging is critical throughout. Local heat loss is a major factor, resulting in more energy being required to maintain the building’s internal temperature. Also, low internal surface temperatures local to any thermal bridge can cause condensation, which is likely to result in structural integrity problems with absorbent materials.  Mould growth too is a possible risk and can cause asthma and allergies. The thermal performance at the connectivity points involving the balconies and the commercial façades therefore needed careful consideration. The Schöck Isokorb is universally recognised for its performance capability with balcony design detailing – but is less widely known for its ability to dramatically improve thermal performance involving façade engineering. On this project,  as the thermal zone sits outside the slab zone, the Schöck Isokorb T type S offers the ideal solution to both situations.

Unique and versatile

Type SThe versatile Schöck Isokorb T type S structural thermal break is the ideal connectivity solution for steel-to-steel applications. There are two variants, the T type S-N for tensile force and the T type S-V for transferring compression and shear forces. It is the only approved thermal break product that satisfies the load-bearing and thermal insulation requirements for steel design. Also, being a modular unit, it can be adapted to all profile sizes and load bearing capacity requirements – plus it can be used in both new construction and renovation projects.

Totally verifiable performance

In addition to steel-to-steel, the comprehensive Isokorb range also offers solutions for concrete-to-steel,  concrete-to-concrete – and even a maintenance free alternative to wrapped parapets. Products meet full compliance with the relevant UK building regulations, have NHBC approval, offer LABC Registration and the security of independent BBA Certification. The requirement that the temperature factor used to indicate condensation risk (fRSI) must be greater than, or equal to, 0.75 for residential buildings is also easily met by incorporating the Isokorb.

Contact Schöck on 01865 290 890; or visit the website at www.schoeck.com for full details of the Isokorb T type S and all other Isokorb solutions

Schöck Isokorb for seafront Passive House Award Winner

Building Products Index Ltd Thermal Breaks Leave a Comment

View the Schöck entry on BPindex

Visit the Schöck website

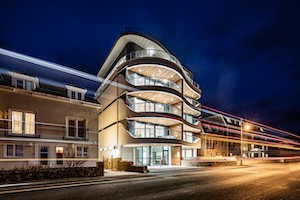
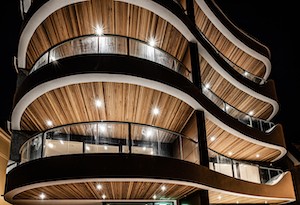
Seaton Beach Apartments in Devon is the first UK multi-residential development to be certified as passive house plus. Some claim that passive house standard is easier to achieve with simpler, box-like forms, resulting in finished buildings being aesthetically limited – but this is certainly not the case here. A little design ingenuity and the use of Schöck Isokorb thermal breaks, has enabled generous sea-facing balconies with sweeping curves to create a striking finish.   

MJR W177056 HR copySeaton may be a traditional Devon seaside resort town, but there is nothing traditional about the eye-catching new passive house development right on the seafront.   Seaton Beach Apartments is an innovative, award-winning, new development of seven luxury two-bedroom beachfront apartments, complete with a three bedroom penthouse – and is the first multi-residential development in the UK to be certified as passive house plus. Which means it is not only able to meet the ultra-low energy fabric requirement, but also generates renewable energy. The project can also boast ‘best sustainable residential development in the UK’ from the International Property Awards.

Initially though, the original architectural design was not to passive house standard.  However, the developer recognised that the south-facing orientation and form factor would make it possible to reach the necessary standard. Architects Gale and Snowden, who have helped stimulate the trend for larger scale passive house projects in the region, were brought in at this point to develop the initial detailed designs and oversee the construction. The ground floor is concrete, with a monolithic clay block construction used from the first to third floors and timber frame for the penthouse. Combined with high-performance external render and internal plaster, the result is an entirely mineral hygroscopic wall build-up, which helps to regulate humidity and provide a healthy and comfortable internal environment.

Uses 90% less energy than a typical new build

Other features of the construction include low electromagnetic field wiring arrangements and a highly efficient mechanical ventilation system with heat recovery. Complete with an exhaust air heat pump for hot water supply. An array of PV panels on the roof yield an annual 14,234 kWh, resulting in the building generating more energy than it uses. There is a constant supply of silently circulated filtered fresh air within the triple glazed, airtight construction. And 90 per cent less energy used than in a typical new build. All factors which have contributed to the building achieving the stringent passive house plus target.

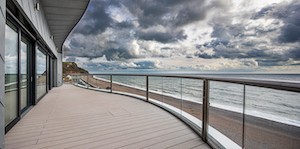
MJR - W176670 HR copyPassive house standard is easier to achieve with simpler, box-like forms and finished buildings are often considered aesthetically limited and rather prosaic. However, with Seaton Beach Apartments, a little design ingenuity and the use of Schöck Isokorb thermally broken balcony connectors defies this notion.  The potentially unexciting building now features large sea-facing balconies with generous curves. The detailing of these balconies is critical though, if thermal bridging is to be minimised and the building’s energy performance not compromised.

The Isokorb is a technically advanced solution  

MJR W177063 HR copySchöck Isokorb thermal breaks are installed where the balconies meet the clay block structure, as ineffectual insulation at these cantilever connectivity points will result in local heat loss. This means more energy is required to maintain the building’s internal temperature. Low internal surface temperatures around the thermal bridge can also cause condensation, leading to structural integrity problems with absorbent insulation products and the potentially serious occurrence of mould growth. The Schöck Isokorb is one of the most technically advanced countermeasures against thermal bridging. It not only thermally separates components from one another, but acts in a structural design capacity as well. The product type used here has an innovative HTE Compact compression module made of high-density micro-fibre reinforced concrete and transfers both negative moments and positive shear forces with cantilever balconies, or positive field moments combined with shear forces.

Enormous freedom of design

As the leading international supplier of structural thermal breaks, Schöck is able to offer planners complete construction dependability and almost limitless freedom of design with the options available in its Isokorb product range. There are solutions for concrete-to-concrete, concrete-to-steel, steel-to-steel, a thermally insulating connection for reinforced concrete walls – and even a maintenance free alternative to wrapped parapets. The temperature factor used to indicate condensation risk (fRSI) which must be greater than, or equal to, 0.75 for residential buildings, is easily met by incorporating the Isokorb. All products meet full compliance with the relevant UK building regulations and the NHBC. They also offer LABC Registration and have independent BBA Certification.

For a free copy of the Schöck Thermal Bridging Guide; the Schöck Specifiers Guide or to view the  range of downloadable software, contact Schöck on 01865 290 890  or visit the website at www.schoeck.co.uk

Creativity from Schöck at new Greenwich Design District

Building Products Index Ltd Structural thermal breaks Leave a Comment

View the Schöck entry on BPindex

Visit the Schöck website

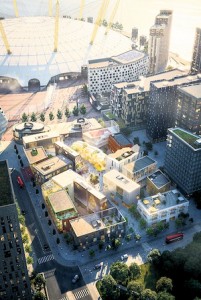
GDD HR 2The O2 Arena on the Greenwich Peninsula has a new neighbour – Greenwich Design District – providing 14,000sqm of affordable studios and workshops for creatives working across areas as diverse as design, fashion, art, music and digital technology. This pedestrianised, vibrant neighbourhood, comprises sixteen free-standing buildings, situated around five courtyards and a central public square. With the exception of the single level Food Hall, the buildings range in height from three-to-five levels and are a mix of reinforced concrete, structural steel and cross-laminated timber.

Minimising thermal bridging is crucial

Improved thermal performance is becoming increasingly important in large new build developments and the prevention of thermal bridging has a huge role to play. Ineffectual insulation at cantilever connectivity points results in local heat loss, requiring more energy to maintain the building’s internal temperature. Low internal surface temperatures around the thermal bridge can also cause condensation, leading to structural integrity problems with absorbent insulation products and the potentially serious occurrence of mould growth

Design freedom from Schöck

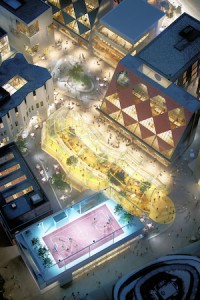
GDD HR 3As the leading international supplier of structural thermal breaks, Schöck has hundreds of variants in its Isokorb range, offering a solution to practically any design detail. The predominating Isokorb at the Design District is for concrete-to-concrete, but not all of the requirements were so relatively straightforward. Building C1 is a prime example.  Set on the east side of the main entrance, this three-level workshop and studio building has a basketball court on the roof. It has unusually deep floor zones, several large cantilevered elements and a steel mesh enclosure supported on a braced-steel frame around the court, which utilises Isokorb elements for concrete-to-steel detailing. There is also an external staircase and concrete cantilevered walkway. Where the walkway encloses the staircase, there are particularly large cantilevers and here the walkway slabs, supported by a main beam, enclose cast-in steel beams and three cross-beams. These are bolted back to the structural slabs using Isokorb units for steel-to-steel construction and steel construction-to-concrete slabs.

Large capacity thermal breaks required

GDD HR 1Building D1 is a community of studios, workshops and office spaces, which structurally consists of robust concrete slabs – with trees located on the external decks. Some extremely large capacity structural thermal break elements were developed to take the loads. Other buildings that incorporate Schöck Isokorb solutions are A1; which marks the main access to the Design District. D4, with its tall slim facade; and A4 on the western edge of the site, which welcomes visitors with a large roof-mounted illuminated sign.

Totally verifiable performance

The comprehensive Schöck Isokorb range enables concrete-to-concrete, steel–to-steel and concrete-to-steel detailing.   And there are solutions too that provide a maintenance-free alternative to wrapped parapets; along with a product which thermally insulates connections for reinforced concrete walls and columns. Products meet full compliance with the relevant UK building regulations, have NHBC approval and offer LABC Registration. There is also the security of independent BBA Certification.

 For a free copy of the Schöck Thermal Bridging Guide; the Schöck Specifiers Guide or to view the  range of downloadable software, contact Schöck on 01865 290 890  or visit the website at www.schoeck.co.uk

New staircase impact sound insulation system from Schöck

Building Products Index Ltd Sound insulation, Sound Proofing Leave a Comment

View the Schöck entry on BPindex

Visit the Schöck website

As higher density living becomes increasingly the norm, noise nuisance and its possible effect on health issues is becoming an all-important topic. One of the most invasive irritations is impact sound and Schöck has developed an innovative solution for both straight and winding staircases.    

Intrusive noiseIt will come as little surprise that social surveys across several European countries indicate that noise from neighbours in multi-family residential complexes causes varying degrees of annoyance. The type of noise can take various forms of course, but impact sound is particularly invasive, with footsteps on common stairs being a typical example. Health studies have looked into the different effects of ‘community noise’ on individuals. The findings are wide-ranging, but suggest that regular noise interference can result in symptoms such as sleep loss, headaches, anxiety and in some cases even an increase in the potential for aggressive behaviour. So with the move towards higher density living in many European towns and cities, appropriate acoustic performance standards are becoming more important than ever.

UK urban living dramatically on the rise

There is considerable disparity between UK mandatory acoustic standards and those in many parts of Europe. Which is possibly a result of the historical differences in dwelling types. In the UK only 14% of the population have traditionally lived in apartments, one of the lowest Euro percentages. Whereas the average for apartment living across the Euro area is 48% and in many cases higher. Over 60% in Germany for example. However, things are changing in the UK, where urban and therefore apartment living, is dramatically on the rise.   Between 2002 and 2015(1)Liverpool was the fastest growing city centre, with a  population increasing by 181%.

Other cities are close behind, examples being Birmingham, with a city centre growing by 163%, Leeds by 150%, Manchester 149% and Leicester 145%. In terms of sheer numbers, the fastest growing was London, but due to overall population density this amounted to a relatively low 22% increase.

Soundproofing standards are under scrutiny

With this increase in the density of residential living, noise health protection and exisiting mandatory soundproofing standards, of which impact sound is an important feature, are coming under ever-increasing scrutiny. Currently the Building Regulations Part E recommend performance standards for ‘separating walls, separating floors and stairs that have a separate function’ as being less than or equivalent to 62 dB. Bearing in mind that the smaller the value, the better the impact sound insulation, the European average for staircases is around 53 dB, in some individual cases even stricter. Which is significant when you consider that for human hearing a 10 dB difference is equivalent to twice the noise disturbance. The first ever standard in Europe to specify a test procedure for impact sound insulation elements was published in Germany in 2016. (DIN 7396). DIN 7396 specifies a test with realistic configurations and typical building loads on staircases. The weighted normalised impact sound pressure level (L‘n,w) as defined in DIN 7396 can be used as a basis for verifying acoustic insulation in buildings. In reality, during the construction process soundproofing solutions are often used that do not comply with longer term requirements. Individual elastomer supports for example, may not protect the joint areas completely, with dirt and plaster finding their way into the gaps, causing acoustic bridges.

DIN Testing
DIN Testing

Schöck launches Tronsole

Whole stair system
Whole stair system

As a result Schöck, best known for its structural thermal break range, has developed an integrated impact sound insulation solution for all structural subsections on both straight and winding staircases. Known as Tronsole, this system of perfectly integrated impact soundproofing elements, combines dependable sound insulation with straightforward installation. The Schöck Tronsole system consists of seven main product types that can be mixed and matched to form a fully integrated impact soundproof system either on-site, or in the prefabricating plant. Central to the performance of the Tronsole system is Elodur, an elastomer support formulated to ensure optimum acoustic insulation and low Prefabricationdeflection. Compared with conventional strip supports, Elodur assures an impact sound level difference of approximately 32 dB, which constitutes an improvement of around 10 dB. Equally important to the system is the component known as Tronsole type L, which ensures complete soundproofing by totally sealing the joint. And all sound insulation performance figures for the Schöck Tronsole types relate to systems incorporating type L in the joint areas.  The Tronsole system is suitable for emergency exits and complies with the requirements for fire resistance class R90 (subject to appropriate on-site additional reinforcement of the landing).  

On the right the blue line indicates that the product is successfully in position. On thr left the finished staircase .
On the right the blue line indicates that the product is successfully in position. On the left the finished staircase.

For comprehensive information about the Tronsole system contact Schöck on 01865 290 890; or visit the website at www.schoeck.co.uk     The full Product Brochure is available.  Also, online installation videos are available that demonstrate the individual steps for installing elements for both straight and winding staircases and landings.

 (1) According to analysis of figures from the Office for National Statistics.