Skip to content
BPindex — The Largest Building Products Directory in the UK

Dales Fabrications

QNAP UK Headquarters Takes Shape with Distinctive Cloud-Shaped Canopies

Building Products Index Ltd Cladding, Soffits Leave a Comment

View the Dales Fabrications entry on BPindex

Visit the Dales Fabrications website

The new QNAP UK headquarters at Drakes Meadow in Swindon is nearing completion, with a series of distinctive cloud-shaped canopies giving the development a landmark quality.
The existing 1,100m² office building and new 90m² storage facility are connected by cloud canopies.

Designed by O/I Design Studio, the project brings together the refurbishment of an existing 1,100m² office building and a new 90m² storage facility. Rather than extending the original building, the design places the storage facility separately, using a series of canopies to connect the two.

Dales Fabrications supplied a range of bespoke aluminium products for the project, including a Stepped Fascia and Soffit system for the canopies, Cladding, Meridian Coping, and Flashings. All finished in RAL 9010 Matt Pure White, the products provide a consistent, modern appearance across the development.

Canopies inspired by the landscape

The cloud-shaped canopies are among the most eye-catching features of the scheme. Their curved profiles create a sheltered route between the office and storage building, bringing the two structures together without the need to expand the existing office.

Their form takes inspiration from the site’s former wild meadow landscape, reflecting the wider design approach, which places an emphasis on the relationship between the workplace and its surroundings.

Greenery, landscaping and natural forms feature throughout the development, helping to create an environment where indoor and outdoor spaces work together. The canopies contribute to this approach, combining a practical function with a distinctive architectural feature.

Bespoke Aluminium brings the design together

Creating the canopies required a bespoke aluminium Fascia and Soffit system, designed and manufactured by Dales to accommodate the project’s unique requirements.
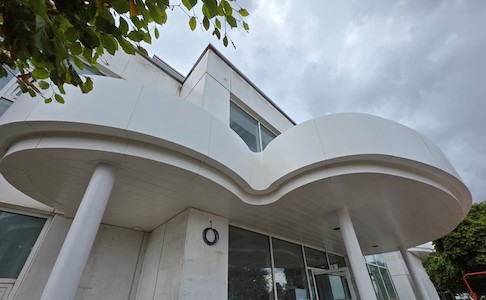
The new QNAP UK Headquarters at Drakes Meadow, Swindon, featuring Dales bespoke Stepped Fascia Soffit, Cladding, Meridian Coping, and Flashings

Alongside the canopy system, Dales supplied aluminium Cladding, Meridian Coping, and Flashings, helping to complete the external detailing. The consistent white finish ties these elements together, allowing the canopy profiles to stand out while maintaining a cohesive appearance across the buildings.

The project highlights the flexibility of bespoke aluminium in contemporary architecture, where carefully considered detailing can play an important role in both the appearance and practical performance of a building.

Aluminium Solutions from Dales Fabrications

With nearly 50 years of experience in manufacturing aluminium building products, Dales Fabrications works with architects, specifiers, and contractors to develop solutions for a wide range of projects.
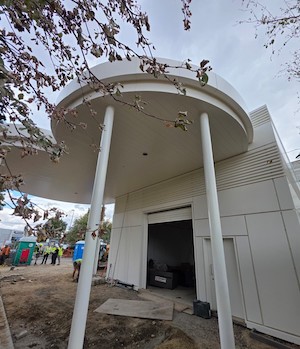
Dales aluminium products are all finished in RAL 9010 Matt Pure White, providing a consistent appearance across the development.

Their product range includes Fascia and Soffit systems, Solar Shading, Rainscreen Panels, Copings and Rainwater Goods, including Gutters and Downpipes. In-house design and technical support are available to help develop bespoke solutions to meet individual project requirements.

To find out more about Dales Fabrications and their range of aluminium building products, visit www.dales-eaves.co.uk.
Canford School: Bespoke Aluminium Features for a Historic Setting

Building Products Index Ltd Aluminium building products Leave a Comment

View the Dales Fabrications entry on BPindex

Visit the Dales Fabrications website

When a new building sits within a historic setting, the challenge is not simply to create something new. It is to make sure it feels as though it belongs.

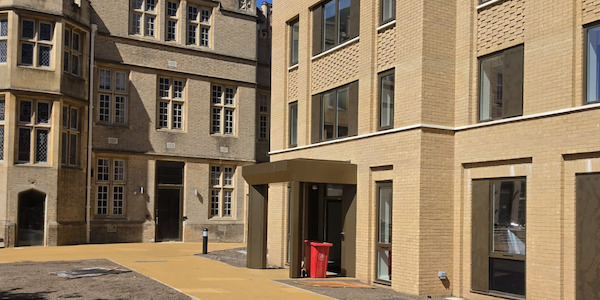
That was an important consideration at Canford School in Dorset, where a new Upper Sixth boarding development has been designed within a campus with a history stretching back almost a thousand years. First recorded in the Domesday Book in the 1080s, the estate has developed over centuries and today includes a Grade I listed manor house, medieval structures including John of Gaunt’s Kitchen, and later architecture shaped by Edward Blore and Sir Charles Barry.

Adding new buildings to such a setting called for a careful balance: creating modern accommodation for today’s pupils while respecting the existing architectural character.

Bespoke Aluminium for the New Sixth Form Accommodation

Opened this September 2026, Canford School’s new Upper Sixth accommodation forms part of the secondary school’s continued investment in its facilities, following the completion of the Sixth Form Hub in 2025, which saw the conversion of Montacute House.

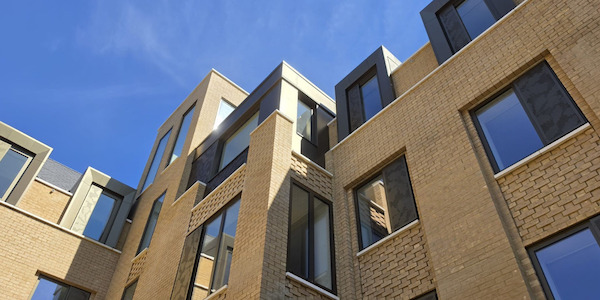
Previously spread across seven existing boarding houses, Upper Sixth pupils are now brought together in a purpose-built residential facility providing 120 en-suite single study bedrooms across two wings. Arranged around a central courtyard, the collegiate, Oxbridge-inspired design is intended to create a university-style environment for living and studying, while remaining closely connected to the historic campus.

The entire school estate sits within the Canford Magna Conservation Area and is subject to Local Plan Policy PP30, placing particular importance on protecting the character and setting of the area’s heritage assets. Consequently, architectural detailing and material selection played an important role in the design.

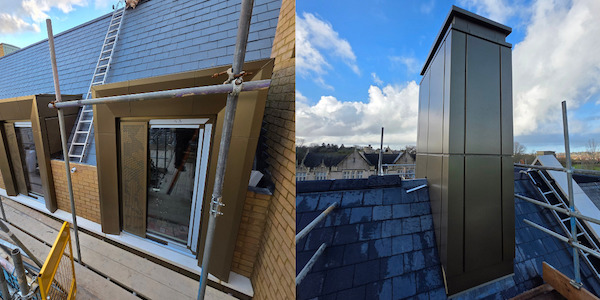
To help old and new blend together, Dales Fabrications designed and manufactured bespoke aluminium features for the project, including:

  • False chimneys
  • Dormer cladding
  • Portico detailing
  • Window surrounds

Each component was bespoke designed and manufactured for the project, allowing the new accommodation to incorporate the traditional architectural details seen across the existing site.

The false chimneys continue the established roofline seen across the campus, while the dormer cladding, window surrounds, and porticos provide a visual link between the new accommodation and the school’s long‑standing architectural character.

Why Aluminium?

For projects where architectural character is as important as practical performance, bespoke aluminium offers architects considerable flexibility.

Aluminium can be fabricated into project-specific shapes, profiles and features. This makes it possible to develop details around the design of the building.

For a project such as Canford School, this offers a number of advantages:

  • Design flexibility – components can be developed to suit specific architectural details and complex forms.
  • Lightweight construction – aluminium provides a relatively lightweight solution while offering the strength required for architectural applications.
  • Durability – aluminium offers long-term performance and resistance to corrosion, making it well suited to external applications.
  • Finishing options – aluminium can be finished in a wide range of colours, tones and textures to complement the wider material palette.

For Canford School, the bespoke aluminium features supplied by Dales were finished in Interpon Y2217F Steel Bronze, a muted metallic tone which complements the surrounding estate.

A modern material with a traditional feel

Canford School demonstrates what is possible when bespoke fabrication is used to bridge the gap between historic architecture and contemporary construction.

The new accommodation is a modern development designed around the needs of Upper Sixth pupils, but its architectural detailing responds to the buildings around it. By manufacturing the features specifically for the project, Dales was able to help the design team introduce traditional architectural references while retaining the benefits of a modern aluminium solution.

For architects working on heritage-sensitive developments, conservation-area projects or buildings with particularly strong architectural identities, that flexibility can be invaluable.

How Dales Can Support Your Project

At Dales Fabrications, we work with architects, contractors and specifiers to develop aluminium solutions around the requirements of individual projects.

From reproducing traditional architectural details to developing entirely bespoke features for contemporary façades, our in-house manufacturing expertise allows us to take a project from initial design through to manufacture, with a network of preferred installers available to support delivery on site.

Talk to Dales Fabrications about your next project: 0115 930 1521 | enquiries@dales-eaves.co.uk | www.dales-eaves.co.uk

Building Better Social Housing with Aluminium

Building Products Index Ltd Aluminium building products Leave a Comment

View the Dales Fabrications entry on BPindex

Visit the Dales Fabrication website

How Dales Fabrications is Helping Deliver the UK’s Next Generation of Social Homes

The UK government’s £39 billion Social and Affordable Homes Programme aims to deliver 300,000 new homes by 2036. For housing associations, local authorities, and registered providers, however, the challenge goes beyond delivery targets.

Evolving regulations, including updates to the Decent Homes Standard, the introduction of Awaab’s Law, and new requirements to proactively manage damp and mould are raising expectations for social housing throughout a home’s entire lifecycle, not just at handover. Meanwhile, Minimum Energy Efficiency Standards (MEES) require rental homes to meet EPC Band C, where feasible, by 2030.

These changes are shifting focus toward long-term performance. The materials and systems specified at the design stage can have lasting effects. Choosing the right solutions early is crucial for creating homes that are durable, energy-efficient, and low-maintenance – while avoiding costly repairs in the future.

Aluminium in Social Housing

Aluminium is increasingly being specified across social housing projects due to its combination of durability, low maintenance requirements, and design flexibility.

Unlike timber or untreated steel, aluminium does not warp, rot, or corrode in typical UK conditions. This makes it particularly well-suited to applications exposed to the elements, where long-term reliability is essential. Its stability over time helps reduce the need for ongoing repairs – an important consideration for housing providers managing large portfolios. Additionally, its lightweight nature aids installation, making it safer, faster, and more efficient.

Practical Aluminium Solutions from Dales Fabrications

A range of aluminium systems can be integrated into social housing developments to support both durability and occupant comfort, with Dales Fabrications offering solutions across each of these key areas. These include:

  • Eaves systems – protect roof edges and manage water runoff.
  • Solar shading – reduce heat in homes, keeping residents comfortable and energy bills down.
  • Rainscreen cladding panels – create modern, durable façades that are easy to maintain.
  • Wall coping systems – protect parapets and exposed roof edges.
  • Rainwater systems – gutters and downpipes designed to control runoff and reduce the risk of damp.

Dales Fabrications’ aluminium systems are available in standard sizes or can be customised to suit specific project requirements. An extensive range of colours and finishes – including RAL, BS, metallic, and anodised options – also helps specifiers meet aesthetic and planning requirements, as well as enhancing durability.

Each project is supported by a dedicated Dales Project Manager, with CAD drawings, BIM models, NBS specifications, and early-stage technical guidance provided to assist design integration. Dales also holds professional indemnity insurance of up to £5 million, offering added reassurance, and can support installation through its Preferred Installer network with supply-and-fix options.

Building Homes that Last

Social housing is judged not only at completion but over decades of use. Materials that can withstand environmental exposure, reduce maintenance demands, and support compliance with evolving regulations are essential.

Through its range of aluminium systems and technical support, Dales Fabrications helps housing providers and specifiers deliver homes that remain safe, dry, and efficient over the long term – supporting both residents and asset performance.

About Dales Fabrications

Founded in 1977, Dales Fabrications has nearly 50 years of experience designing and manufacturing aluminium building products. Operating from their factories in Ilkeston, Derbyshire, and holding ISO 9001:2015 and ISO 14001:2015 certification, they bring proven expertise to every project.

To explore Dales full product range or order their standard rainwater goods online, visit www.dales-eaves.co.uk.

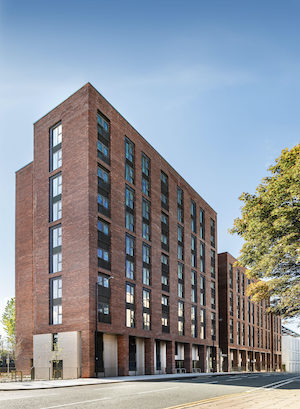
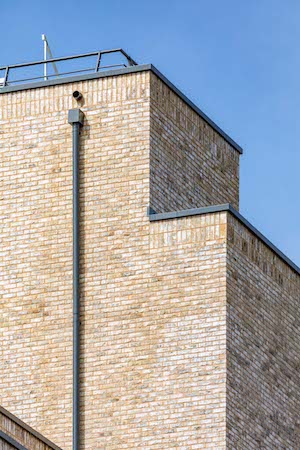
Edward Street in Stockport provides 131 social and affordable homes – 63 for Affordable Rent and 68 for Social Rent. Dales contributed Weatherstruck Copings in RAL 7006 to the project, supporting the building’s modern and durable finish. Photography by Bowker Sadler. Photography by Bowker Sadler.


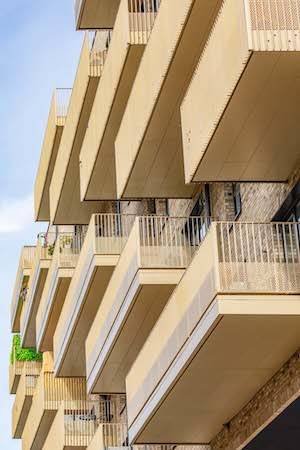
Acton Gardens in London is a mixed-tenure development delivering high-quality social housing. Dales supplied Round Contemporary Rainwater Pipes, Meridian Copings, and Balcony Soffit Cladding finished in Interpon YW255F Golden Beach and RAL 7016, enhancing both the appearance and longevity of the building. Photography by Adrian Toon.

Dales Fabrications Launches New E-Commerce Platform

Building Products Index Ltd gutters, Pipes Leave a Comment

View the Dales Fabrications entry on BPindex

View the Dales Fabrications website

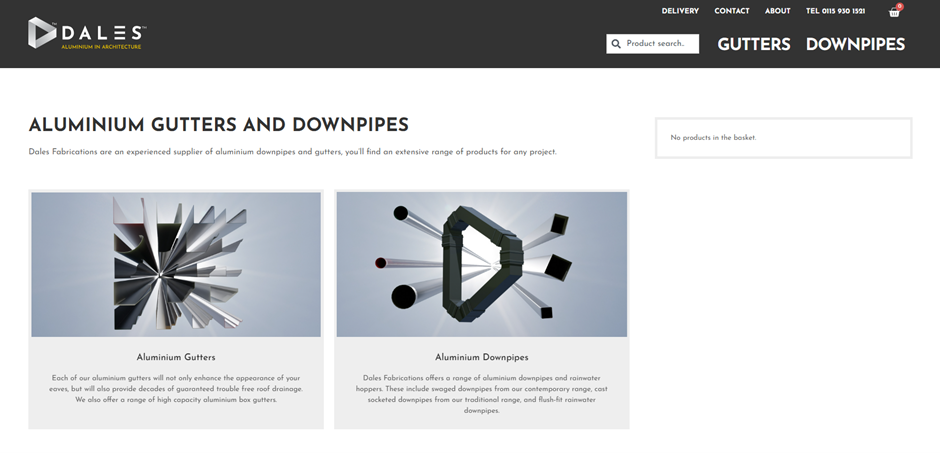
Dales Fabrications has launched a brand-new e-commerce platform, giving trade professionals direct, 24/7 access to the UK manufacturer’s standard range of aluminium rainwater products. The platform will soon expand to include Dales standard fascia, soffit, and solar shading systems.

Dales Fabrications new e-commerce platform gives you 24/7 access to their standard ranges of aluminium rainwater products with instant pricing and direct ordering.

A faster, simpler way to order

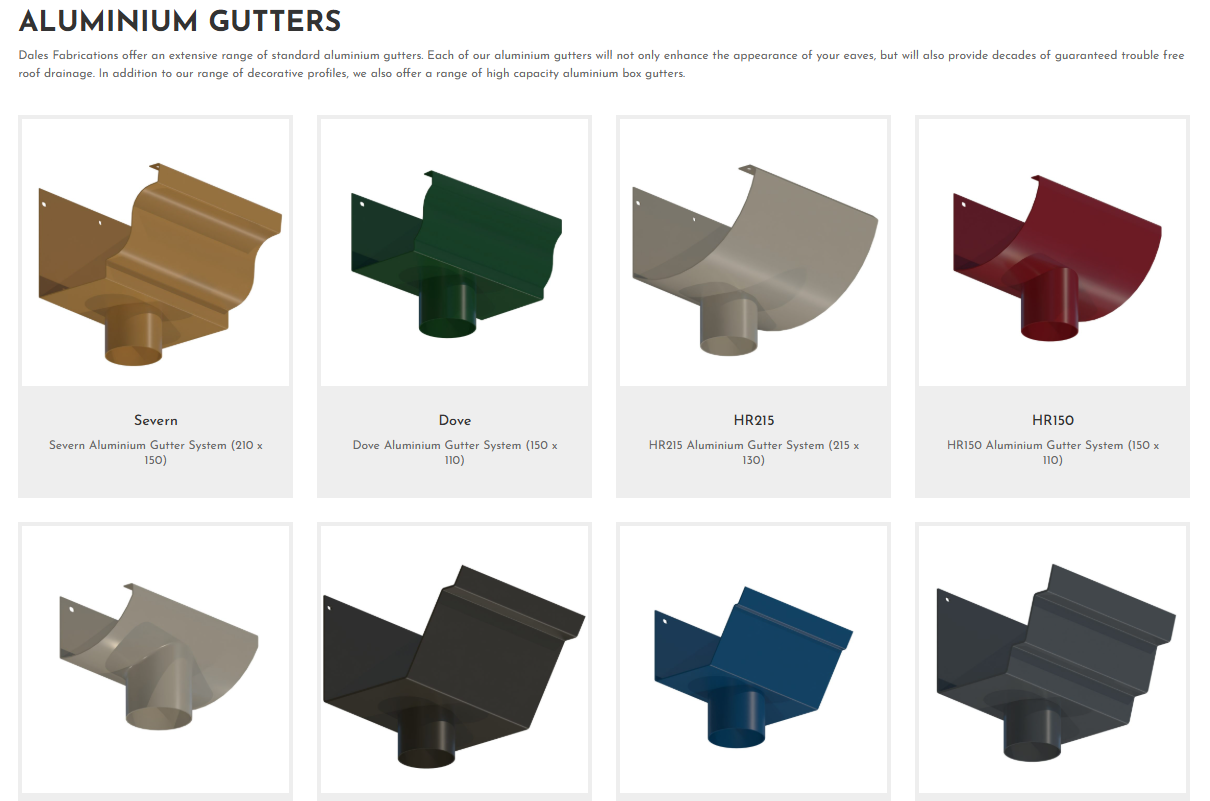
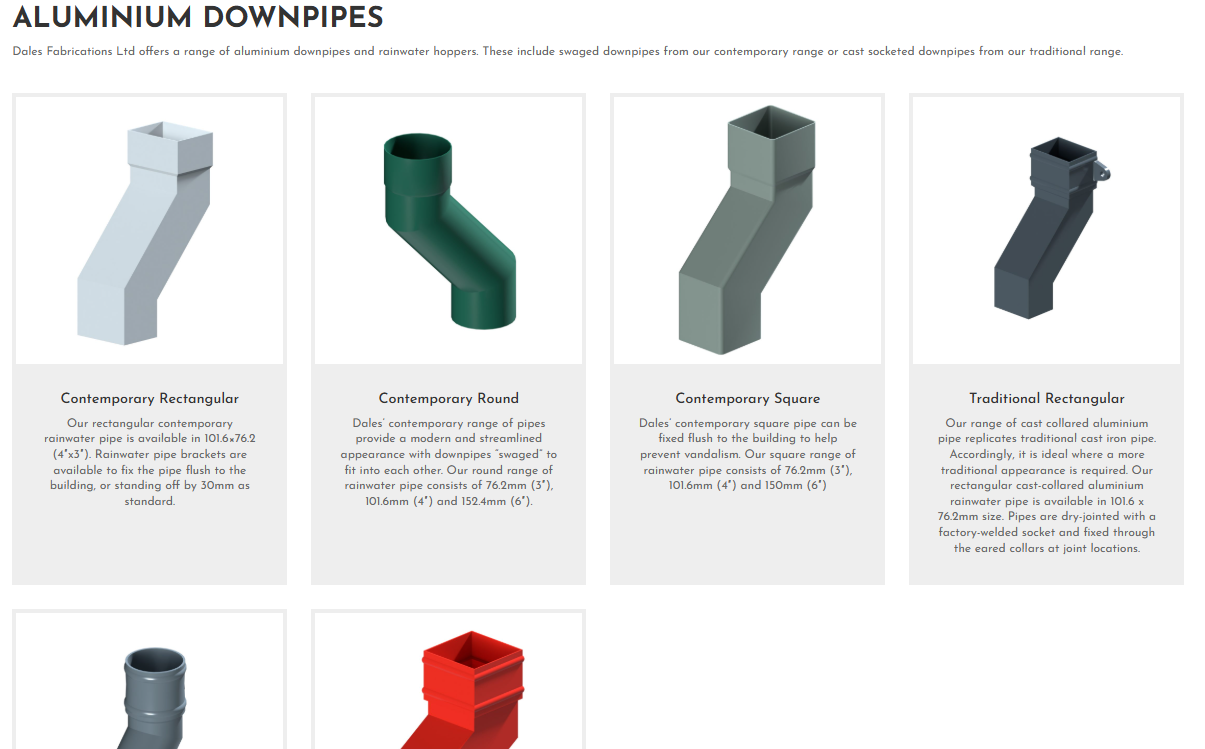
By cutting out the wait times that often come with third-party distributors and traditional quoting, the online shop provides instant pricing, and round-the-clock ordering. Customers can purchase Dales complete range of gutter and downpipe components – including hoppers, stop ends, brackets, adaptors, and connectors – all manufactured by Dales to the same quality standard they have built their reputation on. Every product is available in 14 standard powder-coated finishes, applied in Dales’ Syntha Pulvin-approved paint plant.

Key benefits of the Dales online shop include:

  • Instant pricing
  • Direct ordering from Dales
  • Typical delivery within 10 working days
  • 14 standard architectural grade finishes available
  • 24/7 convenient online ordering
  • Flexible ordering with no minimum quantity
Through the site, you can currently order Dales entire standard range of aluminium gutters & downpipes, with upcoming additions set to include fascia, soffit, and solar shading systems.

Built for projects of every size

“Our new online shop makes it easier than ever for contractors to get what they need, when they need it,” says Andy Purdy, Managing Director at Dales Fabrications. ” Whether it’s a single replacement part or a full package of rainwater goods, everything is available instant pricing and direct delivery from us. It’s a faster, more reliable way to get the right products on site – keeping projects moving without unnecessary delays”

Designed to support projects of every size, the platform has no minimum order quantities, making it ideal for maintenance work, retrofit projects, and phased installations.

Through the site, you can currently order Dales entire standard range of aluminium gutters & downpipes, with upcoming additions set to include fascia, soffit, and solar shading systems.

Quality, Sustainability, and Support

Dales operates under ISO 9001:2015 and ISO 14001:2015 certifications, ensuring consistent quality and environmental management standards. With nearly 5 decades of manufacturing expertise, the company prioritises quality, reliability, and sustainability across all its products and services.

While the new shop makes ordering standard components faster and easier, Dales continues to support architects and contractors nationwide with expert design advice and bespoke solutions for complex projects.

To explore Dales new online shop, visit: www.dales-eaves.co.uk/shop.

Order Gutters: https://dales-eaves.co.uk/shop/product-category/aluminium-gutters/

Order Downpipes: https://dales-eaves.co.uk/shop/product-category/aluminium-downpipes/


Heritage-Sensitive Retrofit: Dales Fabrications Ltd Delivers for Netherfield Estate

View the Dales Fabrications entry on BPindex

Visit the Dales Fabrications website

Leading designer & manufacturer of aluminium building products, Dales Fabrications is contributing to the £12 million retrofit of Milton Keynes’ Netherfield Estate, demonstrating the capability of aluminium systems to support both sustainability objectives and heritage preservation requirements.

For the retrofit, Dales are supplying their Fascia Soffit in RAL 9006 Matt, Delta 100 Gutter in RAL 9010 Satin, and 101.6mm Contemporary Rainwater Pipe in RAL 9010 Satin, working alongside ECD Architects, Mears Group, and Bailey MK Ltd.

Project Overview

The SHDF Wave 1-funded project is decarbonising 302 council-owned homes while respecting the estate’s architectural significance. With Phase 1 now complete, the retrofit programme is progressing through its final stages, with completion anticipated later this year.

Originally designed by ‘The Grunt Group’ under Milton Keynes Development Corporation, the 1970s estate holds recognition as a non-designated heritage asset. The retrofit addresses critical performance issues including inadequate insulation, damp, mould, and overheating, while preserving the estate’s architectural character through careful material selection.

Why Aluminium?

Aluminium’s durability, corrosion resistance, and lightweight properties make it ideal for this complex retrofit. The material’s strength-to-weight ratio suits architectural applications, while low maintenance characteristics reduce long-term costs for residents.

The specification of aluminium products also aligns with the project’s sustainability objectives due to the material’s high recyclability, which enables continuous reuse without quality degradation and supports circular economy principles. As a founding member of the CAB Closed Loop Recycling Scheme, Dales Fabrications actively works to maximise material efficiency and minimise environmental impact. This commitment is demonstrated through the supplied rainwater pipes, which comprise 78% recycled content and maintain full recyclability at end-of-life, supporting the project’s broader environmental goals.

 Impact so Far

Energy modelling by ECD Architects guided targeted upgrades, including high-performance windows, external insulation, and warm roofs. Where Phase 1 upgrades are complete, tenants report improved thermal comfort, reduced heating requirements, and fuel bills cut by more than half compared to pre-retrofit conditions.

As well as receiving positive feedback from tenants, the project has received notable industry recognition, including being shortlisted for the ‘Unlock Net Zero Live Awards 2023’ in the Collaboration of the year category. Additionally, the project made it to the finals of both the ‘Constructing Excellence Awards 2024’ in the ‘regeneration & retrofit’ category and the ‘Unlock Net Zero Live Awards 2024’ in the ‘green homes upgrade of the Year’ category.

The importance of retrofit:

With the UK targeting 68% carbon reduction by 2030, projects like Netherfield Estate showcase how existing housing stock can be transformed through thoughtful specification, material selection, and collaboration, proving heritage preservation and decarbonisation can go hand-in-hand.

Beating the Heat with Dales Aluminium Solar Shading

Building Products Index Ltd Solar Shading Leave a Comment

View the Dales Fabrications entry on BPindex

Visit the Dales Fabrications website

Dales supplies Solar Shading Solutions for Solihull Retirement Village:

Dales Fabrications supplied their Aluminium Shadex 150 Solar Shading, finished in PWF1 Timber Effect for Solihull Retirement Homes.

Whilst enhancing the architectural appeal of the project, integrating this system into the design also ensured that the buildings would effectively manage solar heat gain from day one, allowing more comfortable living conditions for residents and improving energy efficiency. Moreover, their installation aligns with the guidelines set out by the Part O regulations introduced in June 2022.

The timber effect finish from Dales made it possible to achieve the appearance of timber without the fire risk or risk of algae, warp, deviation and regular turning traditionally associated with timber blades.

Dales also supplied aluminium balcony cladding with self-draining soffits, privacy screens, and ‘window-frame’ cladding for the project.

The £47m retirement village in partnership with the ExtraCare Charitable Trust accommodates over 300 homes for over 55’s and was designed by DLA Architecture.

The need for action:

As we head into summer, many of us will be enjoying the warmer, longer days. However, for several residents in the UK, the increased solar gain and excessive heat create uncomfortable living conditions and may even pose serious health risks.

Whilst the conversation in the UK has typically centred around reducing heating costs and increasing insulation in homes, MPs are increasingly expressing concern and urging immediate government action to protect tenants from the adverse effects of overheating, which can cause health issues such as heat exhaustion and dehydration. Furthermore, there is an urgent call to reduce the need for air conditioning, with The Intergovernmental Panel on Climate Change suggesting that by 2050, the average number of days a year Europe will require air conditioning will have risen by 30%.

Additionally, this June marks the second anniversary of the implementation of the new part O regulations, which aim to ensure that new residential buildings are designed to minimise overheating and therefore protect occupants’ welfare. The regulations promote sustainable building practices by emphasising energy efficiency and passive cooling techniques. They apply specifically to new residential buildings, including dwellings, common areas of flat blocks, care homes, and halls of residence.  Developers, architects, and builders must all comply.

Solar shading as a solution:

The Building Research Establishment suggests that the installation of external solar shading systems is one of the most cost-effective and least adverse methods of reducing solar gain and therefore, emissions of carbon dioxide during building use. Research indicates that a well-designed solar shading system can pay for itself through energy cost savings within five years.

Solar shades are designed to reflect the sun’s rays, significantly reducing solar heat gain. Aluminium solar shades in particular are a great option as they are durable, weather-resistant, and require minimal maintenance. This makes them an efficient long-term investment for providing an effective, stylish, and durable solution to keeping accommodation cool and comfortable, whilst meeting the requirements of Part O regulations.

Dales Fabrications design and manufacture an extensive range of standard and bespoke aluminium solar shading solutions. Additionally, Dales can advise on the size of the necessary projection and different methods of support available for the different shading types. More details are available at https://www.dales-eaves.co.uk/solar-shading/.

CPDs:

In addition to their product offerings, Dales can also provide in-practice CPD seminars that cover content about Solar Shading systems:

–          Solar Shading: Form, Function and Fire Safety with Part O Update

–          Solar Shading Systems: Compliance with Part O, Part L, and Part B

–          Solar Shading: Form, Function, Fire Safety & the Scottish Building Regulations

–          Solar Shading Systems: Compliance with Scottish Building Regulations

Dales’ CPD seminar ‘Solar Shading Systems: Compliance with Part L: Conservation of Energy and Part B: Fire Safety’ was spotlighted in May’s RIBA CPD Showcase, in the Sustainable Architecture category.

To read more about the CPDs offered, and to book your place you can visit https://www.dales-eaves.co.uk/cpd/.

Photography by a2n (architecturalphotographer.co.uk).