
View the Dales Fabrications entry on BPindex
Visit the Dales Fabrications website
When a new building sits within a historic setting, the challenge is not simply to create something new. It is to make sure it feels as though it belongs.
That was an important consideration at Canford School in Dorset, where a new Upper Sixth boarding development has been designed within a campus with a history stretching back almost a thousand years. First recorded in the Domesday Book in the 1080s, the estate has developed over centuries and today includes a Grade I listed manor house, medieval structures including John of Gaunt’s Kitchen, and later architecture shaped by Edward Blore and Sir Charles Barry.
Adding new buildings to such a setting called for a careful balance: creating modern accommodation for today’s pupils while respecting the existing architectural character.
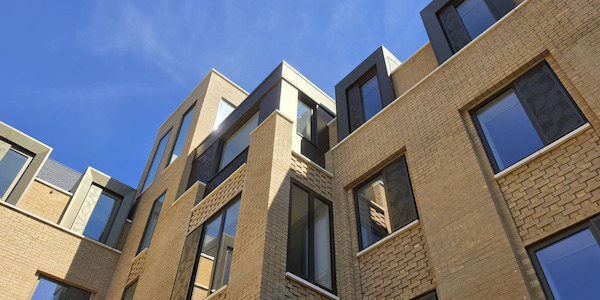 Bespoke Aluminium for the New Sixth Form Accommodation
Opened this September 2026, Canford School’s new Upper Sixth accommodation forms part of the secondary school’s continued investment in its facilities, following the completion of the Sixth Form Hub in 2025, which saw the conversion of Montacute House.
Previously spread across seven existing boarding houses, Upper Sixth pupils are now brought together in a purpose-built residential facility providing 120 en-suite single study bedrooms across two wings. Arranged around a central courtyard, the collegiate, Oxbridge-inspired design is intended to create a university-style environment for living and studying, while remaining closely connected to the historic campus.
The entire school estate sits within the Canford Magna Conservation Area and is subject to Local Plan Policy PP30, placing particular importance on protecting the character and setting of the area’s heritage assets. Consequently, architectural detailing and material selection played an important role in the design.
To help old and new blend together, Dales Fabrications designed and manufactured bespoke aluminium features for the project, including:
- False chimneys
- Dormer cladding
- Portico detailing
- Window surrounds
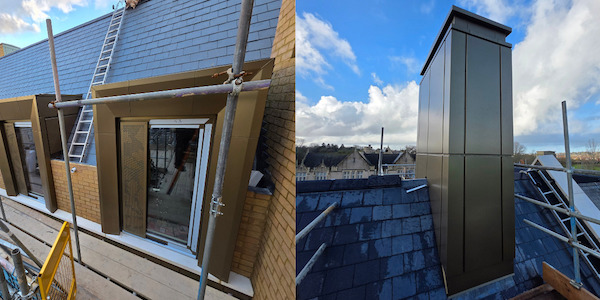 Each component was bespoke designed and manufactured for the project, allowing the new accommodation to incorporate the traditional architectural details seen across the existing site.
The false chimneys continue the established roofline seen across the campus, while the dormer cladding, window surrounds, and porticos provide a visual link between the new accommodation and the school’s long‑standing architectural character.
Why Aluminium?
For projects where architectural character is as important as practical performance, bespoke aluminium offers architects considerable flexibility.
Aluminium can be fabricated into project-specific shapes, profiles and features. This makes it possible to develop details around the design of the building.
For a project such as Canford School, this offers a number of advantages:
- Design flexibility – components can be developed to suit specific architectural details and complex forms.
- Lightweight construction – aluminium provides a relatively lightweight solution while offering the strength required for architectural applications.
- Durability – aluminium offers long-term performance and resistance to corrosion, making it well suited to external applications.
- Finishing options – aluminium can be finished in a wide range of colours, tones and textures to complement the wider material palette.
For Canford School, the bespoke aluminium features supplied by Dales were finished in Interpon Y2217F Steel Bronze, a muted metallic tone which complements the surrounding estate.
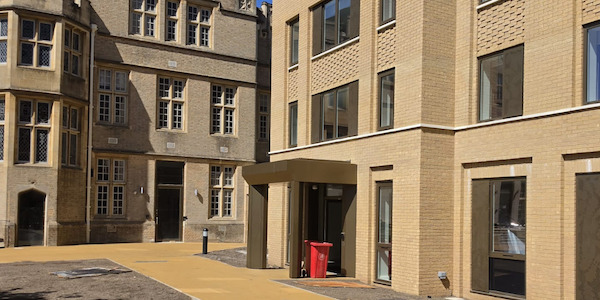 A modern material with a traditional feel
Canford School demonstrates what is possible when bespoke fabrication is used to bridge the gap between historic architecture and contemporary construction.
The new accommodation is a modern development designed around the needs of Upper Sixth pupils, but its architectural detailing responds to the buildings around it. By manufacturing the features specifically for the project, Dales was able to help the design team introduce traditional architectural references while retaining the benefits of a modern aluminium solution.
For architects working on heritage-sensitive developments, conservation-area projects or buildings with particularly strong architectural identities, that flexibility can be invaluable.
How Dales Can Support Your Project
At Dales Fabrications, we work with architects, contractors and specifiers to develop aluminium solutions around the requirements of individual projects.
From reproducing traditional architectural details to developing entirely bespoke features for contemporary façades, our in-house manufacturing expertise allows us to take a project from initial design through to manufacture, with a network of preferred installers available to support delivery on site.
Talk to Dales Fabrications about your next project: 0115 930 1521 | enquiries@dales-eaves.co.uk | www.dales-eaves.co.uk