Skip to content
BPindex — The Largest Building Products Directory in the UK

aluminium building products

Canford School: Bespoke Aluminium Features for a Historic Setting

Building Products Index Ltd Aluminium building products Leave a Comment

View the Dales Fabrications entry on BPindex

Visit the Dales Fabrications website

When a new building sits within a historic setting, the challenge is not simply to create something new. It is to make sure it feels as though it belongs.

That was an important consideration at Canford School in Dorset, where a new Upper Sixth boarding development has been designed within a campus with a history stretching back almost a thousand years. First recorded in the Domesday Book in the 1080s, the estate has developed over centuries and today includes a Grade I listed manor house, medieval structures including John of Gaunt’s Kitchen, and later architecture shaped by Edward Blore and Sir Charles Barry.

Adding new buildings to such a setting called for a careful balance: creating modern accommodation for today’s pupils while respecting the existing architectural character.
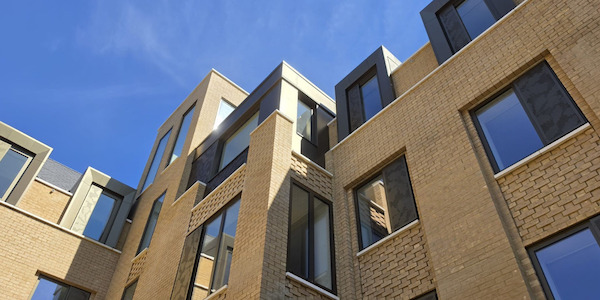
Bespoke Aluminium for the New Sixth Form Accommodation

Opened this September 2026, Canford School’s new Upper Sixth accommodation forms part of the secondary school’s continued investment in its facilities, following the completion of the Sixth Form Hub in 2025, which saw the conversion of Montacute House.

Previously spread across seven existing boarding houses, Upper Sixth pupils are now brought together in a purpose-built residential facility providing 120 en-suite single study bedrooms across two wings. Arranged around a central courtyard, the collegiate, Oxbridge-inspired design is intended to create a university-style environment for living and studying, while remaining closely connected to the historic campus.

The entire school estate sits within the Canford Magna Conservation Area and is subject to Local Plan Policy PP30, placing particular importance on protecting the character and setting of the area’s heritage assets. Consequently, architectural detailing and material selection played an important role in the design.

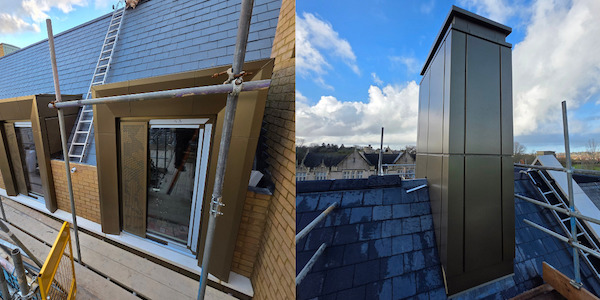
To help old and new blend together, Dales Fabrications designed and manufactured bespoke aluminium features for the project, including:

  • False chimneys
  • Dormer cladding
  • Portico detailing
  • Window surrounds

Each component was bespoke designed and manufactured for the project, allowing the new accommodation to incorporate the traditional architectural details seen across the existing site.

The false chimneys continue the established roofline seen across the campus, while the dormer cladding, window surrounds, and porticos provide a visual link between the new accommodation and the school’s long‑standing architectural character.

Why Aluminium?

For projects where architectural character is as important as practical performance, bespoke aluminium offers architects considerable flexibility.

Aluminium can be fabricated into project-specific shapes, profiles and features. This makes it possible to develop details around the design of the building.

For a project such as Canford School, this offers a number of advantages:

  • Design flexibility – components can be developed to suit specific architectural details and complex forms.
  • Lightweight construction – aluminium provides a relatively lightweight solution while offering the strength required for architectural applications.
  • Durability – aluminium offers long-term performance and resistance to corrosion, making it well suited to external applications.
  • Finishing options – aluminium can be finished in a wide range of colours, tones and textures to complement the wider material palette.

For Canford School, the bespoke aluminium features supplied by Dales were finished in Interpon Y2217F Steel Bronze, a muted metallic tone which complements the surrounding estate.
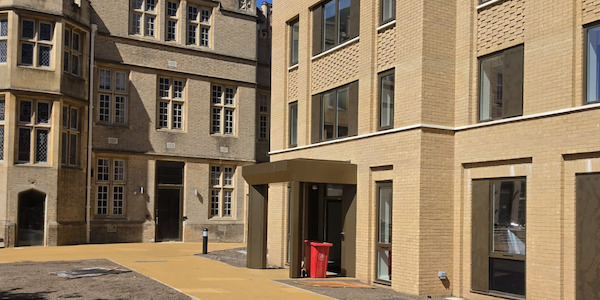
A modern material with a traditional feel

Canford School demonstrates what is possible when bespoke fabrication is used to bridge the gap between historic architecture and contemporary construction.

The new accommodation is a modern development designed around the needs of Upper Sixth pupils, but its architectural detailing responds to the buildings around it. By manufacturing the features specifically for the project, Dales was able to help the design team introduce traditional architectural references while retaining the benefits of a modern aluminium solution.

For architects working on heritage-sensitive developments, conservation-area projects or buildings with particularly strong architectural identities, that flexibility can be invaluable.

How Dales Can Support Your Project

At Dales Fabrications, we work with architects, contractors and specifiers to develop aluminium solutions around the requirements of individual projects.

From reproducing traditional architectural details to developing entirely bespoke features for contemporary façades, our in-house manufacturing expertise allows us to take a project from initial design through to manufacture, with a network of preferred installers available to support delivery on site.

Talk to Dales Fabrications about your next project: 0115 930 1521 | enquiries@dales-eaves.co.uk | www.dales-eaves.co.uk

Heritage-Sensitive Retrofit: Dales Fabrications Ltd Delivers for Netherfield Estate

View the Dales Fabrications entry on BPindex

Visit the Dales Fabrications website

Leading designer & manufacturer of aluminium building products, Dales Fabrications is contributing to the £12 million retrofit of Milton Keynes’ Netherfield Estate, demonstrating the capability of aluminium systems to support both sustainability objectives and heritage preservation requirements.

For the retrofit, Dales are supplying their Fascia Soffit in RAL 9006 Matt, Delta 100 Gutter in RAL 9010 Satin, and 101.6mm Contemporary Rainwater Pipe in RAL 9010 Satin, working alongside ECD Architects, Mears Group, and Bailey MK Ltd.

Project Overview

The SHDF Wave 1-funded project is decarbonising 302 council-owned homes while respecting the estate’s architectural significance. With Phase 1 now complete, the retrofit programme is progressing through its final stages, with completion anticipated later this year.

Originally designed by ‘The Grunt Group’ under Milton Keynes Development Corporation, the 1970s estate holds recognition as a non-designated heritage asset. The retrofit addresses critical performance issues including inadequate insulation, damp, mould, and overheating, while preserving the estate’s architectural character through careful material selection.

Why Aluminium?

Aluminium’s durability, corrosion resistance, and lightweight properties make it ideal for this complex retrofit. The material’s strength-to-weight ratio suits architectural applications, while low maintenance characteristics reduce long-term costs for residents.

The specification of aluminium products also aligns with the project’s sustainability objectives due to the material’s high recyclability, which enables continuous reuse without quality degradation and supports circular economy principles. As a founding member of the CAB Closed Loop Recycling Scheme, Dales Fabrications actively works to maximise material efficiency and minimise environmental impact. This commitment is demonstrated through the supplied rainwater pipes, which comprise 78% recycled content and maintain full recyclability at end-of-life, supporting the project’s broader environmental goals.

 Impact so Far

Energy modelling by ECD Architects guided targeted upgrades, including high-performance windows, external insulation, and warm roofs. Where Phase 1 upgrades are complete, tenants report improved thermal comfort, reduced heating requirements, and fuel bills cut by more than half compared to pre-retrofit conditions.

As well as receiving positive feedback from tenants, the project has received notable industry recognition, including being shortlisted for the ‘Unlock Net Zero Live Awards 2023’ in the Collaboration of the year category. Additionally, the project made it to the finals of both the ‘Constructing Excellence Awards 2024’ in the ‘regeneration & retrofit’ category and the ‘Unlock Net Zero Live Awards 2024’ in the ‘green homes upgrade of the Year’ category.

The importance of retrofit:

With the UK targeting 68% carbon reduction by 2030, projects like Netherfield Estate showcase how existing housing stock can be transformed through thoughtful specification, material selection, and collaboration, proving heritage preservation and decarbonisation can go hand-in-hand.

Striking Solutions: Dales Fabrications Ltd supply Fascia Soffit for Magpas’ state-of-the-art airbase

Building Products Index Ltd Aluminium building products, Soffits Leave a Comment

View the Dales Fabrications entry on BPindex

Visit the Dales Fabrications website

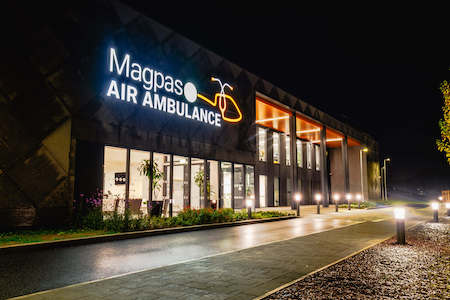
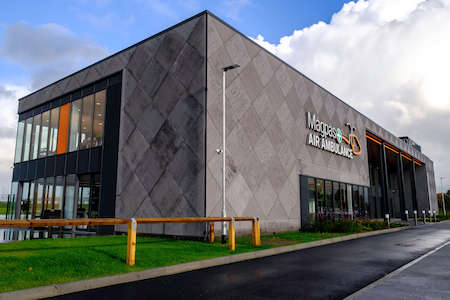
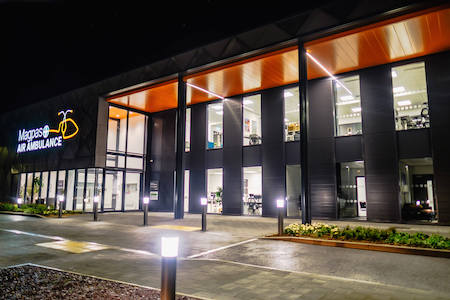
Leading designer & manufacturer of aluminium building products, Dales Fabrications Ltd, supplied Fascia Soffit for Magpas Air Ambulances new airbase.

The UK’s longest-serving air ambulance charity recently opened the doors to their purpose- built, state-of-the-art airbase, headquarters & training centre.

It was vital that the building incorporated the orange shade that is intrinsic to Magpas’ identity. The sub-contractor on the project originally requested the Fascia Soffit be finished in RAL 2005 (Luminous Orange). Unfortunately, this exact shade is not available for powder coating due to technical challenges brought on by the complexity of the shade. However, committed to meeting the client’s specifications, Dales suggested finishing the Fascia Soffit in RAL 2003 (Pastel Orange)—a striking alternative that aligns with Magpas’ distinctive branding.

To reassure those involved in the project of the suitability of the alternative colour, Dales provided samples for evaluation and approval and worked closely with all parties to address any concerns and ensure alignment with the vision of the project.

The unveiling of the new site generated a lot of excitement and was officially opened by HRH The Princess Royal, the charity’s Royal Patron. Magpas previously operated from two separate locations, but with the realization of the £5.5 million purpose-built facility, they have consolidated their operations under one roof. This strategic move helps the life-saving charity to streamline operations, save costs, improve response times, and reduce environmental impact.

The environmental aspects of the project’s mission align with Dales’ ongoing commitment to reducing environmental impact. This commitment was affirmed by Dales’ recent achievement of ISO 14001:2015 certification. The globally recognised standard provides organisations with frameworks for actively managing environmental responsibilities, and measures to reduce output, achieve targets, and comply with legal requirements. Dales were awarded the certification following a successful two-stage audit and have committed to actively upholding and enhancing their environmental management systems, meeting ISO 14001:2015 criteria.

Dales takes pride in offering an extensive array of finishes to cater to diverse project requirements. Their comprehensive range of options can be explored on their dedicated colours page at https://www.dales-eaves.co.uk/finishes/.

Photography courtesy of Lindum Construction, the main contractor on this project.