Skip to content
BPindex — The Largest Building Products Directory in the UK

Cladding

A-Clad: The complete non-combustible brick slip rainscreen system

Building Products Index Ltd Brick slip cladding, Cladding Leave a Comment

View the Eurobrick entry on BPindex

Visit the Eurobrick website

Since 1990, Eurobrick Systems has specialised in brick slip cladding in the UK. Last year, they launched A-Clad, a non-combustible brick slip rainscreen system that is fully fire-tested and achieves A1 rating for reaction to fire.
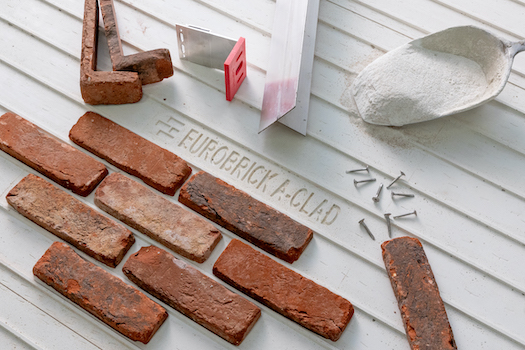
As regulatory requirements have changed, demand has grown for cladding systems that provide demonstrable fire performance without compromising on design or construction.

A-Clad has been developed to meet these requirements, combining robust safety credentials with the flexibility needed for a wide range of building types. The system has undergone rigorous fire and mechanical testing and is now being specified across different sectors.

“A-Clad has been designed to give specifiers confidence,” says Richard Haines, Director of Eurobrick. “It’s the complete system that has been comprehensively tested to ensure safety and performance. This full system testing is fundamental to providing peace of mind and is what sets A-Clad apart from other systems.”

The rigorous testing ensures that A-Clad performs not only in terms of fire safety, but also durability and long-term resilience. With safety and compliance at the forefront of specification decisions, A-Clad provides a robust solution that can be specified with confidence.

A complete system backed by technical expertise

A-Clad is supplied as a complete system, backed by Eurobrick’s in-house estimating and technical team, who brings over four decades of experience in cladding systems. They can provide:

  • Detailed design reviews to identify practical or cost-efficiency issues early on
  • Comprehensive take-offs and accurate estimates
  • Ongoing technical guidance throughout the design and build process
  • Use of Eurobrick Approved Installers to ensure correct installation, or…
  • Dedicated A-Clad installer training delivered by Eurobrick’s technical specialists

This level of technical support is often critical in reducing costly design revisions, avoiding unnecessary on-site delays and supporting smooth project delivery. Eurobrick work closely with architects, contractors and installers from early design and specification stages right through to completion.

Designed for a wide range of applications

A-Clad is part of Eurobrick’s established portfolio of brick slip systems and is suitable for all applications, including new build and refurbishment projects. The system is currently being specified on projects within the residential, education and public sector, including apartment buildings, student accommodation schemes, and operational buildings such as police stations. It has also been selected for technically demanding applications, including lift shafts, where performance and compliance are critical.

This breadth of use demonstrates the versatility of A-Clad and its ability to meet both regulatory and design requirements across different building types. Eurobrick looks forward to sharing further details of completed A-Clad projects in the near future.

Technical documentation and training

Full A-Clad system specifications, technical literature, installation guidance and training information are available on the Eurobrick website at www.eurobrick.co.uk. Installer training is a prerequisite for the A-Clad system and can be arranged directly with Eurobrick’s technical team by emailing info@eurobrick.co.uk.

Eurobrick’s technical expertise delivers precision finish for McDonald’s Buxton

Building Products Index Ltd Cladding, X-Clad Leave a Comment

View the Eurobrick Systems entry on BPindex

Visit the Eurobrick Systems website

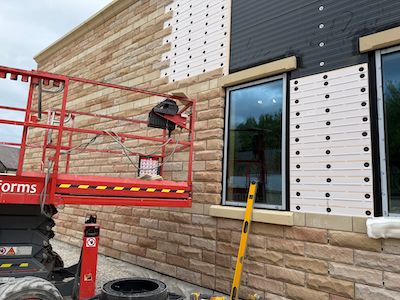
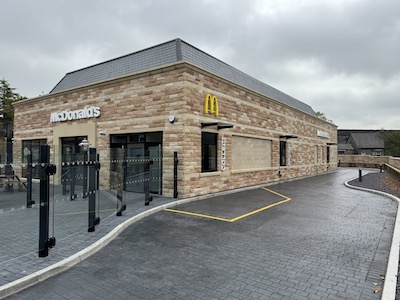
Eurobrick Systems recently supplied its X-Clad cladding system together with specially sourced stone slips for a new McDonald’s restaurant in Buxton, working closely with long-term client A.E.P. (Modular Construction) Limited to achieve a high-quality finish on a complex and technically demanding project.

Although the completed building appears simple at first glance, the design featured multiple stone sizes and detail bands running around the structure, demanding meticulous estimating and layout planning and design input to ensure perfect alignment of the components.

Eurobrick’s 25mm X-Clad system was installed onto sheathing board, providing a robust, insulated backing for the stone finishes. In total, Eurobrick supplied 419m² of cladding, with the stone sourced to complement the local architecture and meet planning conditions.

The finish included two types of stone slips and additional stone features:

  • Dunhouse Buff Pitched face stone – this is a natural quarried stone. Eurobrick’s technical team visited the quarry to confirm specifications and around356m² was supplied.
  • Dunhouse Buff Ashlar stone – natural stone used for false window infill panels, totalling14m².
  • Procter Cast Stone Ashlar (Bathstone colour) – a manufactured stone used for perimeter feature bands, totalling approximately50m².

The project included a number of architectural feature details in Procter Cast Stone Bathstone finish, including lintels and cills for windows and false windows, a cornice detail around the building perimeter, and coping to the top of the main structure, corral area and boundary walls. Eurobrick also supplied a large cast surround for the main entrance, which was built in seven sections.

Stone slips were delivered elevation by elevation to co-ordinate with the build schedule. The bespoke production process at the quarry required careful planning to ensure the correct materials were available on site when needed. To achieve precise alignment, the design incorporated five different corner types, helping to avoid small cut pieces around window openings and ensuring a clean, consistent finish.

James Ball from the technical team at Eurobrick said:

“On the face of it, the building looks simple, but it was anything but. It required detailed day to day management liaising regularly with A.E.P., the installers on site and the quarry. Natural, quarried stone is an expensive material and it had to be right!”

Eurobrick has worked with A.E.P. for more than 25 years, providing high-quality brick and stone slip systems for modular construction projects across the UK.

Mark Lawrence, Director at A.E.P. (Modular Construction) commented:

“Eurobrick have been trusted suppliers for many, many years. Their products are good quality and they always provide excellent service. Eurobrick’s technical team went above and beyond in estimating, overseeing the production of the stone slips and closely managing delivery schedules to ensure the right materials arrived when needed. Buxton was a complex project and Eurobrick’s attention to detail contributed in no small part to its successful completion. The new restaurant looks terrific, and we and our clients are delighted.”

Eurobrick has been supplying McDonald’s various contractors for over 30 years and remain at the forefront of the UK’s brick and stone slip cladding industry. Its systems — including X-Clad, A-Clad, P-Clad, and I-Clad — are widely used across modular, retail, education, and residential sectors. Renowned for quality, service, and technical expertise, Eurobrick continues to deliver innovative cladding solutions that combine traditional aesthetics with modern efficiency.

For more information on Eurobrick systems and products please visit their website at www.eurobrick.co.uk, email info@eurobrick.co.uk or call 0117 971 7117

Rockpanel becomes Cradle to Cradle Certified® Silver on 98% of portfolio

Building Products Index Ltd Cladding, Rainscreen Cladding Leave a Comment

View the Rockpanel entry on BPindex

Visit the Rockpanel website

Rockpanel becomes Cradle to Cradle Certified® Silver on 98% of portfolio

We’re proud to announce that 98% of our product portfolio is now Cradle to Cradle Certified® Silver.

This certification, following the certification of the Colours range last year, represents another significant milestone in our mission to support more sustainable and responsible building practices without compromising on design or performance.

From material health to circularity, we’ve successfully met the rigorous version 4.0 standard across five key sustainability categories.

Design for a greener future

As the construction industry faces growing pressure for transparency and responsibility, we’re proud to support our sustainability goals with one of the strictest third-party verifications and measurable actions. Cradle to Cradle Certified® is the world’s most advanced, science-based standard for designing and manufacturing products today that support a healthy, equitable, and sustainable future.

With 98% of our product range now Cradle to Cradle Certified® Silver, Rockpanel continues to support a healthier and more transparent built environment — and to empower architects, specifiers, and contractors to design with purpose.

What does this mean for you?

✅Rockpanel is a trusted sustainability partner with 98% of its portfolio certified
✅ Confidence in material health and product circularity
✅ Verified Clean Air, Climate Protection, and Water Stewardship
✅ Commitment to Social Fairness
✅ Support for green building certifications and public tenders
✅ Designed for long life, easy installation, and aesthetic versatility

“For us, sustainability is not a tagline. It’s how we do business.”
– Jeroen Ebus, Managing Director, Rockpanel

Join us on our journey!

“Learn more about what Cradle to Cradle Certified® means for your next project — or download our sustainability brochure full of actual sustainability knowledge, data and inspiration.

Cradle to Cradle certified products


NEW CLADDING CPD FROM MARLEY

Building Products Index Ltd Cladding, Rainscreen Cladding Leave a Comment

View the Marley entry on BPindex

Visit the Marley website

Marley has launched a new RIBA-accredited CPD for its Weatherboard external cladding range titled – ‘Modern Design Considerations for Rainscreen Cladding’.

Available in person, or online, the CPD has been designed to educate specifiers considering modern rainscreen cladding systems. The hour-long CPD seminar also supports specifiers and architects looking to gain knowledge on the various applications of rainscreen systems and its architectural uses.

Suitable for specification on residential and commercial buildings, today’s rainscreen cladding applications are creating a blend of contemporary façades and traditional aesthetics. Delivering greater design flexibility, increased weather and moisture protection, and enhanced thermal performance for sustainable building design.

Marley’s new CPD covers all aspects of its Weatherboard fibre cement cladding solution – ranging from the origins and current variants of the system, through to technical standards and guidance for system installation and detailing.

Renowned for its durability, low maintenance, fire resistance and sustainable properties, a fibre cement external cladding system, such as Marley’s Weatherboard, is a great option for specifiers looking to deliver attractive and high performing buildings.

Kevin O’Neill, National Sales Manager – Weatherboard for Marley, comments: “The creation of our new CPD, covering all aspects of rainscreen cladding, provides specifiers and architects with the opportunity to enhance their knowledge of a product solution proving to be increasingly popular in the market.

“The RIBA-accredited CPD outlines the design considerations, performance credentials and technical angles, which are all essential to establish a full understanding of fibre cement rainscreen cladding and the many benefits it delivers.”

For further details on the newly launched Marley CPD ‘Modern Design Considerations for Rainscreen Cladding’, please visit Marley’s website.

Ventilated fibre cement rainscreen cladding ‘Design Principles and Project Integration’ NEW RIBA CPD offered by Cedral

Building Products Index Ltd Cladding, Rainscreen Cladding Leave a Comment

View the Cedral entry on BPindex

Visit the Cedral website

Cedral’s new RIBA approved CPD is now available to book!

Specifying rainscreen cladding is a perpetual challenge for architects, balancing aesthetic goals, functional performance and regulatory compliance.

Modern fibre cement rainscreen cladding systems should comply and exceed strict fire safety regulations, ensure proper ventilation to manage moisture and condensation, and achieve energy efficiency and sustainability targets.

Adding to this complexity is the need to integrate the chosen cladding seamlessly into diverse building designs, from contemporary commercial facades to traditional residential developments, while adhering to tight project timelines and budgets.

Cedral’s latest CPD presentation “Ventilated Fibre Cement Rainscreen Cladding: Design Principles and Project Integration” has been designed to give architects practical guidance and design inspiration to ensure project success.

The learning objectives from the CPD will simplify rainscreen cladding specification, reduce risk and realise your aesthetic vision. Topics covered include:

  • History and performance characteristics of fibre cement
  • Key principles of rainscreen cladding; including the importance of ventilation and the benefits it brings to buildings
  • Specification support including installation options, technical support, building regulations, fire performance and NBS management
  • Project integration; including aesthetic options and functionality
  • Sustainable considerations

Eurobrick’s A-Clad: The complete non-combustible brick slip rainscreen system

Building Products Index Ltd Brick slip cladding, Cladding Leave a Comment

View the Eurobrick entry on BPindex

Visit the Eurobrick website

Eurobrick Systems, pioneers of brick slip cladding in the UK since 1990, has launched A-Clad, a fully fire-tested, A1-rated non-combustible rainscreen system, developed specifically to meet the latest regulatory requirements for high-rise and high-risk buildings.

As changes to Building Regulations have driven demand for safer cladding solutions, Eurobrick has responded by developing a system that combines compliance with versatility and buildability. A-Clad is suitable for use on buildings of any height and has undergone rigorous fire and mechanical testing.

“A-Clad has been developed to give specifiers peace of mind,” says Richard Haines, Director of Eurobrick. “It’s the complete system that has been tested, comprehensively tested actually, to ensure safety and performance. This complete system testing sets A-Clad apart.”

A complete system backed by technical expertise

Eurobrick’s in-house estimating and technical team brings over four decades of experience in cladding systems, offering:

  • Detail reviews to identify practical or cost-efficiency issues early
  • Comprehensive take-offs and estimates
  • Technical guidance throughout the design and build process
  • Approved installers to ensure accurate installation, or…
  • Installer training – with dedicated A-Clad sessions

This level of support is often critical in avoiding unnecessary on-site delays or costly design revisions. Eurobrick’s proactive approach during specification and pre-construction stages is designed to help contractors and architects deliver on time and within budget.

Built for a range of applications

A-Clad extends Eurobrick’s product range to offer systems suitable for all application – internal, external, rainscreen, retrofit, and new build. The system is designed to accommodate a wide range of project specifications while maintaining a focus on safety and performance.

Technical documentation & training

The full A-Clad system specification, technical literature, installation instructions, and training details are available on the Eurobrick website – www.eurobrick.co.uk. Training is a prerequisite for installing A-Clad, and sessions can be booked directly through Eurobrick’s technical team by emailing info@eurobrick.co.uk. If you would like to find out more, please get in touch with Eurobrick, as they would love to help.
Seek expert advice to avoid costly project delays

Building Products Index Ltd Brick slip cladding, Cladding Leave a Comment

View the Eurobrick entry on BPindex

Visit the Eurobrick website

Ensuring the correct materials are delivered on time is crucial for keeping projects on schedule. However, progress on-site can still be delayed if design and installation details have not been thoroughly planned. Richard Haines, director of Eurobrick Systems, has seen this happen many times, and it often leads to an increase in on-site costs.

Eurobrick is the UK’s longest-established supplier of brick slip cladding systems, having been in business since 1990. Its estimating and technical team have a wealth of experience which enables them to offer effective design reviews, comprehensive take-offs and accurate estimates, providing an invaluable service during project planning.

Richard Haines commented, “Providing us with intended design details at an early stage gives us a chance to identify any proposals which could present difficulties in practice. Our experience across all sectors means we can offer assistance to overcome such issues, often leading to savings in material cost, as well as smoother progress during installation on site. Our input at the design and specification stages can offer real value.”

As well as providing a review of details and estimating, Eurobrick also provide training for installers and technical support at all stages of a project. This comprehensive service has enabled some of Eurobrick’s clients to undertake ambitious projects using brick slips. Here are just a few of them…

Marks & Spencer’s Brixton

This Brixton store is a landmark location for M&S as it was their first London branch which opened in 1903. A recent major refurbishment required significant technical input and materials planning/management from Eurobrick. The M&S design team wanted to re-instate a brick finish to the original railway arches. Following detailed consultation, Eurobrick supplied six large bespoke brick slip arch soffits and six rowlock arches as well as its I-Clad system and specially cut brick slips for installation. Find out more here.

Imperial War Museum

This impressive three-storey building was a modular construction finished with Eurobrick’s P-Clad brick slip rainscreen system. The design included brick soffits and cills and brick slips and headers cut to different thicknesses to create a relief effect. This level of complexity required Eurobrick to carry out a detailed take-off to provide an accurate estimate. Eurobrick was responsible for the ordering of bespoke materials and components and ensuring that these were supplied on time. Find out more here.

Scala Court

This mixed-use residential development had an interesting design with triangular oriel type windows spanning the first and second floors. Achieving this design was only possible using a brick slip system. Eurobrick’s experienced estimators reviewed the plans and provided a detailed breakdown of the numbers of specially cut stretcher and corner brick slips that would be required in addition to its P-Clad system. P-Clad is lightweight compared to traditionally constructed masonry which made the distinctive window design details possible. You can find out more here.

The versatility of brick slips has been proven time and again over the years. If you have a complex project and would like some help finding solutions for particular brick finishes or bespoke detailing then Eurobrick have the expertise to help. You can contact Eurobrick at info@eurobrick.co.uk, call 0117 971 7117 or visit their website at www.eurobrick.co.uk for more information.

BUILDING THE NEXT STAGE OF LONG-TERM SUPPORT FOR CHILDREN’S CHARITY

Building Products Index Ltd Cladding, Roof tiles Leave a Comment

View the Marley entry on BPindex

Visit the Marley website

Following a decade-long collaborative relationship, Marley has recently supported the latest construction development for Derby-based, children’s charity, Foundation Matters.

Like all charities, Foundation Matters has to ensure every penny raised delivers value for money. This is especially important when it comes to construction projects, which always need to be delivered on time and on budget.

Marley first started working with Foundation Matters over ten years ago, and in the intervening time, has continued to support the charity – which runs residential holiday camps for children – through technical design and innovative product solutions.

The latest project sees the two collaborating once more, as the charity embarks on an ambitious building programme to add much-needed accommodation blocks at its site in Stenson, near Derby.

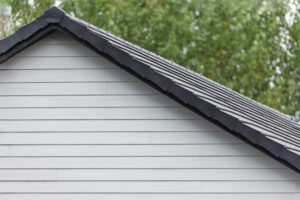
The development showcases Marley’s Weatherboard range, which was recently certified by UL Solutions, a leading authority in applied safety science, following robust independent testing. This provides critical product credibility, so specifiers can select Marley’s Weatherboard solution with confidence, knowing its performance and safety credentials have been thoroughly examined.

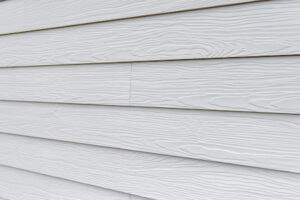
Adding further choice for building projects, Weatherboard is also now available in a stylish new blue-grey colourway.  This complements the existing choices of white, light grey, slate grey and black.

Delivering essential accommodation buildings

Foundation Matters provides an invaluable opportunity for children to get away and enjoy a range of low-cost holiday activities, such as orienteering, canoeing, archery and bush craft, in an outdoor setting.

However, as a result of its success, demand for the charity’s services has continued to rise – and so too has the number of volunteers needed to support its mission. To address this, founder Jem Hudson took the strategic decisions to extend the site’s current accommodation facilities and build four new staff blocks, which would future-proof the essential work the charity undertakes.

He says: “As the number of children attending our holiday camps has risen, we need more volunteers to help us provide a safe and stimulating experience. Our original building is no longer large enough to cope with demand. To make it as easy as possible for our volunteers to give their time, we needed to provide more on-site accommodation, and so we started looking at building additional facilities.”

Having worked with Marley since the construction of the site’s main building when it opened in 2014, Jem was keen to build on the relationship as planning for the first of the new four blocks got underway. He continues: “After speaking with Marley, they immediately helped us in a number of ways. They supported with the design specification solutions for the new blocks, which included the selection of Marley’s weatherboard solution to clad the exterior of the structure.

“I was impressed with the minimal maintenance requirements of the weatherboard, as well as its great looks. We had used log sidings on our buildings previously, but they have to be re-stained every year, which is both expensive and time consuming. Marley’s weatherboard removes this job for us and frees up valuable resources for other important areas.

“Marley also worked with us to maximise the budget we had for the build and provided a high quality, aesthetically pleasing solution that the charity could afford.”


As well as the grey weatherboard cladding used to adorn the exterior walls, the new block has also seen the installation of 199m2 Smooth Grey Edgemere concrete slate tiles on the roofscape. Providing a complementary visual appeal that sits perfectly with the surrounding landscape, part of the project planning process included Marley suppling Edgemere tile samples to ensure that the grey specification would match the existing roofing colour on the original building.

As part of its holistic support, Marley also recommended MKM Derby as the roofing contractors and the project was completed on time and within budget.

Future plans

After being so impressed with the benefits delivered by the weatherboard cladding, and the aesthetics of the Edgemere tiles, Jem now plans to use the same specifications on three new accommodation blocks, which will be constructed when budgets allow.

“I hope to eventually replace the sides on the main building, and Marley’s weatherboard is an affordable and high-performing solution, which we will specify for the next three new blocks, as well as for our original building when we have the opportunity. It is durable and weatherproof and is ideal for the rural setting of the holiday camp. When installed, it looks really impressive, and the fact we do not then have to pay attention to it from a maintenance perspective is extremely beneficial for us.”

Charities need the support of companies, such as Marley, to help provide the facilities they require to help make a practical difference, something Jem Hudson is well aware of.

He concludes: “I have had a relationship with Marley for over a decade now, and the new accommodation block is the latest in a long line of successful projects we have worked on together.  Their roof tile and cladding offering is great, delivering affordable and long-lasting solutions.

“Together with the design, supply chain and technical support we have enjoyed, it makes for a great collaborative effort. Everyone is delighted with the end result, and we look forward to commencing work on the other new blocks when we are financially able to.”

Eurobrick launch new non-combustible brick slip cladding system

Building Products Index Ltd Brick slip cladding, Cladding Leave a Comment

View the Eurobrick entry on BPindex

Visit the Eurobrick website

Eurobrick is the UK’s longest-established brick slip cladding system company. With nearly 35 years of expertise in this specialist sector, the team at Eurobrick have been designing and developing products to meet the changing requirements of the construction industry for many years. With this in mind, Eurobrick are pleased to announce the launch of their latest cladding system, A-Clad.

New legislation

In recent years Building Regulations have been amended and new legislation passed which requires external finishes on taller buildings to be non-combustible. To meet these requirements, A-Clad has been developed as a complete non-combustible system.

A future proof solution

Eurobrick responded to the growing demand for a non-combustible brick slip rainscreen system by developing A-Clad which achieves Class A1 Euro Classification of Reaction to Fire and can be installed on buildings of any height. Eurobrick understand that the best way to future-proof a building is to ensure that it remains functional throughout its lifespan, and A-Clad can help to achieve this.

Quality and assurance

Extensive fire testing has been carried out on every component part of A-Clad with the complete system achieving Class A1. In addition to this, Eurobrick have put the same level of care and attention into developing every detail with a whole suite of mechanical tests on A-Clad including resistance to wind loads, hard and soft body impact, water penetration and bond strength. With safety being at the forefront of everyone’s minds, these tests have proven it is a robust system that can be specified with confidence. Eurobrick also expect to receive third-party certification from the British Board of Agrément (BBA) for A-Clad in the coming months.

Eurobrick has a range of brick slip cladding systems that include well-known solutions such as X-Clad and P-Clad. With the addition of A-Clad, they now offer systems that are suitable for all applications – internal, external, retrofit, new build, rainscreen, high rise, residential and commercial.

You can see more about A-Clad at www.eurobrick.co.uk including technical drawings and instructions for installation. If you would like to take a closer look or find out about A-Clad training  you can email info@eurobrick.co.uk or call Eurobrick’s technical team on 0117 971 7117 to discuss your requirements.

Benefits of a Rainscreen Facade

Building Products Index Ltd Cladding, Rainscreen Cladding Leave a Comment

View the EQUITONE entry on BPindex

Visit the EQUITONE website

Our engaging and informative RIBA accredited CPD seminar covers the design, principles and benefits of specifying rainscreen facades.

During your CPD you will learn:

  • What rainscreen cladding is
  • Materials
  • Fire classification and wind loadings
  • Fixing methods & facade support options
  • Façade benefits to the build including thermal properties
  • Typical details e.g. panel layout and joints
  • Examples of build

Attendees of the presentation will be sent a CPD RIBA Certificate. Complete the form here Request a CPD – EQUITONE

Please note this CPD seminar is open to UK practices only.

1 2 3 4 … 7