Skip to content
BPindex — The Largest Building Products Directory in the UK

Cladding

Eurobrick selected by Marks and Spencer for food halls

Building Products Index Ltd Cladding, Uncategorized Leave a Comment

Eurobrick-Marks&Spencer_03_LRView the Eurobrick entry on BPindex

Visit the Eurobrick website

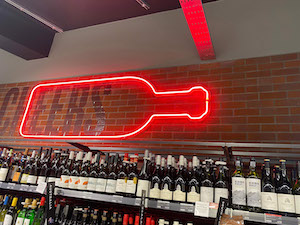
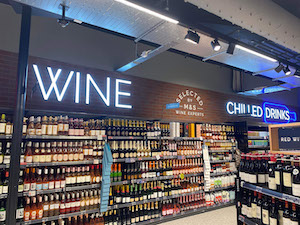
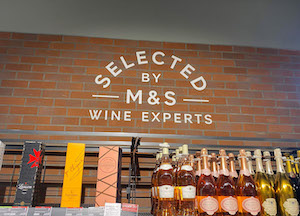
Marks and Spencer is currently undertaking a building programme of new food halls alongside refitting some of its existing stores throughout the UK. Market leading brick slip systems specialist, Eurobrick is proud to be supplying I-Clad along with brick slips to Marks & Spencer’s contractors and installers as part of the interior shop fitout.

Eurobrick-Marks&Spencer_01_LRTo date, a total of 21 stores, from London to Edinburgh, have been completed using around 1375 m² of I-Clad, Eurobrick’s brick slip system which is specially designed for interiors. I-Clad can be fixed to timber or light gauge steel studs and has a plasterboard panel with a horizontal ribbed profile which aligns and supports the brick slips making the formation of brick courses quick and easy. I-Clad has an installed system depth starting from just 28mm, which minimises the loss of valuable floor space, important in retail environments. Using real brick slips, the look and feel of traditional brickwork is achieved but at a fraction of the depth of full bricks. At approximately 50Kg per m², the installed system also poses fewer issues in terms of additional loads, which would be associated with traditional brickwork.

Eurobrick-Marks&Spencer_02_LRIn the majority of stores, Eurobrick supplied its Red Blue Flamed brick slips, which are a light textured sanded red with a blue, grey multi-effect, creating a consistent design style across multiple M&S branches. Marks and Spencer, Hackney (pictured) is an example of the finished installation, showing how the brick slips create a warm backdrop for merchandise.

I-Clad has been installed by a number of contractors including Eurobrick’s approved installers; ML Brickwork (Southern), WSF Contracts and Façade Install. The programme of works is set to continue throughout 2022 with another 19 stores scheduled for completion.

Find out more about I-Clad and Eurobrick’s other systems and products at www.eurobrick.co.uk.

Façade cladding to future proof existing residential building blocks – New free book with inspiration!

Building Products Index Ltd Cladding, Facade Leave a Comment

View the Rockpanel entry on BPindex

Visit the Rockpanel website

Watch Video: Multi-unit housing renovation solutions

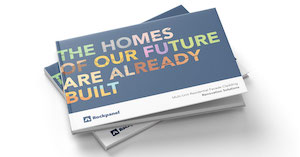
The homes of our future are already built.

Renovation-Book-Mockup_UKGlobally, more than 50 percent of our existing buildings will be in use in 2050. In OECD countries the number is 75-90 percent. In Europe alone, it is estimated 97 percent of these buildings need partial or deep renovation to meet the highest energy standard. These buildings may be renovated only once more before 2050.

This means that renovation must focus on getting these properties ready for whatever the future may hold. They should be long lasting, safe and durable and ready for a change of purpose. Rockpanel is here to support you during every stage of your renovation process – from design to installation.

Find out more in our free book “The home of our future are already built”. Get inspired and learn more about renovating multi-unit residential façade. Order it for free here: https://www.rockpanel.co.uk/multi-unit-housing-renovation-solutions/

Eurobrick at the Imperial War Museum

Building Products Index Ltd Cladding Leave a Comment

View the Eurobrick entry on BPindex

Visit the Eurobrick website

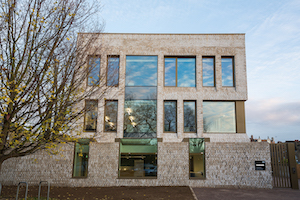
Eurobrick_IWM_0 2Parkside is a new 1,500m2 building designed and built as a collaborative and creative space for Imperial War Museums’ staff in Southwark, London. Architects Jestico + Whiles developed IWM’s vision into a striking design and Reds10, delivered the building using the latest off-site construction techniques. The three-storey building provides a flexible workspace with formal and informal meeting areas, a café and breakout spaces.

Eurobrick has over 30 years’ experience working with off-site construction companies to provide a flexible, real brick finish. They offer brick and stone slip systems to suit any project and supplied their popular P-Clad system for the IWM project, having worked with Reds10 on a number of projects already.

Eurobrick_IWM_483Approximately 890m2 of P-Clad was supplied, along with specially ordered and cut Wienerberger Marziale bricks which have bright buff tones and distressed features for a weathered, traditional look. Eurobrick also supplied bespoke brick soffits and cills for the technically challenging design, along with whole Marziale bricks for the construction of a boundary wall.

One of Eurobrick’s most experienced approved installers, Façade Install, carried out the brick slip installation partly in the factory and partly in-situ, once the modular building had been delivered to site. Using P-Clad helped this complex design become a reality and assisted with successful project delivery.

Eurobrick_IWM_500“The IWM project used brick slips as the external finish throughout but incorporated a number of challenging details. Eurobrick helped develop and deliver solutions to enable these details to be constructed. Reds10, the architects and client are delighted with the new facility. We have worked with Eurobrick on a number of projects and found them very helpful and responsive, providing excellent service.” Reds10

The project brought together offsite and traditional construction techniques to deliver a complex modular build, with difficult site conditions in Central London. The end result is an impressive building with a level of detail that proves the versatility of P-Clad perfectly.

For more information, visit www.eurobrick.co.uk or call 0117 971 7117.

New non-combustible A2 Rockpanel Metals create stylish facades

Building Products Index Ltd Cladding, Facade Leave a Comment

Rockwool_CMYK_Primary_Logo_AWView the Rockpanel entry on BPindex

Visit the Rockpanel website

Make your metal facade rock! The Rockpanel Metals range delivers the prestige and precision appearance of metal in two collections – Elemental and Advanced.

Setting new standards in design freedom and performance

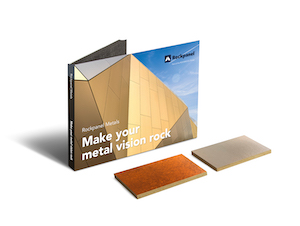
Sample box imageThe new range offers ultimate design freedom to architects who are looking for the appearance of a metal facade, but with all the advantages of rock to perfectly combine aesthetics with superior fire resilience, durability, low maintenance and sustainability. Non-combustible A2 rated Rockpanel Metals ticks all the boxes – and more.

In common with all Rockpanel facades, the Rockpanel Metals range is made using compressed natural basalt, a sustainable and readily available volcanic rock which uniquely  combines the advantages of stone with the workability of wood. All Metals designs are non-directional to minimize waste and cut installation time.

Elemental and Advanced collections

20210127 RW-RP PHO 01440The new Rockpanel Metals range consists of two collections. Elemental Metals includes precious metals such as gold, silver and platinum along with other primary metals including aluminium, steel and copper. Advanced Metalsoffer expressive, characterful surface options to give your facade a distinctive look. Thanks to advanced technology, they achieve exceptional, aged, surface finishes that last for decades.

Rock solid benefits of Rockpanel Metals

20210127 RW-RP PHO 01455Rockpanel Metals panels are robust yet lightweight and flexible. They can be precision perforated or engraved to realise the most creative vision. Durable, dimensionally stable and impervious to all types of weather, they require no treatment throughout their long life. They have an officially confirmed lifetime of 50 years. They can then also be fully recycled into new, high-quality stone wool products.

Main imageThe A2 boards have an extremely high melting point (1000°C) and meet the most stringent fire regulations (Euroclass A2-s1,d0 – non-combustible). Several installation options are available, including concealed fixing and by invisible adhesive, all certified by the very stringent European Technical Assessment, ETA.

Discover the designs

Discover the new Rockpanel Metals range and order your free brochure and two set sample pack here: https://www.rockpanel.co.uk/rockpanel-metals/

Watch: https://www.youtube.com/watch?v=2xgLcGtRpAM

Contact: info@rockpanel.co.uk

Visit: www.rockpanel.co.uk

LinkedIn: https://www.linkedin.com/company/rockwool-b.v.-rockpanel-group

EUROBRICK FOR MODULAR SCHOOLS INNOVATION

Building Products Index Ltd Cladding Leave a Comment

View the Eurobrick entry on BPindex

Visit the Eurobrick website

Addington-21-EditedLeading brick slip cladding specialist, Eurobrick, has been supplying its systems to the education sector for 30 years and, more recently, with offsite construction specialist Reds10 to supply two new school projects in Reading; Green Park Village Primary Academy and Addington School.

Green Park Village Primary Academy is a new two-storey primary school that is situated within a new housing development of 1400 homes. Designed and built using a steel framed volumetric modular design, the 2,400m2school project also benefits from SMART building technology to create an energy efficient space.

Eurobrick’s P-Clad system was chosen as part of a number of finishes for the exterior, with around 1200m2 installed with specially cut 22mm thick Vandersanden Corum brick slips and corners and Eurobrick’s specially formulated Europoint mortar in Light Sandstone.

The development was shortlisted for two categories at the Offsite Awards and one at the Building Awards 2020.

2.Eurobrick_Green_Park_Village_School_02_LRAddington School is for young people with special educational needs and disabilities. They needed to expand capacity due to an increase in applications, so Wokingham Borough Council embarked on a project to create a new space for Sixth Form pupils which would allow an additional 50 places at the school.

This 1000m2 steel framed volumetric modular design was created by HLM Architects and delivered by Reds10. Around 512m2 of P-Clad was installed with specially cut 22mm Olivier Karma White Grey stock brick slips and finished with Light Grey Europoint mortar. Whole bricks were also supplied for landscaping works.

The school won the School Procurement Awards and the Education Business Awards 2020.

1.Eurobrick_Green_Park_Village_School_03_LRP-Clad has proved very popular in the education sector with schools and universities alike. It is specially designed so that it can be fixed directly to steel frame structures as well as other batten or bracket systems, and is ideal for providing a brick finish rainscreen on prefabricated structures. As well as being extensively tested to achieve BBA certification, P-Clad is LABC registered and comes with Eurobrick’s own 25 year product guarantee.

These eye-catching buildings provide essential spaces for education that are sustainable and innovative in their design and delivery and show the quality and versatility that modular construction can offer.

You can find out more about Eurobrick’s systems and products at www.eurobrick.co.uk.


Eurobrick celebrates 30 Year Anniversary

Building Products Index Ltd Cladding Leave a Comment

View the Eurobrick entry on BPindex

Visit the Eurobrick website

In May, Bristol based brick slip cladding specialists Eurobrick celebrated 30 years in business. Clearly the pandemic was at its peak back then so, like many, they put the celebrations on hold. But, as a new sense of normality settled in, they took a little time to reflect. Eurobrick managing director Richard Haines shares their story here.

30th anniversary image“Like most businesses we have experienced many challenges over the last 30 years. The original directors, John and Tony started Eurobrick in 1990, and were the first to introduce a fully developed brick slip system to the UK market.

The construction industry, it is fair to say, was quite conservative at the time and reluctant to embrace change; a new brick slip system was often viewed with suspicion. Couple this with the fact that the UK was also in a recession and that made it even harder to generate interest in a new product; people were not buying bricks, never mind brick slips for an unknown system.

As the economy recovered, and with a lot of hard work promoting the benefits of our system, contractors and designers started to pay attention and began to install Eurobrick on their projects. Interest in brick slip cladding systems increased to the extent that other companies thought it was a market worth being in and a host of other systems were developed and brought to market. But we were never deterred by competition.

The original system was what we now call X-Clad, our brick faced external wall insulation system suitable for modular, new build and retrofit projects. But along the way we have responded to customer demand to create new systems to suit different applications. I-Clad was developed especially for interior projects and P-Clad was designed as an external sheathing or rain screen for buildings. Our V-Clad system came about to satisfy a demand for a budget insulation option for the retrofit market. And we continue to work on new products to meet our customer needs.

Our range of brick slips has also grown steadily over the years, and we are now one of the largest stockists in the UK. We have two ranges of brick slips, The Britannia range is an extensive collection of kiln-fired natural clay bricks in a choice of colours and textures that offer a high quality, value for money option. The Classic Range is mostly cut from whole bricks and offers a range of styles from smooth to heavily distressed reclaimed finishes. Along with brick slips we also offer a range of reconstituted stone slips which can be used in our systems too.

We are proud that X, P & I-Clad systems have BBA (British Board of Agrément) certification. Third party certification is only awarded to products following rigorous testing and independent scrutiny, when the certifying body is completely satisfied that the product is fit for its intended use.

Along with the correct certification required by many specifiers during the planning process, we have also invested in making our BIM details available through Bimstore. This allows planners to input BIM details of our P-Clad and X-Clad systems to produce 3D project installation details and in turn to generate the system quantities required for ordering. The technical team at Eurobrick has also grown over the years and they are always on hand to help with any questions.

We have supplied many different sectors including leisure and hospitality, education, commercial, residential and the public sector for a wide range of clients. Our systems can be seen the length and breadth of the country, including for household names such as McDonald’s, Starbucks, Burger King, Top Shop, Warehouse, Premier Inn and O’Neill’s, to name but a few.

Our business has continued to grow year on year and in 2018, a management buyout was completed by myself and the remaining directors following the retirement of the founding directors.

The future seems uncertain for many right now, with Covid-19 still part of our lives and the full impact of Brexit yet to be felt. But we form a strong management team with a clear vision of the future direction of the business. We are developing a new system and will soon be launching an ecommerce facility to allow customers to buy our brick slips online. Here at Eurobrick, there is much to look forward to and we wish to thank all our clients and suppliers for their support over the years.”

You can view a timeline of the first 30 years of Eurobrick here.

For more information on Eurobrick systems and products, please visit www.eurobrick.co.uk.

Rendered cladding is a perfect match for fast timber frame housing

Building Products Index Ltd Cladding Leave a Comment

View the SAS Europe entry on BPindex

Visit the SAS Europe website

Modern community hub Huntington

Timber frame housing is on the rise in the UK and across Europe, yet the market is still looking for render finishes. To take advantage of the faster construction time from timber frame, use with ProWall rendered cladding that needs no blockwork.

No need for blockwork

ProWall rainscreen cladding utilises a cementitious board system, creating a ventilated cavity to allow for movement in the timber frame and for the building to breathe. The system is finished with a flexible silicone render that resists cracking, with the ProWall system achieving 60-year BBA certification for durability.

Constructing with fire-safe ProWall

Typically when constructing with ProWall, the timber frame contains insulation that is then closed with OSB panels covered by a membrane. From here, wooden battens are fitted to create a cavity after which the ProWall board system is installed, that uses specialised vented beading and fire safety strips where needed. Finally, the render is applied in three stages, with high-strength mesh embedded into a polymer-modified basecoat, a self-coloured primer, and the highly water resistant and flexible silicone thin coat. The whole system achieves a 60-year BBA certification and one of the highest fire classifications of A2-s1,d0 meeting all new cladding regulations.

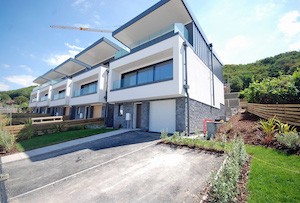
New coastal apartments near Totnes

How the ProWall system works

The key to ProWall cladding is that it is a ventilated rainscreen. This means that the cavity formed with the board system is ventilated top and bottom to allow condensation to escape and for any residual moisture to evaporate. This prevents condensation building up and becoming trapped anywhere in the construction, enabling the insulation materials to provide efficient warm housing. For this reason, ProWall has been chosen for use in several passivhaus homes.

Versatile finish

Looks-wise, ProWall is often used to create clean, modern lines with a thin coat render giving a fine 1.5mm Uniform finish. The ProWall system leaves a seamless render finish, and can be combined with other claddings or architectural details. Choose the textured 3mm Grained finish for a more traditional look; whatever the finish there is a wide range of colour choice with whites and greys as well as creams and ivories. The render can also be tinted to a custom colour to match or complement other buildings.

Affordable timber frame housing in Devon

Rising use of timber frame

The timber frame construction market is predicted to grow by more than £40 million a year through to 2024. As more developers recognise the fast build times and eco-credentials of using timber, the 2020 Timber Frame Construction report by MTW Research suggests that timber frame house building is outpacing traditional methods.

As for the eco-credentials, the Climate Change Committee has stated that building 270,000 timber frame houses each year could triple the amount of carbon captured in the UK’s homes.

Timber frame and ProWall

The ProWall system is available only from UK company SAS Europe. SAS also train applicators in the correct installation of ProWall in order to achieve manufacturer guarantees and ensure the BBA certification, and can recommend approved installers for your project as well as delivering product direct to site. Contact SAS for free samples of render finishes and take a look at their portfolio of previous projects. Their technical advisors will be happy to talk through any timber frame projects and support you throughout the build.

Rendered cladding that is durable, attractive and fire-safe: the ProWall system

Building Products Index Ltd Cladding Leave a Comment

View the SAS entry on BPindex

Visit the SAS website

The ProWall cladding system comprises of high-performing products that create a seamless, highly-waterproof rendered finish for both timber frame and steel frame buildings.

New rendered timber frame housing

Luxury housing at Westward Ho!

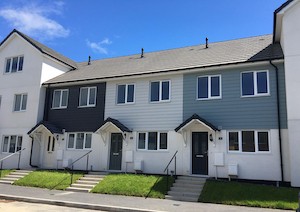
ProWall rendered cladding is ideal for use on new timber frame housing, creating modern sharp lines alongside metal, glass or natural wood finishes. The system uses specific beading that protects the render board edge and render, creates drip detailing, and ventilation under the soffits and at the base. ProWall has been used in luxury housing developments in Northam and Westward Ho! providing a premium rendered finish. https://sas-europe.com/rendered-cladding-timber-frame/

Safe cladding at over 18 metres

Rhyl Travelodge
Rhyl Travelodge

When used on steel frame, ProWall meets the new regulations and can be used at over 18 metres as the system is classified as A2-s1,d0 ‘reaction to fire’. Fully compliant with the new regulations, ProWall contains demonstrable barrier fire seals within the cladding that have been fire tested to 99 minutes integrity. Additionally, it has been awarded a 60-year certificate of durability from the BBA (an independent regulation body). The ProBoard render boards do not contain magnesium oxide so comply with current LABC and NHBC regulation. https://sas-europe.com/compliant-cladding-building-regulations/

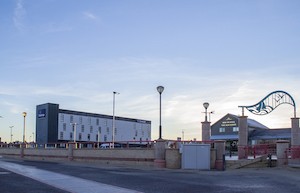
Developers of the new Rhyl Travelodge chose ProWall to protect the hotel from coastal exposure, taking advantage of a custom-coloured rendered finish to match the chain’s branding. ProWall can provide a reassuringly different look to the building if used to replace unsafe cladding, with an attractive rendered finish available in a wide range of colours.

Renovation and repair  

Rendered replacement cladding is a great choice to update failed render on older buildings or homes. ProWall can cover a range of different substrates and uneven surfaces replacing them with a durable, highly waterproof rendered finish. Existing render may have failed due to the wrong products having been used or poorly applied, leading to water ingress and cracking. When existing render containing metal meshing or a sand and cement mix has failed due to weather exposure, ProWall is a great choice. https://sas-europe.com/replacing-cracked-render/

Reliable render cladding

Hornsea Leisure Centre in progress

The cladding system comprises of high-performing products fitted by trained applicators with a staged sign-off, providing a solution for timber frame housing and steel frame buildings up to and over 18 metres.

Rob Johnson, Technical Consultant at SAS Europe said “We provide training for applicators at our Training College, with hands-on day courses and testing to ensure ProWall is installed to a high standard. We have also developed a programme of CPD seminars for architects and designers, taking time to explain considerations for cladding, safety, and durability.”

SAS Europe have been developing high quality external render products for more than 20 years. In 2005 SAS launched their own rendered solution for timber and steel frame buildings; this combination of products, techniques and installation data is the ProWall system. The system is suitable for new and remedial build project large or small. Contact us to discuss compliant cladding ProWall with our technical team today.

https://sas-europe.com/

Meeting UK energy efficiency targets with Eurobrick

Building Products Index Ltd Cladding Leave a Comment

View the Eurobrick entry on BPindex

Visit the Eurobrick website

The BBC recently reported that nearly two thirds of UK homes fail to meet long-term energy efficiency targets, with more than 12 million homes falling below the C grade on Energy Performance Certificates (EPCs).

Due to the amount of older housing stock in the UK, built before 1990, experts say retrofit measures are needed to address the situation if we are to meet the 2050 net zero carbon target, which was made law in June 2019.

There are many UK companies that can help with retrofit solutions, providing a number of different cladding options. However, much of the UK’s older housing stock is traditionally brick built and while rendered options can be a solution, it is not always desirable. A brick finish is synonymous with British housing, and is often the preference of many if not a requirement for local planning.

Eurobrick has been leading the retrofit brick slip cladding market for 30 years. They offer two external wall insulation systems – X-Clad and V-Clad. The backer panels used for both these systems are excellent insulators and have proven to save energy and reduce heating bills. Both panels have a BRE Green Guide Rating of A and can be supplied in a range of thicknesses up to 100mm to help meet the energy saving targets of a project. X-Clad has been independently certified by the British Board of Agrément (BBA) and is LABC (Local Authority Building Control) registered.

These systems can include a brick or stone finish and can be retrofitted directly to an existing masonry wall. Eurobrick provide a wide range of finishes, as well as mortar and tools to help with application and are able to offer advice on choosing or sourcing the right brick slips for your project.

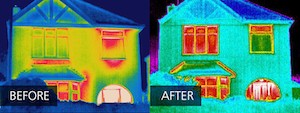
Before and After image
Thermal images
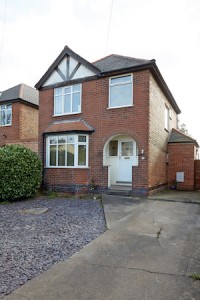
EuroBrick_Wilford_Drive_13_LR - BEFORE
Before installation of Eurobrick’s X-Clad system

This 1930’s house in Wilford, Nottingham, is a good example of much of the housing stock in the UK. With solid brick walls it was poorly insulated and, as you can see from the thermal images, it was losing a significant amount of heat through the walls.

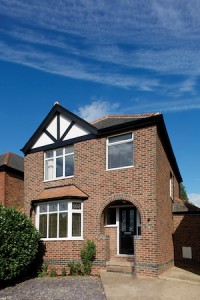
After installation of Eurobrick’s X-Clad system, using a majority of 75mm thickness insulation panels, you can see a definite improvement in the heat loss. The owners of the house reported that they benefitted from reducing their energy bills by one third following the installation, as well as reducing condensation significantly and providing an overall improved living environment.


After installation of Eurobrick's X-clad system
After installation of Eurobrick’s X-clad system

The homeowners chose Rustic Red Charcoal multi with a detail band of Smooth Anthracite, from Eurobrick’s Britannia Range and the brickwork was pointed using a mid grey mortar. They were thrilled with the energy saving results, the fact that they were able to live in the house as normal while the work was carried out, and that following a property valuation, the rejuvenated exterior had added kerb appeal and value to the property too.

Brick slip cladding provides an excellent solution to help UK homes meet energy efficiency targets as well as providing a facelift for some of the country’s aging housing stock.


Taking wider responsibility – Tata Steel launches its Platinum® Plus system guarantee

Building Products Index Ltd Cladding, Roofing Leave a Comment

View the Tata Steel entry on BPindex

Visit the Tata Steel website

Tata Steel is pleased to announce the launch of its new Platinum® Plus guarantee, designed to offer assurance to architects, specifiers and building owners with the provision of tailored specification advice, technical support and a guaranteed system performance of up to thirty years.

PlatPlusButton-Product-Pagepx (2)The Platinum® Plus guarantee provides customers with the assurance of a high-quality, robust and enduring building system, supported by Tata Steel’s comprehensive service. This includes tailored specification advice to suit the building’s function, technical assistance and on-site installation checks, all to ensure long-term performance and confirm that it is constructed correctly, subsequently lowering the cost of ownership through the building’s life.


Specifiers offered the Platinum® Plus guarantee can be confident that their Tata Steel system has been designed with the specific needs of the project and the building’s end-function in mind, featuring high-quality components carefully selected from a range of compatible roofing and cladding products. All components will have been independently tested and certified, as well as being responsibly sourced and fully traceable through the manufacturer’s reputable supply chain partners. What’s more, as a result of Tata Steel’s status as an EPD Programme Operator, the manufacturer can provide third-party verified, product-specific EPD’s, helping to contribute towards a more sustainable means of construction and increased BREEAM and LEED scores.

Tata Steel has also developed an online specification builder, enabling designers and specifiers to easily view 3D product previews in the complete colour range, generate building envelope system solutions and manage multiple specifications, all using the efficient online tool.

plat plus article MAINAs well as providing tailored guidance throughout the specification stage, support then continues, with readily-available technical advice and final on-site checks to ensure that the system is both installed correctly and according to the original specification. Upon completion, the Platinum® Plus guarantee is issued direct to the building owner.

Jo Evans, Managing Director of UK Building Systems at Tata Steel said:

“We understand that the design and specification stage of any project can be challenging. Architects and specifiers need to ensure that the proposed building system not only has excellent thermal properties, but also achieves the required acoustic performance, fire performance, wind resistance, durability and structural stability, all with the right guarantee attached and without the need of excessive maintenance.

“At Tata Steel, we wanted to make the whole specification process easier and more efficient, which is why we chose to create the online tool to support our Platinum® Plus system guarantee. The aim of the Platinum® Plus guarantee is to provide architects and specifiers with the confidence that they have installed a proven high-quality and robust building system, from a reputable manufacturer, which will continue to perform and with minimum maintenance required. Throughout the specification process, they will also have access to expert technical advice and support, ensuring that their selected system is well suited to their project and its needs.

“What’s more, building owners can similarly rest assured, for the Platinum® Plus guarantee will be issued direct to them, avoiding any potential confusion in the unlikely event of a claim. Valid for up to 30 years and fully transferable to the new building owner, in the event of a sale, it is one of the most straight-forward and transparent guarantees available on the steel market.”

The Platinum® Plus guarantee is offered on all Tata Steel systems manufactured from Colorcoat® branded pre-finished steel, which is renowned for its aesthetics, robustness and long-lasting performance. In addition to roof and wall cladding systems, the guarantee also extends to include all flashings, boundary gutters, sealants, fasteners and fall arrest systems when named in the project specification, making it a complete system guarantee.

Create your own online tailored specification, alternatively contact Tata Steel on +44 (0)1244 892 199

 

1 2 3 4 5 6 7