Skip to content
BPindex — The Largest Building Products Directory in the UK

Cladding

The Compton, St John’s Wood

Building Products Index Ltd Cladding, Treads Leave a Comment

View the AATI entry on BPindex

Visit the AATI website

Client: Regal Homes

Architect: Simon Bowden

Contractor: MPRICE

Product: Bespoke cast metal façade

Material: Aluminium

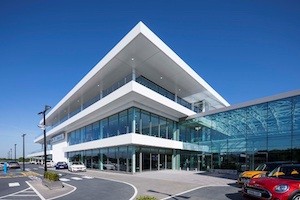
AATi - The Compton_Dusk_REGALThe Compton – One of the world’s first cast aluminium clad-buildings, has reached completion and has just welcomed its first tranche of resident’s spring 2019.

Commissioned and built by luxury boutique developer, Regal London and designed by Simon Bowden Architecture.

The façade is constructed from recycled cast aluminium, which was selected for its adaptable properties, culminating in a distinguished appearance and a one-of-a-kind architectural design.


AATi - The Compton Entrance_REGALAATi had our highly skilled team of engineers working on this project and with in-house CAD software including casting simulation (pictured right), we were able to assess critical casting details and run a series of tests before any castings were produced!


AATi - The Compton_low-res_REGALRegal Homes said “Renowned for their expertise, cast metal manufacturer, AATi, were enlisted to assist in the development and manufacturing of the panels. A quality assurance benchmark was created so that if, during transit or installation, any scratches or chips were deemed too severe, the panels would be rejected, and replacements would be manufactured. Specialist foil packaging and handling guidelines were even devised to protect the panels and, of the 1,800 panels made, just two were rejected!”

https://www.regal-london.co.uk/developments/the-compton

Stay tuned for up and coming projects including; 66 Shoe Lane, Manchester Life Plot and Chelsea Barracks.

Birmingham city centre project provided with perfect cladding solution thanks to Aquarian

Building Products Index Ltd Cladding Leave a Comment

View the Aquarian Cladding Systems entry on BPindex

Visit the Aquarian Cladding Systems website

Leading external cladding supplier Aquarian Cladding Systems has provided the perfect solution for a £17m project in Birmingham.

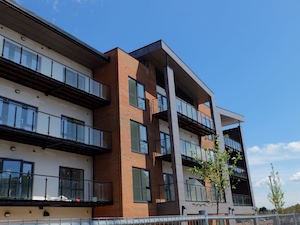
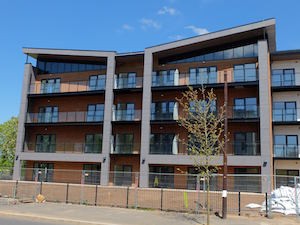
Overlooking the Birmingham canal network, Granville Lofts is a high quality development of 119 one and two bedroom apartments. The £17 million scheme has been developed by Seven Capital and built by Colmore Tang Construction. 51 car parking spaces also form part of the development. Client: Seven Capital. Main Contractor: Colmore Tang Construction. Civil and Structural Engineers: CWA (Copeland Wedge Associates). Cladding: Aquarian Cladding / Gebrik UK

Main contractor Colmore Tang selected the experienced ALD Group from the Aquarian Approved Installer Network to install Aquarian’s unique insulating brick cladding system Gebrik on the Granville Lofts development.

Overlooking the Birmingham canal network, the seven-storey Granville Lofts development comprises of 112 one-and-two-bedroom apartments in an up-and-coming area within the vibrant city centre.

Chosen for its exemplary aesthetics, reliability and speed of installation, Gebrik was also vital in overcoming several challenges.

Granville LoftsWith the site situated between the railway and canal, deep foundations were restricted therefore the building was piled which meant the overall construction needed to be relatively light.

Further restrictions were imposed by Birmingham City Council’s Planning Department, who insisted on a masonry façade due to its historic city location.

ALD Group Contracts Manager Andy Wood explained: “With over 3,700m2 of brickwork to install, Gebrik provided a quick and efficient cladding solution.

“Most of the cladding was installed during the autumn and winter, and because Gebrik is not affected by weather, we were able to continuously install come rain or shine.

“Logistically, the city centre site was a real challenge, but with Gebrik arriving in up to 600m2 single loads, vehicle movement and site storage was reduced to a bare minimum, meaning less impact on our neighbours and a safer environment for all.”

The 3,727m2 of Gebrik cladding, plus the fully insulated Fusion structural SFS system, contributed to the completion of the entire scheme in less than 40 weeks.

Aquarian were on hand with their technical expertise, ensuring that insurers and Birmingham City Council’s Building Control were satisfied that the construction complied with the system’s BBA certificate and current fire regulations.

For Aquarian’s Managing Director Paul Richards, Granville Lofts is yet another success story for Aquarian and Gebrik.

“We’re extremely proud of our robust, intelligent and innovative brick cladding system and its ability to adapt and thrive in challenging environments,” said Paul.

“We were thrilled to have been involved in a project as high-profile as Granville Lofts and the installation by ALD was one of outstanding quality. It’s yet another perfect example of Gebrik.”

Aquarian Cladding, based in North Somerset, supplies brick and terracotta cladding systems to the UK construction industry across a wide range of sectors, from residential to commercial.

To find out how Aquarian Cladding can help you achieve stunning brick facades please contact our sales team today on 0808 223 9080 or email info@aquariancladding.co.uk

Dales CPD Seminars

Building Products Index Ltd gutters, Rainscreen Cladding, rainwater pipes, Soffits Leave a Comment

View the Dales entry on BPindex

Visit the Dales website
Pree Release pic1

Pree Release pic2Dales can provide CPD seminars over lunch breakfast or “close of business” slots.

For smaller practices it can be worthwhile to organise group seminars with other practices or allied professionals.

If you would like to book one or more of the seminars listed below please contact Colin Dales on:

Tel: 07970 281349 or
Email: colind@dales-eaves.co.uk


  1. Solar Shading: Form and Function & Fire Safety

This seminar will help you understand:

  • What Brise Soleil (solar shading) is & its functions
  • Design considerations to ensure functionality is integrated into the building design
  • Different types of shading available and typical materials used

 RIBA Core Curriculum areas:

  • Design, construction and technology

Picture 1 Picture 2Knowledge level:         

  • General Awareness


  1. Solar Shading: Solar Heat Gain and Compliance with Building Regulations Part L: Conservation of Power & Part B: Fire Safety

This seminar looks at the way solar shading relates to the current Building Regulations. It will help you to understand the following topics:

  • Understand how solar shading relates to Building Regulations inc Part L & Part B
  • Understand solar heat gain calculations
  • Understand how solar shading affects solar heat gain to reduce energy costs
  • Understand how solar shading can be used to comply with Building Regulation

RIBA Core Curriculum areas:    

  • Design, construction and technology
  • Legal, regulatory and statutory compliance
  • Sustainable architecture

Picture 1 Picture 2Knowledge level:         

  • General Awareness


  1. Aluminium Eaves Design: Building Regulations and Other Considerations

This seminar will help you:

  • Understand how Building Regulations impact on eaves design
  • Identify the BS EN standards that relate & affect eaves & gutter design
  • Explain how aluminium offers flexibility when designing eaves solutions
  • Show aluminium’s sustainability & Closed-Loop recycling, in relation to aluminium

RIBA Core Curriculum areas:

  • Design, construction and technology

Picture 1 Picture 2Knowledge level:         

  • General Awareness


A brand-new sports hall with an authentic wooden façade look

Building Products Index Ltd Cladding Leave a Comment

View the Rockpanel entry on BPindex

Visit the Rockpanel website

Rockpanel Wood cladding

Since February 2019, residents in the commune of Celles-en-Hainaut in Belgium can do sports, dance or take yoga classes in a brand-new sports hall with a look that clearly stands out from the rest. What makes this complex so unique? The building façade and the Rockpanel Woods boards that are applied. The façade panels stand out thanks to the variety in colours and dimensions.

Just next to the Maison de l’Entité in Celles, a municipal park and five outdoor sports areas, stood an old, dilapidated building in need of a face-lift. Architect Michel Meyrant went for a contemporary design that is perfectly integrated into the rural surroundings. It was quite a challenge, as the two main buildings were made of traditional materials such as brick and typical roof tiles while another more recent building consisted of concrete and corrugated sheets.

Rockpanel 04/2019 Sale de Sports Celles Rockpanel WoodRockpanel 04/2019 Sale de Sports Celles Rockpanel Wood

Rockpanel Woods available with A2 fire class rating.

Four designs from the Rockpanel Woods range were used for the new sports hall: Ceramic oak, Carbon oak, Rhinestone oak and Slate oak. The ‘treehouse school’ (NL) was a great source of inspiration. The panels with authentic wood designs were applied to the façade in various thicknesses and sizes to create a playful effect. A first for A3MENUISERIE, the company that applied the façade cladding: “The installation was more than unusual. We cut the panels to various dimensions in our workshop (heights of 30, 27, 21 and 14 cm) and then mixed up the colours and thicknesses. It resulted in a unique design.”

Rockpanel 04/2019 Sale de Sports Celles Rockpanel Wood

Rockpanel Woods façade boards are made from compressed basalt stone fibres with a water based paint. The boards are robust, and durable and self-cleaning. They are as easy to install as if they were made of real wood – they are light weight and can be cut and installed with traditionally tools also used for wood. Rockpanel Woods are available with A2 fire rating and can therefore complies with newest UK fire regulations.

An extraordinary project 

The building really catches the eye. Day and night! Michel Meyrant: “The sports hall is naturally lit by large aluminium windows fitted with awnings. These give the building a contemporary look and support the comfort of the users. In the evening, the façades are enlightened by LED spotlights.” The sports hall includes a multipurpose room for various sports activities (dance, yoga, gymnastics, etc.), three changing rooms, a bar with a storage area, public toilets and a toilet for the disabled. 

Everyone involved in the project is extremely satisfied with the end result. “It’s a really lovely building and a great reference for our company,” A3MENUISERIE concludes.

 Do you want more information about Rockpanel Woods façade boards or order a sample?

https://www.rockpanel.co.uk/products-overview/nature-facades/rockpanel-woods/?selectedCat=documentation#Assortment&Samples

Upward extensions with Eurobrick

Building Products Index Ltd Cladding Leave a Comment

View the Eurobrick entry on BPindex

Visit the Eurobrick website

Adding floors to buildings can be a complicated process, particularly as far as the foundations are concerned, but Eurorbick’s lightweight cladding systems can help to simplify the process. The leader of the brick slip cladding sector has seen an increase in upward extension projects, which are a great solution where space is limited. See example projects and the challenges they faced here…

Two recent upward extension projects that Eurobrick have been involved with, were designed to give older properties a new lease of life as residential apartments.

Eurorbick Norwood Road (1)One of those projects was on Norwood Road in South East London and involved the redevelopment of an existing commercial building. The original building included a large ground floor retail unit with snooker club and offices above. The proposal was to demolish the upper floors and build nine new residential apartments over the retail unit.

This project was particularly challenging because the retailer had to continue trading throughout the build. And although they wanted to add two floors above the retail unit, the existing foundations and structure of the building could not be altered. A lightweight solution was required so Eurobrick’s P-Clad system was specified.

The new parts of the building were constructed with an insulated timber frame with an exterior sheathing. This is a faster construction technique than traditional building methods and was important for minimising disruption to the retailer and its customers. The project was finished externally with brick and render. Eurobrick’s P-Clad system was used with a special order brick slip alongside render panels to create a distinctive mixed finish to the building.

Eurobrick Pechiney House 08 (1)Pechiney House was the second ambitious project, involving the conversion and redevelopment of a 2-storey office building into residential apartments by adding a 4-storey upward extension to the existing building. This time Eurobrick’s X-Clad system was the lightweight solution that helped to simplify the process. It was attached to a ply panel on the lightweight steel frame construction, reducing the overall weight of the upward extension considerably.

The resulting redevelopment of 42 new residential units, including studios and 1 & 2 bed apartments, was completed at the end of last year. The mixed palette of finishes, using both bricks and timber, created a contemporary look that was sympathetic to the original building.

Eurobrick DoubleTree 02The DoubleTree Hotel by Hilton on the River Cam in Cambridge also wanted to take advantage of the benefits of building upwards with their recent hotel extension. They added three floors above the existing ground floor of their hotel.

The building was constructed with a steel frame, with the weight of the structure supported on steel piers. Eurobrick’s lightweight 17mm X-Clad system was fixed to Admaster composite panels. The exterior was then finished with part brick slip cladding and part zinc metal rainscreen cladding. A specially cut Con Mosso brick slip was chosen as it was a close match to the existing hotel.

Eurobrick provide flexible brick cladding solutions for all types of projects offering a quick, easy and robust solution. Brick slip cladding is durable and will weather and age in the same way as conventional brickwork, requiring little to no maintenance. Eurobrick’s systems are BBA certified and they also offer a 25 year product guarantee.

For more information, please visit www.eurobrick.co.uk. Eurobrick also has a showroom at its Bristol office which is open 9am-5pm, Monday to Friday.


Cembrit HD is in the Wings at Twickenham

Building Products Index Ltd Building Boards, Cladding Leave a Comment

View the Cembrit entry on BPindex

Visit the Cembrit website

Cembrit HD (heavy duty) board has recently been installed in the newly redeveloped East Stand at Twickenham, the home of England Rugby. Resilient, hard wearing and with an impressive fire rating, HD is an ideal multi-use board for high traffic areas in sports stadia such as Twickenham, which on match days sees 82,000 fans descend on the stadium.

Cembrit PR ShotThe new East Stand development is a stunning, world class facility. KSS was the lead designer and architect on the project and worked with Wildfire London on the interior design concept and delivery. The expanded East Stand offers six floors of stylish event space, including eight brand new facilities delivering a bespoke hospitality experience for fans. The British Airways Rose Garden is the new elegant roof terrace on Level 5 and has been designed for a fun and immersive experience. Hugely popular due to its ‘outdoors feel’ which includes a built-in pizza oven and rotisserie, the venue sees a lots of foot traffic on match days.

Cembrit PR Shot2Supplied by the Hayes branch of Minster, the fast-growing specialist insulation and dry lining distributor, the Cembrit HD board is installed in the Rose Garden itself, in the wings of the facility, as well as on the walls of the adjacent L5 concourse where impact resistance was important as crowds are moving in confined spaces. A lot of the wall finishes in the Rose Garden are also fixed through the Cembrit boards, including the brick slips behind the rotisserie section. Cembrit was delighted to be involved in the project and chosen by KSS, and Kenji Ikegaya, an architect at the practice, comments: “Cembrit’s robust and weather resistant HD boards provided us with flexibility and multipurpose utility in meeting the complex project requirements. Their technical advisors were also helpful and informative in pursuing the goals of the project.”

Cembrit PR Shot3Cembrit HD (Heavy Duty) is a Class A2-s2, d0 fire rated high density building board comprising cement, cellulose and mineral fillers. It is ideal for ‘sealing’ buildings under construction as it is impact resistant and can be left exposed without additional treatment. HD is also extremely versatile and can be used as partitioning and is popular in offsite and SIPS construction as well as internal applications.

For further information visit www.cembrit.co.uk, email sales@cembrit.co.uk or tel: 020 3372 2300

Fire Safety on high-rise or high-risk buildings

Building Products Index Ltd Cladding Leave a Comment

View the Rockpanel entry on BPindex

Visit the Rockpanel website

View the Rockpanel safety comes first video

When it comes to fire safety, two types of buildings need some extra attention: high-rise and high-risk buildings. What do these terms exactly mean? And what should you bear in mind to ensure optimum safety?

High-rise buildings

What is a high-rise building?

20190205 RW-RP PHO 00495Height is an important factor in fire safety. The definition of what constitutes a high-rise building differs per European country. In Germany, the limit for high-rise buildings is 22 metres and above, in the UK it’s 18 metres and above, in Belgium it’s 25 metres and above etc. No matter what the exact limit is, it remains indisputable that risks increase when the height of a building is at a certain level.

Fire safety risks in high-rise buildings

Escaping from tall buildings is more complicated and takes more time compared to a single-family house with only one floor. Not only do high-rises have more inhabitants or people that work in them, normal houses also have more escape routes (windows, doors) and are therefore easier to escape when a fire occurs.

Using combustiblematerials on a building that is, for instance, 15 metres tall and thus not generally recognised as a high-rise, greatly enlarges the risks in the event of a fire and can have a catastrophic outcome.

New regulations for fire safety

Often high-rise limits are based upon possibilities for fire fighters to reach the fire via ladders or other equipment. With the rapid changes in the building environment, these methods cannot always be applied and by this the limits are part of the debate in defining new regulations for fire safety.

Design out the risk in high-rise and high-risk buildings. Just to be sure.

High-risk buildings

What is a high-risk building?

Senior female woman patient in wheelchair sitting in hospital corridor with Asian Indian male doctor and female nurse colleagues; Shutterstock ID 181449284

A high-risk building is a building where the impact of a fire can be catastrophic. Hospitals, nursing homes, schools, hotels, student housing: all of these and similar buildings fall under the definition of high-risk. These are buildings where a lot of people live, sleep, are in need of care and/or cannot escape quickly or easily in case of a fire emergency. The risks of losing lives due to a fire are high within this category of buildings. Also, the loss of property and the decreasing economic value of a high-risk building are aspects of attention here.

Future use of buildings

It is also important to keep in mind the future use of a building. A structure that today is not considered a high-risk building, could be one in ten years from now if the usage of it changes. For example, from an office building to an elderly care home.

Therefore, keeping in mind the lifetime safety of a building and its users is always the best way to go when dealing with fire safety. Using non-combustibleis the only way to design out the potential dangers involved with current or future high-risk buildings.

PEACE OF MIND FOR CLADDING SPECIFIERS – BBA CERTIFICATE FOR CEMBRIT

Building Products Index Ltd Cladding, Rainscreen Cladding 1 Comment

View the Cembrit entry on BPi

Visit the Cembrit website

Cembrit is pleased to announce that it has received approval from the British Board of Agrément (BBA) for its cladding product range, providing peace of mind to specifiers who choose to use Cembrit’s non-combustible fibre cement cladding boards on their projects.

What is certified?

Cembrit Cladding BBACembrit Patina, Solid and Cover are all “A2-s1, d0” fire rated fibre cement rainscreen cladding panels. They have been assessed by the BBA and awarded certificate number 18/5600 for use as exterior non-load bearing, decorative external cladding on timber or metal vertical supports over timber frame, steel frame or masonry external walls for both new and existing buildings.

Cembrit Ltd’s Managing Director Thomas Heldgaard observed, “This was a long time coming. The assessment procedure demonstrated improvements to our processes which have been incorporated in the finished product. We are pleased that such a rigorous assessment process has resulted in an accreditation that has real value to the specifier.”

Why the BBA?

CEP Acton ValeThe British Board of Agrément is one of the UK’s leading notified bodies offering approval, certification and test services to manufacturers of products and systems supplying the construction industry. BBA approval is recognised by building control, government departments, architects, local authorities, specifiers, and industry insurers like the National House Builders Council (NHBC). Independent confirmation that the products covered by a BBA certificate are fit for purpose is a significant advantage for specifiers. The certification ensures peace-of-mind that BBA 3rd party approved products match the required specification. and comply with Building Regulations and the recommendations of other approved bodies, such as the NHBC.

What is assessed?

Portsmouth projectThe BBA Certificate 18/5600 was awarded after Cembrit Patina, Cembrit Solid and Cembrit Cover all passed a series of comprehensive assessments, including laboratory tests, on-site evaluations, quality management checks and inspections of production. The process was lengthy, intense, demanding and thorough, but the result is that specifiers can be confident in selecting a rainscreen cladding that is fit for purpose. At a time when cladding products and the specification process is under such scrutiny, knowing that a Cembrit rainscreen meets the performance, durability and occupant security demands makes the job of rainscreen selection less worrisome.

BBA inspectors visit factories and construction sites to evaluate the product development process and assess the functionality of the product/system on site. This ensures that the manufacturing and storage is consistent with building regulations and guidelines

Other considerations

Cembrit fibre cement decorative rainscreen claddings are marketed as the most cost competitive fibre cement claddings available in the UK.

Simon Mayes National Sales Manager commented, “We have a product that is equal to any fibre-cement cladding on the market and at a competitive price!”

For further information visit www.cembrit.co.uk, email info@cembrit.co.uk or tel: +44 (0)208 320 1184.

Village life is safe and well at ExtraCare Longbridge

Building Products Index Ltd Cladding Leave a Comment

View the Rockpanel entry on BPi

Visit the Rockpanel website

20181002 RW-RP PHO 00256The £48 million retirement village, ExtraCare Longbridge, is an important part of developer St. Modwen’s £1billion Longbridge regeneration project in Birmingham.

Carefully designed to encourage and support an independent and enriching lifestyle, the village opened in July 2017 and provides affordable and flexible living options for senior citizens. The development offers 260 one and two bed apartments – 132 for shared ownership, 76 for outright sale and 52 for affordable rent. Each apartment has its own hallway, living room, one or two bedrooms, kitchen and shower room. Around a third of residents receive help with care, including significant assessed care needs such as dementia.

20181002 RW-RP PHO 00257ExtraCare Longbridge sits between the older established housing and the new family housing. The village concept has real meaning here – a place where people can come together, make friends, socialize and learn new skills. The development offers a range of communal facilities including a village hall, bar and bistro, gym, IT suite, hair and beauty salon and a shop. Up to 50 activities are on offer including choir singing, IT, wheelchair aerobics and gardening.
Director Wendy Griffin of project architects Nicol Thomas, “We have specified Rockpanel on a number of projects so were confident it would work for ExtraCare Longbridge. It offered a cost-effective way of introducing contemporary design interest to the façade.

20181002 RW-RP PHO 00260Architecturally, projecting volumes and overhangs create sheltered exteriors. The facades, soffits and fascias, along with specially designed window details and balcony enclosures, are clad entirely with Rockpanel. Wendy Griffin, “Combining Rockpanel Woods with brick and render represents the old and the new coming together – symbolic of the regeneration of the wider Longbridge area. Along with this are the proven technical qualities of the material, which include fire resistance, durability and low maintenance, all of which were important elements within the brief.
The particular products used here include Rockpanel Woods in FS-Xtra grade; Carbon Oak and Alder, along with Rockpanel Colours Durable RAL 7004. According to Nicol Thomas, the use of these colours and textures unifies the design, whilst creating depth and variation in appearance, “The variety and pallet of materials help to reduce the overall visual mass of the building and introduces scale, variety, balance and rhythm.”

Order your free samples!

20181002 RW-RP PHO 00262In a project such as this, where the elderly and infirm live and which houses a mixture of multi-use spaces, fire safety is of paramount importance. Rockpanel FS-Xtra is where aesthetics and fire safety successfully align. It offers specifiers the opportunity to explore new possibilities and realise their vision in the knowledge that the design will satisfy European fire class A2-s1,d0.


Further advantages of using Rockpanel include low lifecycle maintenance and the availability of a wide range of standard sizes. This allows for advance design planning, and ease of installation, leading to significant cost savings over competitor products. Economy is an important factor for project owners, ExtraCare, who are a charitable trust.

(Extra) Fire safety meets design

Building Products Index Ltd Cladding Leave a Comment

View the Rockpanel entry on BPi

Visit the Rockpanel website

Rockpanel_Colours-Woods_FS-XtraSafe and secure, the advanced features of the A2 (FS-Xtra) board from Rockpanel delivers a new dimension to your exterior cladding design. An elegant combination of fire safety with the broadest range of aesthetic finishes and RAL/NCS colours, ensures your building meets or in some cases exceeds European fire safety standards.


Say no to Class 0

When discussing the fire safety of high-rise buildings in the UK, there is a great deal of confusion on the requirements for facade cladding panels. Central to this situation is the so-called ‘Class 0’, stemming from outdated national building regulations. Class 0 is still used in regulations to define the quality of facade cladding products, even while the mandatory European system on fire classification requires other, stronger specifications. Read more>

The Euroclass system

Rockpanel_Stones_FS-XtraThe Euroclass system defining the fire performance of building products came into existence in the year 2000. It was introduced by the European Union (EU) to remove trade barriers between individual member states. Before the introduction, manufacturers had to test building products in individual countries. All of them had their own unique testing methods to define the fire performance of a product.

The fire testing and classification standards for construction products have been harmonised in European Standard EN 13501-1. The European Reaction to Fire classification system (Euro classes) is the EU common standard for assessing the qualities of building materials in the event of a fire. Euro classes arise from classification systems for ‘reaction to fire’ performance of construction products.


Rockpanel A2 (FS-Xtra) external cladding boards

Rockpanel_Colours_FS-XtraApplied on an aluminium or steel supporting structure and fixed with blind rivets, the application of the Rockpanel A2 (FS-Xtra) boards, in combination with mineral wool insulation, meets the requirements for European fire class A2-s1, d0 and can be classified as limited-combustible according to national building regulations.

Interested in our Rockpanel A2 board and like to receive a sample? Just visit our website and fill in the form on the page and we will send you the sample for free!

1 … 3 4 5 6 7