
Skip to content
BPindex — The Largest Building Products Directory in the UK

Smoke Control

Smoke Ventilation: Getting the Specification Right from the Start

Building Products Index Ltd Smoke Control, Smoke Ventilation Leave a Comment

View the Smoke Vents entry on BPindex

Visit the Smoke Vents website

Nobody wants to consider the possibility of a fire in a completed building, but informed design decisions can significantly reduce the risks if the worst happens. In many fire scenarios, it is smoke – often spreading more quickly than flames themselves – that presents the greatest danger, filling spaces, obscuring escape routes and disorientating occupants.
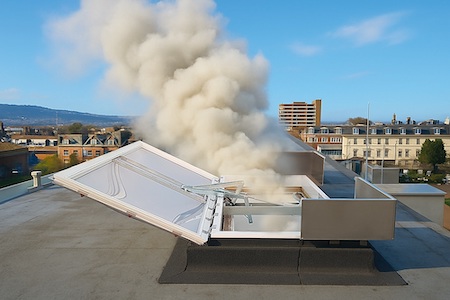
Fire burns. Smoke kills.

Most fire-related fatalities are caused by smoke inhalation, often long before flames reach occupied spaces. Modern construction materials can intensify this risk by producing dense, toxic fumes. Controlling the movement of smoke is therefore a fundamental part of any fire safety strategy, particularly in buildings with shared escape routes, protected stairways or more complex layouts.

Use smoke ventilation to protect escape routes.

Smoke ventilation systems allow heat and smoke to escape at high level, helping to maintain a clearer layer of air beneath. This improves visibility in stairways, corridors and other escape routes, supports evacuation and assists fire-fighting operations. In commercial developments, multi-occupancy residential buildings and mixed-use schemes, effective smoke control can play a vital role in protecting life and supporting compliance.
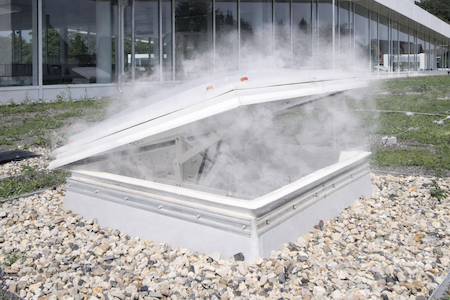
A specification issue, not an afterthought.

Smoke ventilation may not be required in every project, but where it is needed, it should always be addressed early. Guidance within Approved Document B, alongside standards such as BS 9991 and BS 9999, can influence the need for smoke ventilation depending on factors such as building height, compartmentation, travel distances, protected stairways and occupancy type. Considering these requirements at the outset helps design teams avoid costly revisions and achieve better coordination across the wider fire strategy.

 Let the system respond automatically.

Automatic Opening Vents (AOVs) are widely used as part of smoke control strategies in both residential and commercial buildings. Connected to the fire detection system, an AOV opens automatically when smoke is detected, allowing heat and smoke to escape without relying on manual intervention. This is particularly important in larger buildings, unfamiliar environments and areas with higher occupant loads.
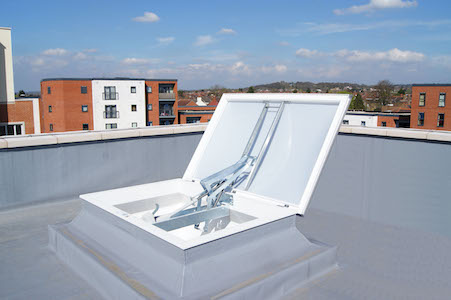
Specify systems that meet recognised standards.

Any smoke ventilation system should be fully tested and certified for its intended application. AOVs should be CE marked and tested to BS EN 12101-2, demonstrating suitability for smoke control and alignment with relevant Building Regulations guidance. For architects and developers, product performance, certification and integration with the overall fire strategy should all form part of the specification process.

Plan smoke ventilation at the design stage.

At Smoke Vents, we support architects and developers in specifying smoke ventilation early, helping to simplify compliance and deliver safer, more resilient buildings.

SE Controls creates dedicated smoke control solution for Urban Sciences Building

Building Products Index Ltd Environmental ventilation, Smoke Vents, Ventilation Leave a Comment

View the SE Controls entry on BPindex

Visit the SE Controls website

Newcastle University’s innovative and multi-award winning Urban Sciences Building (USB) is using a combined smoke control and environmental ventilation solution that incorporates a SHEVTEC control system, which was engineered by SE Controls to meet the unique requirements of the project.

KMC_HBR_USB-114-300dpi-mediaDesigned by architects, Hawkins Brown, the 12,800m2USB is the first structure to be completed on the 24 acre Newcastle Helix development and is home to the university’s world leading School of Computing, as well as providing extensive teaching and research facilities focused on digitally enabled urban sustainability.

The building incorporates a diverse range of innovative technologies, sustainable design features and fresh thinking, which includes a PV-T array, rainwater harvesting and a 560m2wild flower green roof, as well as a bio-dome, which uses waste CO2heat and water from the building to grow food for the university’s restaurant. Also, 4,000 digital sensors and embedded computing technology make it one of the UK’s most monitored high performance buildings.

KMC_HBR_USB18-31-300dpi-mediaAs energy efficiency and sustainability are key aspects of the building design, these principles were also carried through to the glazed façades, curtain walling, environmental ventilation and smoke control systems.

Cladding and glazing systems specialist, Dane Architectural Systems, were involved from the early stages of the project and used Schueco FW 60 + SG, with AWS 114 ventilators including TipTronic concealed actuators.

To ensure they could meet the demanding design intent of the system, which required these vents to be linked to the BMS for managed day-to-day ventilation, Dane Architectural turned to SE Controls a specialist contractor capable of providing a fully compliant solution.

As the Automatic Opening Vents (AOV) have specific zone requirements and operate in banks of 3 for normal ventilation needs, SE Controls designed the operation of the smoke control system to maintain the functionality and flexibility of the TipTronic control, while integrating with the system and providing effective smoke ventilation to the building in the event of a fire.

To achieve this, SE Controls worked in close collaboration with Dane Architectural and developed the new OS2 TipTronic SHEVTEC Controller, which is dedicated to Shueco’s TipTronic actuator system, enabling it to provide effective smoke and heat exhaust ventilation (SHEV) to the building.

Following the production of a detailed design, which included integration matrices, schematic drawings, operational documentation and installation details, SE Controls installed more than 40 of the new OS2 TipTronic controllers at the USB.

Andrea Hayward, SE Controls Senior Key Account Manager on the project, explained:“ The Urban Sciences Building is a technological and sustainability ‘tour de force’ which reflects the advanced research activities undertaken at the university and we are delighted to have our own innovative technology incorporated within its design.”

Further information on SE Controls products, solutions and projects can be obtained by visiting www.secontrols.com, emailing sales@secontrols.com or calling +44 (0) 1543 443060.