Skip to content
BPindex — The Largest Building Products Directory in the UK

Ventilation

Jaga UK opens new low-carbon showroom and training facility in Herefordshire

Building Products Index Ltd Heating, Ventilation Leave a Comment

View the Jaga UK entry on BPindex

Visit the Jaga UK website

Jaga UK, designers and manufacturers of innovative, sustainable heating, cooling, and ventilation systems, has officially opened its new purpose-built low-carbon facility in Ledbury, Herefordshire.

The state-of-the-art facility, named ‘Kriekels House’ after the company’s founding family, was opened on 20 June with a ceremony attended by Jaga employees, customers, suppliers, and industry partners.

A Vision for Net Zero

Jan Kriekels, the CEO and visionary leader of Jaga, emphasised the company’s commitment to accelerating the decarbonisation of buildings. During his address, he highlighted the importance of achieving net-zero emissions and showcased Jaga’s role in this global initiative before cutting the ribbon to officially open the facility.

The opening marks a significant milestone for Jaga as it’s home to the company’s first state-of-the-art UK demo and training facility, where they can showcase the powerful heating and cooling capacity of their products with heat pumps, and visitors can get hands-on experience with low-carbon HVAC technologies.

Features of Kriekels House

In line with the company’s sustainability ethos, Kriekels House was designed with a fabric-first approach to maximise energy-efficiency and minimise carbon emissions. The building features:

  • Offices and warehouse space: Providing a comprehensive operational base to service UK customers.
  • Demo and training facility: The first of its kind in the UK, this space allows visitors to experience Jaga’s heat pump radiators and other low-carbon HVAC technologies in action. It will be available for hands-on training for HVAC professionals and students.
  • Heating and cooling: Provided by high-efficiency, low-temperature heat pump radiators powered by a combination of a 15kW ground source heat pump and four 16kW air source heat pumps.
  • Solar PV: Solar panels covering half the roof space generate over 120,000 kWh annually, supporting the facility’s energy needs and providing electric car charging stations for staff and visitors.
  • Advanced Building Management System: A Qbus system manages HVAC, lighting, and security, ensuring optimal performance and energy efficiency.
  • Fully accessible plant room on display: Visitors can see the full workings of a building serviced by renewable technologies.

A Hub for Learning and Innovation

Phil Mangnall, Managing Director of Jaga UK, expressed excitement about the new facility, saying,

“After 11 months of building, we’re delighted to have moved into and officially opened our new building.

Kriekels House is designed to foster learning and innovation, and embodies our company ethos – centred around sustainability, creativity and social responsibility. Powered by renewable technologies, with open workspaces and dedicated training areas, we are well-equipped to continue delivering exceptional products for our customers and we hope to play a key role in inspiring the next generation of HVAC engineers to help design the net zero buildings of the future.

We’d like to thank everyone who worked on Kriekels House, helping us make our dream sustainable facility a reality. Here’s to an exciting future in our new home.”

ABOUT JAGA UK

Jaga are pioneers in designing innovative, ecologically sustainable heating, cooling and ventilation systems using less energy and fewer raw materials, ensuring a better indoor climate without damaging the outdoor climate.

The opening of Kriekels House emphasises Jaga UK’s dedication to sustainability and innovation, positioning the company at the forefront of the green building revolution.

For more photos from the event, see Jaga UK’s Latest News

Sustainable HVAC company, Jaga, commences building of new, low-carbon facility in Herefordshire

Building Products Index Ltd Heating, Ventilation Leave a Comment

View the Jaga UK entry on BPindex

Visit the Jaga UK website

Jaga UK, designers and manufacturers of innovative, sustainable heating, cooling and ventilation systems, has begun building work on their new, low-carbon facility in Ledbury, Herefordshire.

The UK arm of the global company, headquartered in Belgium, has been based in Ledbury for over 25 years and has expanded steadily during that time. With the growth in the renewables sector, particularly the rise in popularity of heat pumps, the company feels it’s an excellent time to relocate to a new home that fully represents their eco-credentials and enables them to offer new services to customers as well as the wider community.

The company has named the future building ‘Kriekels House’, after the company’s founding family. Jan Kriekels, son of Jaga’s founder, is still at the helm of the company today as CEO and visionary.

Kriekels House has been designed with a fabric-first approach to maximise energy-efficiency and minimise carbon emissions. It will showcase the company’s heat pump radiators and low carbon heating and cooling technologies which will all operate with ground source and air source heat pumps. Electricity will be generated using solar PV and electric car charging points will be available for staff.

The new facility will be home to Jaga’s UK warehouse, offices, and training facilities where they plan to run training courses for HVAC engineers, installers, contractors and consultants. It will be open to students too, enabling them to learn about renewable energy systems, see the technology in action and get hands-on with the kit.

Jaga UK’s, Managing Director, Phil Mangnall said:

“We’re very excited to be building this new facility that embodies our company ethos – centred around sustainability, creativity and social responsibility.

Kriekels House gives us the opportunity to open our doors to the HVAC community. We’re looking forward to inviting customers and the wider industry to experience Jaga. The whole HVAC set up including our plant room, heat pumps and emitters will be accessible to visitors so we hope it will be a great showcase for low temperature systems and renewable energy technologies.”

Jaga is hoping to move from their current location into their new facility next summer.

ABOUT JAGA UK

Jaga are pioneers in designing innovative, ecologically sustainable heating, cooling and ventilation systems using less energy and fewer raw materials, ensuring a better indoor climate without damaging the outdoor climate.

Carbon neutral solution for premium Sydney office tower

Building Products Index Ltd Ventilation Leave a Comment

View the Lindab entry on BPindex

Visit the Lindab website

When Australian HVAC supplier, ACS, were given the opportunity to provide an indoor climate solution for a project committed to carbon neutrality, their first thought was to contact Lindab for support.

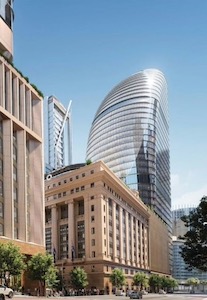
Metro Martin Place North Tower was set to be a striking addition to the Sydney skyline and achieve new levels of occupant comfort in premium office space. The client was an early adopter of chilled beam technology in other premises and positive feedback from staff informed their choice for the new building.

Carat chilled beams from Lindab are highly valued in high-end office buildings for their excellent user comfort in addition to being Eurovent certified for energy efficiency however, to establish if the ultimate deliverables would meet the client’s aspirations, comprehensive further testing was needed.

Lindab tested to successfully prove that the required design conditions could be realised and to evaluate performance in possible scenarios such as extreme weather conditions.

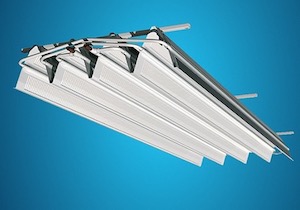
What makes Carat so effective is the unique cold-rolling process used to manufacture the heat-carrying profiles. The process fully encapsulates the water-carrying copper pipes within two thin aluminium heat absorbing sheets. The copper pipe is metallurgically united with the aluminium, ensuring optimised heat transfer. This manufacturing process not only produces a highly effective heat exchanger, it does so with relatively little material.

Lindab Carat- Passive radiant chilled beam

The Carat H-84 proposed for the project weighs just 5 kg per metre but provides up to 260 W of cooling per metre, representing over 50 W of cooling per kg of material. This translates to an extremely high ‘cooling density’ for a passive device.

Lindab also addressed the issue of packaging and transportation of the product by nesting goods in pairs and loading them onto crates made of sustainable timber. This has contributed to the relatively low use of materials and transport, contributing towards the low carbon goals.

The fact that Carat can demonstrate relatively low usage of materials and transport would suggest that it is a good candidate to realise carbon neutrality. This has been investigated further via The Footprint Company, via Dr Caroline Noller.

The Footprint Company complete an embodied carbon assessment of the Carat beam, in addition to alternative beam solutions being considered for the project and were able to show that Lindab beams have approximately 50% lower embodied carbon than the competitor alternative and full offset for carbon neutrality could be achieved for a relatively small cost.

The assessment also highlighted opportunity for Lindab to further reduce embodied carbon through an increase in recycled materials. Subsequently, Lindab have re-confirmed the use of more recycled material and TFC have generated an updated Carbon Product Declaration for the products.

ACS were able to provide a satisfactory solution with a proposal to purchase carbon offsets as necessary to offer the products are net zero.

Metro Martin Place North Tower, Sydney

The project demonstrates how Lindab continues to provide industry leading systems by testing and developing products and technology. And further to this, it shows the commitment Lindab have to their core value of helping customers achieve success in reaching their goals and their mission to improve indoor air quality for a better climate.

Jaga UK launches new fan coil units brochure

Building Products Index Ltd Heating, Ventilation Leave a Comment

View the Jaga entry on BPindex

Visit the Jaga website

Jaga UK, the go-to company for dynamic heating and cooling convectors that optimise renewable energy, has revamped its fan coil unit offering with simplified control packages to help specifiers and contractors select the most suitable control method from a range of options.

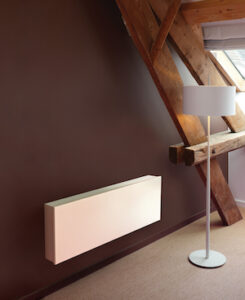
Jaga’s sleek Briza range of fan convectors and fan coil units includes one of the slimmest units on the market. Offering powerful heating and deep cooling with heat pumps, the Briza is a great solution for year-round comfort with low flow temperature systems.

Key features and benefits:

  • Slimline and stylish
  • Heating, cooling and optional ventilation from one unit
  • High outputs at low water temperatures
  • Energy-efficient EC motors
  • Near silent dynamic system
  • Deep cooling (wet) and light cooling (dry) capability
  • 2-pipe or 4-pipe heat exchanger options
  • Various control options to suit any project
  • Flexible installation – wall-mounted in casing, ceiling-mounted without casing or built-in

Download the new brochure: https://jaga.co.uk/wp-content/uploads/2023/01/Briza-Brochure-2023_WEB.pdf or visit the Jaga website for more information: https://jaga.co.uk/heating-and-cooling/briza

Jaga Clima Canal allows for two additional floors in luxury high rise residential

Building Products Index Ltd Heating, Ventilation Leave a Comment

View the Jaga entry on BPindex

Visit the Jaga website

Telus 4Telus Garden is a mixed-use development located in Vancouver’s bustling downtown area. Comprising two buildings, one is home to a variety of businesses including the national headquarters of telecommunications giant Telus, and the other consists of luxury apartments. With sustainability a critical consideration, the developers needed a heating and cooling system to meet a high level of energy-efficiency. Having considered a variety of systems, including underfloor heating, specifiers struck upon a solution from Jaga which would add an additional two floors of apartments to the building.

Overview

Telus 1Telus Garden is a 22-storey, one million square foot office mixed-use redevelopment project that was designed to meet high internationally recognised standards for environmental sustainability.

The buildings have an energy-efficient heat-recovery system, solar arrays, and rooftop gardens, among other green features. Its environmental credentials were recognised when the Canada Green Building Council awarded the development the prestigious Leadership in Energy and Environmental Design (LEED) Platinum certification – the highest rating a building can receive.

With energy efficiency a key requirement, the developers needed a solution that could work with the onsite district energy system—meaning it must function at low water temperatures and high chilled water temperatures. Furthermore, a compact solution was required which could still promote lasting comfort for building occupants in the rapidly changing Vancouver climate.

After careful consideration, Jaga was chosen as the ideal partner to deliver a fast, sustainable heating and cooling solution for the building.

Solution

Telus 3To meet the multiple needs of Telus Garden, specifiers opted to install more than 1900 of Jaga’s Clima Canal Hybrid heating and cooling units throughout the building. The Clima Canals are integrated seamlessly by installing the units into a raised floor around the perimeter of the offices and the apartments. Crucially, the units work perfectly in conjunction with the onsite district energy system to help reduce overall energy consumption.

The Clima Canal Hybrid units feature a continuous aluminum grille with six millimeters of open spacing to prevent even the slimmest high heels from getting caught. Since the unit operates at low-water temperatures, it is able to react quickly to temperature changes, enabling occupants to stay comfortable regardless of internal or external heat loads.

Telus 2In conjunction with the Telus Garden onsite energy system, the Clima Canals help the building to reduce energy demand by an estimated 80 percent. Additionally, since the Clima Canal Hybrid creates a curtain of air between windows and heat generated by the radiator, overall heat loss and condensation are reduced.

Since the Clima Canal Hybrid units are built into the floor, there is no obstruction of the panoramic views of Vancouver the building offers for its occupants. The space saving design of the Clima Canal Hybrid also allows for additional furniture or conference room seating in offices. What’s more, because the developers opted for Clima, rather than underfloor heating, they were able to add an additional two floors of apartments to the building.

Quote

Cyrus Kangarloo, Jaga engineer and HVAC system advisor, said: “The heating and cooling system used in this project capitalises on the primary strength of the Clima Canal—energy efficiency. The Telus is a great example of how our products work seamlessly with other energy efficient systems.”


SE Controls creates dedicated smoke control solution for Urban Sciences Building

Building Products Index Ltd Environmental ventilation, Smoke Vents, Ventilation Leave a Comment

View the SE Controls entry on BPindex

Visit the SE Controls website

Newcastle University’s innovative and multi-award winning Urban Sciences Building (USB) is using a combined smoke control and environmental ventilation solution that incorporates a SHEVTEC control system, which was engineered by SE Controls to meet the unique requirements of the project.

KMC_HBR_USB-114-300dpi-mediaDesigned by architects, Hawkins Brown, the 12,800m2USB is the first structure to be completed on the 24 acre Newcastle Helix development and is home to the university’s world leading School of Computing, as well as providing extensive teaching and research facilities focused on digitally enabled urban sustainability.

The building incorporates a diverse range of innovative technologies, sustainable design features and fresh thinking, which includes a PV-T array, rainwater harvesting and a 560m2wild flower green roof, as well as a bio-dome, which uses waste CO2heat and water from the building to grow food for the university’s restaurant. Also, 4,000 digital sensors and embedded computing technology make it one of the UK’s most monitored high performance buildings.

KMC_HBR_USB18-31-300dpi-mediaAs energy efficiency and sustainability are key aspects of the building design, these principles were also carried through to the glazed façades, curtain walling, environmental ventilation and smoke control systems.

Cladding and glazing systems specialist, Dane Architectural Systems, were involved from the early stages of the project and used Schueco FW 60 + SG, with AWS 114 ventilators including TipTronic concealed actuators.

To ensure they could meet the demanding design intent of the system, which required these vents to be linked to the BMS for managed day-to-day ventilation, Dane Architectural turned to SE Controls a specialist contractor capable of providing a fully compliant solution.

As the Automatic Opening Vents (AOV) have specific zone requirements and operate in banks of 3 for normal ventilation needs, SE Controls designed the operation of the smoke control system to maintain the functionality and flexibility of the TipTronic control, while integrating with the system and providing effective smoke ventilation to the building in the event of a fire.

To achieve this, SE Controls worked in close collaboration with Dane Architectural and developed the new OS2 TipTronic SHEVTEC Controller, which is dedicated to Shueco’s TipTronic actuator system, enabling it to provide effective smoke and heat exhaust ventilation (SHEV) to the building.

Following the production of a detailed design, which included integration matrices, schematic drawings, operational documentation and installation details, SE Controls installed more than 40 of the new OS2 TipTronic controllers at the USB.

Andrea Hayward, SE Controls Senior Key Account Manager on the project, explained:“ The Urban Sciences Building is a technological and sustainability ‘tour de force’ which reflects the advanced research activities undertaken at the university and we are delighted to have our own innovative technology incorporated within its design.”

Further information on SE Controls products, solutions and projects can be obtained by visiting www.secontrols.com, emailing sales@secontrols.com or calling +44 (0) 1543 443060.


The demand for co-working spaces is hotting up

Building Products Index Ltd Heating, Ventilation Leave a Comment

View the Jaga entry on BPindex

Visit the Jaga website

co working space 1The demand for co-working spaces is increasing. Across Central London alone, flexible workplace providers have taken over 21% of office space in 2017, while competition in the regional cities is intensifying.

In response to such growth, industry stakeholders are rapidly examining their approach to designing and specifying equipment for modern workplaces. Unlike traditional offices, co-working spaces are not always occupied by the same amount of people, or indeed fully occupied at all. As a result, demand patterns are likely to be different, as the entire premise of flexible working centres on not having a 9-5 schedule.

So, what are the key considerations when specifying heating equipment for a co-working office?

Flexible, energy efficient heating

Co-working spaces are operationally more efficient than a typical office: facilities and staff are shared between a larger number of members, keeping overheads and other costs lower. This drives the use of more intelligent, automated technology, such as sensor-activated lighting, or smart thermostats. The advantage of such measures is that they can also decrease energy usage, reducing bills as well as environmental impact.

An aspect which is often overlooked is the technology used to emit heat. Paired with an efficient heat source and controls, the right radiators can really boost a building’s green credentials.

co working space 4Low water content radiators contain a tenth of the water compared to a standard steel panel radiator, so they waste less heat and react at least three times faster to fluctuations in ambient temperature. This means that they heat up almost immediately if the temperature falls below the set level and stop emitting heat as soon as that same level is reached. BRE tests show that a switch to low water content radiators can deliver energy savings of up to 15% compared to standard steel-panel radiators.

Another innovative, yet easily deployed, radiator technology for managers to consider is fan assisted DBE (Dynamic Boost Effect), which improves airflow and boosts heat output by drawing air over the element – increasing the efficiency of the radiator and helping to quietly circulate air around the room.

Whilst the DBE unit maintains rapid, effective and accurate room comfort conditions, it can also supply a quick boost of heat if required.

Ventilation

co working space 3People who work in well-ventilated offices with below-average levels of indoor pollutants and carbon dioxide (CO2) have significantly higher cognitive functioning scores—in crucial areas such as responding to a crisis or developing strategy—than those who work in offices with typical levels.

Conventional ventilation systems are not well suited to co-working spaces with their varying occupancy rates as there is not a consistent pattern in CO2 levels. Of course, vented windows provide a form of natural ventilation, but as many offices are in heavily polluted inner-city areas, may not be the most pleasant solution.

This is where demand control ventilation comes in. These systems are fitted with intelligent sensors that detect CO2 and only begin filtering the air when levels get higher than a specified point. This is the most efficient and comfortable way of ventilating a building as energy is only used when necessary.

Jaga’s Oxygen is a demand-based ventilation system that can be integrated with Low-H2O  radiators for a hybrid heating and cooling system.

Aesthetics

co working space 2To attract co-workers into a space, the look and feel of a building is important. Glass façades are incredibly popular in modern offices as they look attractive and let in plenty of natural light. But they can be a specifier’s worst nightmare, as they are not very thermally efficient, meaning internal temperatures can become freezing in the winter and boiling in the summer. Also, they’re quite tricky to mount a traditional radiator on!

Thankfully, trench heating can help with temperature control issues in floor-to-ceiling glass environments by creating a curtain effect. Its subtle design is flush with the floor and can be customised with dozens of material options, to ensure the heating solution adds to the design rather than detracting from it.

With the popularity of co-working only set to increase, specifiers need to be aware of the technologies available to help foster an environment which is comfortable, harmonious and conducive to productivity.


New research into the impact of biophilic design

Building Products Index Ltd Heating, Ventilation Leave a Comment

View the Jaga Entry on BPi

Visit the Jaga website

Ed SuttieEd Suttie, Research Director, BRE discusses new research into the impact of biophilic design

A building has a multitude of qualities that impact on health, wellbeing and ‘happiness’. From the outside of the building this will relate to aesthetics, vernacular, landscape, perceptions, style, form etc.

From inside the building it is more fundamental, as we interact and experience internal conditions such as daylight levels, air quality, acoustic quality, thermal comfort and aesthetic that directly impact on our health, wellbeing and happiness.

We spend 90% of our lives in buildings and our health and wellbeing is influenced significantly by the built environment. Our personal health and wellbeing (physical, mental and social) impacts on our ability to communicate, work, heal and learn. The benefits of focussing on human centred design to create more restorative environments is being researched more deeply now by BRE. This is so that our future buildings and interiors can be designed and specified to improve productivity and communication (office – and increasingly for many of us that includes a ‘home office’), recovery rates (hospital) and education outcomes (school), which is exciting.

In a typical office-based business 90% of the costs are associated with the staff, yet in the UK up to 60% of office workers don’t have sufficient access to daylight which has a negative impact on the health and wellbeing of occupants. The same is often true when we are working at home. Biophilic design offers an inspiring umbrella under which health and wellbeing qualities can be captured that impact on workplace environments[i]. Harvard professor Edward O Wilson’s book ‘Biophilia’[ii] concluded we have a genetic connection to nature, and hold a biological need for physical, mental and social connections with nature. Presence in natural environments can alleviate negative emotions such as anger, anxiety, depression and stress, whilst helping us to restore, feel calm and be inspired[iii]. Biophilic design brings us into contact with nature via a more human-centred approach.

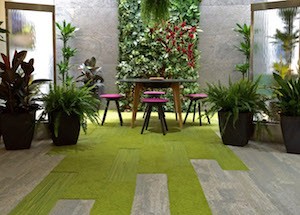
Biophillic DesignBiophilic design acknowledges this genetic connection with numerous benefits to our health and wellbeing and efficiency. The scientific evidence for the positive influence of biophilic design, on the health and wellbeing of building occupants is growing. In an office environment this is shown as quantified improvements in productivity, wellness and a reduction in days absent due to illness. More than 130 million days are lost to sickness absence every year in Great Britain and working-age ill health costs the national economy £100 billion a year. A 1% reduction in absenteeism would convert to a saving, in lost days alone, of £1 billion to the economy. In addition a 15% increase in operational productivity enabled by the internal fit-out of your office adds further benefit.

Building owners and facility managers need to know what they can do within limited budgets to create restorative and occupant health driven environments, and the predicted return on investment. Here evidence is lacking, which was a key motivation for the deeper evidence of the BRE biophilic office project[iv]. The BRE and Oliver Heath Design, supported by a number of partners from green walls, lighting and flooring to colour, furniture and acoustics, have started a research project to deepen the evidence base for biophilic design and its positive impacts on office occupants. This will help realise the untapped potential in our existing buildings.

A live office refurbishment on the BRE Watford campus is providing robust indoor environment and occupant data.

Researchers are conducting a baseline year of pre-refurbishment and a year of post-refurbishment monitoring, evaluating the office environment for daylight, lighting, indoor air quality, acoustic, thermal and humidity comfort. Office occupants will undergo confidential health evaluations, questionnaires and surveys and will use wearable technology to monitor key health metrics.

Each of the project partners is using the office and its test facilities in the project to evaluate their products’ role in the health and wellbeing of office occupants and for wider biophilic design.

The project will show how quantified improvements in productivity and wellness can bring rewards for landlords, occupiers, developers and all those concerned with the office and wider built environment

This comprehensive and long-term study is unique in terms of scale and data capture. It will provide a firm foundation for guidance and adoption of measures in the facilities management and refurbishment sectors to promote health and wellbeing in offices.

However, you do not have to be involved in a major refurbishment or new build project to be able to reap the benefits of this project. For architects, specifiers and others involved in smaller projects, it will give guidance to help improve health and wellbeing through simple interventions such as maximising natural light or the addition of plants. Some may already be trying to do this, but do not have the evidence or support to enable them to convince their clients of the value of such an approach.

For more on the project as it develops throughout 2018 and beyond go to www.bregroup.com/biophilic. Studies and surveys of the existing occupants have already commenced, as has outline design thinking. We expect to commence refurbishment in the Autumn of this year, with a target date of completion of Spring 2019. We are planning a major international conference showcasing the building in May, details will be released on our website shortly.

[i] Human Spaces, ‘The Global Impact of Biophilic Design in the Workplace’, 2015

[ii] Biophilia – the human bond with other species. Edward O Wilson. July 1990 Harvard University Press ISBN: 0674074424

[iii] Van den Berg, A. E., Hartig, T., and Staats, H., ‘Preference for nature in urbanized societies: stress, restoration, and the pursuit of sustainability‘, Journal of Social Issues, pp79-96, Vol 63, No 1, 2007

[iv] The BRE biophilic office project is building robust evidence of the impacts of biophilic designed office refurbishment on occupants to produce guidance to enable more to take advantage of the benefits and to create biophilic designed, energising and restorative indoor spaces bregroup.com/services/research/the-biophilic-office/

NDC launches new Smoke Vents websites

Building Products Index Ltd Smoke Vents, Ventilation Leave a Comment

View the National Domelight Company entry on BPi

Visit the National Domelight Company website

Visit the new NDC Smoke vent website

The National Domelight Company (NDC) has launched a new website showcasing its extensive range of smoke vents, making it even easier to find the right solution for your project, visit: www.smokevent.co.uk

5607 NDC SMOKEVENTS PIC 1Fitting the right, fully-certified smoke ventilation system is critical for safety. With 50 year’s experience of supplying smoke vents – also referred to as smoke vent windows or automatic opening vents (AOVs) – NDC can advise on the correct smoke vent for your project and provide a solution that is CE marked against BS EN 12101-2 to ensure compliance with building regulations

NDC’s smoke vents are stocked in the UK for fast delivery. The range includes five NDC brands: Astroglaze, Lunaglaze, Starglaze, Stardome, and Thermadome, plus Coxdome.

SUSURRO MAKES IMPROVING INDOOR AIR QUALITY A BREEZE

Building Products Index Ltd Fan, Ventilation Leave a Comment

View the Airflow Developments entry on BPi

Visit the Airflow Developments website

The new Susurro, a ceiling mounted heat recovery unit from Airflow Developments, has been designed to provide continuous decentralised ventilation for both office and educational environments. Featuring a new generation of efficient, energy saving and ultra-quiet technologies, architects can be assured that the units meet all the necessary regulations, and provide a fresh and healthy indoor air quality for the occupants.

Susurro in a seminar roomA multitude of key features makes Susurro a high performance ventilation option for new and existing offices and school buildings. With an aluminium cross counter flow heat exchanger, the unit recovers up to 90% of otherwise wasted heat. In accordance with the ErP Ecodesign Directive, Susurro features a 100% summer bypass facility to prevent heat recovery from taking place in hot weather – reducing the risk of overheating.

Its unique capillary tube system at the air outlet ensures that fresh air is supplied into the room near the ceiling. This supply air then mixes with the ambient air, before slowly descending into the room, avoiding any uncomfortable draughts for building occupants.

1_0010_Background copySusurro is the ideal option for office and educational environments, helping to improve air quality and with a virtually inaudible noise level of just 35 dB(A) at nominal air flow, the units can contribute positively to an environment that aids concentration and productivity. All Susurro units comply to both BB101 and BB93 guidelines for educational premises.

John Kelly, Marketing Manager at Airflow Developments said: “Our new Susurro heat recovery unit is a testament to our knowledge and capability within the complex field of ventilation. It delivers precisely what is needed: a highly efficient, low energy, low noise heat recovery unit that can make a positive difference to the wellbeing of office workers and students alike.”

1_0004_Background copy (1)No air ducts are required and units are suitable for offices, boardrooms and educational facilities. For existing buildings, there is no need to design a detailed ventilation system, as it is simply mounted on the wall. With a digital touch screen controller and offering automated control to optimise performance – Susurro maximises energy efficiency and minimises heat losses with minimal input from the building manager.

Susurro is available with a three-year warranty, and energy efficient EC motors. The unit is available in two ranges: standard and design. With air flow rates of 400, 700 and 1000 m3/h, units will provide an ambient temperature range of +5°C up to 40°C.

For further information visit: https://www.airflow.com/pdf/Susurro/susurro-detailed-product-specification.pdf

1 2 3