Skip to content
BPindex — The Largest Building Products Directory in the UK

Uncategorized

Axis Entrance Systems Case Study: Harrogate District Hospital Refurbishment

Building Products Index Ltd Doors, Sliding, Uncategorized Leave a Comment

View the Axis Entrance Systems entry on BPindex

Visit the Axis Entrance Systems website

Flo-Motion single slide type F11

Flo-Motion single slide type F12

Video: Axis Harrogate Hospital

INDUSTRY: Healthcare

CLIENT: Harrogate District NHS Foundation Trust

CONTRACTOR: Whitaker & Leach

ARCHITECT: Bridger Carr Architects

PROJECT:

The refurbishment and expansion of the Wensleydale Ward at Harrogate District Hospital, to enable the creation of a new dedicated cardiology and respiratory ward. Our brief for the project was to design, supply and fit the doors for the project.

CHALLENGES:

The main challenges for this project included: space-saving, to maximise usable areas for staff and patients; the adaptability of the doors to be able to easily flip between providing excellent two-way visibility for staff and patients and providing privacy, when required; and the ease of operation to assist staff in a busy environment.

SOLUTION:


Working with the architects and contractor, the solution specified was seven door-sets from our award-winning Flo-Motion Manual Sliding Doors range. These included 4 or our Flo-Motion® F11 door type and 3 of our Flo-Motion® F12 door type – all glazed, and with manually operated interstitial blinds.

Contrasting two-colour powder finishes were applied with RAL 7037 satin used for frames and fixed panels, and RAL 7038 satin used for sliding doors with the handles in stainless steel.

OUTCOME:


Our Flo-Motion® door-sets provide several significant benefits for patients and staff, which include:

  • Our Flo-Motion® Manual Sliding Doors has helped create a department with excellent light transfer and a feeling of spaciousness.
  • Our doors provide clear visibility between patients and staff with the interstitial blinds open, or privacy, by closing them, as and when required.
  • The operation of our doors, which were force-tested with an average reading of 7.34N, makes life easier for staff.
  • The use of our Flo-Motion® Manual Sliding Doors has created an attractive, efficient, effective and improved working environment for staff, as well as an improved patient experience.

“Axis provided a professional service and solid coordination advice during the design stage so there were no surprises when the project came to site. They were always on-hand for technical queries and the Client was very pleased with the finished product.”

Deborah Carr (Bridger Carr Architects)

“Axis were good to work with, providing quality advice and guidance through the process. The installation phase was on time, well executed and the work was carried out with care and professionalism.”

Keiran Leach (Whitaker & Leach)

T: 01604 212500         W: www.axisentrances.com

Bringing wood back to life with smart filling and finishing solutions

Building Products Index Ltd Filler, Uncategorized Leave a Comment

View the Toupret entry on BPindex

Visit the Toupret website

Wood is an essential material in construction and decoration and comes in many hard and soft species, used for a variety of different purposes, indoors and out. Much like other materials, it needs to be maintained and, from time to time, repaired. As a versatile and multifunctional material, it’s important to find the right solution to not just repair wood, but to restore it.

Wooden surfaces can be more susceptible to degradation as they are used for hard-wearing functions and in areas prone to erosion such as on balustrades, window frames, decking, fencing, skirting boards and doors. They are also open to the elements when used outside.

For some repairs, cutting out or replacing entire lengths of wood may be necessary, but for the more common holes, cracks and general wear and tear, a filler is the optimal solution. Wood fillers are commonplace but are not universal in their restorative properties. Some can be used for deep fills, others for quick repairs and there are many different features and benefits to look out for.

Repair carried out with Toupret Wood Repair Filler

To find the right filler to really bring life back to a wooden material, it’s first important to assess the project you’re working on. Will you be working inside or out? Is the surface condition hard, cohesive, clean, sound and dry? What kind of finish are you looking for, and what kind of job are you carrying out? Knowing the answers to these questions will allow you to identify the products you need.

Finding the right product for the job is what Toupret is all about. The brand recently launched an extended range of fillers for repairing and restoring wood which includes a white and off-white version of their popular Wood Repair Filler and Wood Filler products, already available in a natural wood colour, as well as a brand-new product designed to create the ultimate finish to wood surfaces: Fine Finish Wood Filler.

Toupret’s Wood Repair Filler is the company’s 21st Century take on a 2-part filler, with several advantages over the heritage 2-part system. It has a longer working time of around 30 minutes (great for perfecting tricky fill, repair and shaping jobs without rushing), is quick drying, can be ready to paint in 3 hours, doesn’t flash, is as durable as a 2-part and can take drilling & screwing, yet it’s very easy to sand. It has almost no odour, so is convenient for use on jobs indoors as well as outside. It can also be used for repairs without the need for formwork, and you can get your tools clean afterwards with just water, rather than using solvents.

Toupret’s Wood Filler is a ready to use product, perfect for small repair jobs that need to be completed quickly, without compromising on the finish, and the all-new Fine Finish Wood Filler is an extra fine smoothing filler that’s designed to improve the finish on primed wood surfaces, inside and out, lifting the aspect of final paintwork. The product is ideal for covering small defects, is flexible and fast drying.

Toupret’s range of products for wooden surfaces is completed with Wood Hardener, a deep penetrating water-based hardener for toughening rotten wood before filling or overcoating, as well as Glazing Putty, a long-lasting product, compatible with all paints and coatings that will not smear glazing and doesn’t stick to your hands.

Custom Fabricating Services – site specific pump station requirements

View the Delta Membranes entry on BPindex

Pump Calculators – Delta Membranes

Package Pumps and Basement Drainage Systems – Delta Membranes

Casestudies – Delta Membranes

Pumping Systems fabricated to any size and/or configuration.

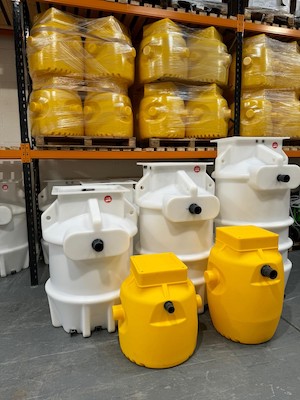
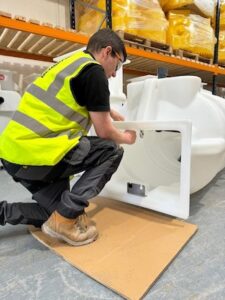
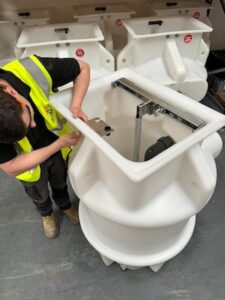
Delta Pumps and Basement Drainage Distribution Hub is home to Delta’s in-house fabrication team.  Our fabrication team not only fabricates the Delta 710, 910 and 800 Series chambers (used in structural waterproofing application) but also have capability and capacity to customize pumping systems to match any size and/or configuration to your specific site requirements.

All Delta pumping systems are fabricated from our dedicated Distribution Hub, a 3,500 sq. ft warehouse dedicated to pumping stations, packaged pump stations and basement drainage related products, from BBA Approved packaged pump stations, high water level alarms, control panels, battery backups to pipework and fittings, supporting the team’s ability to meet the growing demand for quality basement drainage items.

Along with fabricated pumping systems, Delta also offer loose package systems for new or existing RC sumps.

All Delta pumping systems are fabricated to included internal class E pipework, non-return valve(s) and guide rails, were applicable.

An extensive range of pumping stations can suit all types of application – Ground, surface, or foul water, single or twin discharge.

Our experienced inspection team thoroughly assurance check all Delta pumping stations before they leave the Distribution Hub to maintain consistent, expected quality levels of Delta pumping systems.

All Delta pumping systems are usually available on a next working day delivery.

Specification Services

Delta Pumps is the largest supplier of structural waterproofing application pumping systems.  Our products are designed and fabricated in-house by our specialists to ensure high standards.

Our in-house team of Specification Managers are always happy to help to ensure your pumping systems suit your project.   Simply complete a ‘Delta Pump Specification Sheet’ with your site requirements and let our teams do the rest. Delta’s Pumping System Specifications are not only site specific but also include technical details and design strategy whilst confirming to British Standards and Regulations.

To aid specification simply complete the information fields in our online pump calculator tools – https://www.deltamembranes.com/product-categories/pump-calculators/  – if  pumping requirements are outside of standard stock range then click submit and our specification team will be on hand to assist.

Retrofitting or new

Delta’s pumping systems are suitable for new and retrofitting projects.   We recommend consultation with a Delta Pumps Registered Servicing Provider/manufacturer with knowledge of pumps prior to replacing equipment to ensure the replacement pumping system operates in accordance with site specifics.

Always happy to help

Whatever the needs of your project, you can rely on Delta’s Technical Team to ensure you get the right advice, support, and practical help at exactly the right time its required.  Call us today on 01992 523 523 or email info@deltamembranes.com.

Why it’s time for a SuDs rethink to meet new Schedule 3 requirements

View the Wavin entry on BPindex

Visit the Wavin website

In 2024, significant changes are occurring in the new build market in England. Legislation mandates the incorporation of sustainable drainage systems (SuDS) into most new developments, removing the automatic legal right to connect surface water drainage to nearby sewage infrastructure. Instead, England will adopt Schedule 3 of the Flood and Water Management Act 2010, making SuDS mandatory for developments over 100sq/m. While some developers anticipated this change, many haven’t fully considered its implications. SuDS require careful consideration and tailoring to each site, shaping the fundamental design of a development.

Leading developers are proactively strategizing how to implement mandatory SuDS effectively. Understanding SuDS involves minimizing the built environment’s impact on the natural water cycle. SuDS solutions aim to manage surface water runoff by mimicking natural drainage, utilizing approaches like infiltration, evaporation, and evapo-transpiration.

Developers historically favored engineered SuDS over landscaped ones due to ease of installation and cost efficiency. However, relying solely on engineered solutions might be shortsighted. Engineered SuDS efficiently manage water quantity but overlook other critical aspects, such as water quality, amenity creation, and biodiversity habitat. In contrast, landscaped SuDS go beyond managing runoff volumes, enhancing environments with green roofs, rain gardens, and constructed wetlands.

The four pillars of SuDS—managing water quantity, water quality, creating amenity, and biodiversity habitat—reflect significant public values, influencing property purchasing decisions. Buyers increasingly seek assurances regarding flood protection, water quality improvement, access to green spaces, and environmental sustainability.

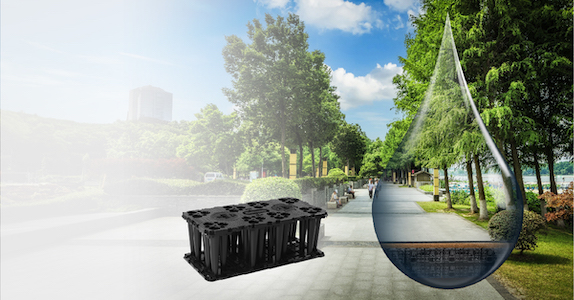
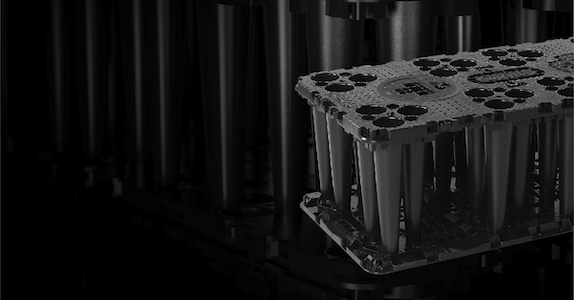
Moving forward, developers must adopt a balanced SuDS approach, integrating both engineered and landscaped solutions. Collaboration among engineers, landscape architects, and planners is essential to maximize benefits for each site. Wavin provides reliable geocellular attenuation tanks, supporting this new SuDS approach. These tanks offer modular construction, space efficiency, and easy installation, reinforcing a site’s resilience against water runoff.

Now is the time for developers to plan their SuDS strategy, leveraging both engineered and landscaped solutions to exceed Schedule 3 obligations and create sustainable, resilient, and attractive developments.

Start planning your schedule 3 strategy today.

We have a wealth of experience integrating our market-leading geocellular attenuation tanks into a landscaped SuDS concept – reinforcing a site’s ability to cope with water runoff. You can find out more about our attenuation solutions here – Wavin UK | Stormwater Management Systems.

To read the full article visit – Why it’s time for a SuDS rethink to meet new Schedule 3 requirements (wavin.com)

Thermal Efficiency: Starting from the Top – Bilco UK

Building Products Index Ltd Uncategorized Leave a Comment

View the Bilco UK entry on BPindex

Visit the Bilco UK website

In addition to enabling safe and easy access to a roof area, whilst also providing a potential means of escape in an emergency, roof access solutions can contribute to a building’s thermal performance.

With climate change targets and sustainability putting the thermal efficiency of a building higher on a specifier’s agenda than ever before, it can’t be forgotten that the roof accounts for between 25% and 30% of all heat lost through the building envelope.

Changes to the Minimum Energy Efficiency Standards came into force on 1st April – rendering non-domestic buildings unlettable unless they have an EPC (Energy Performance Certificate) rating of E or above.

In accordance with Part L2 of Building Regulations, specifiers must consider how the building envelope impacts energy consumption and the requirement to identify locations where there are opportunities for reducing energy consumption.

Whilst safety is the top priority when planning for roof access, it’s important to also consider the importance of specifying and installing the most appropriate products on the roof to prevent heat loss wherever possible.

Roof access hatches are one of the main products that allow specifiers to make a major difference to their building’s U-Value, by focusing on products which provide superior thermal performance.

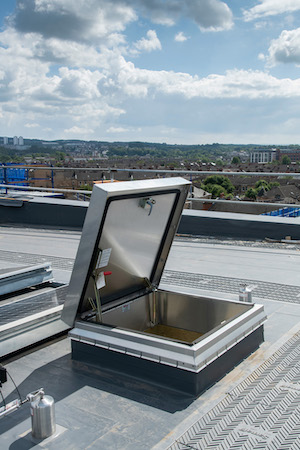
A roof access hatch allows for safe access to a flat roof, where the user opens the cover of the hatch to gain access to the roof. A roof access hatch comprises two large parts: the upstand and the cover.

Specifiers should consider whether an access hatch is ‘thermally broken’, and also take into account the insulation of the hatch. All Bilco UK roof access hatches are manufactured with 75mm of PIR insulation as standard.

Bilco UK’s thermally broken aluminium S-50TB Roof Access Hatch minimises heat transfer between interior and exterior metal surfaces. The result is a product that resists harmful condensation and provides superior energy efficiency. The GS-50TB is based on the S-50TB Roof Access Hatch with the added benefits of a skylight.

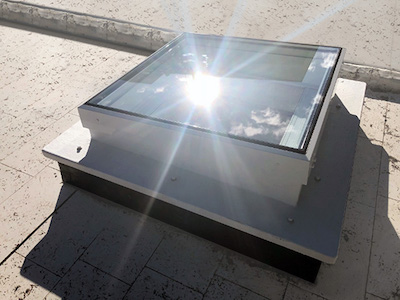
Bilco UK’s SKY Flatglass includes a polyester upstand that is fully insulated for weathertightness and an inner layer of low-emissivity (Low-E) glass that reflects infrared and ultraviolet light from inside the building, supporting the thermal performance of the product, whilst simultaneously maintaining an attractive design.

The SKY Flatglass is a versatile product that acts as a three in one solution; it is simultaneously a smoke vent, roof access hatch and rooflight, saving space, time and money. This three-in-one element also reduces three roof penetrations into a single one which also helps to improve thermal efficiency.

This is a perfect example of how specifiers can factor thermal efficiency into their roof safety purchases as an extra value proposition, without compromising on fundamental safety considerations, while keeping costs down.

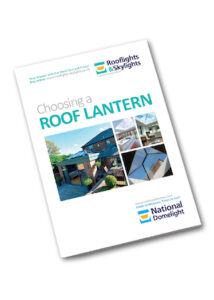
Choosing a Roof Lantern: Get your FREE 2024 Guide from Rooflights & Skylights

Building Products Index Ltd Rooflights, Uncategorized Leave a Comment

View the National Domelight Company entry on BPindex

Visit the Rooflights and Skylights website

Discovering the perfect roof lantern for your space is made easy with our essential guide. Explore aesthetics, frame design, materials, impact on energy efficiency and installation tips!

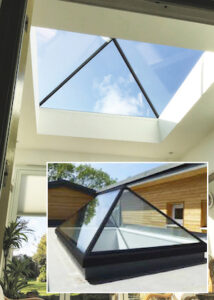
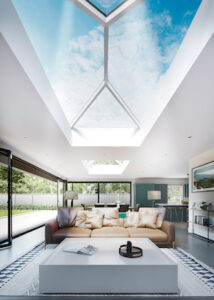
Roof lanterns offer breathtaking sky views, providing the opportunity to enjoy the outdoors from the comfort of one’s interior while flooding the space with abundant natural light. What sets them apart from other rooflights is their distinctive architectural design. Not only does this design serve as a striking feature, but it also elevates the ceiling height of flat roof extensions, creating a sense of spaciousness and grandeur.

Choose from a number of frame options available within the Rooflights & Skylights range:

Frameless: Frameless roof lanterns employ cutting-edge silicone glazing techniques, integrating ultra-slim glass-to-glass panels with structurally bonded hip and ridge joints. This design distinguishes them among the slimmest systems on the market, ensuring exceptionally clear views.

Slim Aluminium Frame: Featuring super-strong yet lightweight aluminium box rafters, this design offers visual elegance and sharp minimalistic lines indoors.

Reinforced PVCu or Aluminium Ridge: With its robust ridge design and minimal sized rafters, it offers some of the narrowest sightlines available.

Energy saving benefits

The additional sunlight provided by a roof lantern diminishes the reliance on artificial lighting, thereby saving energy and decreasing a home’s carbon footprint. Our standard double glazing, featuring an argon-filled cavity, improves heat retention by 30 percent. Moreover, we provide optional triple-glazing for improved insulation, energy efficiency, and noise reduction.

To choose the ideal roof lantern for your project, consider options from the following brands: Brett Martin, Thermalight, Skylantern, Wendland, Lunaglaze and Korniche, all featured in our Free 2024 Roof Lantern Guide

To download a FREE copy, click here

Eurocell’s Logik window system provides stylish and energy-efficient solution at new build development in Kent

Building Products Index Ltd PVC-U, Uncategorized, Windows Leave a Comment

View the Eurocell entry on BPindex

Visit the Eurocell website

  • Logik window system specified as an alternative to aluminium frames
  • Outstanding thermal performance with low U-values and A++ rated energy efficiency
  • Award winning development praised for strong character and confident design
  • Modern aesthetics and strong sustainability credentials meet developer and homeowner demands.

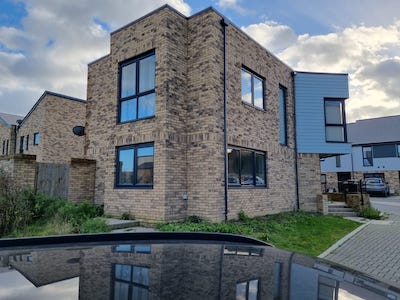
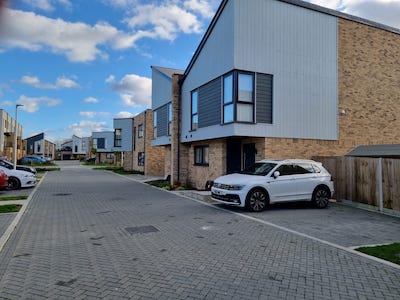
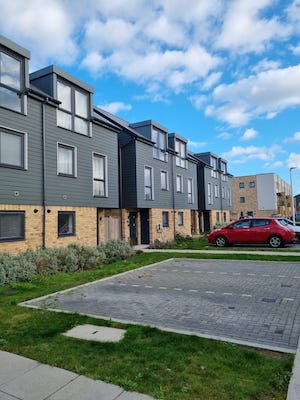
One of Eurocell’s most energy-efficient window solutions has been used as part of an award-winning large-scale residential development in Rainham, Kent.

Long-term fabrication and installation partner A&B Glass, included the market-leading Logik PVC-U window system as an alternative to aluminium frames, to meet developer and homeowner demand at the Beaulieu Park housing scheme.

Eurocell worked with A&B Glass, based in Sudbury, to manage the specification and supply of Logik for 90 plots covering a combination of new build residential homes and private apartments.

Outstanding Technical Performance

Each stunning new home at Beaulieu Park benefits from the attractive finish Logik offers, in addition to its outstanding technical performance which includes low U-values and A++ rated energy efficiency.

Work at Beaulieu Park took 18 months to complete. The development has since won the ‘Residential Super Major’ category at the Medway Housing Awards, where the judges complimented how the development has been moulded to create a strong sense of character and is confident in its design.

A Winning Combination for New Builds

A&B Glass has long standing experience supplying the new build market and an understanding of the balance that needs to be achieved between appearance and product effectiveness. Having manufactured and installed Logik across a wide number of new build developments throughout the UK, it is clear the system is answering the needs of the new build sector from both perspectives.

Martin Benn, Head of New Build at Eurocell, comments: “Our partnership with A&B Glass on this prestigious new build development in Rainham sees the project, and future homeowners and residents, benefit from what Logik has to offer. This includes its unrivalled range of colour options, which support design ambitions, cost-effective, long-term performance, and strong sustainability credentials offered by all our profiles.”

Two Decades of Mutual Success

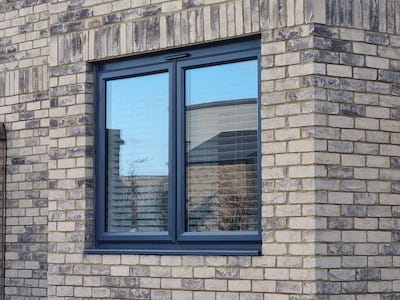
David Miller, New Build Sales Manager for A&B Glass, commented: “After reviewing the specification required for the window solution for this project, Eurocell’s Logik system was the ideal answer. The developer, McCullough Homes, alongside its architects, were seeking a modern and contemporary window aesthetic to complement the overall development design.  So, the specification of more than 90 Logik frames in a highly appealing grey finish provides superb visual appeal across the whole project.”

David Miller continues: “It is fantastic to have Eurocell’s technical expertise on hand should we need it. We have developed a close and mutually beneficial working relationship that has lasted over two decades, and both our companies understand the demands and issues housebuilders have when it comes to the new build market.

“Logik is a highly specified window solution because it is proven to not only look good after installation, but it also ensures high performance for many years. It is fit for purpose, looks stylish, delivers strong thermal performance, and provides the finish the clients actively seek.”

If you have any questions or would like more information then please email newbuild@eurocell.co.uk or call 0870 120 3003.

Jakob Green Walls, Bringing Nature Back to our Urban Environment

Building Products Index Ltd Green Walls, Uncategorized Leave a Comment

View the MMA Architectural Systems entry on BPindex

Visit the MMA Architectural Systems website

Visit the MMA Green walls website

Against the backdrop of a growing global population, the rise of mega-cities and the impact of climate change, greening our towns and cities has become increasingly important, to make sure that our urban environments are safe and healthy places to live, work and study in, and to visit. So, what are the benefits of Jakob’s Green Wall solutions for these applications?

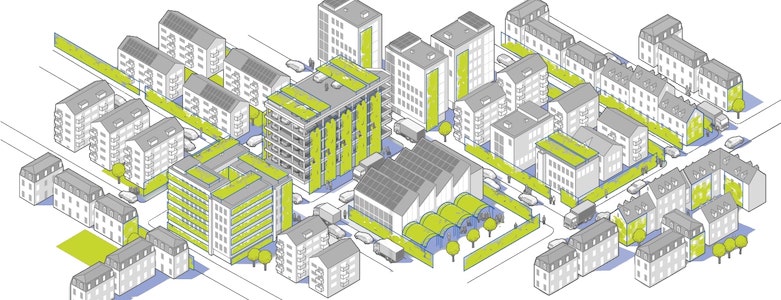
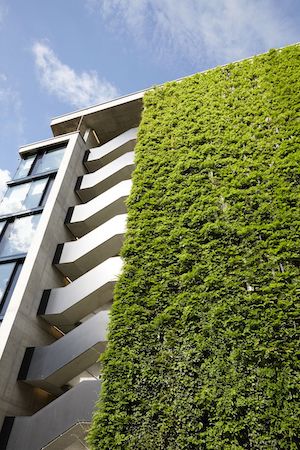
Green Walls continue to play a crucial role in delivering sustainable urban landscapes, with designers and architects recognising their versatility and value both for cladding facades and as stand-alone structures.  Jakob Green Walls have been proven to deliver a wide range of benefits for both new build projects and retrofit/ refurbishment schemes, including:

  • Energy savings and reduced carbon footprint – energy savings up to 35% can be achieved due to the effects of evaporative cooling and shading by plants, leading to a much lower carbon footprint.
  • Noise reduction – thanks to the exterior sound reflection and absorption, noise can be reduced by up to 5 dB.
  • Improved air quality and CO2  balance.
  • Enhancing a building’s appearance.
  • Encouraging biodiversity – bringing flora and fauna back to our urban environments.
  • Cost-effective solution – compared to hydroponic pocket systems.
  • Suitable for new projects or retrofitting to existing buildings.
  • Easily installed and maintained.

When they are installed on buildings or in public spaces, Jakob Green Walls (also called Living Walls) deliver much more than an attractive environment. In addition to enhanced aesthetics, they bring flora and fauna back to our towns and cities, creating sustainable natural habitats in urban spaces for a variety of plants and insects. The reductions in noise and improvements to air quality they bring also help to improve the health and well-being of people living and working in, or visiting a city.

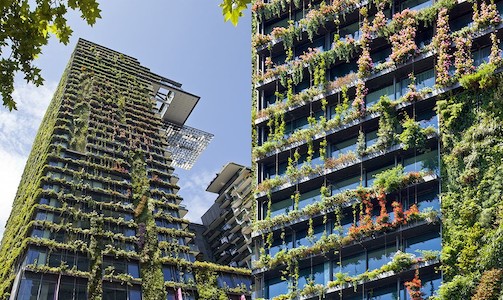
The technology behind Green Walls is developing quickly, with systems constantly evolving and new projects bringing innovative solutions and applications. The scale of projects is also increasing, with One Central Park in Sydney being a soaring example: this 150 metre high building is home to the world’s tallest exterior Green Wall, the Jakob Green Wall system having been supplied by our Australian partners, Tensile Design & Construct.

Spanning 120 square meters across two residential towers, the system was developed with support from Jakob Green Solutions, with the vertical surfaces containing 35,200 plants to provide both shading and cooling for the building’s interior in the hot Australian climate.

Green Walls do not just deliver outstanding performance for external projects.  They can equally help transform internal spaces, with the single cable systems improving indoor climates by filtering and capturing particles and CO2 in exchange for oxygen – again dampening noise and adding a creative, sustainable, and inspiring living element to an interior space.

The Jakob Green Wall system has been specified in projects worldwide, providing a contemporary and elegant design aesthetic, whilst allowing a wide range of planting options to be installed to suit the local conditions and environment. Providing a modern, sustainable solution, Green Walls are increasingly being installed to bring nature back to our urban landscapes.

To learn more about our Jakob Green Wall Systems, or to discuss your project requirements, please contact us on 01761 419427 or email sales@mma-architecturalco.uk to talk to our technical team.

NEW Dulux Range Available At Brewers!

Building Products Index Ltd Paint, Uncategorized Leave a Comment

View the Brewers entry on BPindex

Visit the Brewers website

New Paint Collection at Brewers

Brewers Decorator Centres are excited to be stocking two new Dulux products from the Dulux Heritage range. 

Dulux Heritage is a new range of professional quality paints that deliver a beautiful ‘smooth to the touch’ aesthetic along with the tough, lasting durability needed for everyday life.

The stunning collection of beautiful colours are inspired by significant periods of British decorating history combined with contemporary and future design trends, skillfully researched by historical colour experts and curated by the expert team at Dulux.

Now, to give the professional even more confidence in the quality of the finish, Dulux has developed two innovative new Heritage paints, comprising a new emulsion for walls and ceilings with a unique Velvet Matt finish and a premium solvent free Eggshell for trim. Both are available online or in one of our 190+ stores nationwide. And if being bought in July, you can get 20% off Velvet Matt 2.5L and 5L!

It is this unique blend of colour expertise married with technical innovation that sets Dulux Heritage apart. The result allows professionals to offer customers a range of colours that are effortlessly elegant for today’s homes in a premium paint that is easy to apply to walls, woodwork or metalwork, with the quality and durability that Dulux is known for. A perfect mix of modern style and substance.

The palette is designed to contain the perfect balance of pale, mid and deep shades from the palest duck egg to deepest aubergine, along with a perfect white for every colour scheme.

Such a luxurious range of colours demand to be admired whether they are applied in a dining room, bedroom, living room or a tiny cloakroom – and be as beautiful to touch as they are to look at. Dulux Heritage paint goes on smoothly and once on the wall, the rich colours are accentuated with a soft, tactile finish that feels soft and luxurious to the touch, just like velvet.

The Dulux Heritage Velvet Matt emulsion is formulated with premium quality pigments to guarantee excellent depth of colour and contains specially blended clays for effortless application and the irresistible soft to touch finish that will stand up to customers’ busy lives.

Dulux Heritage Eggshell is a durable and hard-wearing water-based eggshell for use on interior wood and metal in a tough formulation that delights customers. It is easy to apply, quick drying, low odour and remains beautiful for years.

Dulux UK Creative Director Marianne Shillingford explains: “With the bespoke formulation of Velvet Matt for walls and ceilings, Dulux has created its most high-quality finish to date, a beautiful durable formulation that complements the aesthetic of the premium colour range.

“Heritage is the ultimate professional quality paint with a colour palette that combines the best classic colours from the past, present and future.

“What is great now is that it’s easier than ever for decorators and designers to create sophisticated colour schemes in a velvety matt finish that actually feels as good as it looks on their walls. It’s an exciting innovation and sets this range apart from anything else on the market.

“Decorators have trusted Dulux for 90 years and that’s a heritage we are proud to keep going with the launch of the new range.”

The quality of Heritage is backed by the Dulux Promise that each can of paint will deliver the perfect colour, uniform finish and the coverage stated, or Dulux will replace it.

Available in your local Brewers Decorator Centre or online now!


Grasscrete Sustainable Permeable Paving

Building Products Index Ltd Concrete, concrete paving, Uncategorized Leave a Comment

View the Grass Concrete entry on BPindex

View the Grass concrete website

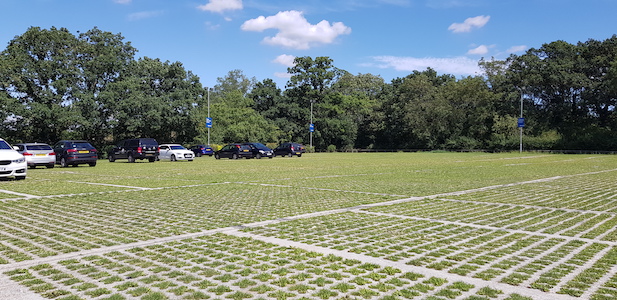
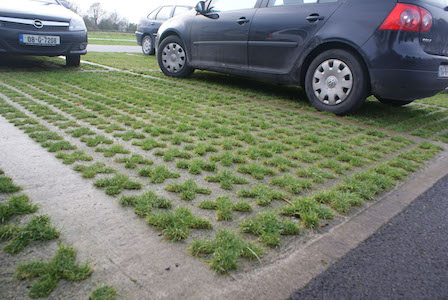
With increased demand for permeable paving to address issues of SUDS, many driveways, access roads and car parks are now adopting grass paving alternatives.

With more than 50 years of grass paving installations, the Grass Concrete policy is to guide clients to the most appropriate system: in-situ-concrete, pre-cast concrete or plastic systems. This strict fit for purpose policy is the key to achieving sustainability in any construction project, with careful consideration of grass paving types, particularly when likely to be subjected to frequent traffic and weights of vehicles.

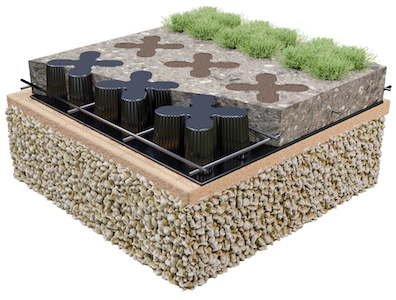
For regular trafficked areas and load bearing both Grasscrete or Grassblock can be utilised. Grasscrete is a cast on-site system and Grassblock comes in prefabricated blocks, both offering the heavy-duty concrete under structure necessary for regular trafficking in cap parking areas.

Sustainable Urban Drainage” is becoming an increasingly used term with planners and developer seeking to mitigate the implications of handling surface water run-off and its implications for the local storm water network, as well as introducing the prospect of rainwater harvesting for ecological design.

With the notion that grass reinforced systems can permeate at up to 90% the rate of natural grass a safe lag time can be achieved. Storing water within the system with low risk of ponding, until the ground can naturally re-charge is a significant benefit but requires a system that can offer a sufficient storage head to avoid surface flooding from “quarts into pint pots” issues. Lag time is beneficial in the prevention of flooding and can be extended by introducing an underlying drainage blanket across the full extent of the paved area. The drainage blanket can be used to either attenuate permeation to the water table or be a vehicle for rainwater harvesting.

Sustainable grass cover is best achieved by a system that promotes permeability. The depth and shape of the soil pockets therefore has a critical part to play. Both Grasscrete and Grassblock offer substantial capacity for soils and root systems to promote maximum grass coverage.

As a supplier of grass paving systems with more than 50 years of industry experience, our policy is to guide our clients to whichever system is most appropriate to their need: concrete, pre-cast concrete or plastic systems. This features a tailored fit for purpose solution for a greener permeable solution.

Talk to the experts of 50 years to find out more.

www.grasscrete.com

Tel 01924 379443


1 2 3 4 5 … 7