
Skip to content
BPindex — The Largest Building Products Directory in the UK

Uncategorized

Staying safe: The successful specification of roof ladders

Building Products Index Ltd Uncategorized Leave a Comment

View the Bilco entry on BPindex

Visit the Bilco website

According to the latest RIDDOR Report, 111 workers were killed between 2019/20, with the largest proportion of fatal accidents being a fall from height.

The appropriate provision of ladders is essential to ensuring the safety of all individuals, particularly with regard to roof access, and must be addressed at the initial stages of a building’s design to ensure long-term suitability and fulfilment regarding duty of care.

Here Tony Stevens, Technical Estimator for Bilco UK, explores the key factors professionals should consider when looking to specify roof ladders for upcoming projects and how to ensure compliance with the legislation outlined in Approved Document K.

Ladder location and usage
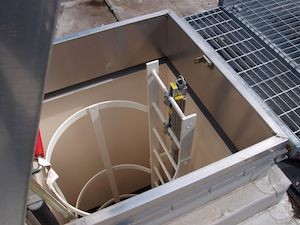
Bilco S-50T Roof Access Hatch installed at Brentwood Community HospitalThe first considerations that must be addressed when specifying a ladder to gain roof access is where the ladder will be mounted and the requirement of any additional safety elements to ensure the safety of the individual at all times when the product is in use.

If a ladder is to be mounted externally to gain access to a roof, it must be fitted with a safety cage and guard rail to ensure safe and secure access.

Where frequent access to the roof area is required for maintenance personnel, tools and equipment, a companionway roof hatch like the CS-50TB, which is a larger elongated access hatch, should be chosen.

The companionway ladder is a 75 degree angled, rigid ladder, which provides permanent access to a roof hatch of up to 2440mm.

For a small roof access hatch, such as the Bilco E-50TB, which has internal dimensions of 915mm x 915mm, a fixed vertical ladder should be specified. In this instance a retractable ladder would not be recommended, as the ladder angle would hinder easy access as an individual moved closer to the hatch.
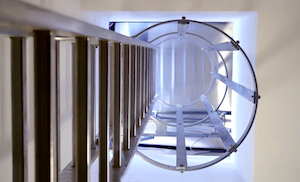
ladder-wcage-video-screenshotHowever, retractable ladders are ideal for use in areas including schools and hospitals where the roof hatch is bigger in size and the floor area must remain clear at all times. The ladders can be mounted above a ceiling and are compatible with additional vertical backboards that include steps and a handrail for enhanced safety and security and have a maximum size of 1500mm. Dependent on each project’s specific requirements, the ladder can also be supplied with fire rating to meet relevant building regulations.

If access to the roof area via a smoke ventilator is required, such as the Bilco ESW-50REM, a retractable ladder is not appropriate. The construction and mechanisms of a retractable ladder would prevent the flow of smoke through the vent, making this style of ladder unsuitable for safe and clear access. A fixed vertical ladder is the only recommended style to use in conjunction with a smoke ventilator due to the small footprint.

Ladder height and suitability

When specifying a retractable ladder, it is essential that you know the height of the space between the ceiling and the roof, more commonly known as the roof void. This is to ensure the ladder box liner will fit inside the space once retracted.

Calculating the height of the floor to the underside of the roof access hatch should also be done at the initial stages to ensure the ladder isn’t too short or long. It may seem obvious, but this is an area that is commonly overlooked!

Importance of collaboration
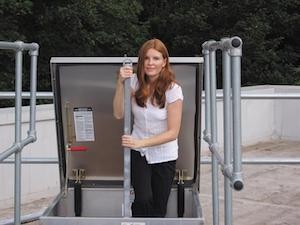
Poledance 1 lowThere are a range of elements that must be addressed when specifying ladders, particularly when gaining access to a roof. To ensure compliance with all relevant legislation and to ensure the long-term safety of individuals when using the ladder, it is vital that all considerations are sufficiently addressed at the initial stages of a building project.

By working closely with manufacturers and taking a proactive approach, professionals can ensure the ladders specified are not only fit for purpose, but safely and successfully meet the unique requirements of each development.

For further information on Bilco UK’s complete range of roof access solutions, visit www.bilcouk.co.uk or call 01284 701696.
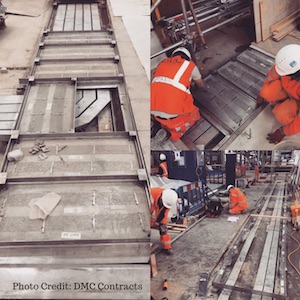
Howe Green bespoke access covers fit for the challenge at underground station

Building Products Index Ltd access covers, Uncategorized Leave a Comment

View the Howe Green entry on BPi

Visit the Howe Green website

Howe Green Ltd, the UK’s leading manufacturer of fabricated metal floor, wall and ceiling access covers, has supplied over 850 specially designed and manufactured floor access covers for an underground station.

Duct Runs Credit copy 2An access solution was required in order to provide safe, secure and easy access to building services concealed beneath the floor within an elevated concourse building.  The Howe Green bespoke duct covers were designed based on the 7500 Series Medium-Duty Floor Access Covers.  With a 69mm depth the access covers were manufactured with an extra thick baseplate and reinforcements to meet the demands of what will be a highly trafficked area.

The access covers were installed by the award winning DMC Contracts Ltd, specialists in the installation of floor finishes.  Over the last fifteen years Howe Green has developed a strategic partnership with DMC for the installation of its access covers and has worked on many projects with DMC.

The covers were infilled with two different types of flooring dependent upon their location. The main duct run in the station concourse uses Conservation Smooth pavings from Marshalls.  The access covers in the other areas of the station are infilled with Granazzo.

The 7500 Series can be also be supplied as a single cover or as a multipart unit.  The duct covers supplied for the underground station were specially made to order however standard sizes are available from stock.   Fire rating is an option with up to a 3 hour fire rating BS 476: Part 20 1987 on stainless steel single covers or 2 hours on duct and multipart covers if required.  The covers can also be supplied double-sealed to meet the highest standards of hygiene and security.

The 7500 Series can withstand up to a 5 tonne pneumatic wheel loading and is resistant to rust and corrosion.

If you have a requirement for an access solution that can rise to the challenge of a highly demanding environment and provide safe and easy access to concealed services please call 01920 463230 or visit www.bilcouk.co.uk.

Full Height Gates Provide Safe Rooftop Access From Ladders

Building Products Index Ltd Safety Gate, Uncategorized Leave a Comment

View the Kee Safety entry on BPi

Visit the Kee Safety website

Kee Safety has expanded its KEE GATE self closing safety gates range and added full height gates to its portfolio. All products from the KEE GATE safety gates range are CE marked and have been designed to make access to openings and restricted areas much safer.

KEE GATE Full Height Self Closing Gate
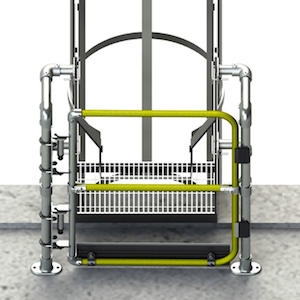
KEE SAFETY Full Height Gate_DIThe new full height gate provides permanent protection for any openings, ladder/stair access points, roof hatches and restricted areas, where regular access for maintenance & inspection is required.

The full height gate features the same design and build quality, and spring-loaded mechanism as the single and double versions of other KEE GATE options but is designed to comply with EN 4211: Specification for Permanently Fixed Ladders, making it the perfect system to provide safe rooftop access from ladders. The EN 4211 standard requires gates on ladders to offer the same level of protection as EN 14122 compliant guardrail.

The KEE GATE full height gate is 1100mm tall and features an aluminium toe board, providing additional protection to those working at any level. The gate width is fully adjustable and can accommodate openings up to 1m. The full height gate is available in both galvanised and powder coated options.

The gate has been specifically designed to provide a retro-fit solution to existing fixed structures, where opening protection is required, e.g. guardrails or roof edge protection systems already installed on the roof.


EN 4211 Standard

The EN 4211 standard for permanently fixed ladders specifically details requirements for safety gates on ladders and states:

“They should also be designed to provide the equivalent amount of guarding as any adjacent guarding provided at the arrival area e.g. by including at least a handrail, knee-rail and toe-plate, as defined in BS EN 14122-3:2001, 3.2”.

Features of the Full Height Self Closing Gate

  • Reversible hinges can be on the left or right hand side of an opening to allow easy installation
  • Salt spray tested for corrosion resistance (672 hours) to allow continuous operation, even in corrosive environments
  • Compliant with EN 4211, EN 14122 : 2016, OSHA & CSA requirements.

More information about the KEE GATE full height gate is available on the KEE GATE product page.


UP TO STANDARD

Building Products Index Ltd Safety Barriers, Safety Gate, Uncategorized Leave a Comment

View the Kee Safety entry on BPi

Visit the Kee Safety website

John Ingram, Global Product Manager at Kee Safety, explains why contractors should be paying attention to the BSI Standard for ‘Safety of Machinery – Permanent means of access to machinery’ and specifying self-closing safety gates.

Formed in 1901, the BSI Group was the world’s first National Standards Body. Since then, it has published many thousands of standards, and today, over 30,000 exist in total.  Developed by experts, the standards aim to define best practice and provide a written set of criteria to be used as rules, guidelines or definitions.

Kee SafetyIn June 2016, the British Standard for Safety of Machinery – Permanent means of access to machinery – Part 3: Stairs, stepladders and guard-rails (EN ISO 14122-3:2016) was updated. This revised standard defines the requirements for safe access to machines, applying to both stationary and mobile machinery where a fixed means of access is necessary.  The standard specifies that when the height of a fall could exceed 500mm, a guard-rail should be installed, and the chosen system needs to meet several dimensional requirements. It also notes that a self-closing gate should be used.

Maintenance and inspection teams require safe protection to openings such as on work platforms, around industrial machinery or as part of demarcation routes in warehouse and logistic centres, in addition to providing safe access and egress for ladders, walkways and rooftop guardrails.

For many years, chains, bars and sliding link tubes have been the method of protection for safe access. While these provide a simple safety solution, they are reliant on correct usage which isn’t reliable, as users can forget to replace the bar or chain, leaving a gap behind them.

Now, with this standard, there is a very clear set of requirements and dimensions for safety gates.

The system should incorporate a knee rail that is 500mm from the top rail, and a lower bottom rail that is no more than 500mm from the floor level. The standard also states that the gate should not be locked, but held in closed position, and should be designed to open easily and closed with a firm stop, preventing users pushing against the gate and potentially falling through the opening.

Not only does the new BSI standard recommend the use of self-closing gates, but so does the Health & Safety Executive (HSE). Both promote self-closing gates as the preferred method of protection because they automatically close behind the user to provide an added level of security, so overcoming the potential for human error.

Some systems, such as Kee Gate, are available in galvanised steel and if required can be powder coated in safety yellow. Available with standard ‘U’ bolts for fixing to uprights of 33.7, 42.4 and 48.3 mm diameter, the gate can be fixed quickly to existing supporting structures, posts or stringers. An additional fixing pack is provided which allows the gate to be fixed to square, flat or angle uprights. Easy to install or to retro-fit existing structures, such as galvanised handrails, Kee Gate is 1 metre wide. Designed to be trimmed on-site, this solution saves companies the time and money it takes to fabricate their own gates.

Specifying a self-closing gate that is in line with the requirements set out in BS EN ISO 14122-3:2016, presents contractors with a quicker, more cost-effective and easier to install solution that eliminates the possibility of human error.

For more information on the Kee Gate range of self-closing gates, visit www.keesafety.co.uk

View the new Kee safety gate installation video here

Kee Safety gates comply with BSI standard read more here

Kee Safety self closing safety gates read more here

KEE SAFETY GATES COMPLY WITH BSI STANDARD

View the Kee Safety entry at BPi

Visit the Kee Safety website

Kee Safety, a leading global supplier of safety railing systems, has adjusted the design of its Kee Gate range to satisfy the requirements of BS EN ISO 14122-3:2016 Safety of Machinery – Permanent means of access to machinery – Part 3: Stairs, Stepladders and guard-rails.    The new Kee Gate range retains the key elements of the existing safety gates, but has been modified to meet the BSI Standard.

Released in 2016, the revised standard defines the requirements for safe access to machines. It applies to both stationary and mobile machinery where a fixed means of access is necessary.  The standard specifies that when the height of a fall could exceed 500mm, a guardrail should be installed, and the chosen system needs to meet several dimensional requirements. It also notes that a self-closing gate should be used.

The revised standard states that the gap between both railings and the floor must not exceed 500mm. To remain compliant with this standard, Kee Safety has had to modify the design of its safety gates.

Kee Safety Redesigned Kee Gate Image copyThe Kee Gate design now features a larger D bend, which closes the gap between the bottom rail of the gate and floor, whilst still allowing full width adjustability along with a new mid rail which closes the gap between the top of the gate and the mid rail. The new gate is 668mm high, its mid rail is positioned 476mm from the top rail and a lower bottom rail is positioned 433mm from the floor. These modifications ensure that the Kee Gate range is compliant with the revised BSI standard.

Designed to work both internally and externally, on ladder and stair access points, roof hatches, walkways and roof tops, Kee Gate, ensures maintenance, inspection and warehouse staff can fulfil their job, follow best practices and comply with current safety standards, without putting their safety at risk.  Kee Gate safety gates are spring loaded so can automatically close behind the user, providing an added level of security and overcoming the potential for human error.  This type of system is the preferred solution to chains, bars or sliding tubes, as these traditional forms of protection can lead to a hazardous void, when used incorrectly.

The Kee Gate range is available in galvanised steel and if required can be powder coated in safety yellow. It is available with standard ‘U’ bolts for fixing to uprights of 33.7, 42.4 and 48.3 mm diameter, enabling the gate to be fixed quickly to existing support structures, posts or stringers. An additional fixing pack is provided which allows the gate to be fixed to square, flat or angle uprights. Kee Gate is 1 metre wide and is designed to be trimmed on-site, saving companies the time and money it takes to fabricate their own gates.

As well as being compliant to BS EN ISO 14122-3:2016, Kee Gate also complies with the requirements of EN 13374 Class A, and is CE marked to EN 1090. The system has undergone extensive testing to ensure total reliability of the gates. These include salt spray testing to ASTM B117-11 Neutral solutions over 200 hours to assess the coating’s corrosion resistance, life cycle testing to BS 6375-2:2009 Clause 6.5 – Opening and closing of Gate through 90 degrees 50,000 cycles and Abuse Testing where 9 x 25kg weights were suspended from the gate to test what happens if pressure is applied. This ensures durability, superior corrosion resistance and defence against signs of wear.

For more information, visit www.keesafety.co.uk

New Project Builder Thermal Service from NVELOPE

Building Products Index Ltd Cladding, Rainscreen Cladding, Uncategorized Leave a Comment

View the Nvelope entry on BPi

Visit the Nvelope website

logo


nvelope-new-thermal-service

Fast and Easy

The NVELOPE Project Builder has been updated to provide architects and installers with thermal calculations for construction — fast.

Static Calculations and 3D Thermal

Static calculations determine the parameters and 3D numerical calculations provide information about the point thermal transmittance. Our Project Builder calculates both.

All calculations conform to BS EN 10211 and BRE443 and provide a full, detailed understanding of your construction requirements.

nvelope-project-builder-leaflets-518-v2

Project Specific 3D Thermal Pointloss calculations with Project Builder

Simply submit your project info online and our technicians will calculate your cladding support system configuration and generate a project-specific 3D model to calculate each bracket’s pointloss value.

Our NV and NH brackets also come pre-assembled with thermal isolators to help reduce thermal bridging — all helping to save you time and money.

Find out more about thermal

Launch Project Builder

Contact NVELOPE

Innovative new products

NVELOPE NV and NH brackets are pre-assembled with thermal isolators, to help reduce thermal bridging.

NVELOPE is also pleased to announce a distribution partnership with EKO thermobrackets to supply thermally efficient engineered polymer composite brackets.

Extremely strong, resistant and flame retardant, EKO thermobrackets provide improved U-value ratings, whilst offering architects greater design flexibility.

nvelope-eko-bracket-518

Our friendly customer services team is here to provide on-going support when you need it. Call 01707 333 396 or email project@nvelope.com

biba

sfs

Schlüter Introduces New 50mm Linear Drain and Schlüter Approved Installer Network

Building Products Index Ltd Drainage, Showers, Uncategorized Leave a Comment

View the Schlüter Systems entry on BPi

Visit the Schlüter Systems website

SAIN Logo
SAIN Logo

Ultimately, an integrated CE Marked waterproofing system, with products that are designed to work together, should be the specifier’s first choice when selecting products to use in shower areas and wetrooms. 

Schlüter-Systems offers a complete solution for a CE marked waterproof floor-level shower area. The tile or stone covering in the shower area must be sufficiently sloped to allow for proper drainage. This is easily achieved with the prefabricated levelling and shower tray components of Schlüter®-KERDI-SHOWER. Schlüter®-KERDI-SHOWER is available with the point drainage system, Schlüter®-KERDI-DRAIN, and the linear drainage system, Schlüter®-KERDI-LINE.

imageSchlüter®-KERDI-LINE is a component linear drainage system for the construction of floor level showers with ceramic tiles or natural stone coverings. It consists of a formed stainless steel channel body with a grate and frame structure that can be seamlessly adjusted to the thickness of the covering from 3 to 25 mm.

This linear drainage system, has been updated to ensure that it meets BS EN 1253, providing a constant 50 mm water seal and to meet flow requirements which is in compliance with National House Building Council (NHBC) regulations to offer a complete system solution. The vertical drainage system is Schlüter®-KERDI-LINE-V 50 G2 and the horizontal drainage system is Schlüter®-KERDI-LINE-H 50 G2. Schlüter-Systems provides you with all the tools you need to create NHBC compliant, CE Marked solution, guaranteed by one manufacturer.

ss_mil_kerdiline_061_sThe Schlüter Approved Installer Network is new for 2016 and allows approved installers, who have completed full training with Schlüter, to install the Schlüter-WETROOM system including the new 50mm drain. The network not only gives accreditation to the individual as an expert but also to the company as a certified organisation. This provides reassurance to you as the specifier or architect that the system will be installed to the manufacturer’s standards and best practice and minimises installation risks, ensuring a quick and reliable installation.

For more information, Email: pr@schluter.co.uk, Tel 01530 813396 or visit www.perfectwetroom.co.uk

Schlüter-Systems Ltd. has NBS Clauses and BIM Objects available on NBS Plus, National BIM Library and at www.schluter.co.uk

Your guide to finding the right insulated loft hatch and ladder

Building Products Index Ltd Uncategorized Leave a Comment

View the Premier loft ladders entry on BPI

Visit the Premier loft ladders Website

According to the Energy Saving Trust, an uninsulated home loses one quarter of its heat through the roof. Insulating your loft/attic could therefore save you hundreds of pounds in energy costs. Furthermore, insulating your loft/attic is relatively quick and easy to do.aluminium-lady

However, the cooler air in an insulated loft can result in draughts through gaps in the insulation, such as an ill-fitting and poorly insulated loft hatch and ladder. The Energy Saving Trust recommend fitting an insulated loft hatch. They also advise you to use draught-excluding seals around its edges.

The Supreme loft ladder features a highly insulated hatch box to help keep in the warmth.


designo-hatch-locking-mechanism-2_512-x-512

How to choose an insulated loft hatch and ladder


There are three important factors to consider when choosing an insulated loft hatch and ladder:

  1. The amount of thermal insulation provided by the loft hatch

Thermal insulation is the reduction of heat transfer through objects of differing temperature. A well-insulated loft hatch therefore reduces the heat loss from the warm room into the cooler loft space above.

  1. Air permeability through the loft hatch box

Air permeability of loft hatches relates to the amount of air that will travel through the hatch while in its closed position. An insulated hatch is of little use if the trapdoor does not prevent warm air from escaping through gaps around its edges. This may sound obvious, but not all loft hatches offer a tightly closing sealed door.

Designo insulated loft hatch with 6-point locking mechanism for an air tight seal

  1. Air permeability around the outside of the hatch box

Now you have a well-insulated and sealed loft ladder hatch. The final challenge is to minimise the amount of air that escapes around the outside of the hatch box.

Make sure you know exactly what to look for when choosing your new insulated loft ladder. Visit our web site to read the full article and download your free insulated loft hatch ladder datasheet…


KEE SAFETY PROVIDES SAFE ACCESS WITH SELF CLOSING SAFETY GATES

Building Products Index Ltd Uncategorized Leave a Comment


View the Kee Safety entry on BPI

Visit the Kee Safety Website

View the Kee Safety Video

Kee Safety, a global supplier of fall protection equipment and safety railing systems, has launched Kee Gate, a range of self-closing safety gates, which provides industrial workers with a safety solution when working at height and on ground level.

kee-gate-1Designed to work both internally and externally, on ladder and stair access points, roof hatches, walkways and roof tops, Kee Gate, ensures maintenance, inspection and warehouse staff can fulfil their job, follow best practices and comply with current safety standards, without putting their safety at risk. Kee Gates are spring loaded so can automatically close behind the user, providing an added level of security and overcoming the potential for human error. This type of system is the preferred solution to chains, bars or sliding tubes, as these traditional forms of protection can lead to a hazardous void, when used incorrectly.
kee-gate2-1Kee Safety self-closing safety gates are available in galvanised steel and if required can be powder coated in safety yellow. The safety gate is available with standard ‘U’ bolts for fixing to uprights of 33.7, 42.4 and 48.3 mm diameter, enabling the gate to be fixed quickly to existing supporting structures, posts or stringers. An additional fixing pack is provided which allows the gate to be fixed to square, flat or angle uprights. Easy to install on all types of handrails or to retro-fit existing structures, such as galvanised handrails and roof edge protection systems, Kee Gate is 1 metre wide. Designed to be trimmed on-site, this solution saves companies the time and money it takes to fabricate their own gates.

Kee Gate is compliant with the requirements of EN 13374 Class A, EN ISO 14122 Part 3 & Part 4 and is CE marked to EN 1090. The range is also compliant with international standards, meeting OSHA, O.B.C and I.B.C requirements. The system has undergone extensive testing to ensure total reliability of the gates. These include salt spray testing to ASTM B117-11 Neutral solutions over 200 hours to assess the coating’s corrosion resistance, life cycle testing to BS 6375-2:2009 Clause 6.5 – Opening and closing of Gate through 90 degrees 50,000 cycles and Abuse Testing where 9 x 25kg weights were suspended from the gate to test what happens if pressure is applied. This ensures durability, superior corrosion resistance and defence against signs of wear.

For more information, please visit www.keesafety.co.uk


1 … 3 4 5 6 7