Skip to content
BPindex — The Largest Building Products Directory in the UK

Roof Protection System

Introducing Barrial ‘V’ Roof Edge Protection Series from Dani Alu (UK) Ltd

Building Products Index Ltd Roof Protection System Leave a Comment

View the Dani Alu entry on BPindex

Visit the Dani Alu website

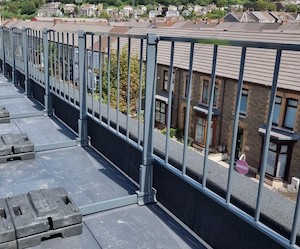
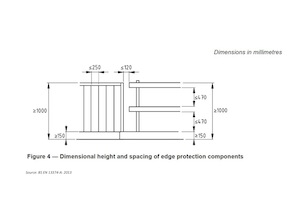
DaniAlu_Barrial_V_Image_1Barrial V is the latest roof edge protection system to be introduced by Dani Alu (UK) Ltd. A freestanding vertical railing system for use as non-public roof edge protection. Almost all edge protection systems are produced with horizontal railings, but the standards 13374-A and 14122-3 allow for a vertical railing system with gaps between the rails at no more than 250 mm centres. Edge protection is such a visible element of any building and Barrial V can add a much improved aesthetic to any building elevation.

Barrial ‘V’ is available with a choice of:

  • Vertical railings at 100 mm or 200 mm centres
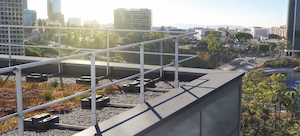
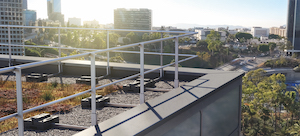
  • Vertical height adjustment up to 1300 mm from the base of the system to accommodate green roof / stones / pitch to fall roof areas.
  • Mill finished or Powder Coated to any standard RAL colour choice

Barrial ‘V’ is just one product series in the uncompromising range of aluminium roof edge protection systems available from Dani Alu (UK) Ltd www.danialu.co.uk/cat/guardrails .

Why Barrial?

Manufactured in aluminium, Barrial technically and aesthetically offers a superior choice in edge protection for flat roof safety.BSEN13374_Guardrail_Dimensions copy

  • Slimline look- Rectangular vertical posts of 20 mm wide result in a visually un-obtrusive system
  • Fixed versions – parapet, roof deck, slab, clamps for standing seams – all fixing possibilities
  • Freestanding versions – Post centres up to 2.5 m reducing number of posts and weights
  • Variable height adjustment – Handrail is always parallel to the roof edge
  • Green roof integration – Concealed base rails improves the finish and minimises trip hazards
  • Post options – Curved, bent or straight posts offering more design choice to suit the building
  • Colour choices – Mill finished aluminium or choose your RAL finish
  • Rooflight safety – Modular systems made to size – secure fragile rooflights quickly

Why Dani Alu (UK) Ltd?

Barrial_Autoporté_Premium_HDWith over 40 years of experience in aluminium fabrication and system development, let us assist with your projects; advise on suitable systems; consult on roof requirements and constraints to make sure your projects receive the very best collective roof edge protection solution available.

Our advice is comprehensive and correct; our product is uncompromised and certified and we remain focused on achieving the perfect procurement experience for you from quotation to installation sign off.

Dani Alu will assist at all stages of the project to guarantee a safe, compliant and low maintenance system results. Reach out to us at contact@danialu.co.uk, call 01865 595160 or visit www.danialu.co.uk to view our range of aluminium guardrail, glass balustrade and metal works.

Barrial Roof Edge Protection – The Safe Option for Any Roof Space

Building Products Index Ltd Roof Protection System Leave a Comment

View the Dani Alu entry on BPindex

Visit the Dani Alu website

Barrial_Autoporté_Premium_HDA few good reasons why your next order for edge protection should be for a Barrial Roof Edge Protection System.

Dani Alu (UK) Ltd manufacture and supply an un-rivalled range of collective roof and balustrade systems meeting a diverse range of project applications.  Barrial is the uncompromising range of aluminium roof edge protection systems www.danialu.co.uk/cat/guardrails .

Why Barrial?

Manufactured in aluminium, Barrial technically and aesthetically offers a superior choice in edge protection for flat roof safety.

Slimline look- Rectangular vertical posts of 20 mm wide result in a visually un-obtrusive system

Fixed versions – parapet, roof deck, slab, clamps for standing seams – all fixing possibilities

Freestanding versions – Post centres up to 2.5 m reducing number of posts and weights

Variable height adjustment – Handrail is always parallel to the roof edge

Green roof integration – Concealed base rails improves the finish and minimises trip hazards

Post options – Curved, bent or straight posts offering more design choice to suit the building

Colour choices – Mill finished aluminium or choose your RAL finish

Rooflight safety – Modular systems made to size – secure fragile rooflights quickly

What cost is compliance?

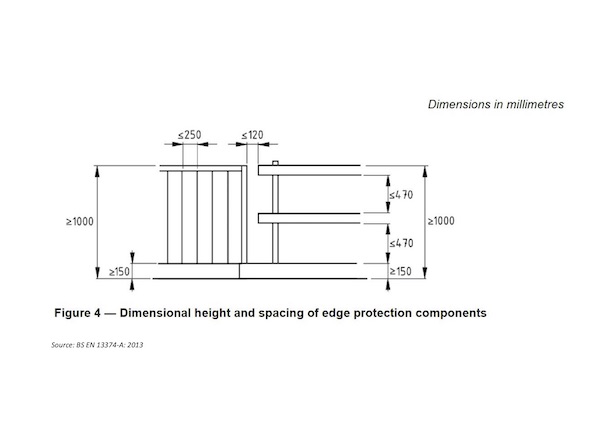
BSEN13374_Guardrail_Dimensions copyIMG_0252Did you know that a roof edge must have a parapet of at least 150 mm present for a standard system to meet compliance of 13374-A (100 mm for 14122-3).  If it is lower any systems must have a toe board installed.  Along with loading criteria, there are simple design rules to meet the current standards, but all too often projects are supplied without (why you may ask) and the building user left unaware.  Barrial is always specified correctly for the individual roof situation.  Every Barrial configuration can prove independent testing to the appropriate standard and every order follows a strict installation guide to guarantee conformity – the safest option to secure your roof space.

It doesn’t cost to do things right, more so when you don’t.  As for the price, well you might just be surprised that to do things right, doesn’t always come at a £££££ !

Why Dani Alu (UK) Ltd?

Barrial_Z_BentPost_1With over 40 years of experience in aluminium fabrication and system development, let us assist with your projects; advise on suitable systems; consult on roof requirements and constraints to make sure your projects receive the very best collective roof edge protection solution available.

Our advice is comprehensive and correct; our product is uncompromised and certified and we remain focused on achieving the perfect procurement experience for you from quotation to installation sign off.

Dani Alu will assist at all stages of the project to guarantee a safe, compliant and low maintenance system results.  Reach out to us at contact@danialu.co.uk, call 01865 595160 or visit www.danialu.co.uk to view our range of aluminium guardrail, glass balustrade and metal works.

Barrial Roof Edge Protection – The Safe Option for Any Roof Space

Building Products Index Ltd Roof Protection System Leave a Comment

View the Dani Alu entry on BPindex

Visit the Dani Alu website

Barrial_Autoporté_Premium_HDA few good reasons why your next order for edge protection should be for a Barrial Roof Edge Protection System.

Dani Alu (UK) Ltd manufacture and supply an un-rivalled range of collective roof and balustrade systems meeting a diverse range of project applications.  Barrial is the uncompromising range of aluminium roof edge protection systems www.danialu.co.uk/cat/guardrails .

Why Barrial?

Manufactured in aluminium, Barrial technically and aesthetically offers a superior choice in edge protection for flat roof safety.

Slimline look- Rectangular vertical posts of 20 mm wide result in a visually un-obtrusive system

Fixed versions – parapet, roof deck, slab, clamps for standing seams – all fixing possibilities

Freestanding versions – Post centres up to 2.5 m reducing number of posts and weights

Variable height adjustment – Handrail is always parallel to the roof edge

Green roof integration – Concealed base rails improves the finish and minimises trip hazards

Post options – Curved, bent or straight posts offering more design choice to suit the building

Colour choices – Mill finished aluminium or choose your RAL finish

Rooflight safety – Modular systems made to size – secure fragile rooflights quickly

What cost is compliance?

BSEN13374_Guardrail_Dimensions copyIMG_0252Did you know that a roof edge must have a parapet of at least 150 mm present for a standard system to meet compliance of 13374-A (100 mm for 14122-3).  If it is lower any systems must have a toe board installed.  Along with loading criteria, there are simple design rules to meet the current standards, but all too often projects are supplied without (why you may ask) and the building user left unaware.  Barrial is always specified correctly for the individual roof situation.  Every Barrial configuration can prove independent testing to the appropriate standard and every order follows a strict installation guide to guarantee conformity – the safest option to secure your roof space.

It doesn’t cost to do things right, more so when you don’t.  As for the price, well you might just be surprised that to do things right, doesn’t always come at a £££££ !


Why Dani Alu (UK) Ltd?

Barrial_Z_BentPost_1With over 40 years of experience in aluminium fabrication and system development, let us assist with your projects; advise on suitable systems; consult on roof requirements and constraints to make sure your projects receive the very best collective roof edge protection solution available.

Our advice is comprehensive and correct; our product is uncompromised and certified and we remain focused on achieving the perfect procurement experience for you from quotation to installation sign off.

Dani Alu will assist at all stages of the project to guarantee a safe, compliant and low maintenance system results.  Reach out to us at contact@danialu.co.uk, call 01865 595160 or visit www.danialu.co.uk to view our range of aluminium guardrail, glass balustrade and metal works.

EASI-DEC ROOFLINE – THE ALTERNATIVE TO SCAFFOLDING

Building Products Index Ltd Roof Protection System, Safety railing system 3 Comments

View the Easi-Dec entry on BPindex

Visit the Easi-Dec website

Safe Fascia and Soffit workEasi-Dec’s Roofline System provides a safe, efficient and cost-effective solution for accessing roofline level when carrying out gutter, soffit and fascia replacements.

The Easi-Dec Roofline system allows trained operatives to erect the access equipment on the day that work is to be carried out, causing less disruption to customers and removes the need to appoint external scaffold companies on some installations.  Its individual platforms can also be used on window replacement contracts which offer further flexibility with the equipment.


Easi-Dec Roofline

Easi-Dec Roofline is a modular system incorporating one or more Easi-Dec platforms linked securely with Easi-Dec Catwalk to form a continuous fully guarded platform. It has been designed to provide simple, rapid access to roofline level by eliminating the time constraints of erecting scaffolding and can be set up in less than 30 minutes. The 8 metre Roofline system comprises 2 Easi-Dec platforms and a Catwalk. It features telescopic legs that provide height adjustment in 30mm increments and can even cope with sloping ground. With a comprehensive range of accessories the Easi-Dec Roofline offers numerous benefits and can overcome a wide variety of challenging access situations.

Roofline Fully Guarded PlatformThe Roofline system is available with a standard leg height of 3.3m -5.5m, with alternative leg lengths also available enabling workers to cover the majority of properties, ranging from 2.34m (typical bungalow) up to 6.8m (2 storey town house).


SEPARATING WAREHOUSE STAFF FROM HAZARDS

View the Kee Safety entry on BPindex

Visit the Kee Safety website

workplace Hazards inside LRThere are several health and safety issues to be concerned about when working in a warehouse environment. Kee Safety, a leading global supplier of safety solutions, provides a full product range that means whether staff are working internally or externally, at height or on the warehouse floor, they will always have a system in place to separate them from hazards.

Boasting such a wide product range, Kee Safety has the ability to solve all a magnitude of challenges that employers and employees face when working in warehouses.

Challenge

  • Requiring a strong, durable and flexible solution for the construction of railings, guardrails and safety barriers

Solution

  • Kee Klamp® systems

The Kee Klamp® range of fittings comprises a comprehensive selection of simple to use, galvanised malleable cast iron fittings. These fittings allow pre-cut lengths of standard tubing to be connected together to form safety guardrails and other types of tubular framework structure.

All fittings within the Kee Klamp® range incorporate an integral socket screw which locks the fitting securely onto its tube to give an excellent slip load performance. The extensive range ensures that they can also cope easily with any changes in direction or gradient, and easily accommodate requirements for adapting or extending an existing structure.

Challenge

  • Finding a compliant, self-closing system that provides staff with a safety solution when working on ground level.

Solution

  • Spring loaded safety gates

Kee Gate®safety gates are particularly suited to provide safe access and egress around machinery and electrical equipment, on access platforms, step overs, stairways and ladders or as part of a demarcated route within a loading bay or warehouse. Kee Gate®ensures staff can fulfil their job, follow best practices and comply with current safety standards, without putting their safety at risk.

Kee Safety self closing safety gates are spring loaded so can automatically close behind the user, providing an added level of security and overcoming the potential for human error.

Challenge

  • Having the ability to move goods safely up or down from mezzanines or raised working surfaces.

Solution

  • Pallet gates

Pallet Gates from Kee Safety have been designed to allow workers to load and unload pallets on mezzanine floors, without the possibility of falling from height.

The Pallet Gates range features four different configurations to suit the type of operation required. Gates are available in range of sizes, from 1.4m to 1.9m pallet width and from 1.6m to 2.2m pallet height. They are constructed using Kee Klamp® galvanised or Kee Lite® aluminium fittings and tubes and can be linked to new and existing railing systems. Due to the nature of the system, in the event of the pallet gate being damaged from a forklift or general use, the individual fittings can be easily replaced. Gates are supplied part assembled for a quick installation.

Challenge

  • Requiring a bespoke platform to allow safe access to areas where off the shelf fabricated platforms or other systems such as ladders or towers are not appropriate.

Solution

  • Bespoke Access Platforms

Kee Safety Bespoke Access Platforms – which can be designed to suit virtually any requirement – are suitable for difficult to reach areas such as access to machinery, warehouse racking, maintenance of vehicles or trains, welding or plastering.

These access platforms are custom built and can be designed up to 3m in height. When higher access is required, the platform is constructed with the addition of an extra support arm. Bespoke Access Platforms are modular in design and utilise either Kee Lite® or Kee Klamp® fittings to provide an extremely secure, robust, corrosion resistant access platform. Using off the shelf fittings also allows the platforms to be delivered and constructed quickly and easily, with minimal disruption on-site.

Challenge

  • Avoiding machinery collisions into walls, corners, racking units, posts and pipes.

Solution

  • Upright protectors

Kee Safety’s Kwik Kit® range of upright protectors, which can be used both indoors and outdoors, are made of hot dipped galvanised steel for durability and are also powder coated in RAL 1021 for extra visibility.

The range of warehouse protectors has been designed and tested in accordance with the BS EN 15512:2009. The standard states that an upright protector should be positioned at the end of each run of racking between cross-aisles and at uprights, which are positioned at aisle and gangway intersections. The uprights are all a minimum of 400mm tall, and dynamic tests have been conducted to ensure that the minimum energy absorption of 400Nm is achieved. All Kwik Kit® barriers are manufactured from size 8 (48.300mm) Kee Klamp® fittings and tubing with a 3.2mm wall.

Challenge

  • Providing demarcation around plant, equipment and fragile materials.

Solution

  • Kee Mark®Demarcation systems

The high visibility, maintenance free Kee Mark®demarcation system from Kee Safety is compact, making it portable and easy to assemble. The unique post design with a heavy-duty PVC base weighing 25kg prevents the system from falling during severe weather conditions. Kee Safety’s demarcation system is further enhanced by a high visibility, two colour, polyurethane chain which links between the support posts.

Kee Safety strives to provide solutions to separate people from hazards, so its product portfolio extends wide enough to cover railings, guardrails, barriers, self-closing gates, pallet gates, access platforms and demarcation systems. As well as supporting customers with a large product range, Kee Safety also offers expert advice and technical support, to ensure compliance with all major standards and statutory requirements. Kee Safety products are available in the UK through a well-established network of distributors and fall protection partners spread across the country.

For more information, please visit www.keesafety.co.uk

 

KEE SAFETY GUARDS OSLO CONGRESS CENTRE

Building Products Index Ltd Roof Protection System, Roofing Leave a Comment

View the Kee Safety entry on BPi

Visit the Key Safety website

View the video of the KeeGuard Edge Protection and Bespoke step overs case study

UNIS_FOLKETS_Drone_25A combination of safety products from Kee Safety have been installed on the roof of the Oslo Kongressenter building in Norway to provide a first-class edge protection solution for maintenance and inspection teams accessing the rooftop.

Located in the heart of Oslo in Norway, Oslo Kongressenter is a state-of-the-art conference centre consisting of more than 20 event rooms. The Congress Centre hosts nearly 1,000 events every year, ranging from smaller meetings and major conferences to banquets, Christmas dinners and concerts. The history of the “People’s House” dates back to the end of the 19th century, however today’s building was completed in 1989.

With maintenance teams regularly accessing the roof to carry out work on the building services equipment, the client required a complete roof edge protection and safe access solution. Kee Safety partnered with long-standing distributor, Unisystemer to provide technical assistance by carrying out a full site survey, as well as making layout plans and detailed technical drawings, which were used in the presentation to the end user.

Due to the client specifying that no holes should penetrate the watertight membrane on the roof of this iconic building, KeeGuard® free-standing roof edge protection and Kee Walk® Step-Overs were the chosen Kee Safety solutions. 380 linear meters of KeeGuard® Standard and Premium systems were installed along all sides and roof levels, while Kee Walk® Step-over platforms were fitted to provide a safe means of access over pipework and other equipment.

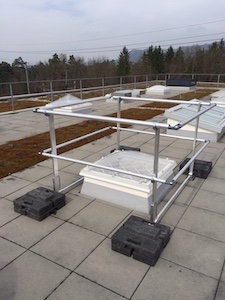
Compatible with a range of roof membranes, including concrete, asphalt, PVC membrane, metal and felt, KeeGuard® offers a free-standing roof edge protection system capable of keeping workers on the roof safe without endangering the roof membrane itself. It does not penetrate the roof surface and can be used on flat roofs up to 10° slope. Employing a proven counterweight system, KeeGuard® combines a non-slip secure base with galvanised fittings and tube arranged in a modular configuration. Fully modular and versatile enough to adapt to most roof edge profiles and level changes, sections can be easily taken down and re-erected as necessary.

Designed for optimum safety, the complete KeeGuard® system complies fully with all legislative requirements and even allows for an integral kickboard fixing to further save time and cost on site. The recycled PVC base weights used with KeeGuard® bring a number of advantages, particularly making installation quicker and easier, thus saving time and money. Made from 100% recycled material, they provide an environmentally friendly alternative to conventional weights.

Kee Walk® Step-overs are modular systems that can accommodate changes in roof levels and can fit over pipework or equipment to offer a safe, anti-slip, level walking surface onto and across roofs. With adjustable step sections, and non-penetrative fixing options, the step-overs have the inherent flexibility to not only protect those accessing the roof, but to also protect the roof sheet from unnecessary foot traffic and potential damage by providing a clearly defined access path. There is the ability to meet virtually any design requirement, with the end result always being a safe, secure and compliant access platform.

Kee Walk® Step-overs are constructed using Kee Klamp® tubular fittings. Each fitting incorporates an internal set screw to lock the respective fitting safely and securely onto the tube to create a strong, stable and safe structure. This method eliminates the need for time-consuming welding or specialist skills or tools, saving contractors both time and money on site. The Kee Walk® Step-over range has been designed in accordance to EN 14122-2/3:2016 for assured safe operation with the Kee Walk® being compliant to EN 516 Class 1-C.

Safe Fixing Solutions

Building Products Index Ltd Fall protection, Roof Protection System Leave a Comment

View the Kee Systems entry on BPi

Visit the Kee Systems website

 
The BoxBolt® and BeamClamp® range of safe fixing solutions from Kee Systems are designed to enable steel to steel connections without the need for drilling or welding.

BeamClamp® – Steel to Steel Clamps
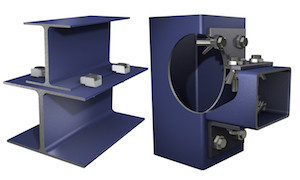
Kee Systems BeamClamp BoxBoltThe BeamClamp® range of high strength clamps are used for connecting steel to steel. The solutions can be used for both temporary or permanent connections and are typically used to connect secondary steel to existing structures.

The clamping system gives the specifier peace of mind that once the connection is made it has a guaranteed safe working load. The connections have the added benefits of providing flexibility for the user during installation and reducing the overall cost. The range is also ideal for areas where drilling or welding is not allowed, or access and power is restricted.

BoxBolt® – Blind Steel Fixings

CE Approved BoxBoltThe CE Approved BoxBolt® blind fixing range of solutions provide a flexible means of joining steel together without the need for on-site drilling, welding, through bolting, strapping or cutting access holes.  The fixings are suitable for connecting into rectangular, square and even circular hollow sections, or where access is restricted to one side only.

BoxBolt® fixings feature a hexagon head design on the body to allow easy installation with a standard spanner and provide a guaranteed connection without the need for on-site verification, as long as installation guidelines are correctly followed.

BeamClampBeamClamp® and BoxBolt® products can be used across all industries where joining steel together is a requirement including building services, infrastructure, steel construction, façade and curtain walling, oil & gas, materials handling and conveyors, transport, solar & wind energy and stadiums.


KEE SAFETY GATES COMPLY WITH BSI STANDARD

View the Kee Safety entry at BPi

Visit the Kee Safety website

Kee Safety, a leading global supplier of safety railing systems, has adjusted the design of its Kee Gate range to satisfy the requirements of BS EN ISO 14122-3:2016 Safety of Machinery – Permanent means of access to machinery – Part 3: Stairs, Stepladders and guard-rails.    The new Kee Gate range retains the key elements of the existing safety gates, but has been modified to meet the BSI Standard.

Released in 2016, the revised standard defines the requirements for safe access to machines. It applies to both stationary and mobile machinery where a fixed means of access is necessary.  The standard specifies that when the height of a fall could exceed 500mm, a guardrail should be installed, and the chosen system needs to meet several dimensional requirements. It also notes that a self-closing gate should be used.

The revised standard states that the gap between both railings and the floor must not exceed 500mm. To remain compliant with this standard, Kee Safety has had to modify the design of its safety gates.

Kee Safety Redesigned Kee Gate Image copyThe Kee Gate design now features a larger D bend, which closes the gap between the bottom rail of the gate and floor, whilst still allowing full width adjustability along with a new mid rail which closes the gap between the top of the gate and the mid rail. The new gate is 668mm high, its mid rail is positioned 476mm from the top rail and a lower bottom rail is positioned 433mm from the floor. These modifications ensure that the Kee Gate range is compliant with the revised BSI standard.

Designed to work both internally and externally, on ladder and stair access points, roof hatches, walkways and roof tops, Kee Gate, ensures maintenance, inspection and warehouse staff can fulfil their job, follow best practices and comply with current safety standards, without putting their safety at risk.  Kee Gate safety gates are spring loaded so can automatically close behind the user, providing an added level of security and overcoming the potential for human error.  This type of system is the preferred solution to chains, bars or sliding tubes, as these traditional forms of protection can lead to a hazardous void, when used incorrectly.

The Kee Gate range is available in galvanised steel and if required can be powder coated in safety yellow. It is available with standard ‘U’ bolts for fixing to uprights of 33.7, 42.4 and 48.3 mm diameter, enabling the gate to be fixed quickly to existing support structures, posts or stringers. An additional fixing pack is provided which allows the gate to be fixed to square, flat or angle uprights. Kee Gate is 1 metre wide and is designed to be trimmed on-site, saving companies the time and money it takes to fabricate their own gates.

As well as being compliant to BS EN ISO 14122-3:2016, Kee Gate also complies with the requirements of EN 13374 Class A, and is CE marked to EN 1090. The system has undergone extensive testing to ensure total reliability of the gates. These include salt spray testing to ASTM B117-11 Neutral solutions over 200 hours to assess the coating’s corrosion resistance, life cycle testing to BS 6375-2:2009 Clause 6.5 – Opening and closing of Gate through 90 degrees 50,000 cycles and Abuse Testing where 9 x 25kg weights were suspended from the gate to test what happens if pressure is applied. This ensures durability, superior corrosion resistance and defence against signs of wear.

For more information, visit www.keesafety.co.uk

FALL PROTECTION TAKES OFF AT VIRGIN ATLANTIC WITH SAFESITE

Building Products Index Ltd Roof Protection System Leave a Comment

View the Safesite entry on BPi

Visit the Safesite website

Companies have a duty under the Health & Safety at Work Act 1974 to ensure the health and safety of their own employees and anyone else, such as contractors, who may be carrying out this work on their behalf. This means that if you contract someone to work at height, you are legally bound to make sure that the person/company is competent and that the correct safety measures are in place before any work is carried out.

Rooftop Safety Solution for Virgin AtlanticWe recently helped Virgin Atlantic to ensure the safety of maintenance and inspection teams who needed to access the roof of ‘The Base,’ their global headquarters in Crawley, close to Gatwick Airport.  The building provides a training and technical facility for cabin crews, pilots and engineers and includes an extensive flat PVC roof which is split over several levels. The building previously featured partially installed guardrails and failed demarcation systems which were deemed not fit-for-purpose.  It therefore became necessary to have a roof top safety upgrade comprising a complete roof protection system that enables safe access to the entire roof.
Discreet edge protection at VirginNorland-based commercial property adviser, CBRE Group managed the project and contracted Safesite to specify and install a full guardrail scheme.  After removing all existing guardrails, demarcation bases and chain, Safesite installed 900 Lm raked and standard KeeGuard® systems.

“Once we became aware that the previous systems weren’t performing correctly, we wanted to ensure that the new system was compliant with regulations, provided a full safety solution and wasn’t obtrusive to the design of the building” says Stephen Earl, Project Manager, CBRE (Norland). “Safesite is the expert in this area, and as they can offer the full service, from site surveys to installation, it was clear that they were the right choice for this project.  The system that they have installed ticks all the boxes for us, and provides the client with the assurance that anyone accessing the roof will be safe.”

Raked KeeGuard at Virgin AtlanticThe KeeGuard® range includes standard vertical, raked, radiused and folding systems. The modular design features Kee Klamp® open-style fittings, which facilitate quick and easy installation of the horizontal rails and 100% recycled PVC counterweights. No welding, threading or bolting is required on site, which further speeds up and simplifies the installation process.

Suitable for installation on any flat roof up to a 10° slope, and compatible with concrete, asphalt, PVC membrane and felt roof surfaces, KeeGuard® can be used where a restraining wall is in place or where the rooftop is completely open around the perimeter. The flexible guardrail system can be used for retrofitting to older buildings as well as for new constructions.

The range is fully tested and either meets or exceeds current rooftop safety requirements, including EN13374 Class A, EN ISO 14122 Part 3 and BS 6399: Part 2 1995 Wind Codes.

 www.safesite.co.uk