Skip to content
BPindex — The Largest Building Products Directory in the UK

Uncategorized

Reaching net zero with structural glass

Building Products Index Ltd Architectural Glass, Uncategorized Leave a Comment
View the Ion Glass entry on BPindex
Visit the Ion Glass website

Modernising or improving with structural glazing offers a sensitive and effective route to achieving net zero ambitions, improving the functionality of the building with minimal impact on the existing structure.

Structural glass specialists, Ion Glass are well-renowned experts in wholly bespoke, frameless or minimally framed glass installations with an impressive portfolio of work across a wide range of contemporary, heritage, historic and listed buildings. Their ethos is to respect the sensitivity of the building whilst working to ensure that the glass installations meet all your current requirements – including the drive towards net zero.

We asked Peter Hazeldean, MD of Ion Glass to share one of the most effective uses of structural glass to improve energy consumption and heat loss.

The benefits of frameless glass entrance doors and porches

Peter’s initial suggestion is to consider the entrance to the building.  Adding a structural glass porch creates a thermal buffer zone, reducing heat loss and improving internal comfort without increasing heating output.  A porch installation has the added advantage of generally falling under the planning umbrella of permitted development.

Glass can be used to infill an existing open porch; fitted internally, behind the existing door or used to construct an external structure in either single or double-glazed panels.
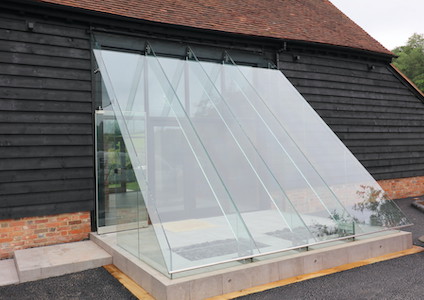
Owners of a heritage barn conversion in Reading commissioned Ion Glass to design and install an impressive, visually striking porch to the front of their new home:  the unusual triangular glass porch followed the steep slope of the original barn roof.  The glass porch serves to retain the heat that would otherwise have been lost via the double doors of the original barn entrance – whilst providing additional security.

Use of structural glass fins and beams to create the porch makes this a fully frameless installation with nothing to compromise the original barn structure.
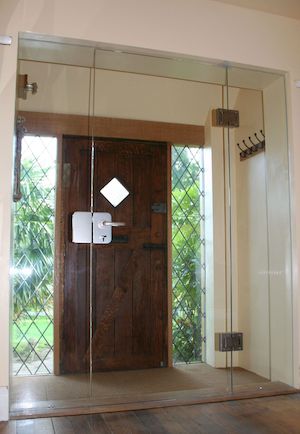
Ion designed an internal  porch to a traditional 1930’s style house, upgrading a draughty front entrance with a new internal glass door set between two fixed side panels. The original timber door was re-used externally, set between two leaded, double-glazed panels to retain the look and feel of the home whilst improving internal light levels to  reduce energy costs and significantly minimising heat loss.
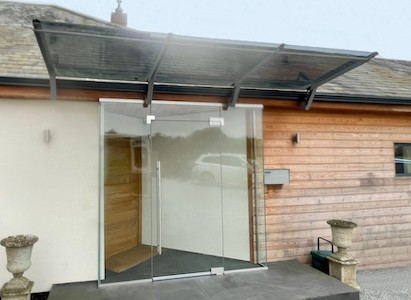
(above) This deceptively simple glass porch infills the original entrance area to create an attractive porch with a frameless glass door, offering considerable benefits for thermal retention.

Peter continued: ‘Replacing timber doors with bespoke glass can eliminate draughts and reduce heat loss whilst also improving the levels of natural light to the interior.  For public buildings, an automatic opening and closing system means the door is only open as required, which improves both heat retention and security.
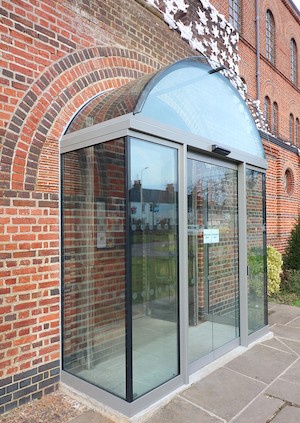
The new porch recently installed at St John the Evangelist Church at Newbury is double-glazed for maximum heat retention, with the curved double-glazed panels perfectly following the distinctive arch of bricks over the original door.  The original wooden doors are now permanently fixed open allowing natural light to flood the interior (saving on lighting costs) whilst the replacement sliding glass doors are fully automatic, providing easy access as required whilst minimising heat loss.

The expert team at Ion Glass will take your bespoke structural glass design from concept to reality, providing technical advice and drawings to ensure your project meets all criteria before our fully trained and experienced installation teams achieve optimum results on site.

For more information on our frameless glass porches and doors, glass screens or other architectural glass installations visit our website www.ionglass.co.uk and book a call to discuss your project.

Call 0345 658 9988 or email  info@ionglass.co.uk
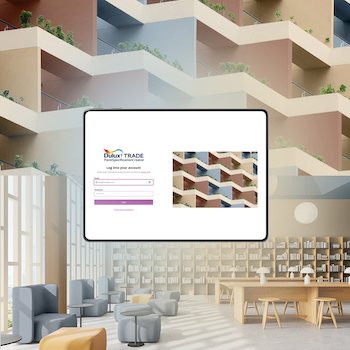
Dulux Trade Unveils Paint Specification Creator Tool

Building Products Index Ltd Paint, Uncategorized Leave a Comment

View the Dulux Trade entry on BPindex

Visit the Dulux Trade website

Dulux Trade Unveils New Paint Specification Creator to Transform Tender Documentation

Dulux Trade has announced the launch of its Paint Specification Creator, a free, digital tool designed to simplify and strengthen the tendering process for architects, designers, project managers, and contractors across the UK.

The new Paint Specification Creator streamlines the previously time‑consuming task of building technically robust paint specifications. By guiding users through a clear, step‑by‑step process and drawing on the full breadth of the Dulux Trade product portfolio, the tool ensures that every specification is accurate, compliant, and tailored to the precise needs of each project.

Designed with both ease of use and professional rigour in mind, the tool allows users to begin by selecting whether they are working on an interior or exterior environment. From there, they can define the surfaces and substrates involved—ranging from plaster and wood to metalwork and masonry—before choosing the finish they wish to achieve.

Once the project parameters are entered, the system automatically searches the comprehensive Dulux Trade range to recommend the most suitable products and coating systems. This ensures specifiers receive a high‑performing and durable solution that aligns with industry best practice, sustainability goals, and aesthetic expectations.

It generates tender‑ready technical documentation, complete with:

  • Accurate application guidance
  • Full M60 (Painting & Decorating) specification clauses
  • Relevant system build‑ups
  • Professional formatting suitable for direct inclusion in tender packs

This functionality means specifiers can instantly download a completed pdf document that supports both competitive tendering and compliance with construction standards—saving valuable time during early project stages.

Dulux Trade highlighted the company’s ongoing commitment to supporting the building and construction sector with tools that both simplify decision‑making and elevate the quality of finished work. The Paint Specification Creator builds on decades of coating expertise, offering digital access to technical knowledge traditionally only available through specialist advisors.

The Dulux Trade Paint Specification Creator is available now and free to use

Adaptability at The Acre: ACO Overcomes Installation Challenges to Provide Sustainable Drainage to Iconic London Building Renovation

Building Products Index Ltd Building Drainage, Drainage, Uncategorized Leave a Comment

View the ACO Building Drainage entry on BPindex

Visit the ACO Building Drainage website

When a blue roof was needed as part of a major sustainable renovation at the Acre in London, it was vital that the solution specified could be installed while other work on aspects of the roof were underway. With so many moving parts to the renovation, ACO Building Drainage had to work with contractors to be able to make their usual installation process more dynamic and accommodate unexpected changes along the way. 

The brutalist building – previously known as 90 Long Acre, now shortened to The Acre – was built in the 1970s and by 2020 was in need of major renovations to restore its status as one of Covent Garden’s architectural highlights. The 240,000 square foot building would include office spaces, a café, and 113 residential flats. Moreover, once complete, The Acre was to be one of the most eco-friendly developments in the city.

Boosting The Acre’s green credentials meant overhauling several key systems including heating, the electrical supply, and roof drainage. With conditions around the site and the project itself meaning storage space was limited, deliveries had to be carefully planned and ACO’s speedy adaptability proved to be a major advantage. With ACO’s contributions to the project, The Acre went on to be awarded Sustainability Project of the Year by the LRWA.

Commencing with calculations

ACO Building Drainage was invited by building design firm Arup to collaborate on the roof drainage part of The Acre’s renovation. ACO visited the site and provided calculations for the water attenuation the building would need, and recommended products that could provide the attenuation required in line with the overall sustainability goals and planning conditions of the project.

ACO’s calculations accounted for the different sections of roof and the fact that raised areas of the roof drained onto lower parts. The provided calculations also took into consideration the combination of blue and blue green roof that was to be installed as part of the plan to better conserve water, boost biodiversity, clean the air, and improve the microclimate of The Acre.

Following the calculations however, complications arose due to the concurrent installation of solar equipment and privacy screening on the same areas of the rooftop where ACO’s RoofBloxx were to be installed.

Unexpected obstructions

Due to limited on-site storage space and multiple aspects of the renovation being carried out simultaneously, only a small portion of the required ACO RoofBloxx could be delivered at a time. To overcome this challenge, ACO communicated closely with Lendlease’s site managers and adapted its usual delivery process to ensure product was at The Acre at the time it was needed. This flexibility was made possible due to ACO’s facility in Shefford, which houses products ready for shipping in cases when short lead-times or sudden changes are a factor.

The main hurdle ACO and contractors from MAC Roofing had to contend with was the unexpected appearance of struts installed directly onto the rooftop to support other building services. These were in place to hold PV panels and screens to block plant equipment from public view to improve The Acre’s visual aesthetic.

The schematic for the ACO RoofBloxx installation had been created before these struts were known to ACO. MAC Roofing discovered their placement when they arrived to carry out the drainage installation. Because of this, designs had to be adapted quickly, while ensuring that the finished product would provide the attenuation needed and prevent any leaks.

Cutting carefully

For each of the more-than one-hundred struts MAC had to work around, pitch pockets had to be put in, the insulation had to be altered, and the ACO RoofBloxx units had to be cut to fit the space available. MAC contractors measured the obstruction, cut the ACO RoofBloxx units to the new size by hand, and then taped and sealed each part individually. ACO provided instructions on how to do this without risking any unwanted water ingress. With each cut that had to be made, the potential for leaks increased, therefore it was vital to the success of the project that the unplanned adaptations were completed to a high standard across all seven sections of roof.

Once the ACO RoofBloxx units were in place, other parts of the renovation meant that pipes and pedestals were placed directly on to the ACO RoofBloxx which was also an unforeseen change. ACO created a new set of structural load calculations to ensure that the components combined with the gravel would not compromise the ACO RoofBloxx’ performance or any aspect of building safety.

Layers and loads

In most blue roof systems, the final ballast weight needed to prevent insulation floating is significant and can impact load calculations as well as project costs and timelines as delivery and placement of ballast material is factored in. Due to ACO’s patented system which prevents the floatation of insulation on an inverted roof, only normal ballast weight is required, keeping costs low and project timelines on track.

With ACO’s expertise, even with the unexpected challenges encountered during the project, MAC Roofing and ACO were able to complete their part of the project successfully, providing The Acre with a sustainable roof drainage system. The complications highlight the need for drainage to be a consideration from the very early stages of any building or renovation project.

Rowan Gutteridge, Group Director at MAC said: “As with many construction projects, unexpected challenges arise all the time and we work to overcome them. The changes here were bigger than usual and it was in large part thanks to ACO that we were able to complete this installation successfully. When we suddenly had to cut the ACO RoofBloxx to shape, ACO’s expert advice meant we knew exactly how to do it and what adjustments were needed for the installation to make sure everything delivered the desired result. The ACO RoofBloxx units themselves are easy to work with which only helped the project progress. I’m looking forward to working with ACO and its products again on future projects.”

Kevin Bohea, Managing Director at ACO Building Drainage said: “It’s great to see an iconic building like The Acre embracing sustainable drainage. We did hit a few speedbumps along the way so we were glad to be working with MAC Roofing who we consulted with on how best to adapt the installation to the new requirements. Every project has adjustments that need to be made along the way and this one was no different. Quite a bit needed to change while the project was live, but thanks to guidance from our experts and our solutions being easy to use, the team were able to take on the challenge and ensure the installation was completed to an award-winning standard.”

For more on ACO Building Drainage and the roofing solutions they provide, see ACO.co.uk.

Wraptite® external air barrier helps to create state-of-the-art learning environments for over 4500 Scottish pupils

Building Products Index Ltd Membranes, Uncategorized Leave a Comment

View The A.Proctor Group entry on BPindex

View The A.Proctor Group website

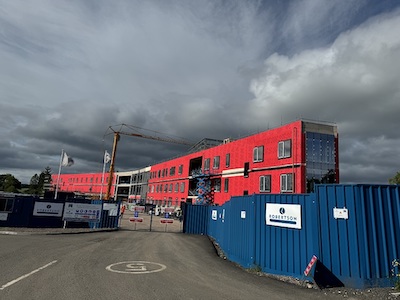
The specification and installation of A.Proctor Group’s Wraptite® external air barrier is helping three separate secondary school projects in Scotland to achieve the Passivhaus standard. As a result of the high-quality new school buildings, more than 4500 pupils will benefit from learning in thermally comfortable classrooms with excellent indoor air quality.

All three schools are being delivered by main contractor Robertson ConstructionTayside.With its purpose of assuring a sustainable future, Robertson has developed a specialism in Passivhaus construction, which supports its customers, local authorities and Government to address low carbon goals.

What are the three Passivhaus school projects where Wraptite has been specified?

The three schools are Perth High School, East End Community Campus in Dundee, and Monifieth Learning Campus. Construction commenced on all three within the space of a few months in the first half of 2023.

Perth High School was the first project to get underway.The current Oakbank Road building is more than 50 years old and rated ‘poor’ for suitability. It has been used beyond its design life.The new-build school will replace the existing facility when it is handed over in summer 2025.

Originally, a more traditional design and specification was intended for the construction, which will be used by 1600 pupils and 140 staff. The Passivhaus approach was adopted during the design process, and required minimal alteration to the building’s agreed form and location.

Two Dundee high schools also nearing the end of their life – Craigie High School and Braeview Academy – will be replaced by the East End Community Campus. Designed to accommodate around 1800 pupils, the site includes an integrated education centre for those with complex assisted support needs.

Expected to be handed over in summer 2025 as well, the campus’s sports facilities will be available to local groups and clubs. Some council services will be delivered from the new campus too.

The new education and community campus in Monifieth, near Dundee, features a new school for 1200 pupils and amenities including a swimming pool and Sport Scotland-standard athletics facilities. Angus Council’s intention is for the campus to be used fully, all year round.

Like Perth High School, construction is being phased so the new school is constructed while the old one remains in use.The existing facility will then be demolished once the new campus is up and running.

Installing Wraptite external air barrier to a variety of structural solutions

The external walls of each new school are constructed in a slightly different way, showing that the Passivhaus standard can be achieved using different construction methods. Building on and using its sustainable construction expertise, Robertson ensured the standard was capable of being met on these three projects.

“We wanted to take what we learnt delivering Scotland’s first certified Passivhaus school, Riverside Primary, and apply it to future projects,” said Kevin Dickson, Regional Managing Director, Robertson ConstructionTayside.“This opportunity came with the appointment to deliver three Passivhaus schools, constructed to realise each local authority’s vision while generating meaningful benefits throughout the process.”

A similar procurement process to Riverside Primary meant that using Wraptite satisfied the requirement for using local suppliers, on top of the experience gained in using it to meet the airtightness requirements.

Perth High School is a concrete frame with mineral wool insulation and a facing brick facade.The school buildings to the other two campuses feature a mix of concrete and steel frame, with high performance insulation. Facing brickwork is the finish at Monifieth, while East End Community Campus will have finishes of facing brickwork, precast concrete and cladding.

Wraptite is well-suited to Passivhaus projects, and the different construction methods demonstrate its versatility in helping to meet the standard’s high levels of airtightness. By moving the airtight line to the exterior face of the wall structure, it avoids a lot of complex detailing around services and other penetrations that typically occur at the internal face.

As a fully-adhered vapour permeable membrane, Wraptite saves on labour and material costs, without compromising airtightness levels and without increasing condensation risk within the structure. Not all detailing issues can be avoided, of course, and where particular areas of detailing do need to be addressed there is the added benefit of Wraptite tape.

On-site quality checks are a hallmark of the Passivhaus standard and accreditation.The simple solution offered by Wraptite allows those checks to be carried out with the minimum of fuss. Find out more: https://proctorgroup.com/products/wraptite

Heritage-Sensitive Retrofit: Dales Fabrications Ltd Delivers for Netherfield Estate

View the Dales Fabrications entry on BPindex

Visit the Dales Fabrications website

Leading designer & manufacturer of aluminium building products, Dales Fabrications is contributing to the £12 million retrofit of Milton Keynes’ Netherfield Estate, demonstrating the capability of aluminium systems to support both sustainability objectives and heritage preservation requirements.

For the retrofit, Dales are supplying their Fascia Soffit in RAL 9006 Matt, Delta 100 Gutter in RAL 9010 Satin, and 101.6mm Contemporary Rainwater Pipe in RAL 9010 Satin, working alongside ECD Architects, Mears Group, and Bailey MK Ltd.

Project Overview

The SHDF Wave 1-funded project is decarbonising 302 council-owned homes while respecting the estate’s architectural significance. With Phase 1 now complete, the retrofit programme is progressing through its final stages, with completion anticipated later this year.

Originally designed by ‘The Grunt Group’ under Milton Keynes Development Corporation, the 1970s estate holds recognition as a non-designated heritage asset. The retrofit addresses critical performance issues including inadequate insulation, damp, mould, and overheating, while preserving the estate’s architectural character through careful material selection.

Why Aluminium?

Aluminium’s durability, corrosion resistance, and lightweight properties make it ideal for this complex retrofit. The material’s strength-to-weight ratio suits architectural applications, while low maintenance characteristics reduce long-term costs for residents.

The specification of aluminium products also aligns with the project’s sustainability objectives due to the material’s high recyclability, which enables continuous reuse without quality degradation and supports circular economy principles. As a founding member of the CAB Closed Loop Recycling Scheme, Dales Fabrications actively works to maximise material efficiency and minimise environmental impact. This commitment is demonstrated through the supplied rainwater pipes, which comprise 78% recycled content and maintain full recyclability at end-of-life, supporting the project’s broader environmental goals.

 Impact so Far

Energy modelling by ECD Architects guided targeted upgrades, including high-performance windows, external insulation, and warm roofs. Where Phase 1 upgrades are complete, tenants report improved thermal comfort, reduced heating requirements, and fuel bills cut by more than half compared to pre-retrofit conditions.

As well as receiving positive feedback from tenants, the project has received notable industry recognition, including being shortlisted for the ‘Unlock Net Zero Live Awards 2023’ in the Collaboration of the year category. Additionally, the project made it to the finals of both the ‘Constructing Excellence Awards 2024’ in the ‘regeneration & retrofit’ category and the ‘Unlock Net Zero Live Awards 2024’ in the ‘green homes upgrade of the Year’ category.

The importance of retrofit:

With the UK targeting 68% carbon reduction by 2030, projects like Netherfield Estate showcase how existing housing stock can be transformed through thoughtful specification, material selection, and collaboration, proving heritage preservation and decarbonisation can go hand-in-hand.

3 ways to book our RIBA approved Passive Fire Protection CPD…

Building Products Index Ltd Uncategorized Leave a Comment

View the FIREFLY® entry on BPindex

Visit the FIREFLY® website

FIREFLY® CPD’s are a must for architects, contractors, specifiers and installers. Our RIBA approved CPD is tailored to provide an overview of passive fire protection in the treatment of larger roof voids and cavities, with solutions for complex areas and building spaces of all types. There are 3 ways you can book one of our courses, either in-person or online…

  1. RIBA CPD Showcase

Book directly through the RIBA CPD website. All enquiries are sent to our technical team who will be in touch to organise a suitable time at your offices, practise or an online (usually Microsoft Teams) webinar.

www.ribacpd.com/showcase

  1. Book direct via the FIREFLY® website

To book an in-person CPD at your offices or practice, you can book via our website. Our technical team will get in touch to arrange a suitable date/time. Click below and we’ll get back to you, usually within 1-2 working days.

www.tbafirefly.com/cpd

  1. Register with DCE-CPD for our next online course…

We host monthly webinars through our partners DCE-CPD. Expertly hosted by our trained technical staff, with a questions and answers session at the end. This online course also counts towards your CPD hours.

www.dcecpd.co.uk

ABACUS LIGHTING WINS KING’S AWARD FOR ENTERPRISE 2025

View the Abacus Lighting entry on BPindex

Visit the Abacus Lighting website

Celebrating Excellence in International Trade.

We are proud to announce that Abacus Lighting has been awarded the prestigious King’s Award for Enterprise in the category of International Trade 2025. This esteemed recognition reflects our unwavering commitment to delivering quality, world-class external LED lighting and mast solutions across global markets.

For over 65 years, Abacus Lighting has been at the forefront of the lighting industry, designing and manufacturing innovative, high-performance LED lighting systems from our headquarters and manufacturing plant in Nottingham, UK. From iconic sports venues like Kensington Oval and Lord’s cricket grounds to critical infrastructure across continents, our reach and reputation have continued to grow, culminating in this royal recognition.

Leaders In Lighting Solutions:

Our comprehensive product portfolio includes industry-leading luminaires and custom-built mast solutions engineered for exceptional performance.

Key products include:

Custom Manufactured High Masts and Columns:

We also bespoke manufacture fixed, raise/lower, and hydraulic and pneumatic telescopic high masts and columns, each tailor-made to our clients’ specifications. This unique capability allows Abacus Lighting to deliver complete, turnkey lighting solutions that meet the exacting needs of our clients, both nationally and internationally.

Lighting the Way in Key Sectors:

Our global success is built on delivering tailored solutions for a wide range of industry sectors:

Our UK clients trust us to deliver resilient, sustainable LED lighting that meets the needs of each unique project, and The King’s Award ensures that trust now extends worldwide.

A Royal Honour, A Team Achievement:

Winning the King’s Award for Enterprise is a testament to our international success and a celebration of the talented Abacus lighting team, our loyal clients, and global partners who make our mission possible. As we look to the future, Abacus Lighting remains dedicated to innovation, quality, and global service, shining brighter than ever on the world stage.

Let’s Talk Lighting
For lighting solution, installation, or maintenance enquiries, please contact us at:
📧 info@abacuslighting.com

💡 Explore our latest products and services:
🌐 www.abacuslighting.com
🔗 View our BPi page

Register Now For Building Safety for Future Generations

Building Products Index Ltd Acoustics, Membranes, Uncategorized Leave a Comment

View A. Proctor Group entry on BPindex

Visit A. Proctor Group website

A round table discussion on best practice for the implementation of the Building Safety Act across the industry. Our panel of experts will explore a range of topics around responsibility, risk and managing collaboration to deliver best practice safety management.

  • Industry Goals & Responsibilities
  • Stakeholder Collaboration & Accountability
  • Legislation, Compliance & Risk Management
  • Transparency, Documentation & Communication

Joining the discussion are leading industry experts:

• Iain Fairnington – Technical Director, A. Proctor Group Ltd
• Clare Fenton – Principal Facades Manager, Wates Group
• Peter Davies – Materials Engineer, Part B
• Gavin Hoccom – Partner, Browne Jacobson
• Will Jones – Head of Business Development, A. Proctor Group Ltd

Register now to reserve your place for our forthcoming Round table event “Building Safety for Future Generations” hosted by A. Proctor Group Managing Director Keira Proctor

Webinar Feedback 

We love getting your feedback. Regardless of whether you’ve enjoyed our webinar, or think there’s something we could work on, please let us know by completing our feedback form.

Webinar Certification 

Collect personalised CPD certification after you’ve viewed our webinar. This service downloads a PDF certificate which will appear at the bottom of your browser & will be saved in your downloads folder.

Webinar Product Sample Pack 

A pack containing samples of the materials discussed in our webinar can be posted out to you at your request.

Book An Online Meeting 

Our team are available to take online meetings (usually via the Zoom platform) at a date & time that suits you. We are happy to discuss project specific questions, review drawings, assist with specifications, documentation, calculations or anything else you need. Visit our website to start the process and we’ll get back in touch soon.


Rockpanel products become Cradle to Cradle certified level silver!

Building Products Index Ltd Cladding, Rainscreen Cladding, Uncategorized Leave a Comment

View the Rockpanel entry on BPindex

Visit the Rockpanel website

Rockpanels two most popular product ranges, Rockpanel Colours and Rockpanel Natural are Cradle to Cradle Certified® at silver level, verifying that the products are safe, more sustainable, and are supporting a circular product life cycle, contributing to a more sustainable future.

Cradle to Cradle Certified® is a globally recognised standard which credits solutions that support the circular economy and make a positive impact on both people and the planet. This certification further represents yet another initiative consolidating our position as a responsible manufacturer.

Being Cradle to Cradle Certified is also recognised by several major building rating schemes such as e.g. LEED, and DGNB. Therefore, when using a Cradle to Cradle Certified product, you can earn more points in these building rating schemes.

Download our free brochure now!

Do you want more information and facts about Rockpanel and sustainability? Download the brochure or request a printed copy.

When a product is Cradle to Cradle Certified® it is internationally recognised as a safer, more sustainable product that supports the circular economy.

What is Cradle to Cradle Certified?

Cradle to Cradle Certified® is the world’s most advanced, science-based standard for designing and making products today that enable a healthy, equitable, and sustainable tomorrow.

Cradle to Cradle Certified is a holistic standard that verifies a product’s performance across five critical areas of sustainability including: Material Health, Product Circularity, Clean Air and Climate Protection, Water and Soil Stewardship, and Social Fairness.

When a product is Cradle to Cradle Certified® it is internationally recognised as a safer, more sustainable product that supports the circular economy. Product designers, manufacturers and brands rely on the Cradle to Cradle Certified® product standard as a pathway for designing and making products with a positive impact on people and our planet by following their main concepts.

Our Cradle to Cradle journey

In May 2024, we became Cradle to Cradle Certified at Silver level for our most popular and best-selling range in Europe, Rockpanel Colours, as well as our Rockpanel Natural product range.

We firmly believe that building materials should have as little impact on the environment as possible – therefore we are fully aware that we are on a journey and that this is only the beginning.

We are proud that two of our best selling product lines, Rockpanel Colours and Rockpanel Natural have been certified Cradle to Cradle Certified® Silver. To learn more about our detailed score for each category, please see below:

Download our Cradle to Cradle Certified® certificate

Download certificate

Go to our Cradle to Cradle Certified® products in the United Kingdom: Rockpanel Colours

Invest in Cyclists, Invest in Your Project with Glasdon’s Cycling Amenities

Building Products Index Ltd Cycle Stand, Uncategorized Leave a Comment

View the Glasdon entry on BPindex

Visit the Glasdon website

Are you looking for a comprehensive solution for bicycle storage? Look no further than Glasdon, a leading manufacturer that offers a high-quality range of Bicycle Shelters and Bicycle Racks designed to meet the requirements of various architectural practices, local governments and construction projects.

Cycle Shelters: Fast Set-Up, Complete Protection

Variety of Styles: From contemporary designs like the Aero™ Shelter to secure steel-framed structures like the Cadence™ Shelter, Glasdon offers a variety of options to meet your project’s aesthetic and security needs.

Scalable Capacity: Choices of capacity range from simple shelters capable of holding up to 10 bikes to larger covered compounds like the Aero™ Corral Cycle Compound, which can house up to 20 bicycles inside one unit.

Effortless Assembly, Elevated Functionality: These products are crafted for superior functionality, user-friendliness and ease of installation, with many delivered fully assembled to keep projects on schedule. Some also come equipped with key features like toughened PETG end panels and curved designs for enhanced weather protection.

Security Starts with Strength: Glasdon storage solutions feature high-quality materials such as Armortec® coated steel and Durapol® Material ends, ensuring durability and eliminating the need for painting. Several solutions come with integrated locking options, creating a dependable area for both bicycles and motorcycles, thus reducing the risk of theft or vandalism.

Bicycle Stands: Individual Parking, Space-Saving Designs

Park It Your Way: Opt for classic Sheffield stands with the Bi-Stander™ for dedicated single-bike parking or choose a Cycle Toast Rack Stand design to maximise storage capacity in high-traffic areas.

Built to Last: Durable, vandal-resistant materials such as Armortec® Coated steel ensure long-term performance and minimise maintenance needs.

Effortless Anchoring: Ground fixings make installation a breeze, saving you time and resources. Ground-fixed or wall-mounted rings or hoops can be provided – ideal for sites that need large amounts of uncovered cycle parking.

Enhancing Your Project Beyond Storage

Glasdon’s cycle shelters and bicycle hoops go beyond simple storage, offering a range of benefits that elevate your project. By providing secure and well-designed facilities, you actively promote cycling as a viable and attractive transportation option. This not only encourages a healthy lifestyle but also contributes to an eco-friendlier environment.

Additionally, Glasdon’s solutions help you optimise space by creating organised and efficient bicycle parking areas. With weather protection from rain, sun, and other elements, and secure designs that deter theft and vandalism, Glasdon offers peace of mind to cyclists and enhances the overall value of your project.

Find Your Perfect Fit and Download Your Free eBook Today!

To assist clients in selecting their ideal storage solution, take a look at this informative eBook that provides details about the entire range. Additionally, it emphasises the advantages of cycling and the significance of proper storage needs. Click here to download at read at your leisure!

For more details, visit the website and talk to a member of the Glasdon team today via the LiveChat service or email enquiries@glasdon-uk.co.uk.

1 2 3 4 … 7