Skip to content
BPindex — The Largest Building Products Directory in the UK

Ion Glass

Expert design and technical advice for your bespoke frameless structural glass project

Building Products Index Ltd Architectural Glass, Glass Leave a Comment

View the Ion Glass entry on BPindex

Visit the Ion Glass website

With over two decades of experience in frameless structural glass Ion Glass have been involved in a wide range of projects from high profile heritage, public and ecclesiastical glass installations to bespoke structural glass for commercial properties, schools or domestic homes.

Each Ion Glass project is unique, achieving both fully frameless and minimally framed results. Where a standard component won’t do, Ion will design, manufacture or individually commission bespoke fixtures and fittings, along with glass manifestations, handles and any other specific requirements.

Ion’s expertise can be commissioned from the very early stages of the project – an invaluable level of support, especially for more challenging briefs.
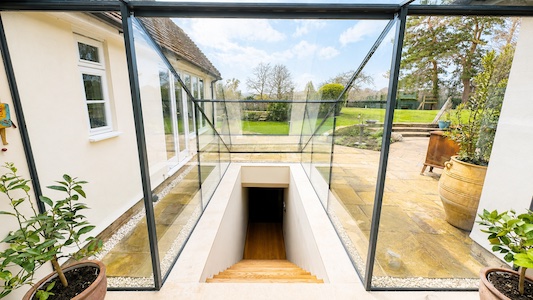
The earlier a structural glass specialist is involved in your project, the easier it is to identify design, interface and installation issues before they become costly to resolve. Loading, lateral stability, glass specification, supporting structures, tolerances, interfaces and appropriate fixings all need to be considered together, not worked out in isolation once concept drawings are already fixed.
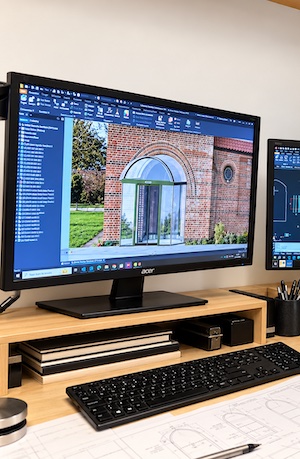
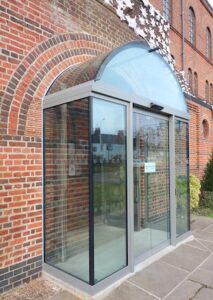


Depending on the needs of your project Ion Glass offer a full design and drawing service for projects still taking shape or a technical consultancy service for clients who already have a concept and need specialist structural glass review.

Commissioning Ion’s design service

Where a project is still at concept stage, Ion Glass can prepare the full suite of drawings needed to take it from idea to manufacture.  Working with you to meet whatever requirements are appropriate, the service can include:

  • Visualisation drawings to develop and communicate the design concept
  • Technical structural glass detail drawings
  • Full design drawings for specification and manufacture
  • Glass, fixing, and support/interface details
Technical consultancy service

If you already have a concept and need specialist structural glass advice rather than a full design service, our consultants can review the proposal, identify technical or practical concerns and recommend appropriate amendments. With a wealth of experience Ion’s team can work alongside the project architect, structural engineer and other specialists to achieve a result that meets all requirements, including full compliance and regulatory consents.

Ion’s technical consultancy service covers:

  • Meeting attendance, online or on-site
  • Review of your project brief and drawings
  • Structural loading and performance assessment
  • Structural calculations
  • Building regulation compliance review
  • Technical drawings and formal reports

Why bring Ion Glass in at the design stage:

  • Design and interface issues get resolved and agreed before production
  • Structural calculations and compliance review give your team confidence to proceed
  • One point of technical contact from concept through to specification
  • Full technical drawings and reports your building control and project team can rely on

The fee is credited back if Ion Glass delivers the final project

Expertise That Delivers the Exceptional

Whether you’re developing an early concept or need specialist review of an existing one, Ion Glass will bring precision, engineering rigour and decades of structural glass experience to every project.

Contact Ion Glass via their website, www.ionglass.co.uk; email info@ionglass.co.uk or call 0345 658 9988 and discuss your project requirements with one of Ion’s technical experts.
Ion Glass – the ‘One Stop Shop’ for frameless structural glass

Building Products Index Ltd Architectural Glass Leave a Comment

View the Ion Glass entry on BPindex

Visit the Ion Glass website

Ion Glass, who specialize in high quality, fully bespoke frameless structural glass offer a range of additional services to meet the needs of property owners and managers with glass installations.

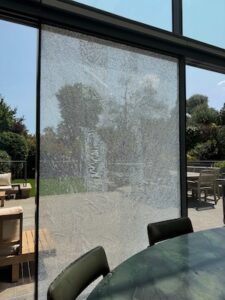
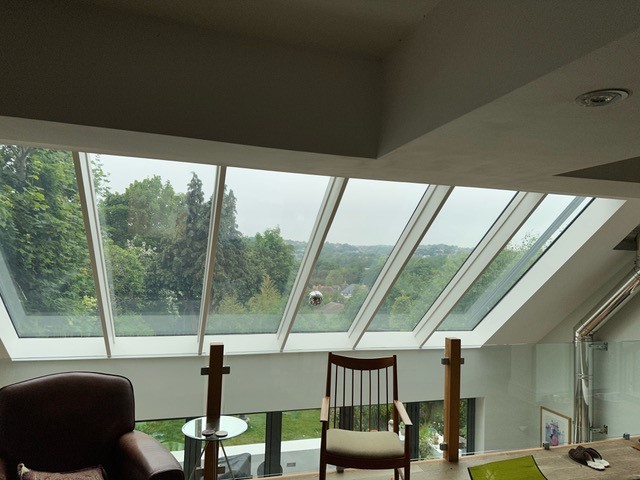
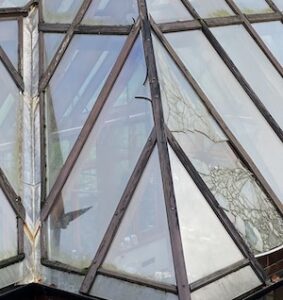
Image: replacement rooflights following damage and possible risk of falling glass

Repairs and upgrades to existing installations (even those installed by others)

From time to time even the most robust structural glass installation can be subject to damage or wear and tear and sometimes the original install might not have been aligned to Ion Glass’ high standards of quality.   In the event of damage or other issues with a glass installation Ion will evaluate the problem, provide a detailed report and undertake whatever remedial work is necessary.

If a repair is not possible Ion will remove and replace the existing installation, ensuring the new install meets current regulations.  This option is particularly important in areas where structural glass was installed prior to changes in building regulations, or if the installation would benefit from an upgrade – automating an existing door for instance.

Insurance Surveys

As experts in structural glass we offer an independent assessment service for insurance purposes. In the event of unexpected damage to your glass installation one of Ion’s experienced consultants can inspect the glass and provide detailed advice and recommendations, including the likely cause of the damage and a full written report.

Servicing of your glass installation

Ion also provides a service facility for new and existing clients, offering a comprehensive and fully bespoke service to help avoid costly or even hazardous issues with their structural glass.  Service and preventative maintenance has been regularly shown to be beneficial and ultimately cost effective.

Concept to completion

Ion Glass remains the best possible ‘one stop’ shop for bespoke frameless structural glass installations across a wide range of commercial, domestic and heritage buildings.

They offer a comprehensive design service, technical expertise, bespoke glass manufacture, bespoke fixtures, fittings and framing as necessary and installation by their own fully trained and experienced teams.

Ion Glass has an extensive client list that includes the National Trust, Durham Castle, Canterbury Cathedral, Tate Britain and other renowned buildings around the UK as well as individual homes, churches, schools and commercial buildings.

For more information visit www.ionglass.co.uk,  book a call to discuss your project, call 0345 658 9988 or email  info@ionglass.co.uk

Reaching net zero with structural glass

Building Products Index Ltd Architectural Glass, Uncategorized Leave a Comment
View the Ion Glass entry on BPindex
Visit the Ion Glass website

Modernising or improving with structural glazing offers a sensitive and effective route to achieving net zero ambitions, improving the functionality of the building with minimal impact on the existing structure.

Structural glass specialists, Ion Glass are well-renowned experts in wholly bespoke, frameless or minimally framed glass installations with an impressive portfolio of work across a wide range of contemporary, heritage, historic and listed buildings. Their ethos is to respect the sensitivity of the building whilst working to ensure that the glass installations meet all your current requirements – including the drive towards net zero.

We asked Peter Hazeldean, MD of Ion Glass to share one of the most effective uses of structural glass to improve energy consumption and heat loss.

The benefits of frameless glass entrance doors and porches

Peter’s initial suggestion is to consider the entrance to the building.  Adding a structural glass porch creates a thermal buffer zone, reducing heat loss and improving internal comfort without increasing heating output.  A porch installation has the added advantage of generally falling under the planning umbrella of permitted development.

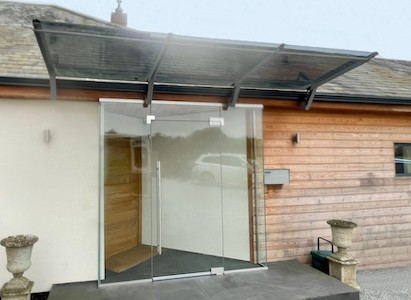
Glass can be used to infill an existing open porch; fitted internally, behind the existing door or used to construct an external structure in either single or double-glazed panels.

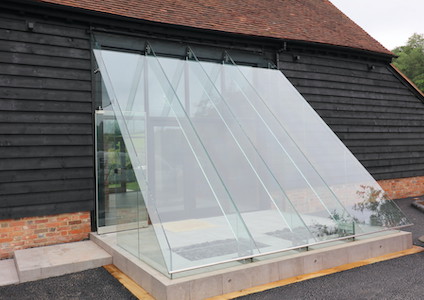
Owners of a heritage barn conversion in Reading commissioned Ion Glass to design and install an impressive, visually striking porch to the front of their new home:  the unusual triangular glass porch followed the steep slope of the original barn roof.  The glass porch serves to retain the heat that would otherwise have been lost via the double doors of the original barn entrance – whilst providing additional security.

Use of structural glass fins and beams to create the porch makes this a fully frameless installation with nothing to compromise the original barn structure.

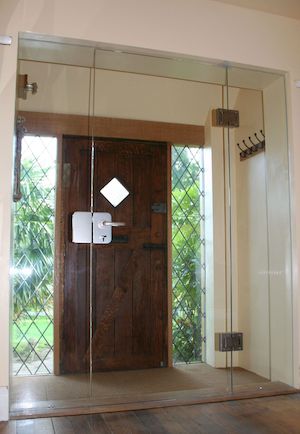
Ion designed an internal  porch to a traditional 1930’s style house, upgrading a draughty front entrance with a new internal glass door set between two fixed side panels. The original timber door was re-used externally, set between two leaded, double-glazed panels to retain the look and feel of the home whilst improving internal light levels to  reduce energy costs and significantly minimising heat loss.

(above) This deceptively simple glass porch infills the original entrance area to create an attractive porch with a frameless glass door, offering considerable benefits for thermal retention.

Peter continued: ‘Replacing timber doors with bespoke glass can eliminate draughts and reduce heat loss whilst also improving the levels of natural light to the interior.  For public buildings, an automatic opening and closing system means the door is only open as required, which improves both heat retention and security.

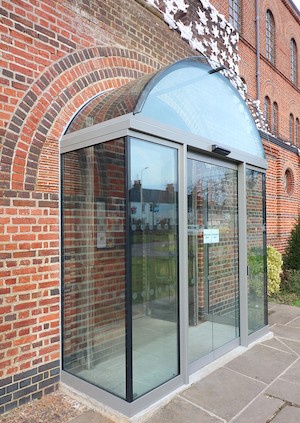
The new porch recently installed at St John the Evangelist Church at Newbury is double-glazed for maximum heat retention, with the curved double-glazed panels perfectly following the distinctive arch of bricks over the original door.  The original wooden doors are now permanently fixed open allowing natural light to flood the interior (saving on lighting costs) whilst the replacement sliding glass doors are fully automatic, providing easy access as required whilst minimising heat loss.

The expert team at Ion Glass will take your bespoke structural glass design from concept to reality, providing technical advice and drawings to ensure your project meets all criteria before our fully trained and experienced installation teams achieve optimum results on site.

For more information on our frameless glass porches and doors, glass screens or other architectural glass installations visit our website www.ionglass.co.uk and book a call to discuss your project.

Call 0345 658 9988 or email  info@ionglass.co.uk

Curved glass stairways from Ion Glass

Building Products Index Ltd Architectural Glass Leave a Comment

View the Ion Glass entry on BPindex

View the Ion Glass website

Beautiful and functional, a frameless glass staircase makes a contemporary statement to buildings of all ages and styles

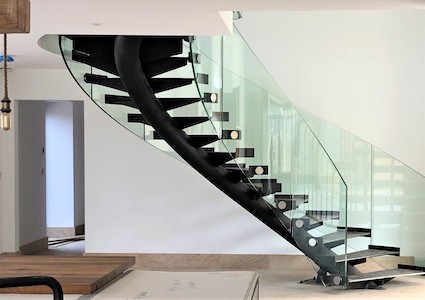
Ion Glass bespoke frameless glass balustrading can be flawlessly installed even on curved or spiral staircases, with each individual panel of glass measured and manufactured to work perfectly with each stair tread.


This magnificent floating elliptical staircase is built on a central tubular steel spine rising from the living space to the first floor in a luxurious barn conversion. Each helical panel is unique, with different dimensions and different radii. The panels are bolt fixed to each individual tread using a system designed by Ion Glass to ensure the bolts don’t damage the curved glass whilst still ensuring the integrity of the result.  The steel treads of the staircase were subsequently finished in oak.

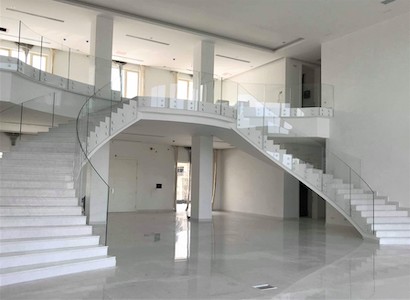
The curved glass balustrade installed on both sides of this double staircase extends seamlessly across the landing to create an impressive entrance hall for a new luxury residence in Nigeria.

Each individual panel was manufactured in 21.5mm thick laminated and toughened low iron safety glass and bolt fixed to the outside face of the concrete staircase.  Accurate survey measurements were essential: the glass was manufactured in the UK and transported to Nigeria with a zero margin for error or replacement.  The balustrade was successfully designed, measured and installed by Ion’s team,  meeting all challenging parameters.

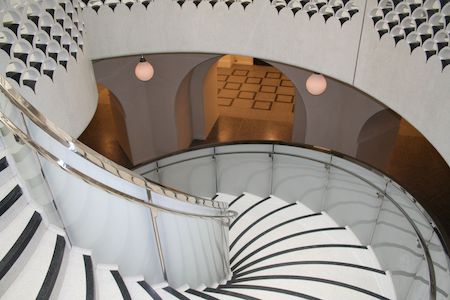
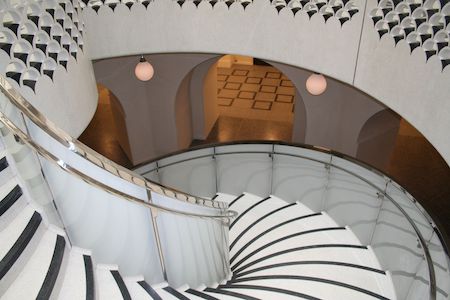
Ion Glass installed the curved glass balustrade flanking the Rotunda Staircase at the heart of Tate Britain.  An especially complex project, with an inner and outer skin of decorative opaque glass panels on either side of the spiral staircase.  The panels were flawlessly measured and designed to fit accurately around the curve of the spiral and also sit perfectly around each individual step.

Ion use computer aided digital measuring techniques to ensure perfect results, even around challenging radii and uneven or irregular surfaces.

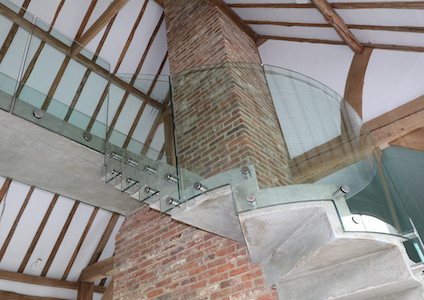
An unusual barn conversion used concrete, glass and metal for contemporary styling whilst still maintaining the visual impact of the exposed roof beams.

The curved glass installed by Ion Glass to the spiral concrete staircase flows seamlessly up the stairs and blends into the straight panels across the face of the bridge and mezzanine floor.  Each glass panel was individually designed to follow the stepped underside of the staircase and fixed with stainless steel bolts, set off the face of the concrete. The panels are made from 17.5mm thick laminated and toughened glass with no requirement for a handrail. 

The expert team at Ion Glass will take your bespoke structural glass design from concept to reality, providing technical advice and drawings to ensure your project meets all criteria before our fully trained and experienced installation teams achieve optimum results on site.

For more information on our frameless glass balustrades, glass stairways, structural glass linkways, glass porches and doors, glass screens or other architectural glass installations visit our website www.ionglass.co.uk and book a call to discuss your project.

Call 0345 658 9988 or email  info@ionglass.co.uk

Ion Glass Celebrates 20 Year Anniversary

Building Products Index Ltd Architectural Glass, Glass Leave a Comment

View the Ion Glass entry on BPindex

Visit the Ion Glass website

Leading structural glass specialist Ion Glass is proud to celebrate its 20th anniversary this year.  Since it’s inception in 2005 the company has developed an unrivalled reputation for bespoke glass installations, especially within the conservation, heritage and ecclesiastical sector.

Over the past two decades Ion has really pushed the boundaries in structural glass, with successful projects in many different environments from castles, cathedrals and churches through to commercial properties, colleges and private homes.

‘Reaching 20 years is a milestone that reflects not only our expertise but the relationships we have built with so many of our clients,’ said Peter Hazeldean, Founder and MD of Ion Glass.  ‘I am so proud of what we have achieved over the last two decades and especially of the architectural glass that is a lasting testament to our endeavours.’

Since its inception, Ion Glass has developed an unrivalled reputation in the heritage sector, transforming spaces in Durham Castle, Caerphilly Castle, Chichester Cathedral, Canterbury Cathedral and St David’s Cathedral amongst others.  Ion has worked in National Trust properties, Glyndebourne Opera House and some of the UK’s best loved museums and galleries, including installing the magnificent Rotunda Staircase in Tate Britain.

But Ion is not just about high profile public buildings.  ‘I love that our structural glass installations have transformed so many churches across the UK with glass doors and porches,  internal screens dividing up spaces and balustrades across mezzanine floors.  Ion’s designs and installations contribute to making the buildings more manageable, meeting current needs and helping achieve environmental goals.’

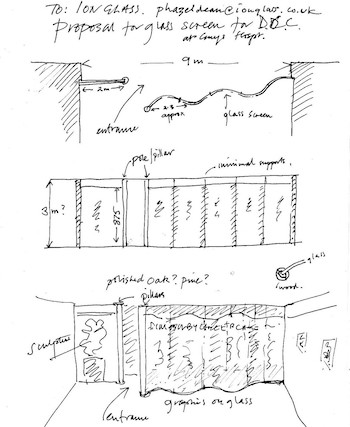
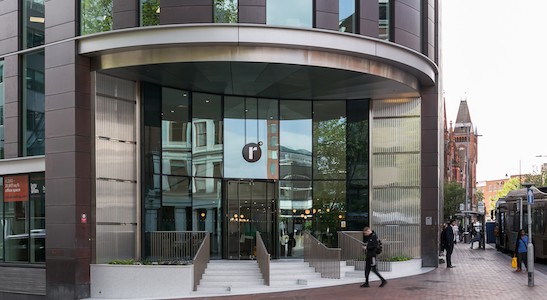
‘We love to push the boundaries and achieve results in structural glass that might initially seem impossible,’ continued Peter, ‘Our technicians regularly work on glass structures with individually designed glass beams and fins; challenging curves and spirals or unusual, often ground-breaking specifications.  For instance, we created a series of huge corrugated glass panels set on a mirrored backdrop to install an impressive and wholly unique entrance for a commercial building in Reading – we were delighted with the result and so was the client!’

‘Over the last twenty years we have made a difference to the way  many people  enjoy their homes, installing frameless glazed links, glass porches, doors and  balustrades, along with individually designed shower enclosures and leisure areas – no two jobs are ever the same!

Based in East Sussex, Ion primarily serves the extended South East region but their bespoke approach means they regularly travel throughout the UK and have fulfilled many projects overseas, including the South of France, the Alps, the Middle East and a luxury residence in Nigeria.

Looking ahead, Ion Glass is excited about the future, especially as the benefits of structural glass as a building material, both in domestic environments and the heritage sector are becoming increasingly apparent.   ‘Our wholly bespoke approach and continual focus on innovation, design and detail sets us apart ’ said Peter.  ‘We have recently expanded our team to meet current demand and are very much looking forward to the next twenty years.’

For more information about Ion Glass and to visit their extension portfolio of projects visit www.ionglass.co.uk.

Considering glass doors for your heritage building? Heritage experts Ion Glass explore the benefits.

Building Products Index Ltd Architectural Glass Leave a Comment

View the Ion Glass entry on BPindex

Visit the Ion Glass website

Many churches and heritage properties have recognized that traditional heavy wooden doors can be off-putting, creating an unwelcome barrier for visitors.  Replacing timber doors with a bespoke structural glass alternative, whilst keeping the original doors  fixed permanently open offers all the benefits of a contemporary glass door without losing any of the intrinsic heritage.

  • A glass door, with an open view of the interior is significantly more welcoming
  • Use of glass improves light flow, increasing the levels of natural light to the interior of the building
  • Glass doors can be fully automated, allowing easier, more inclusive access
  • Replacing a timber door with glass can do much to save energy, alleviating heat loss and avoiding draughts,
  • The glass door can be made fully secure and fitted with alarms as required
  • Glass has minimal impact on the structure of the building, meeting listed building requirements
  • Use of a bespoke glass manifestation to meet building regulations can also add a contemporary style note

Use of a glass transom and side panels can facilitate the use of more simple double doors within an arched space.  Ion regularly employ this technique to perfectly accommodate glass doors in arches of different dimensions.

These fully bespoke Ion Glass doors at different churches and heritage sites have created functional and stylish entrances in traditional – often listed – environments:

The original wooden front door at St Dionis  Church in Parsons Green, London, looked dark and uninviting, discouraging visitors and minimising light to the interior

Replacing the wooden door with glass and opening up the bricks on either side to include two full height side windows transformed the entrance, creating a welcoming entrance with a light and airy space within.

A complete re-ordering of Holy Trinity Church at Wantage involved enclosing the open porch with glass and installing bespoke fully automatic double doors.  The original wooden doors were retained but kept permanently open, allowing light to flood into the interior.

Removal of the original wooden doors and replacing them with bespoke glass created a welcoming entrance for St Mary’s, East Molesey. Use of computer aided measuring techniques, careful design and accurate manufacturing ensured the glass fits perfectly around the stonework.   The custom designed manifestation was created to reflect the new styling and re-ordering of the church.

For more information on Ion’s solutions in fully frameless or minimally framed bespoke glass doors, porches, glass linkways, glass shower screens, internal or external balustrades (curved or straight),  glass screens or other architectural glass installations call us on 0345 658 9988,  send us an email via info@ionglass.co.uk or make an immediate appointment to speak to one of our experts.

www.ionglass.co.uk

Frameless structural glass

Building Products Index Ltd Frameless Glazing, Glass Leave a Comment

View the Ion Glass entry on BPindex

Visit the Ion Glass website

What sets frameless structural glass apart from cheaper framed alternatives?

The fully frameless, or minimally framed structural glass installations  from Ion Glass are designed for clients who prefer to avoid visually intrusive metal or wooden framework wherever possible.  Deceptively simple, their frameless product is wholly bespoke and cannot be compared with an off the shelf product.

Glass fins and beams

Ion design and engineer glass fins and beams to provide a fully robust alternative to a supportive metal or wooden framework.

Frameless Glass Links

All Ion Glass links are individually designed to meet very specific needs.

Their glass is generally set into discreet channels to avoid impact on the walls of your building (especially important with heritage or listed properties) and also to avoid the need for footings.

Single glazed for a weatherproof glass link or double-glazed to create a space that meets all building requirements as an integral element of the building.

Frameless glass  balustrades

Ion’s bespoke frameless internal or external balustrades allow you to focus on the view, or the architecture of the building without the use of intrusive handrails or posts.   They use single or double bolt fixings, a clamp plate system or channel set glass to achieve spectacular results.

The  glass itself meets all structural requirements and building regulations, so typically is toughened and laminated to ensure it is completely safe under all circumstances.

Frameless Glass Screens and Partitions

Glass screens and partitions are perfect for dividing spaces and creating meeting rooms. Use of frameless glass maintains the original aesthetic of the building and ensures maximum flow of light, uninterrupted by clunky framework.

Frameless glass doors fitted into Ion’s screens are fixed with discreet but secure  hinges and can be securely locked and alarmed if necessary.

Why is frameless structural glass more expensive?

As with any fully bespoke product, there is a cost differential – Ion Glass offer a premium product that should not be compared with off-the-shelf or framed installations.

  • The structure of your installation is created by the glass itself
  • The glass will necessarily be of higher specification to meet all safety and loading requirements, building regulations and structural integrity.
  • There is likely to be an enhanced design and installation cost
  • The fittings used are often custom made – they may not even be visible when the job is complete but they will meet the precise needs of your installation.

But for a unique and very special result ‘going frameless’ is the optimum choice.

Fully experienced in the use of frameless structural glass as a building material, the expert team at Ion Glass provide a full design and installation service for a fully compliant result.  We will take a design from concept to completion, managing the installation logistics as appropriate.

For more information on Ion’s solutions in frameless glass linkways, bespoke glass doors, frameless porches, internal or external balustrades (curved or straight),  glass screens or other architectural glass installations call 0345 658 9988,  email info@ionglass.co.uk or make an immediate appointment to speak to one of our experts.

www.ionglass.co.uk


Multi-use of frameless structural glass within a single project

Building Products Index Ltd Architectural Glass Leave a Comment

View the Ion Glass entry on BPindex

Visit the Ion Glass website

Ion Glass specialise in frameless structural glass installations, avoiding or minimising the need for visually intrusive framework in wood or metal.  The scope and variety of work they undertake often results in a multitude of very different structural glass installations within a single project.

This unique and impressive fully frameless glass porch commissioned for a luxury barn conversion in Reading is a testament to Ion’s technical skills both in bespoke design and installation.  The over-sized roof panels are supported by structural glass beams fixed into custom-built brackets, whilst the sides and front of the porch are set into concealed glazing channels, with no visible framework.  A frameless glass entrance door is set into the porch, providing full security with minimal fittings.

This stunning glass porch was only an element of the overall project, with Ion Glass working with the home-owner to install a range of frameless structural glass throughout the renovation.

The internal staircase is constructed from cast concrete hung off a central brick column at the heart of the barn. Ion Glass designed and installed a frameless glass balustrade to fit flawlessly around the curve of the staircase, with each individual helical glass panel perfectly following the stepped underside of the stairs.  Manufactured in 17.5mm laminated and toughened glass the balustrade is fully compliant without requiring a handrail.

The mezzanine floors on either side of the barn are accessed via a concrete bridge, with frameless glass balustrading on either side.  Ion’s technical team ensured the glass was designed and installed to flow seamlessly across the span, fixed to the front of the concrete with a row of stainless steel bolt fixings. A stunning combination of heritage building and contemporary style, with no clunky framework to impact either visually or physically on the original structure.

Upstairs, the bathrooms feature fully opaque, frameless glass doors, each one individually designed to fit the space.  A sliding door to the master bathroom makes optimum use of the space available whilst the glass door to the ensuite is shaped to fit perfectly under the angle of the roof beam.

Fully experienced in the wide and varied use of frameless structural glass as a building material, the expert team at Ion Glass provide a full design and installation service to ensure every result is fully compliant, meeting all relevant building and construction requirements.  The team will take a design from concept to completion, managing the installation logistics as appropriate.

For more information on Ion’s solutions in fully frameless or minimally framed glass porches, glass linkways, bespoke glass doors, glass shower screens, internal or external balustrades (curved or straight),  glass screens or other architectural glass installations call us on 0345 658 9988,  send us an email via info@ionglass.co.uk or make an immediate appointment to speak to one of our experts.

www.ionglass.co.uk

Bespoke structural glass in any shape, size or situation

Building Products Index Ltd Glass Leave a Comment

View the Ion Glass entry on BPindex

Visit the Ion Glass website

Ion Glass have a wholly bespoke approach to structural glass installations which has resulted in projects that often involve complex, over-sized or challenging glass.  And sometimes it’s not just the size but the shape, the curve or the location and the additional challenge to manoeuvre large glass panels into difficult locations.

Every project is individually designed, manufactured and installed to meet even the biggest challenges.

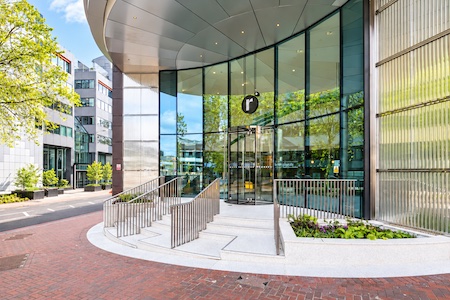
Two 7 metre high corrugated glass screens were used to create this unique and impressive entrance to a commercial building in Reading.  Each screen is comprised of individual panels of corrugated glass designed to work flawlessly both vertically and horizontally.

The individual arched panels installed in the loggia at Grade II Lainston House Hotel were supplied in anti-reflective glass to comply with a stipulation from Historic England – but each panel was only millimetres less than the maximum size available in Amiran glass.  The precise measurements supplied by Ion Glass had to fit around all the nuances of the brickwork as well as meeting the requirements of challenging and accurate computer controlled cutting.

A mezzanine floor at the top of a Martello Tower in Folkestone was finished by Ion Glass with a continuous span of frameless glass balustrading to ensure nothing detracted from the fabulous coastal views. The large curved panels at the top of the stairs interface seamlessly with the straight panels across the face of the mezzanine.

All the glass for this complex project had to be winched up the outside of the tower and delivered via a window as the only other access was a narrow staircase built into the walls.

The frameless glass door designed and installed by Ion Glass for Kippington Church is a wholly non-standard 3 metres high, set between two narrow side panels and a curved overhead glass transom.  Despite its size, the door opens flawlessly, pivoting on a fully concealed, heavy duty floor spring.

The door is finished with a bespoke manifestation, also designed by the team at Ion Glass.

Ion Glass fitted a glass walling and an infinity edge to the external swimming pool at Lucknam Park Hotel and Spa.  The vision panels are manufactured in 63 mm triple laminated glass, creating a stunning design feature in keeping with the style and luxury of the property.

A similar vision panel to a swimming pool in a luxury beachside property measured a staggering 4.7 metres long, 2.25 metres high and is 80mm thick – quadruple laminated, it weighed over 2000 kilos, manoeuvred into position by crane.  The panel provides the owners with stunning sea views when they swim (images of this installation are not permitted).

The expert team at Ion Glass will address not just over-sized installations but also complex and unusual projects. We provide a full design and installation service to ensure your designs are fully compliant, meeting all relevant building and construction requirements and managing the installation logistics as appropriate.

For more information on our solutions in glass screens, bespoke glass doors, glass shower screens, internal or external balustrades,  structural glass porches, glass linkways or other architectural glass installations call us on 0345 658 9988,  send us an email via info@ionglass.co.uk or click on the enquiry form on our website.

Ion Glass: linking buildings with structural glass

Building Products Index Ltd Architectural Glass, Glass Leave a Comment

View the Ion Glass entry on BPindex

Visit the Ion glass website

A structural glass link is the optimum way to connect buildings, providing a stylish interface that offers minimal physical intervention and maximum light flow

Above:  An L-shaped glass link connects separate buildings in this luxury single-storey barn conversion. A bespoke design by Ion Glass that ensures the corridor interfaces flawlessly.

Ion Glass are leading specialists in bespoke structural glass, providing an individually tailored service to create glass links across a wide variety of heritage, residential and commercial buildings. They detail some of the key advantages and considerations when installing a glass link:

  • A structural glass linkway meets many different requirements from a simple weatherproof passage between buildings to an integral element of the property
  • A glass link will allow for movement between two buildings of very different age and structure.   In listed or heritage properties, a glass link is often the only approved option to provide an effective interface between structures with different construction techniques
  • Minimal footings are required – the glass linkway can be channel set and fully sealed with silicone
  • Single glazing will provide a fully weather resistant glass installation:  double glazing will allow the glass linkway to become an integral part of the structure of the building, fully compliant with heat loss requirements
  • There are no height or size restrictions, Ion’s technical team will advise on the structural requirements to ensure the finished glass structure is wholly compliant
  • Ion’s glass linkways can be produced without visible fixings, incorporating structural glass fins or structural glass beams to give a robust yet minimal result
  • Glass linkways can be used internally as well as externally and at different levels, incorporating a glass floor if required

Ion Glass offer a full service from concept to the finished product, including design input as required, detailed CAD drawings, all specialist glass calculations, a fully experienced installation team and management of all logistics, including crane hire as necessary.

Above: this suspended glass linkway designed and installed by Ion Glass links a new master bedroom suite to the main house.  Constructed from double-glazed panels, the inclusion of a glass floor allows light to reach the walkway below.

Above: This unusual T-shaped glass link by Ion Glass connects home and garage whilst also creating a spectacular entrance to a swimming pool – it is constructed from double-glazed panels for heat retention


Above:  This deceptively simple glass link transformed a draughty passageway into a useful space connecting this modern home to the garage.  A glass roof ensures maximum light.

Ion’s bespoke structural glass installations can be found in public buildings, churches, commercial properties and beautiful private homes across the UK and overseas.

Visit www.ionglass.co.uk for more information on bespoke glass linkways, structural glass porches,  glass doors, glass screens, internal or external balustrades,   or other architectural glass installations.

If you have a project you’d like to discuss, call us on 0345 658 9988,  send an email via info@ionglass.co.uk or click on the enquiry form on our website.

Our expert team will discuss your individual requirements and provide a full technical support and installation service whether you are managing a project for a church or heritage building or commissioning structural glass for leisure, residential, or commercial properties.

1 2