Skip to content
BPindex — The Largest Building Products Directory in the UK

Glass

Expert design and technical advice for your bespoke frameless structural glass project

Building Products Index Ltd Architectural Glass, Glass Leave a Comment

View the Ion Glass entry on BPindex

Visit the Ion Glass website

With over two decades of experience in frameless structural glass Ion Glass have been involved in a wide range of projects from high profile heritage, public and ecclesiastical glass installations to bespoke structural glass for commercial properties, schools or domestic homes.

Each Ion Glass project is unique, achieving both fully frameless and minimally framed results. Where a standard component won’t do, Ion will design, manufacture or individually commission bespoke fixtures and fittings, along with glass manifestations, handles and any other specific requirements.

Ion’s expertise can be commissioned from the very early stages of the project – an invaluable level of support, especially for more challenging briefs.
The earlier a structural glass specialist is involved in your project, the easier it is to identify design, interface and installation issues before they become costly to resolve. Loading, lateral stability, glass specification, supporting structures, tolerances, interfaces and appropriate fixings all need to be considered together, not worked out in isolation once concept drawings are already fixed.
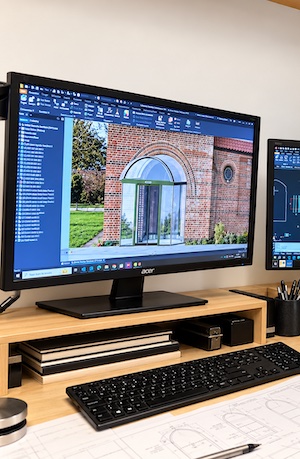
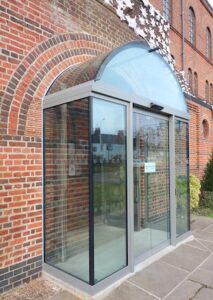


Depending on the needs of your project Ion Glass offer a full design and drawing service for projects still taking shape or a technical consultancy service for clients who already have a concept and need specialist structural glass review.

Commissioning Ion’s design service

Where a project is still at concept stage, Ion Glass can prepare the full suite of drawings needed to take it from idea to manufacture.  Working with you to meet whatever requirements are appropriate, the service can include:

  • Visualisation drawings to develop and communicate the design concept
  • Technical structural glass detail drawings
  • Full design drawings for specification and manufacture
  • Glass, fixing, and support/interface details
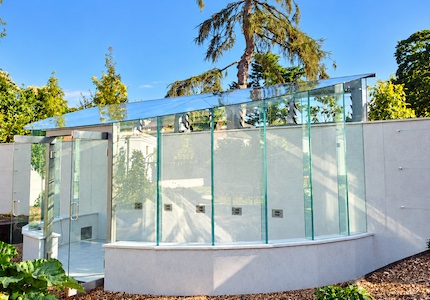
Technical consultancy service

If you already have a concept and need specialist structural glass advice rather than a full design service, our consultants can review the proposal, identify technical or practical concerns and recommend appropriate amendments. With a wealth of experience Ion’s team can work alongside the project architect, structural engineer and other specialists to achieve a result that meets all requirements, including full compliance and regulatory consents.

Ion’s technical consultancy service covers:

  • Meeting attendance, online or on-site
  • Review of your project brief and drawings
  • Structural loading and performance assessment
  • Structural calculations
  • Building regulation compliance review
  • Technical drawings and formal reports

Why bring Ion Glass in at the design stage:

  • Design and interface issues get resolved and agreed before production
  • Structural calculations and compliance review give your team confidence to proceed
  • One point of technical contact from concept through to specification
  • Full technical drawings and reports your building control and project team can rely on

The fee is credited back if Ion Glass delivers the final project

Expertise That Delivers the Exceptional

Whether you’re developing an early concept or need specialist review of an existing one, Ion Glass will bring precision, engineering rigour and decades of structural glass experience to every project.

Contact Ion Glass via their website, www.ionglass.co.uk; email info@ionglass.co.uk or call 0345 658 9988 and discuss your project requirements with one of Ion’s technical experts.
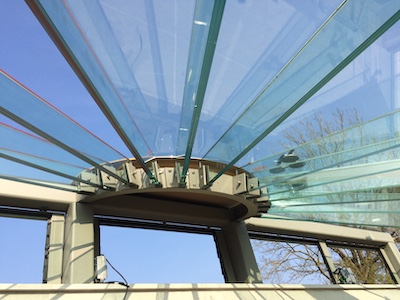
Ion Glass Celebrates 20 Year Anniversary

Building Products Index Ltd Architectural Glass, Glass Leave a Comment

View the Ion Glass entry on BPindex

Visit the Ion Glass website

Leading structural glass specialist Ion Glass is proud to celebrate its 20th anniversary this year.  Since it’s inception in 2005 the company has developed an unrivalled reputation for bespoke glass installations, especially within the conservation, heritage and ecclesiastical sector.

Over the past two decades Ion has really pushed the boundaries in structural glass, with successful projects in many different environments from castles, cathedrals and churches through to commercial properties, colleges and private homes.

‘Reaching 20 years is a milestone that reflects not only our expertise but the relationships we have built with so many of our clients,’ said Peter Hazeldean, Founder and MD of Ion Glass.  ‘I am so proud of what we have achieved over the last two decades and especially of the architectural glass that is a lasting testament to our endeavours.’

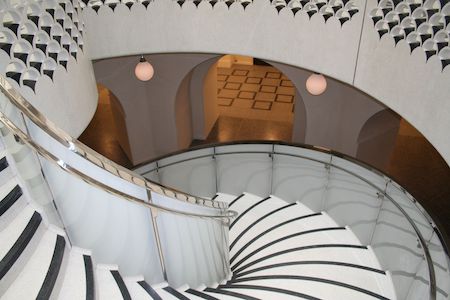
Since its inception, Ion Glass has developed an unrivalled reputation in the heritage sector, transforming spaces in Durham Castle, Caerphilly Castle, Chichester Cathedral, Canterbury Cathedral and St David’s Cathedral amongst others.  Ion has worked in National Trust properties, Glyndebourne Opera House and some of the UK’s best loved museums and galleries, including installing the magnificent Rotunda Staircase in Tate Britain.

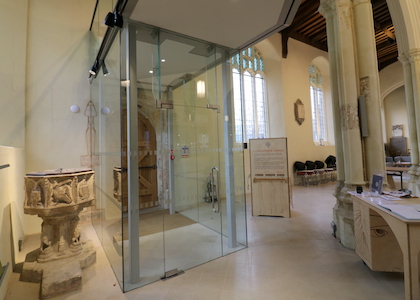
But Ion is not just about high profile public buildings.  ‘I love that our structural glass installations have transformed so many churches across the UK with glass doors and porches,  internal screens dividing up spaces and balustrades across mezzanine floors.  Ion’s designs and installations contribute to making the buildings more manageable, meeting current needs and helping achieve environmental goals.’

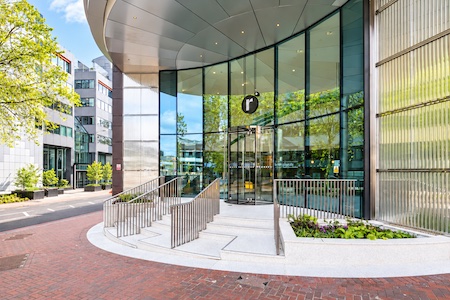
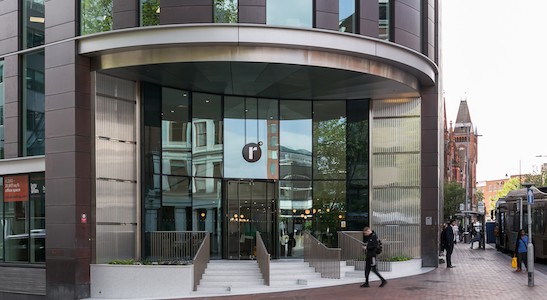
‘We love to push the boundaries and achieve results in structural glass that might initially seem impossible,’ continued Peter, ‘Our technicians regularly work on glass structures with individually designed glass beams and fins; challenging curves and spirals or unusual, often ground-breaking specifications.  For instance, we created a series of huge corrugated glass panels set on a mirrored backdrop to install an impressive and wholly unique entrance for a commercial building in Reading – we were delighted with the result and so was the client!’

‘Over the last twenty years we have made a difference to the way  many people  enjoy their homes, installing frameless glazed links, glass porches, doors and  balustrades, along with individually designed shower enclosures and leisure areas – no two jobs are ever the same!

Based in East Sussex, Ion primarily serves the extended South East region but their bespoke approach means they regularly travel throughout the UK and have fulfilled many projects overseas, including the South of France, the Alps, the Middle East and a luxury residence in Nigeria.

Looking ahead, Ion Glass is excited about the future, especially as the benefits of structural glass as a building material, both in domestic environments and the heritage sector are becoming increasingly apparent.   ‘Our wholly bespoke approach and continual focus on innovation, design and detail sets us apart ’ said Peter.  ‘We have recently expanded our team to meet current demand and are very much looking forward to the next twenty years.’

For more information about Ion Glass and to visit their extension portfolio of projects visit www.ionglass.co.uk.

Frameless structural glass

Building Products Index Ltd Frameless Glazing, Glass Leave a Comment

View the Ion Glass entry on BPindex

Visit the Ion Glass website

What sets frameless structural glass apart from cheaper framed alternatives?

The fully frameless, or minimally framed structural glass installations  from Ion Glass are designed for clients who prefer to avoid visually intrusive metal or wooden framework wherever possible.  Deceptively simple, their frameless product is wholly bespoke and cannot be compared with an off the shelf product.

Glass fins and beams

Ion design and engineer glass fins and beams to provide a fully robust alternative to a supportive metal or wooden framework.

Frameless Glass Links

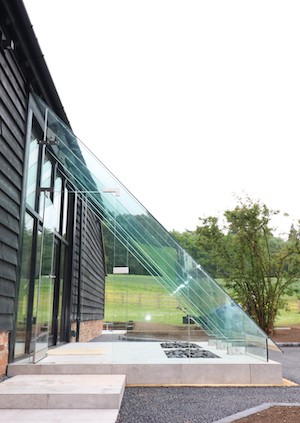
All Ion Glass links are individually designed to meet very specific needs.

Their glass is generally set into discreet channels to avoid impact on the walls of your building (especially important with heritage or listed properties) and also to avoid the need for footings.

Single glazed for a weatherproof glass link or double-glazed to create a space that meets all building requirements as an integral element of the building.

Frameless glass  balustrades

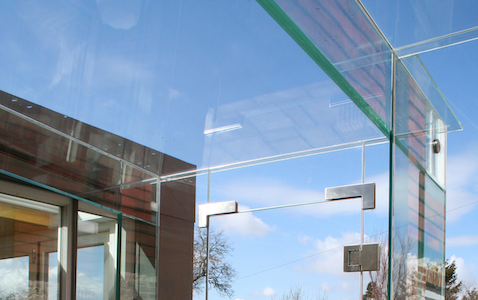
Ion’s bespoke frameless internal or external balustrades allow you to focus on the view, or the architecture of the building without the use of intrusive handrails or posts.   They use single or double bolt fixings, a clamp plate system or channel set glass to achieve spectacular results.

The  glass itself meets all structural requirements and building regulations, so typically is toughened and laminated to ensure it is completely safe under all circumstances.

Frameless Glass Screens and Partitions

Glass screens and partitions are perfect for dividing spaces and creating meeting rooms. Use of frameless glass maintains the original aesthetic of the building and ensures maximum flow of light, uninterrupted by clunky framework.

Frameless glass doors fitted into Ion’s screens are fixed with discreet but secure  hinges and can be securely locked and alarmed if necessary.

Why is frameless structural glass more expensive?

As with any fully bespoke product, there is a cost differential – Ion Glass offer a premium product that should not be compared with off-the-shelf or framed installations.

  • The structure of your installation is created by the glass itself
  • The glass will necessarily be of higher specification to meet all safety and loading requirements, building regulations and structural integrity.
  • There is likely to be an enhanced design and installation cost
  • The fittings used are often custom made – they may not even be visible when the job is complete but they will meet the precise needs of your installation.

But for a unique and very special result ‘going frameless’ is the optimum choice.

Fully experienced in the use of frameless structural glass as a building material, the expert team at Ion Glass provide a full design and installation service for a fully compliant result.  We will take a design from concept to completion, managing the installation logistics as appropriate.

For more information on Ion’s solutions in frameless glass linkways, bespoke glass doors, frameless porches, internal or external balustrades (curved or straight),  glass screens or other architectural glass installations call 0345 658 9988,  email info@ionglass.co.uk or make an immediate appointment to speak to one of our experts.
www.ionglass.co.uk


Bespoke structural glass in any shape, size or situation

Building Products Index Ltd Glass Leave a Comment

View the Ion Glass entry on BPindex

Visit the Ion Glass website

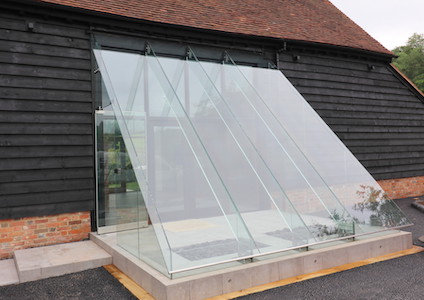
Ion Glass have a wholly bespoke approach to structural glass installations which has resulted in projects that often involve complex, over-sized or challenging glass.  And sometimes it’s not just the size but the shape, the curve or the location and the additional challenge to manoeuvre large glass panels into difficult locations.

Every project is individually designed, manufactured and installed to meet even the biggest challenges.

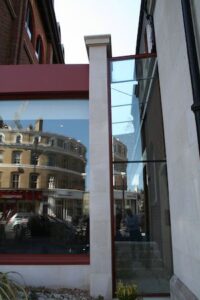
Two 7 metre high corrugated glass screens were used to create this unique and impressive entrance to a commercial building in Reading.  Each screen is comprised of individual panels of corrugated glass designed to work flawlessly both vertically and horizontally.

The individual arched panels installed in the loggia at Grade II Lainston House Hotel were supplied in anti-reflective glass to comply with a stipulation from Historic England – but each panel was only millimetres less than the maximum size available in Amiran glass.  The precise measurements supplied by Ion Glass had to fit around all the nuances of the brickwork as well as meeting the requirements of challenging and accurate computer controlled cutting.

A mezzanine floor at the top of a Martello Tower in Folkestone was finished by Ion Glass with a continuous span of frameless glass balustrading to ensure nothing detracted from the fabulous coastal views. The large curved panels at the top of the stairs interface seamlessly with the straight panels across the face of the mezzanine.

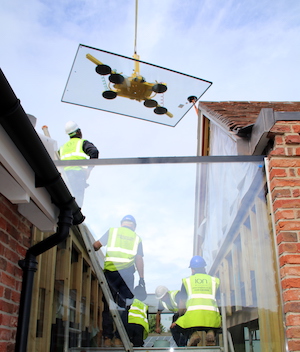
All the glass for this complex project had to be winched up the outside of the tower and delivered via a window as the only other access was a narrow staircase built into the walls.

The frameless glass door designed and installed by Ion Glass for Kippington Church is a wholly non-standard 3 metres high, set between two narrow side panels and a curved overhead glass transom.  Despite its size, the door opens flawlessly, pivoting on a fully concealed, heavy duty floor spring.

The door is finished with a bespoke manifestation, also designed by the team at Ion Glass.

Ion Glass fitted a glass walling and an infinity edge to the external swimming pool at Lucknam Park Hotel and Spa.  The vision panels are manufactured in 63 mm triple laminated glass, creating a stunning design feature in keeping with the style and luxury of the property.

A similar vision panel to a swimming pool in a luxury beachside property measured a staggering 4.7 metres long, 2.25 metres high and is 80mm thick – quadruple laminated, it weighed over 2000 kilos, manoeuvred into position by crane.  The panel provides the owners with stunning sea views when they swim (images of this installation are not permitted).

The expert team at Ion Glass will address not just over-sized installations but also complex and unusual projects. We provide a full design and installation service to ensure your designs are fully compliant, meeting all relevant building and construction requirements and managing the installation logistics as appropriate.
For more information on our solutions in glass screens, bespoke glass doors, glass shower screens, internal or external balustrades,  structural glass porches, glass linkways or other architectural glass installations call us on 0345 658 9988,  send us an email via info@ionglass.co.uk or click on the enquiry form on our website.

Ion Glass: linking buildings with structural glass

Building Products Index Ltd Architectural Glass, Glass Leave a Comment

View the Ion Glass entry on BPindex

Visit the Ion glass website

A structural glass link is the optimum way to connect buildings, providing a stylish interface that offers minimal physical intervention and maximum light flow

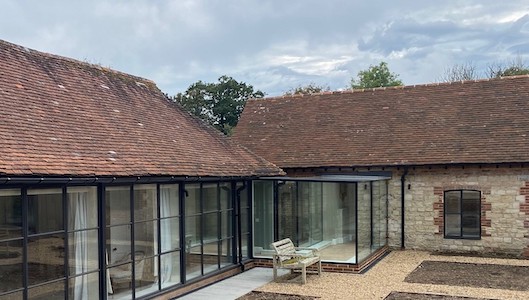
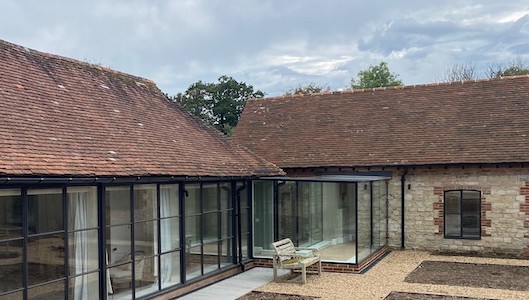
Above:  An L-shaped glass link connects separate buildings in this luxury single-storey barn conversion. A bespoke design by Ion Glass that ensures the corridor interfaces flawlessly.

Ion Glass are leading specialists in bespoke structural glass, providing an individually tailored service to create glass links across a wide variety of heritage, residential and commercial buildings. They detail some of the key advantages and considerations when installing a glass link:
  • A structural glass linkway meets many different requirements from a simple weatherproof passage between buildings to an integral element of the property
  • A glass link will allow for movement between two buildings of very different age and structure.   In listed or heritage properties, a glass link is often the only approved option to provide an effective interface between structures with different construction techniques
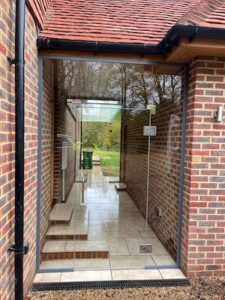
  • Minimal footings are required – the glass linkway can be channel set and fully sealed with silicone
  • Single glazing will provide a fully weather resistant glass installation:  double glazing will allow the glass linkway to become an integral part of the structure of the building, fully compliant with heat loss requirements
  • There are no height or size restrictions, Ion’s technical team will advise on the structural requirements to ensure the finished glass structure is wholly compliant
  • Ion’s glass linkways can be produced without visible fixings, incorporating structural glass fins or structural glass beams to give a robust yet minimal result
  • Glass linkways can be used internally as well as externally and at different levels, incorporating a glass floor if required

Ion Glass offer a full service from concept to the finished product, including design input as required, detailed CAD drawings, all specialist glass calculations, a fully experienced installation team and management of all logistics, including crane hire as necessary.

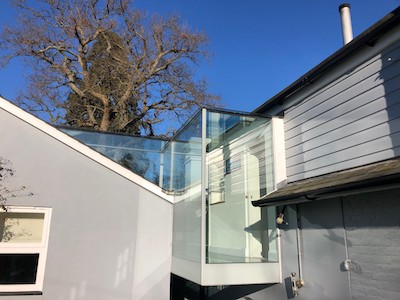
Above: this suspended glass linkway designed and installed by Ion Glass links a new master bedroom suite to the main house.  Constructed from double-glazed panels, the inclusion of a glass floor allows light to reach the walkway below.

Above: This unusual T-shaped glass link by Ion Glass connects home and garage whilst also creating a spectacular entrance to a swimming pool – it is constructed from double-glazed panels for heat retention


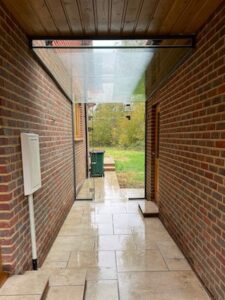
Above:  This deceptively simple glass link transformed a draughty passageway into a useful space connecting this modern home to the garage.  A glass roof ensures maximum light.

Ion’s bespoke structural glass installations can be found in public buildings, churches, commercial properties and beautiful private homes across the UK and overseas.

Visit www.ionglass.co.uk for more information on bespoke glass linkways, structural glass porches,  glass doors, glass screens, internal or external balustrades,   or other architectural glass installations.

If you have a project you’d like to discuss, call us on 0345 658 9988,  send an email via info@ionglass.co.uk or click on the enquiry form on our website.

Our expert team will discuss your individual requirements and provide a full technical support and installation service whether you are managing a project for a church or heritage building or commissioning structural glass for leisure, residential, or commercial properties.

Ion Glass: a comprehensive service in glass structures

Building Products Index Ltd Glass Leave a Comment

View the Ion Glass entry on BPindex

Visit the Ion Glass website

Ion Glass offer a wholly bespoke service to include every aspect of structural glass design and installation, individually tailored to meet your client’s unique requirements.

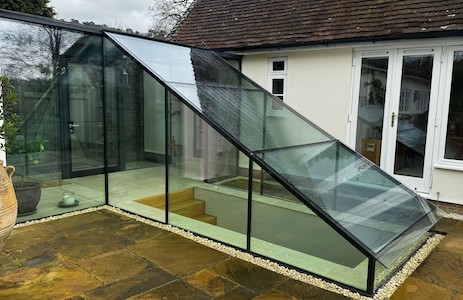
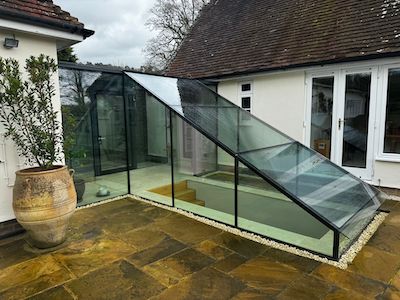
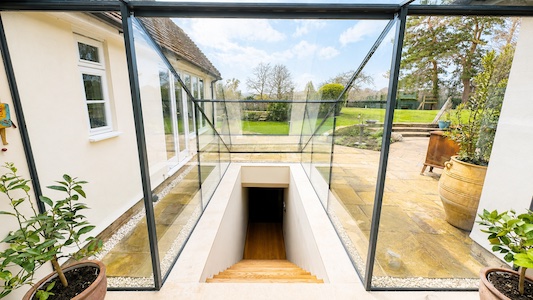
Above: This unusual glass structure by Ion Glass was designed to provide an entrance for an underground tunnel leading to a swimming pool – it is constructed from double-glazed panels for heat retention.

When you commission a glass structure for a building project of any nature, whether it’s a new-build, renovation, commercial project or updating a heritage building it’s essential to employ an experienced glass specialist. The finished result needs to be fully compliant, structurally sound and perfectly installed…as well as meeting all your design criteria.

Ion Glass offer a wide scope of work from glass linkways connecting buildings and spaces to glass porches and glass extensions. Ion’s bespoke approach includes achieving fully frameless results using the structural properties of glass to create supporting fins and beams.

Ion Glass offer a wholly bespoke service in creating glass structures:

  • Full design service from concept to the finished product, including detailed CAD drawings.
  • Ion undertakes all specialist glass calculations to ensure every project is fully compliant and meets all structural requirements.
  • Every quotation submitted is comprehensive and fully researched to cover your exact specifications – Ion do not offer an ‘off the shelf’ approach to pricing.
  • Decades of experience means Ion can provide knowledgeable support with planners, relevant organisations and committees, particularly with regard to listed buildings, ecclesiastical projects or managing insurance claims.
  • Ion’s surveyors and installation teams are second to none. Computer aided measuring techniques ensure a perfect result for even the most complex and challenging projects.
  • Ion’s comprehensive service includes management of all installation logistics, including crane hire as necessary.
  • Their service includes the provision of all essential fixtures and fittings …including bespoke handles or handrails, individually designed glass manifestations or uniquely designed and commissioned framework and brackets.
  • Ion is familiar with working in sensitive environments …whether it’s a centuries old building or a celebrity home.

Above:   this suspended glass linkway designed and installed by Ion Glass links a new master bedroom suite to the main house.  Constructed from double-glazed panels, the inclusion of a glass floor allows light to reach the walkway below.

Above:  Ion used a technique of triple laminate glass to replicate traditional ‘mortice and tenon’ joints to create a substantial frameless structural glass porch that also serves as a link between a listed property and a modern extension.

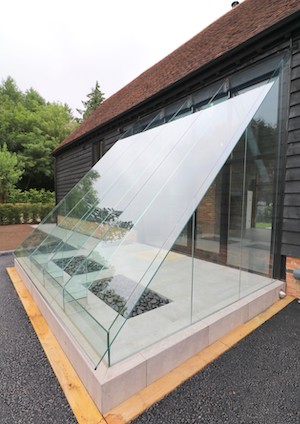
Above:  This stunning and unique glass porch creates a statement entrance to a barn renovation.   The over-sized glass panels are wholly supported by structural glass fins and beams for a minimal result. Ion designed and commissioned the hidden fixings and bespoke bracketry.

Ion’s bespoke glass installations can be found in public buildings, churches, commercial properties and beautiful private homes across the UK and overseas.

Take a look at Ion’s website for inspiration on many other reasons to choose Ion Glass for your bespoke residential, commercial, heritage or ecclesiastical project.

Their expert team will discuss your individual requirements and provide a full technical support and installation service whether you are managing a project for a church or heritage building or commissioning structural glass for leisure, residential, or commercial properties.

For more information on glass linkways, structural glass porches,  glass doors,  glass screens, internal or external balustrades,   or other architectural glass installations call us on 0345 658 9988,  send us an email via info@ionglass.co.uk or click on the enquiry form on our website.

Choose a full-service bespoke provider for structural glass

Building Products Index Ltd Glass Leave a Comment

View the Ion Glass entry on BPindex

Visit the Ion Glass website

Ion Glass offer a wholly bespoke service to include every aspect of structural glass installation, individually tailored to meet your client’s unique requirements.

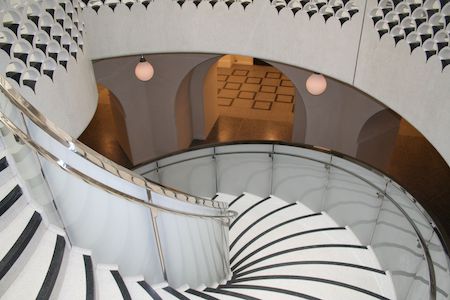
Above: The glass balustrade on the Rotunda Staircase at Tate Britain.  Each individual elliptical panel is designed to fit perfectly around every step of the spiral staircase and the stainless handrail.

When you commission structural glass for a building project of any nature, whether it’s a new-build, renovation, commercial project or updating a heritage building it’s essential to employ a glass specialist.

The finished result needs to be fully compliant, structurally sound and perfectly installed…as well as meeting all your design criteria.

Ion Glass offer a wholly bespoke service in structural glass:

  • Full design service from concept to the finished product, including detailed CAD drawings
  • Ion undertake all specialist glass calculations to ensure every project is fully compliant and meet all structural requirements.
  • With decades of experience Ion can provide knowledgeable support with planners, relevant organisations and committees, especially when working in listed buildings, ecclesiastical projects or insurance claims.
  • Every quotation submitted is comprehensive and fully researched to cover your exact specifications – Ion does not offer an ‘off the shelf’ approach to pricing.
  • Ion’s surveyors and installation teams are second to none. Computer aided measuring techniques ensure a perfect result for even the most complex and challenging projects.
  • Ion’s comprehensive service includes management of all installation logistics, including crane hire as necessary.
  • As part of their service Ion includes the provision of all the essential fixtures and fittings …including bespoke handles or handrails, individually designed glass manifestations or uniquely designed and commissioned framework and brackets.
  • Ion are familiar with working in sensitive environments …whether it’s a centuries old building or a celebrity home.

The breadth of work Ion undertake varies from glass linkways connecting buildings and spaces to glass doors, curved balustrades, swimming pools and leisure areas to glass screens, doors and porches in churches, cathedrals and heritage buildings.   Ion’s bespoke glass installations can be found in public buildings, churches, commercial properties and beautiful private homes across the UK and overseas.

Above: Deceptively simple  this L-shaped structural glass linkway designed and installed by Ion Glass is constructed from double-glazed panels to make it an integral element of the home, retaining warmth as well as maximising the light.

Above:  This stunning and unique glass porch creates a statement entrance to a barn renovation, with structural glass fins and beams for a minimal result.


Above:  perfect measurements,  managing logistics and an experienced installation team are all key to Ion’s outstanding results

Take a look at Ion’s website for inspiration on many other reasons to choose Ion Glass for your bespoke residential, commercial, heritage or ecclesiastical project.

Their expert team will discuss your individual requirements and provide a full technical support and installation service whether you are managing a project for a church or heritage building or commissioning structural glass for leisure, residential, or commercial properties.

For more information on glass linkways, glass doors,  glass screens, internal or external balustrades,  structural glass porches,   or other architectural glass installations call us on 0345 658 9988,  send us an email via info@ionglass.co.uk or click on the enquiry form on our website.

Managing the interface between buildings with structural glass

Building Products Index Ltd Glass Leave a Comment

View the Ion glass entry on BPindex

Visit the Ion glass website

Structural glass specialists Ion Glass discuss why a bespoke glass linkway is often the best solution, especially with heritage and listed buildings

Linking older or heritage buildings with a modern extension can cause a number of problems: current building techniques are very different from those used in the past and some heritage organisations and planners often stipulate a visual separation between old and new.

The bespoke structural glass linkways built by Ion Glass create an interface between buildings of different ages and styles, providing an effective physical and visual divide.

  • A linkway can be constructed from channel set glass panels with minimal footings, overcoming issues relating to disparate foundations and building techniques.
  • The glass linkway will allow for some movement between two buildings of different ages and structure.
  • Specifying either single or double glazing allows a choice between a simple weather resistant glass corridor or an integral element of the building, fully compliant with heat loss requirements.
  • Use of structural glass fins or beams can achieve a minimal result without visible fixings
  • Ion Glass technicians will assist with design and specification to ensure the optimum result, meeting all requirements for you or your client.

Each Ion Glass linkway is individually designed, manufactured and installed to meet the precise requirements of the client.  Check out these projects:

A glass linkway makes a separate extension an integral part of the property:

A modern family room extension was linked to an original listed heritage building with a structural glass linkway.  Use of glass beams in the construction gives an exceptionally stylish and contemporary result with minimal fixings, meeting all the requirements of both building control and  listed property approval. A glass door in the structure opens onto the terrace, making this an effective porch space as well as a link between the two structures.

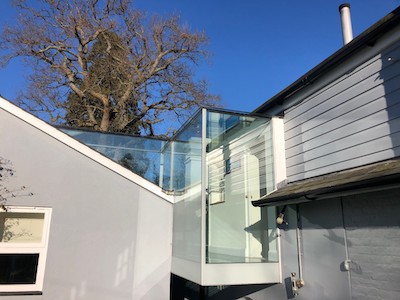
This suspended glass linkway with a non-slip glass floor connects the original heritage building with a new extension.  Ion Glass installed the linkway at first floor level to overcome locational differences in height and to allow a continous ground-level walkway around the house with access to the garden.

Linking two buildings to create a congruent living space

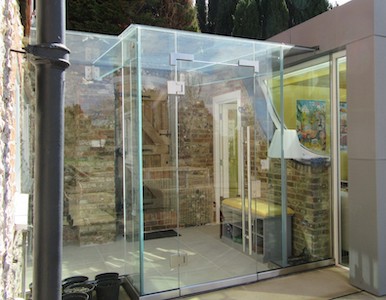
A recent barn conversion developed a number of farm buildings around a central courtyard to create a luxurious living space.  The deceptively simple L-shaped structural glass linkway Ion designed and installed is made from double-glazed panels to make it an integral element of the home, retaining warmth as well maximising the light.

Custom glass linkway facilitates commercial expansion


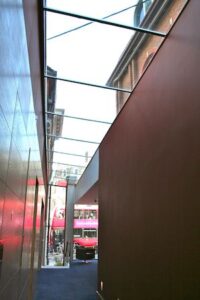
A firm of London solicitors expanded into the building next door and required a substantial structural glass link with maximum light flow for the new reception and meeting space. Ion Glass installed a series of double-glazed glass roof panels combined with double-height glass panels at either end and huge structural glass windows to add to the feeling of light and space.

A glass linkway can provide an effective option for modern homes too!


The passageway between the house and the garage on this modern property was previously a draughty wind tunnel.  Ion Glass enclosed it with a glass linkway to create a weatherproof space without the need for additional footings.

Take a look on our website for inspiration on many other reasons to choose Ion Glass for your residential, commercial, heritage or ecclesiastical project.

 Our expert team will discuss your individual requirements and provide a full technical support and installation service whether you are managing a project for a church or heritage building or commissioning structural glass for leisure, residential, or commercial properties.

For more information on glass linkways, glass doors,  glass screens, internal or external balustrades,  structural glass porches,   or other architectural glass installations call us on 0345 658 9988,  send us an email via info@ionglass.co.uk or click on the enquiry form on our website.

Jaga Heating Products – Trench Heating – the Answer to Heat Loss through Glass Façades

Building Products Index Ltd Glass Leave a Comment

View the Jaga Heating Products UK entry on BPI

Visit the Jaga Heating Products UK website

Phil Mangnall, National Sales Manager of Jaga Heating Products UK, discusses why trench heating has become an increasingly viable heating option across numerous applications – from the commercial, public and industrial sectors through to self-builders and homeowners.

UntitledGlass façades are a sign of our architectural times. With countless high-rise buildings being erected in our cities with every passing day, it has become surprising to see one which doesn’t feature a predominantly glass exterior.

But it is not just with these commercial mega-structures that glass façades have become the norm. Glass is increasingly common in contemporary council buildings, galleries, museums, schools, universities and more. Watch an episode of Grand Designs and it is clear that the material’s popularity is rising in residential and self-build scenarios too.

Quite simply, we love natural light in our buildings and glass is the obvious answer; the fact that it provides a desirable aesthetic dimension only strengthens its case. However, its many positive attributes are counter-balanced by one major flaw: glass façades are a source of significant heat loss.

It is for this reason that the Jaga team are almost continuously involved in projects focused around our trench heating technology, helping to prevent heat loss through glass façades.

As a technology, floor trench heating is the most practical form of glazed façade heating, and there are plenty of radiator and grille products available that can be fine-tuned for use in different scenarios.

Positioned parallel to the glass façade, it performs through creating convection currents designed to mitigate heat loss, prevent condensation and, of course, provide effective space heating that ensures comfortable temperatures for building occupants. In terms of energy, not only do they cut the unnecessary loss of heat, but with our Jaga Low-H₂O heat emitters they can dramatically cut the energy required to heat the building in general.

The added advantage is that trench heating is a discreet solution – or ‘hidden’ – because it is housed within the floor. This saves on valuable floor space, prevents obstruction of the façade, and with the prevalence of minimalist interior design nowadays, visually, they are barely noticeable.

Whatever the application, whatever the heat source, we strive to be as flexible as possible. It might be the full trench heating package for preventing heat loss while providing space heating; it might be trench heating to prevent heat loss whilst working in conjunction with an existing heating system. Furthermore, if there are unique construction or logistical challenges within a customer’s building, tailor-made products and services are available to help overcome the obstacles.

UntitledIf you would like to find out more about our solutions, you can download our Trench Heating eGuide or take a look at our range of Trench Heating Products.

Further information: Jaga Heating Products UK Ltd, Orchard Business Park, Bromyard Road, Ledbury, Herefordshire HR8 1LG. Tel: 01531 631533. Fax: 01531 631534. E-mail:jaga@jaga.co.uk. www.jaga.co.uk