Skip to content
BPindex — The Largest Building Products Directory in the UK

bespoke structural glass

Expert design and technical advice for your bespoke frameless structural glass project

Building Products Index Ltd Architectural Glass, Glass Leave a Comment

View the Ion Glass entry on BPindex

Visit the Ion Glass website

With over two decades of experience in frameless structural glass Ion Glass have been involved in a wide range of projects from high profile heritage, public and ecclesiastical glass installations to bespoke structural glass for commercial properties, schools or domestic homes.

Each Ion Glass project is unique, achieving both fully frameless and minimally framed results. Where a standard component won’t do, Ion will design, manufacture or individually commission bespoke fixtures and fittings, along with glass manifestations, handles and any other specific requirements.

Ion’s expertise can be commissioned from the very early stages of the project – an invaluable level of support, especially for more challenging briefs.
The earlier a structural glass specialist is involved in your project, the easier it is to identify design, interface and installation issues before they become costly to resolve. Loading, lateral stability, glass specification, supporting structures, tolerances, interfaces and appropriate fixings all need to be considered together, not worked out in isolation once concept drawings are already fixed.


Depending on the needs of your project Ion Glass offer a full design and drawing service for projects still taking shape or a technical consultancy service for clients who already have a concept and need specialist structural glass review.

Commissioning Ion’s design service

Where a project is still at concept stage, Ion Glass can prepare the full suite of drawings needed to take it from idea to manufacture.  Working with you to meet whatever requirements are appropriate, the service can include:

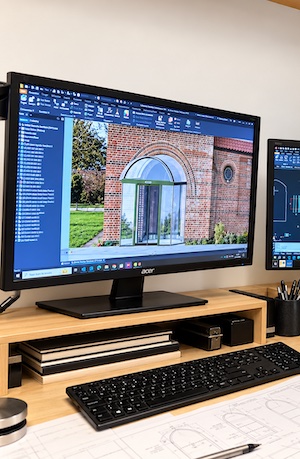
  • Visualisation drawings to develop and communicate the design concept
  • Technical structural glass detail drawings
  • Full design drawings for specification and manufacture
  • Glass, fixing, and support/interface details
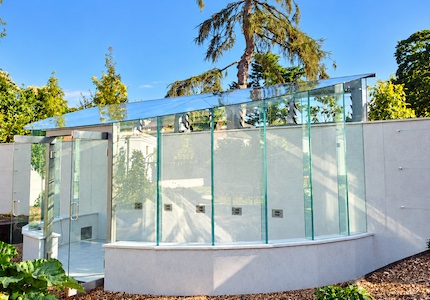
Technical consultancy service

If you already have a concept and need specialist structural glass advice rather than a full design service, our consultants can review the proposal, identify technical or practical concerns and recommend appropriate amendments. With a wealth of experience Ion’s team can work alongside the project architect, structural engineer and other specialists to achieve a result that meets all requirements, including full compliance and regulatory consents.

Ion’s technical consultancy service covers:

  • Meeting attendance, online or on-site
  • Review of your project brief and drawings
  • Structural loading and performance assessment
  • Structural calculations
  • Building regulation compliance review
  • Technical drawings and formal reports

Why bring Ion Glass in at the design stage:

  • Design and interface issues get resolved and agreed before production
  • Structural calculations and compliance review give your team confidence to proceed
  • One point of technical contact from concept through to specification
  • Full technical drawings and reports your building control and project team can rely on

The fee is credited back if Ion Glass delivers the final project

Expertise That Delivers the Exceptional

Whether you’re developing an early concept or need specialist review of an existing one, Ion Glass will bring precision, engineering rigour and decades of structural glass experience to every project.

Contact Ion Glass via their website, www.ionglass.co.uk; email info@ionglass.co.uk or call 0345 658 9988 and discuss your project requirements with one of Ion’s technical experts.

Considering glass doors for your heritage building? Heritage experts Ion Glass explore the benefits.

Building Products Index Ltd Architectural Glass Leave a Comment

View the Ion Glass entry on BPindex

Visit the Ion Glass website

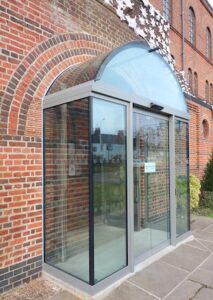
Many churches and heritage properties have recognized that traditional heavy wooden doors can be off-putting, creating an unwelcome barrier for visitors.  Replacing timber doors with a bespoke structural glass alternative, whilst keeping the original doors  fixed permanently open offers all the benefits of a contemporary glass door without losing any of the intrinsic heritage.

  • A glass door, with an open view of the interior is significantly more welcoming
  • Use of glass improves light flow, increasing the levels of natural light to the interior of the building
  • Glass doors can be fully automated, allowing easier, more inclusive access
  • Replacing a timber door with glass can do much to save energy, alleviating heat loss and avoiding draughts,
  • The glass door can be made fully secure and fitted with alarms as required
  • Glass has minimal impact on the structure of the building, meeting listed building requirements
  • Use of a bespoke glass manifestation to meet building regulations can also add a contemporary style note

Use of a glass transom and side panels can facilitate the use of more simple double doors within an arched space.  Ion regularly employ this technique to perfectly accommodate glass doors in arches of different dimensions.

These fully bespoke Ion Glass doors at different churches and heritage sites have created functional and stylish entrances in traditional – often listed – environments:

The original wooden front door at St Dionis  Church in Parsons Green, London, looked dark and uninviting, discouraging visitors and minimising light to the interior

Replacing the wooden door with glass and opening up the bricks on either side to include two full height side windows transformed the entrance, creating a welcoming entrance with a light and airy space within.

A complete re-ordering of Holy Trinity Church at Wantage involved enclosing the open porch with glass and installing bespoke fully automatic double doors.  The original wooden doors were retained but kept permanently open, allowing light to flood into the interior.

Removal of the original wooden doors and replacing them with bespoke glass created a welcoming entrance for St Mary’s, East Molesey. Use of computer aided measuring techniques, careful design and accurate manufacturing ensured the glass fits perfectly around the stonework.   The custom designed manifestation was created to reflect the new styling and re-ordering of the church.

For more information on Ion’s solutions in fully frameless or minimally framed bespoke glass doors, porches, glass linkways, glass shower screens, internal or external balustrades (curved or straight),  glass screens or other architectural glass installations call us on 0345 658 9988,  send us an email via info@ionglass.co.uk or make an immediate appointment to speak to one of our experts.

www.ionglass.co.uk

Ion Glass: linking buildings with structural glass

Building Products Index Ltd Architectural Glass, Glass Leave a Comment

View the Ion Glass entry on BPindex

Visit the Ion glass website

A structural glass link is the optimum way to connect buildings, providing a stylish interface that offers minimal physical intervention and maximum light flow

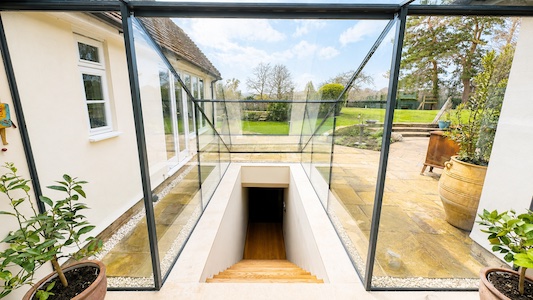
Above:  An L-shaped glass link connects separate buildings in this luxury single-storey barn conversion. A bespoke design by Ion Glass that ensures the corridor interfaces flawlessly.

Ion Glass are leading specialists in bespoke structural glass, providing an individually tailored service to create glass links across a wide variety of heritage, residential and commercial buildings. They detail some of the key advantages and considerations when installing a glass link:

  • A structural glass linkway meets many different requirements from a simple weatherproof passage between buildings to an integral element of the property
  • A glass link will allow for movement between two buildings of very different age and structure.   In listed or heritage properties, a glass link is often the only approved option to provide an effective interface between structures with different construction techniques
  • Minimal footings are required – the glass linkway can be channel set and fully sealed with silicone
  • Single glazing will provide a fully weather resistant glass installation:  double glazing will allow the glass linkway to become an integral part of the structure of the building, fully compliant with heat loss requirements
  • There are no height or size restrictions, Ion’s technical team will advise on the structural requirements to ensure the finished glass structure is wholly compliant
  • Ion’s glass linkways can be produced without visible fixings, incorporating structural glass fins or structural glass beams to give a robust yet minimal result
  • Glass linkways can be used internally as well as externally and at different levels, incorporating a glass floor if required

Ion Glass offer a full service from concept to the finished product, including design input as required, detailed CAD drawings, all specialist glass calculations, a fully experienced installation team and management of all logistics, including crane hire as necessary.

Above: this suspended glass linkway designed and installed by Ion Glass links a new master bedroom suite to the main house.  Constructed from double-glazed panels, the inclusion of a glass floor allows light to reach the walkway below.

Above: This unusual T-shaped glass link by Ion Glass connects home and garage whilst also creating a spectacular entrance to a swimming pool – it is constructed from double-glazed panels for heat retention


Above:  This deceptively simple glass link transformed a draughty passageway into a useful space connecting this modern home to the garage.  A glass roof ensures maximum light.

Ion’s bespoke structural glass installations can be found in public buildings, churches, commercial properties and beautiful private homes across the UK and overseas.

Visit www.ionglass.co.uk for more information on bespoke glass linkways, structural glass porches,  glass doors, glass screens, internal or external balustrades,   or other architectural glass installations.

If you have a project you’d like to discuss, call us on 0345 658 9988,  send an email via info@ionglass.co.uk or click on the enquiry form on our website.

Our expert team will discuss your individual requirements and provide a full technical support and installation service whether you are managing a project for a church or heritage building or commissioning structural glass for leisure, residential, or commercial properties.