Skip to content
BPindex — The Largest Building Products Directory in the UK

Ion Glass

Ion Glass: a comprehensive service in glass structures

Building Products Index Ltd Glass Leave a Comment

View the Ion Glass entry on BPindex

Visit the Ion Glass website

Ion Glass offer a wholly bespoke service to include every aspect of structural glass design and installation, individually tailored to meet your client’s unique requirements.

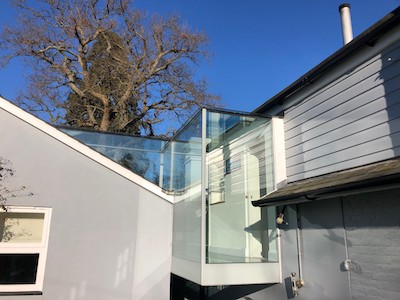
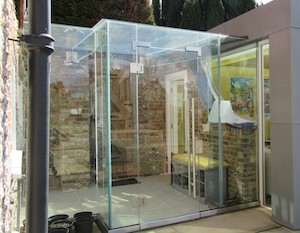
Above: This unusual glass structure by Ion Glass was designed to provide an entrance for an underground tunnel leading to a swimming pool – it is constructed from double-glazed panels for heat retention.

When you commission a glass structure for a building project of any nature, whether it’s a new-build, renovation, commercial project or updating a heritage building it’s essential to employ an experienced glass specialist. The finished result needs to be fully compliant, structurally sound and perfectly installed…as well as meeting all your design criteria.

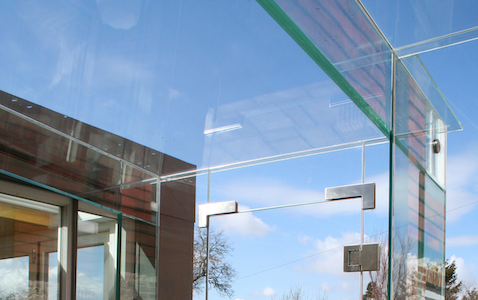
Ion Glass offer a wide scope of work from glass linkways connecting buildings and spaces to glass porches and glass extensions. Ion’s bespoke approach includes achieving fully frameless results using the structural properties of glass to create supporting fins and beams.

Ion Glass offer a wholly bespoke service in creating glass structures:

  • Full design service from concept to the finished product, including detailed CAD drawings.
  • Ion undertakes all specialist glass calculations to ensure every project is fully compliant and meets all structural requirements.
  • Every quotation submitted is comprehensive and fully researched to cover your exact specifications – Ion do not offer an ‘off the shelf’ approach to pricing.
  • Decades of experience means Ion can provide knowledgeable support with planners, relevant organisations and committees, particularly with regard to listed buildings, ecclesiastical projects or managing insurance claims.
  • Ion’s surveyors and installation teams are second to none. Computer aided measuring techniques ensure a perfect result for even the most complex and challenging projects.
  • Ion’s comprehensive service includes management of all installation logistics, including crane hire as necessary.
  • Their service includes the provision of all essential fixtures and fittings …including bespoke handles or handrails, individually designed glass manifestations or uniquely designed and commissioned framework and brackets.
  • Ion is familiar with working in sensitive environments …whether it’s a centuries old building or a celebrity home.

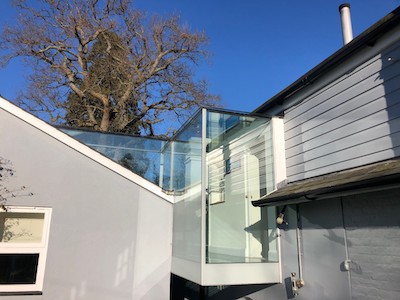
Above:   this suspended glass linkway designed and installed by Ion Glass links a new master bedroom suite to the main house.  Constructed from double-glazed panels, the inclusion of a glass floor allows light to reach the walkway below.

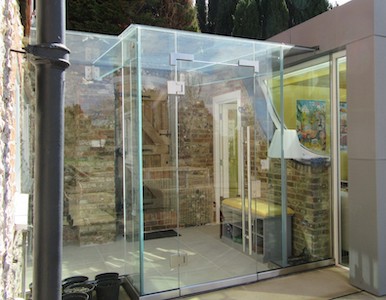
Above:  Ion used a technique of triple laminate glass to replicate traditional ‘mortice and tenon’ joints to create a substantial frameless structural glass porch that also serves as a link between a listed property and a modern extension.

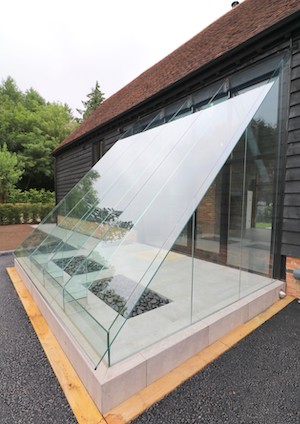
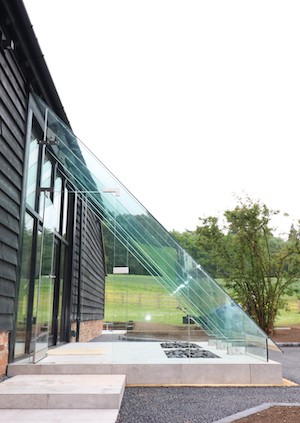
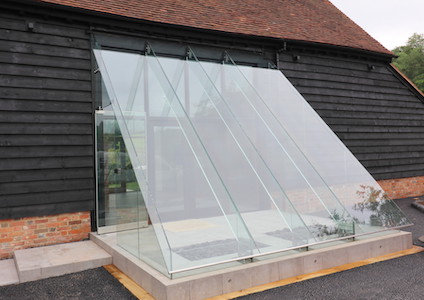
Above:  This stunning and unique glass porch creates a statement entrance to a barn renovation.   The over-sized glass panels are wholly supported by structural glass fins and beams for a minimal result. Ion designed and commissioned the hidden fixings and bespoke bracketry.

Ion’s bespoke glass installations can be found in public buildings, churches, commercial properties and beautiful private homes across the UK and overseas.

Take a look at Ion’s website for inspiration on many other reasons to choose Ion Glass for your bespoke residential, commercial, heritage or ecclesiastical project.

Their expert team will discuss your individual requirements and provide a full technical support and installation service whether you are managing a project for a church or heritage building or commissioning structural glass for leisure, residential, or commercial properties.

For more information on glass linkways, structural glass porches,  glass doors,  glass screens, internal or external balustrades,   or other architectural glass installations call us on 0345 658 9988,  send us an email via info@ionglass.co.uk or click on the enquiry form on our website.

Choose a full-service bespoke provider for structural glass

Building Products Index Ltd Glass Leave a Comment

View the Ion Glass entry on BPindex

Visit the Ion Glass website

Ion Glass offer a wholly bespoke service to include every aspect of structural glass installation, individually tailored to meet your client’s unique requirements.

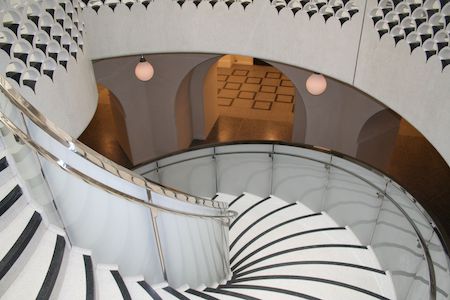
Above: The glass balustrade on the Rotunda Staircase at Tate Britain.  Each individual elliptical panel is designed to fit perfectly around every step of the spiral staircase and the stainless handrail.

When you commission structural glass for a building project of any nature, whether it’s a new-build, renovation, commercial project or updating a heritage building it’s essential to employ a glass specialist.

The finished result needs to be fully compliant, structurally sound and perfectly installed…as well as meeting all your design criteria.

Ion Glass offer a wholly bespoke service in structural glass:

  • Full design service from concept to the finished product, including detailed CAD drawings
  • Ion undertake all specialist glass calculations to ensure every project is fully compliant and meet all structural requirements.
  • With decades of experience Ion can provide knowledgeable support with planners, relevant organisations and committees, especially when working in listed buildings, ecclesiastical projects or insurance claims.
  • Every quotation submitted is comprehensive and fully researched to cover your exact specifications – Ion does not offer an ‘off the shelf’ approach to pricing.
  • Ion’s surveyors and installation teams are second to none. Computer aided measuring techniques ensure a perfect result for even the most complex and challenging projects.
  • Ion’s comprehensive service includes management of all installation logistics, including crane hire as necessary.
  • As part of their service Ion includes the provision of all the essential fixtures and fittings …including bespoke handles or handrails, individually designed glass manifestations or uniquely designed and commissioned framework and brackets.
  • Ion are familiar with working in sensitive environments …whether it’s a centuries old building or a celebrity home.

The breadth of work Ion undertake varies from glass linkways connecting buildings and spaces to glass doors, curved balustrades, swimming pools and leisure areas to glass screens, doors and porches in churches, cathedrals and heritage buildings.   Ion’s bespoke glass installations can be found in public buildings, churches, commercial properties and beautiful private homes across the UK and overseas.

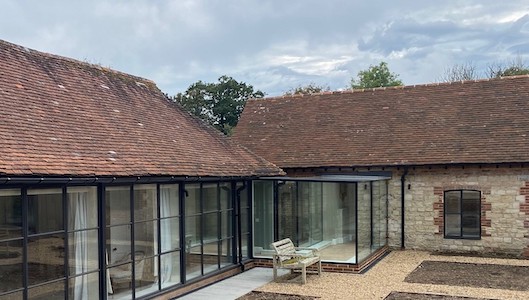
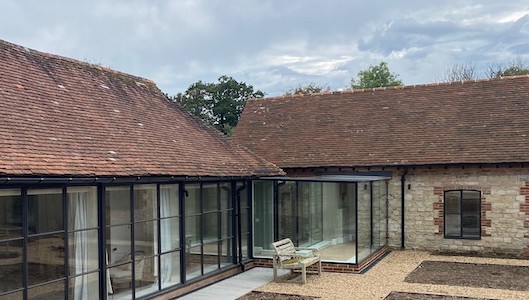
Above: Deceptively simple  this L-shaped structural glass linkway designed and installed by Ion Glass is constructed from double-glazed panels to make it an integral element of the home, retaining warmth as well as maximising the light.

Above:  This stunning and unique glass porch creates a statement entrance to a barn renovation, with structural glass fins and beams for a minimal result.


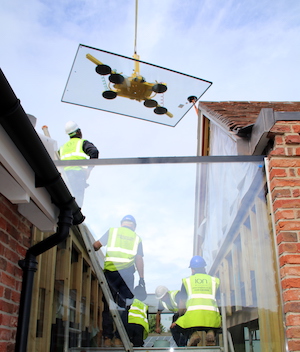
Above:  perfect measurements,  managing logistics and an experienced installation team are all key to Ion’s outstanding results

Take a look at Ion’s website for inspiration on many other reasons to choose Ion Glass for your bespoke residential, commercial, heritage or ecclesiastical project.

Their expert team will discuss your individual requirements and provide a full technical support and installation service whether you are managing a project for a church or heritage building or commissioning structural glass for leisure, residential, or commercial properties.

For more information on glass linkways, glass doors,  glass screens, internal or external balustrades,  structural glass porches,   or other architectural glass installations call us on 0345 658 9988,  send us an email via info@ionglass.co.uk or click on the enquiry form on our website.

Managing the interface between buildings with structural glass

Building Products Index Ltd Glass Leave a Comment

View the Ion glass entry on BPindex

Visit the Ion glass website

Structural glass specialists Ion Glass discuss why a bespoke glass linkway is often the best solution, especially with heritage and listed buildings

Linking older or heritage buildings with a modern extension can cause a number of problems: current building techniques are very different from those used in the past and some heritage organisations and planners often stipulate a visual separation between old and new.

The bespoke structural glass linkways built by Ion Glass create an interface between buildings of different ages and styles, providing an effective physical and visual divide.

  • A linkway can be constructed from channel set glass panels with minimal footings, overcoming issues relating to disparate foundations and building techniques.
  • The glass linkway will allow for some movement between two buildings of different ages and structure.
  • Specifying either single or double glazing allows a choice between a simple weather resistant glass corridor or an integral element of the building, fully compliant with heat loss requirements.
  • Use of structural glass fins or beams can achieve a minimal result without visible fixings
  • Ion Glass technicians will assist with design and specification to ensure the optimum result, meeting all requirements for you or your client.

Each Ion Glass linkway is individually designed, manufactured and installed to meet the precise requirements of the client.  Check out these projects:

A glass linkway makes a separate extension an integral part of the property:

A modern family room extension was linked to an original listed heritage building with a structural glass linkway.  Use of glass beams in the construction gives an exceptionally stylish and contemporary result with minimal fixings, meeting all the requirements of both building control and  listed property approval. A glass door in the structure opens onto the terrace, making this an effective porch space as well as a link between the two structures.

This suspended glass linkway with a non-slip glass floor connects the original heritage building with a new extension.  Ion Glass installed the linkway at first floor level to overcome locational differences in height and to allow a continous ground-level walkway around the house with access to the garden.

Linking two buildings to create a congruent living space

A recent barn conversion developed a number of farm buildings around a central courtyard to create a luxurious living space.  The deceptively simple L-shaped structural glass linkway Ion designed and installed is made from double-glazed panels to make it an integral element of the home, retaining warmth as well maximising the light.

Custom glass linkway facilitates commercial expansion


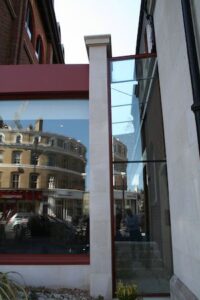
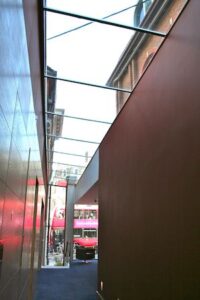
A firm of London solicitors expanded into the building next door and required a substantial structural glass link with maximum light flow for the new reception and meeting space. Ion Glass installed a series of double-glazed glass roof panels combined with double-height glass panels at either end and huge structural glass windows to add to the feeling of light and space.

A glass linkway can provide an effective option for modern homes too!


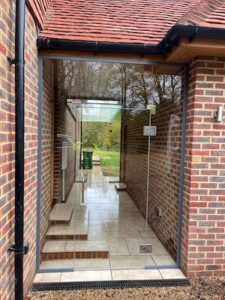
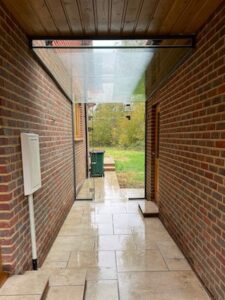
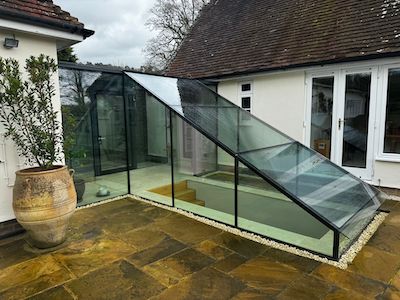
The passageway between the house and the garage on this modern property was previously a draughty wind tunnel.  Ion Glass enclosed it with a glass linkway to create a weatherproof space without the need for additional footings.

Take a look on our website for inspiration on many other reasons to choose Ion Glass for your residential, commercial, heritage or ecclesiastical project.

 Our expert team will discuss your individual requirements and provide a full technical support and installation service whether you are managing a project for a church or heritage building or commissioning structural glass for leisure, residential, or commercial properties.

For more information on glass linkways, glass doors,  glass screens, internal or external balustrades,  structural glass porches,   or other architectural glass installations call us on 0345 658 9988,  send us an email via info@ionglass.co.uk or click on the enquiry form on our website.

Open up new spaces with glass

Building Products Index Ltd balustrades Leave a Comment

View the Ion Glass entry on BPindex

Visit the Ion Glass website

Modifying conservation and heritage buildings to meet contemporary requirements is a challenge, especially when additional space is required and it’s not possible to extend or change the original architecture.

Peter Hazeldean, MD of ecclesiastical and heritage glass specialists Ion Glass, recommends looking upwards.  He said: ‘Buildings designed to inspire awe with high ceilings and towers often have more space within the body of the church than room to build externally.  Adding a gallery or mezzanine floor can significantly extend the floor area.

Maximum use of structural glass ensures that ancient stonework and carvings remain visible and that light flow is unimpeded, especially where stained glass windows are integral to the appearance and atmosphere of  the original  building.’

More space to study
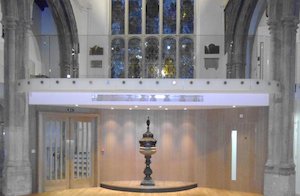
St Andrew Undershaft is located in the heart of the financial centre of London on St Mary Axe – a rare example of a city church that has survived both the Great Fire of London and the Blitz.  The magnificent stained glass windows are set high in the walls, providing gentle natural light.

St Andrew’s has become a vibrant centre for bible studies and prayer meetings, arranging small groups throughout the day, seven days a week.  Students come from all walks of life including city workers, university and college students, women’s groups and children with around 2500 people using the centre every week.  More functional space was a priority for the building but hemmed in on all sides by modern buildings and busy roads an extension was out of the question.

The solution is an attractive gallery area that has increased the floor space, provided a separate meeting room that can either be closed for privacy or opened up for additional space; new toilets and disabled facilities.

Frameless balustrade

The gallery is enclosed by a stunning and contemporary frameless glass balustrade which was designed without a handrail so it has no visual impact. People using the gallery have an unimpeded view of proceedings in the church, whilst visitors to the church are still able to enjoy the magnificent leaded windows.

Buildings Manager Tony Thomas said, ‘It was essential for us that we made full use of the natural light and that people could see the window.  We wanted the gallery to be an extension of what is happening within the main body of the church without any visual obstruction.’

The glass installation was undertaken by Ion Glass, who have developed various styles of balustrade to meet different internal and external needs.

Wholly frameless, the balustrade at St Andrews is constructed from 21.5mm toughened laminate glass, bolt fixed to the substrate of the gallery floor with a single row of stainless steel bolts – a unique system developed by Ion Glass for a functional and stylish result.  A white film applied directly to the glass wholly masks the unfinished edge of the floor.  With curved panels at either end it provides a stunning sweep of glass across the whole width of the gallery.

With no visible clamps, posts or a handrail the installation is deceptively simple.  As Peter Hazeldean, commented, ‘It’s the minimalist finish that makes this such an impressive result.  We’re very proud to have developed the techniques that allow us to install structural glass that meets all loading requirements with so few obvious fixings.’

The glass is matched at the rear of the gallery with a straight balustrade across the stairwell and a glass panel to protect the stained glass window.  To avoid any impact on the stone mullions of the window the glass is mounted on spider fixings attached to bespoke stainless steel brackets.

A further curved balustrade at the side of the gallery looks over the entrance, providing visitors with natural light from the window as soon as they enter the building and separating the gallery from the ancient stone arch of the doorway.

‘We’re delighted with the result,’ added Tony. ‘Occasionally more traditionalist visitors to the church have been surprised by such a contemporary installation but it’s here for a purpose.  We needed a functional building that a large number of people can use every day and that’s what we’ve achieved.’


Bell-ringing platform with acoustic glass screen
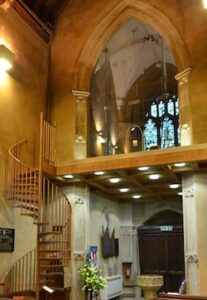
St Peter’s Church in Dunchurch, near Rugby dates back to the 13th century and the original bell-ringing platform was situated deafeningly close to the bells.  A lowered platform was created to separate the bell-ringers from the bells themselves and to provide an acoustic barrier between the bells and the organ. The design blends with the architecture of the church, in particular ensuring that the beauty of the stained glass window at the end of the nave was preserved.

Ion Glass were commissioned to produce all the glass work for the new platform, including the full height screen, glass balustrades and a protective glass panel in front of the window.

Triple panels of Planar glazing were produced to fit across the apex of arch, fitted into a bespoke stainless channel made to the exact shape of the stonework.   The channel compensates for a 75mm difference between the two sides of the span which were not apparent visually until an accurate template was produced prior to manufacture.

The door to the chamber pivots on bespoke stainless hinges between two side screens which are reinforced by structural glass fins that ensure the absolute stability of the installation whether the door is open or closed.  The stylish handles reflect the shape of the arch.

The balustrade across the front of the new platform was manufactured in 15mm toughened glass, resin anchored into bespoke bracketry powder coated in bronze to match the spiral staircase.

‘We supply all the metal work relating to our glass installations,’ said Peter Hazeldean.  ‘Most installations require something very specific to complement the glass, whether it’s hinges, handles or brackets in bespoke finishes.   The bronze powder coating and unusual door handles at St Peter’s tie  the whole installation together and help blend the old with the new.’

St Clement’s Church, Hastings
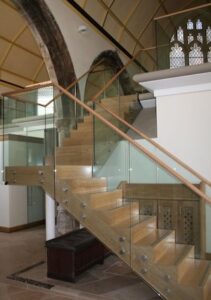
A legacy left to St Clement’s church in Hastings was designated to be used solely for internal improvements.  An internal meeting room was designed that would provide flexibility for a variety of purposes from a permanent and accessible base for the parish office to craft fairs, exhibitions and festivals.  The space above the meeting room forms a mezzanine platform, accessed by a staircase to the rear of the installation, maximising the capacity of the church.

Encircled with a glass balustrade that extends down the staircase the whole installation adds a functional, modern capacity to this old-town centre church, opening it up to a much wider community. The glass balustrading on the staircase is bolted into position with load bearing decorative stainless steel bolt fixings, adding a stylish contemporary finish and had to be hoisted onto the platform using a genie lift, which was small enough to use inside the church without damaging the fabric of the building but nevertheless big enough to take the load of the glass.

The whole installation is topped with a beautiful bespoke European Oak handrail (also supplied by Ion Glass) that fits seamlessly all around the upper level and down the staircase.

‘The result looks deceptively simple,’ continued Peter, ‘but the panels around each stone arch had to be accurately templated and the glass cut with a computer controlled water jet for accuracy.  Ensuring that the arch panels could be subjected to the toughening process and that they would subsequently sit in the exact position across the span of balustrade was a challenge for our technicians.  We’re delighted with the result!’

‘Glass balustrades, doors and screens offer the optimum result in so many heritage buildings,’ continued Peter.  ‘Each heritage installation raises different challenges but it’s always a pleasure to work in ancient buildings, bringing new life to old spaces and blending old with new.’

For more information about Ion Glass or to discuss your project visit www.ionglass.co.uk or call 0345 658 9988.

Creating glass linkways

Building Products Index Ltd Architectural Glass Leave a Comment

View the Ion Glass entry on BPindex

View the Ion Glass website

Structural glass specialists Ion Glass share their insights into the options available and benefits of a glass linkway for many homes and buildings.

A bespoke glass linkway with structural fins and beams fitted to a heritage property

Creating links between buildings can often raise some interesting challenges – especially when adding a modern extension to an older building, or connecting two quite disparate structures.

It’s not just the aesthetics of how the two buildings connect, but also the structural interface, especially relevant in heritage properties, or when the existing constructions have been built separately with no potential to join them with more traditional building methods.

As Peter Hazeldean, Managing Director of bespoke structural glass specialists Ion Glass points out: ‘Older buildings behave quite differently.  The foundations are likely to be more shallow, the structure itself more flexible and breathable.  If you build a modern extension directly against an older building there’s bound to be a difference in movement.   A structural glass linkway overcomes these issues – with plenty of opportunity for individual design to create a fantastic result!

A contemporary link between home and garage creating a usable space for the homeowner

We regularly install glass linkways in modern homes too…linking the garage directly to the property for instance, or connecting a new extension that couldn’t otherwise be an integral element of the original building.’

A glass linkway can have a positive lifestyle impact for property owners, creating a light, airy and weatherproof space that becomes an attractive element of the home.  The linkway can be installed without the need for footings and can be connected to the existing structures with little physical or visual impact, using a fully sealed channel set option for the glass wall panels to create a sleek, frameless appearance.

Ion Glass (www.ionglass.co.uk) regularly design structural glass fins or structural glass beams to provide a minimal, yet robust and functional result with  no visible fixings. Any metalwork required in the construction of the linkway is individually commissioned or manufactured by Ion Glass for a project-specific result.

Depending on individual requirements, a glass linkway can be built in single or double glazing: single glazed construction will provide a fully weather resistant link whereas double glazing allows the linkway to also become an integral part of the structure of the building, fully compliant with heat loss requirements.

A glass linkway between a converted oast house and a modern extension

A choice of glass types offers an additional level of flexibility for every project.

Ion Glass offer individual, technical advice on every glass installation they undertake, from the appropriate fixing systems and  glass specification, to ensuring the installation meets all the relevant criteria, from heat loss considerations to the requirements of conservation groups.

Ion Glass work closely with homeowners, architects and builders on a wide variety of residential and commercial projects, in particular where the properties of glass as a structural material play a key role in the design to modernise, improve or extend the building.  They also have an unrivalled reputation in the heritage and listed property sector.  Specialist in frameless structural glass their work also includes glass doors,bespoke internal, external and curved balustrades, rooflights, glass screens and frameless glass shower enclosures.

To discuss your project with an Ion Glass experts call them on 0345 658 9988 or email info@ionglass.co.uk

www.ionglass.co.uk

1 2