Skip to content
BPindex — The Largest Building Products Directory in the UK

Glass Balustrade

Open up new spaces with glass

Building Products Index Ltd balustrades Leave a Comment

View the Ion Glass entry on BPindex

Visit the Ion Glass website

Modifying conservation and heritage buildings to meet contemporary requirements is a challenge, especially when additional space is required and it’s not possible to extend or change the original architecture.

Peter Hazeldean, MD of ecclesiastical and heritage glass specialists Ion Glass, recommends looking upwards.  He said: ‘Buildings designed to inspire awe with high ceilings and towers often have more space within the body of the church than room to build externally.  Adding a gallery or mezzanine floor can significantly extend the floor area.

Maximum use of structural glass ensures that ancient stonework and carvings remain visible and that light flow is unimpeded, especially where stained glass windows are integral to the appearance and atmosphere of  the original  building.’
More space to study

St Andrew Undershaft is located in the heart of the financial centre of London on St Mary Axe – a rare example of a city church that has survived both the Great Fire of London and the Blitz.  The magnificent stained glass windows are set high in the walls, providing gentle natural light.

St Andrew’s has become a vibrant centre for bible studies and prayer meetings, arranging small groups throughout the day, seven days a week.  Students come from all walks of life including city workers, university and college students, women’s groups and children with around 2500 people using the centre every week.  More functional space was a priority for the building but hemmed in on all sides by modern buildings and busy roads an extension was out of the question.

The solution is an attractive gallery area that has increased the floor space, provided a separate meeting room that can either be closed for privacy or opened up for additional space; new toilets and disabled facilities.

Frameless balustrade

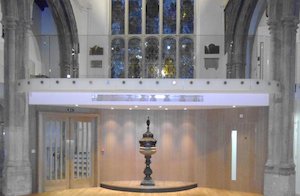
The gallery is enclosed by a stunning and contemporary frameless glass balustrade which was designed without a handrail so it has no visual impact. People using the gallery have an unimpeded view of proceedings in the church, whilst visitors to the church are still able to enjoy the magnificent leaded windows.

Buildings Manager Tony Thomas said, ‘It was essential for us that we made full use of the natural light and that people could see the window.  We wanted the gallery to be an extension of what is happening within the main body of the church without any visual obstruction.’

The glass installation was undertaken by Ion Glass, who have developed various styles of balustrade to meet different internal and external needs.

Wholly frameless, the balustrade at St Andrews is constructed from 21.5mm toughened laminate glass, bolt fixed to the substrate of the gallery floor with a single row of stainless steel bolts – a unique system developed by Ion Glass for a functional and stylish result.  A white film applied directly to the glass wholly masks the unfinished edge of the floor.  With curved panels at either end it provides a stunning sweep of glass across the whole width of the gallery.

With no visible clamps, posts or a handrail the installation is deceptively simple.  As Peter Hazeldean, commented, ‘It’s the minimalist finish that makes this such an impressive result.  We’re very proud to have developed the techniques that allow us to install structural glass that meets all loading requirements with so few obvious fixings.’

The glass is matched at the rear of the gallery with a straight balustrade across the stairwell and a glass panel to protect the stained glass window.  To avoid any impact on the stone mullions of the window the glass is mounted on spider fixings attached to bespoke stainless steel brackets.

A further curved balustrade at the side of the gallery looks over the entrance, providing visitors with natural light from the window as soon as they enter the building and separating the gallery from the ancient stone arch of the doorway.

‘We’re delighted with the result,’ added Tony. ‘Occasionally more traditionalist visitors to the church have been surprised by such a contemporary installation but it’s here for a purpose.  We needed a functional building that a large number of people can use every day and that’s what we’ve achieved.’


Bell-ringing platform with acoustic glass screen
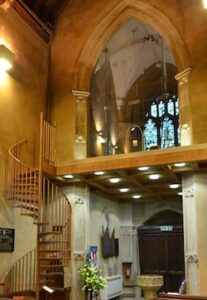
St Peter’s Church in Dunchurch, near Rugby dates back to the 13th century and the original bell-ringing platform was situated deafeningly close to the bells.  A lowered platform was created to separate the bell-ringers from the bells themselves and to provide an acoustic barrier between the bells and the organ. The design blends with the architecture of the church, in particular ensuring that the beauty of the stained glass window at the end of the nave was preserved.

Ion Glass were commissioned to produce all the glass work for the new platform, including the full height screen, glass balustrades and a protective glass panel in front of the window.

Triple panels of Planar glazing were produced to fit across the apex of arch, fitted into a bespoke stainless channel made to the exact shape of the stonework.   The channel compensates for a 75mm difference between the two sides of the span which were not apparent visually until an accurate template was produced prior to manufacture.

The door to the chamber pivots on bespoke stainless hinges between two side screens which are reinforced by structural glass fins that ensure the absolute stability of the installation whether the door is open or closed.  The stylish handles reflect the shape of the arch.

The balustrade across the front of the new platform was manufactured in 15mm toughened glass, resin anchored into bespoke bracketry powder coated in bronze to match the spiral staircase.

‘We supply all the metal work relating to our glass installations,’ said Peter Hazeldean.  ‘Most installations require something very specific to complement the glass, whether it’s hinges, handles or brackets in bespoke finishes.   The bronze powder coating and unusual door handles at St Peter’s tie  the whole installation together and help blend the old with the new.’

St Clement’s Church, Hastings
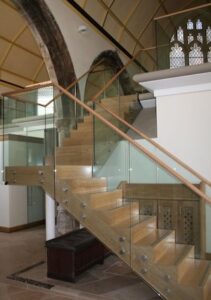
A legacy left to St Clement’s church in Hastings was designated to be used solely for internal improvements.  An internal meeting room was designed that would provide flexibility for a variety of purposes from a permanent and accessible base for the parish office to craft fairs, exhibitions and festivals.  The space above the meeting room forms a mezzanine platform, accessed by a staircase to the rear of the installation, maximising the capacity of the church.

Encircled with a glass balustrade that extends down the staircase the whole installation adds a functional, modern capacity to this old-town centre church, opening it up to a much wider community. The glass balustrading on the staircase is bolted into position with load bearing decorative stainless steel bolt fixings, adding a stylish contemporary finish and had to be hoisted onto the platform using a genie lift, which was small enough to use inside the church without damaging the fabric of the building but nevertheless big enough to take the load of the glass.

The whole installation is topped with a beautiful bespoke European Oak handrail (also supplied by Ion Glass) that fits seamlessly all around the upper level and down the staircase.

‘The result looks deceptively simple,’ continued Peter, ‘but the panels around each stone arch had to be accurately templated and the glass cut with a computer controlled water jet for accuracy.  Ensuring that the arch panels could be subjected to the toughening process and that they would subsequently sit in the exact position across the span of balustrade was a challenge for our technicians.  We’re delighted with the result!’

‘Glass balustrades, doors and screens offer the optimum result in so many heritage buildings,’ continued Peter.  ‘Each heritage installation raises different challenges but it’s always a pleasure to work in ancient buildings, bringing new life to old spaces and blending old with new.’

For more information about Ion Glass or to discuss your project visit www.ionglass.co.uk or call 0345 658 9988.
Balconette Balustrade boasts spectacular views of the Cairngorms

Building Products Index Ltd balustrades Leave a Comment

View the Balconette entry on BPindex

Visit the Balconette website

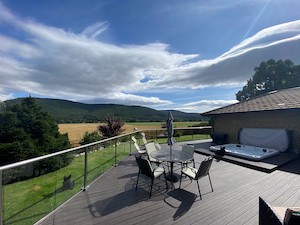
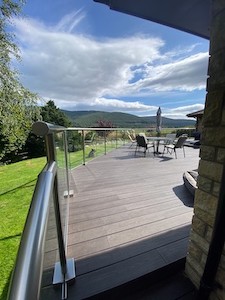
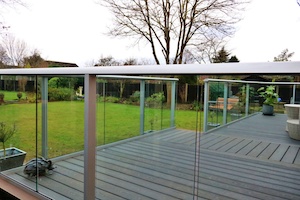
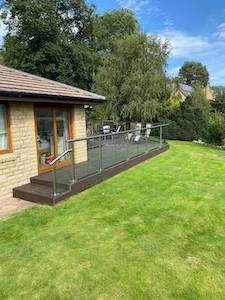
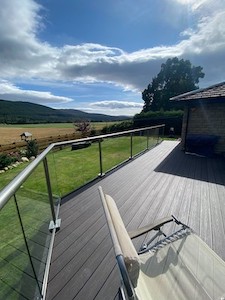
johnmonks-selfinstall7-smlLooking smart and boasting spectacular views towards the Cairngorms, this stunning self-installed Balconette balustrade in Ballater, Aberdeenshire has quite rightly made its retired owner, John Monks, very proud.

It took the former Army engineer four months ‘just pottering away each day’ to transform the garden and its old ‘haphazard patio’ with new low-maintenance composite decking and more than 18 metres of Balconette balustrading.

He installed Balconette’s Hybrid® Orbit System, with its circular handrail in a Royal Chrome anodised finish, above the finished decking. The base plate covers, support posts, and end posts, where required, are also finished in Royal Chrome to give a uniform look.

JohnMonks-selfinstall4“I am very proud. I’m not shy of the fact I’m 68 going on 69 and I actually managed to erect this entire balustrade system myself; that actually says something about Balconette’s product. It’s a good product,” says John, who had also worked in the offshore oil industry.

Knowing what he was looking for, John found Balconette via an internet search and liked the look of their website and customer case studies. “There were a couple of competitors, including some in Scotland, but Balconette was very responsive, and I had no complaints.”

Despite some issues due to the pandemic, John praised the company’s efficiency with delivery and helping him with technical advice, saying: “I had 26 big panes of glass delivered and none of them were broken, which is testament to some good packing and good courier services. Only one the last one was the wrong shape, but Balconette was very understanding – and a new one arrived on my doorstep in 10 days.”

JohnMonks-selfinstall2For John, self-installing the balustrade ‘had its frustrations, but Balconette’s instructions and video were good,’ though the system required him to find his own screws and bolts to secure the support posts to the decking.

“That actually works better as I knew exactly the strength of the decking and what I would need in terms of fixings. I’ve got a fine array of power tools, so I wouldn’t say it’s easy to erect,” he continues.

JohnMonks-selfinstall1“But the fact that a pensioner who doesn’t have an engineering degree to his name, but just a bit of common sense and the confidence to go about it, I was able to do it pretty much on my own says a lot…because you look at it and think that must need at least two people.”

In fact, with help from his wife Sue, ‘sometimes holding a piece of glass while I put bits and pieces together, John says he ‘probably handled 99% of it himself’.

“It’s testament to the product more than it is to me,” says John, who admits he was nervous about getting the angles right for the balustrading while he was constructing the decking, helped by his son-in-law.

“I just knew where I wanted the bends in the decking, and then only when I’d finished it and contacted Balconette about the balustrading, I was advised that the measurements had to be exact. We got there eventually, and it works perfectly!”

Asked what he likes best about the Orbit system, John rates its ‘attractive appearance, safety protection, and shelter from the wind.’

He adds: “We wanted glass to keep the view, especially when we’re lying on the sun loungers or in the hot tub, and the glass also provides shelter from the wind. The handrail height is perfect too, as you can lean on it and admire the view.

“As the elevated decking is up to two feet above the lawn, the balustrade creates a secure area so the grandkids can ride their bikes and not fall off. It’s great; we love it!”

‘We love our Balconette balustrade; we are the envy of all our neighbours!’

Building Products Index Ltd balustrades Leave a Comment

View the Balconette entry on BPindex

Visit the Balconette website

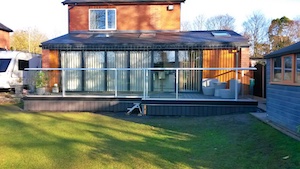
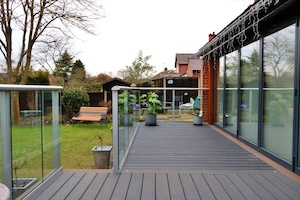
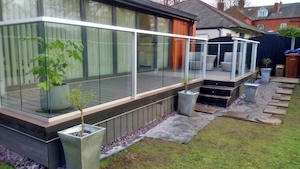
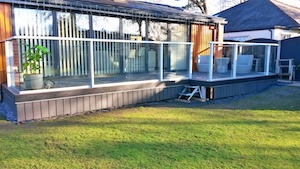
20201201_112850_HDRProving you are never too old for DIY in your seventies, proud owner Mr Hazard installed this beautiful 14-metre-long Balconette balustrade on the back of a new kitchen extension with a little help from his wife.

“Everything fitted perfectly. It took a week to install by myself – partly due to the weather – and with a little assistance from my wife. Not bad for a first-time fitter of 70+,” he says.

image1_RT_HDRThe householder’s internet research led them to the Balconette website and the couple chose the company’s Aerofoil Glass Balustrade System with its distinctive wing-shaped handrail and base track in a Silver anodised finish to protect the 22-inch drop from the new decking area.

Mrs Hazard comments: “We liked the product and our son, who is in the building trade, approved.”


mms_img151844973_RT_HDRThe reason for their Balconette balustrade choice over other products was because Mr H preferred ‘the fact that each pane of glass did not need a separate post fixing and posts were not required at the corners’.

“We wanted as seamless a balcony as possible and the Aerofoil balustrade certainly achieves that,” he continues having always been a keen DIY-er, taking time to carefully think each job through before starting.

image0_RT_HDRHe found the installation was ‘relatively simple’, following the instructions at each step and emphasises how Balconette’s technical advice and drawings regarding fitting the fixing posts were ‘key’ to success.

“Balconette assisted by supplying detailed drawings of where each post plate needed to be fitted after we sent a detailed measurement plan to their engineer. Every measurement was absolutely perfect, and fitting was trouble-free.”

Barry Hazard - 1_RT_HDRAlthough the cost was ‘a little more expensive’ than they first budgeted for, the couple say on examining the product and viewing the completed installation, ‘it was worth it’. The balustrade worked out as half the total cost of the build.

Visitors are ‘extremely impressed’ with the balustrade, says Mrs Hazard, adding: “We love our Balconette balustrade, which hopefully will provide some shelter from the westerly winds. Over last winter we have had lovely patterns on the glass and pretty reflections from the outdoor lights.

“We are the envy of all our neighbours. We now have a fully accessible outdoor space with minimum steps to our large garden…just the place to enjoy a coffee and evening meal in the summer. We certainly recommend Balconette!”

Balconette balustrades frame sea views with a famous connection

Building Products Index Ltd Balcony Systems, balustrades Leave a Comment

View the Balconette entry on BPindex

Visit the Balconette website

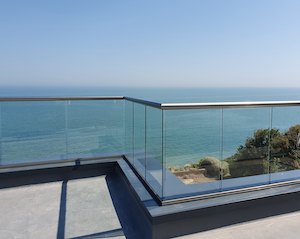
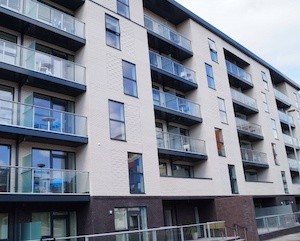
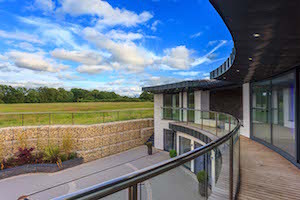
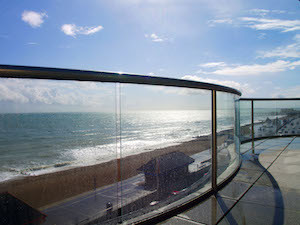
Ocean Drive - BPI 1aTantalising sea views are delivered through 171 metres of Balconette’s clear glass balustrading at these luxury modern apartments – with a famous connection – located on the prestigious North Foreland estate, one of the most desirable areas in East Kent.

Residents of the two contemporary apartment blocks at Ocean Drive, Broadstairs have private access to a secluded beach below via the famous ‘The Thirty-Nine Steps’ from John Buchan’s renowned novel of the same name, first published in 1915.

Ocean Drive was constructed on the site of a former cliff-top villa by developer Blueberry Homes, a company with a reputation for excellence in building quality new homes throughout Kent and the South East.

The top specification three-bedroomed apartments ranging in size up to 2,525 sq. ft, are split across two four-storey buildings, Sea Breeze and Sunrise, set in private gated grounds.

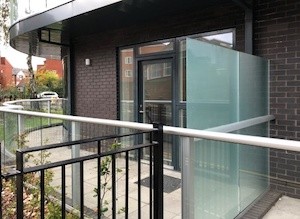
Ocean Drive - BPI 2Spacious balconies enhance each of the east facing apartments, making the most of outdoor space, Kent’s warm sunny summers and, of course, those fabulous unspoilt views to the water. Each balcony features Balconette’s Hybrid® Orbit Glass Balustrade System with its anodised aluminium circular handrail and base track – in Balconette’s proprietary Royal Chrome finish – together with 10mm Clear Toughened Glass.

Due to their size and run of glass, some balconies required posts. However, these were minimal as the Orbit System allows up to 3.3m balustrade runs without the need for posts. Where required, these posts were supplied in the Royal Chrome finish to match the handrails.

A popular choice, and particularly for homeowners and property developers in coastal areas, Balconette’s system is robust and designed to withstand the elements thanks to the use of corrosion-resistant materials, such as toughened glass and anodised aluminium profiles.

The balustrading specification also called for privacy screens, also supplied by Balconette. Required as part of the building regulations, the 1.8-metre-high Privacy Screens were specified with opaque glass, ensuring private outdoor spaces are not overlooked.

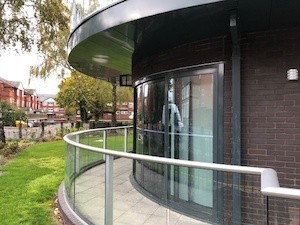
Ocean Drive - BPI 3Emphasising the exclusive design and providing effortless access to outside space for ground floor and upper floor apartments are eight inward curving Curvaglide® Curved Glass Sliding door systems. Making a clear statement and providing a stylish focal point to the interiors, these unique Balconette full-height doors, with frames finished in RAL7016 Anthracite Grey, create a contrasting gently curving shape within the building’s angular lines.

Commenting on their choice of balustrading supplier for one of Kent’s most prestigious newbuild residential developments, a Blueberry Homes spokesman said, “As a property developer of luxury apartments, we were seeking a high-quality glass balustrading solution for our project at Ocean Drive, Broadstairs.

“We came into contact with Balconette in summer 2018 and instantly saw that the quality and aesthetics of the Hybrid Orbit Glass Balustrade system fitted into our specifications. We were also impressed with the level of service and technical support that Balconette also had to offer.

“The all-round service of site-surveying, designing, manufacturing, and installing tailor-made glass balustrade systems for our project is reassuring and this delivered a result that met our client’s expectations. We see Balconette as a proficient and reliable partner that delivers a great-looking aspect to our properties.”

He added: “The glazed balconies allow the owners to perfectly view, enjoy and magnify the beauty of the morning sunrise.”

City living gets ‘ahead of the curve’

Building Products Index Ltd balustrades Leave a Comment

View the Balconette entry on BPindex

Visit the Balconette website

BPI July - 1More than 600 metres of Balconette’s Aerofoil Glass Balustrade system and six Curvaglide® Curved Glass Sliding Doors all manufactured and installed by Balconette, perfectly complement this flagship project in Birmingham city centre.

Located a stone’s throw from the National Indoor Arena, the Embankment Apartment complex is the first housing project to be developed for the private rental sector by Birmingham City Council’s wholly owned company – Inreach Birmingham Limited.

The £14 million purpose-built market rent scheme project was completed two years ago comprising of 92 furnished apartments, all designed to a high specification.

Balconette worked with architect BM3 and the contractor to survey, manufacture and install a range of products specified for this project.

BPI July - 3The six Curvaglide® Curved Glass doors feature prominently on the building’s distinctive street-facing curved façade and allow easy access onto the external balconies. The Curvaglide® door system comes with Low-E double glazing as standard, with ten configurations to choose from. The W4F system was selected for this development incorporating four curved glass doors with two fixed either side of the two opening doors.


BPI July - 5The Embankment’s terraces are dressed with the elegant, wing-shaped profile of the Aerofoil Glass Balustrade in a stylish Silver Anodised finish. Balconette guarantees longevity with a 10-year product warranty on paint finishes, shape and impact strength retention and joint strength.


BPI July - 4The project also included twenty eight Infinity Screens creating tasteful partitions between each apartment. These screens are fitted easily through the Aerofoil Balustrade System offering a consistent and smart look.


BPI July - 2Commenting on the scheme, a spokesman for the main contractor said: “Glass balustrading was specified by the client, and together with the curved glass doors, makes a very modern and aesthetically-pleasing statement on this contemporary urban development.”

According to the architects, Birmingham-based BM3 Architecture Ltd, the environment around this area ‘is very urban and the development is intended to attract people that enjoy city living’. The design concept ‘set out to provide high quality, contemporary city living that is contextual to the local surroundings.’

To find out more, contact Balconette’s commercial team to discuss your project on 01342 410411.

Balconette’s Hybrid® Orbit Glass Balustrade

Building Products Index Ltd Balcony Systems Leave a Comment

View the Balconette entry on BPi

Get a quote for a Hybrid® Orbit Glass Balustrade

The Hybrid® Orbit system.Outside 11 (1 of 1) - smaller

Clean lines – more view – less obstructions.

The skilful engineering of the Hybrid® Orbit system comprises an aesthetically appealing circular handrail which enables long spans of glass with more view and less obstruction.


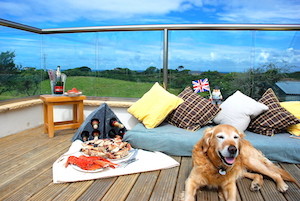
  1. Golden retriever lying on balcony surrounded by cushions and food,royal...Uninterrupted views of up to 3.3 metres without posts.
  2. Over 9 metres postless spans for a 3-sided balustrade.
  3. No corner posts or ugly clamps and bolts.
  4. Slim surface mounting.
  5. Rust-free anodised aluminium profiles.
  6. 10 mm toughened glass at a fraction of the weight of structural glass.

OLYMPUS DIGITAL CAMERA


Balconette’s new SG12 Frameless system has launched…

Building Products Index Ltd Balcony Systems 1 Comment

View the Balconette entry on BPi

Get an online price for the SG12

balconette Glass balustradeBalconette has launched the brand new SG12 Frameless Glass Balustrade system. The SG12 system allows for 100% uninterrupted views, what’s more there are no limitations of lengths or sizes and requires no posts at all. The structural glass can either be fitted below finished floor level and give a completely seamless effect or if you have finished your floor levels it can be fitted above and covered with our discreet and stylish looking shoe covers. The system uses 21.5 laminated toughened glass and can be supplied with or without a sleek elliptical handrail. If fitted above floor level, our shoe covers Balconetteand handrails can be supplied in Royal Chrome anodised aluminium or Silver anodised aluminium.